

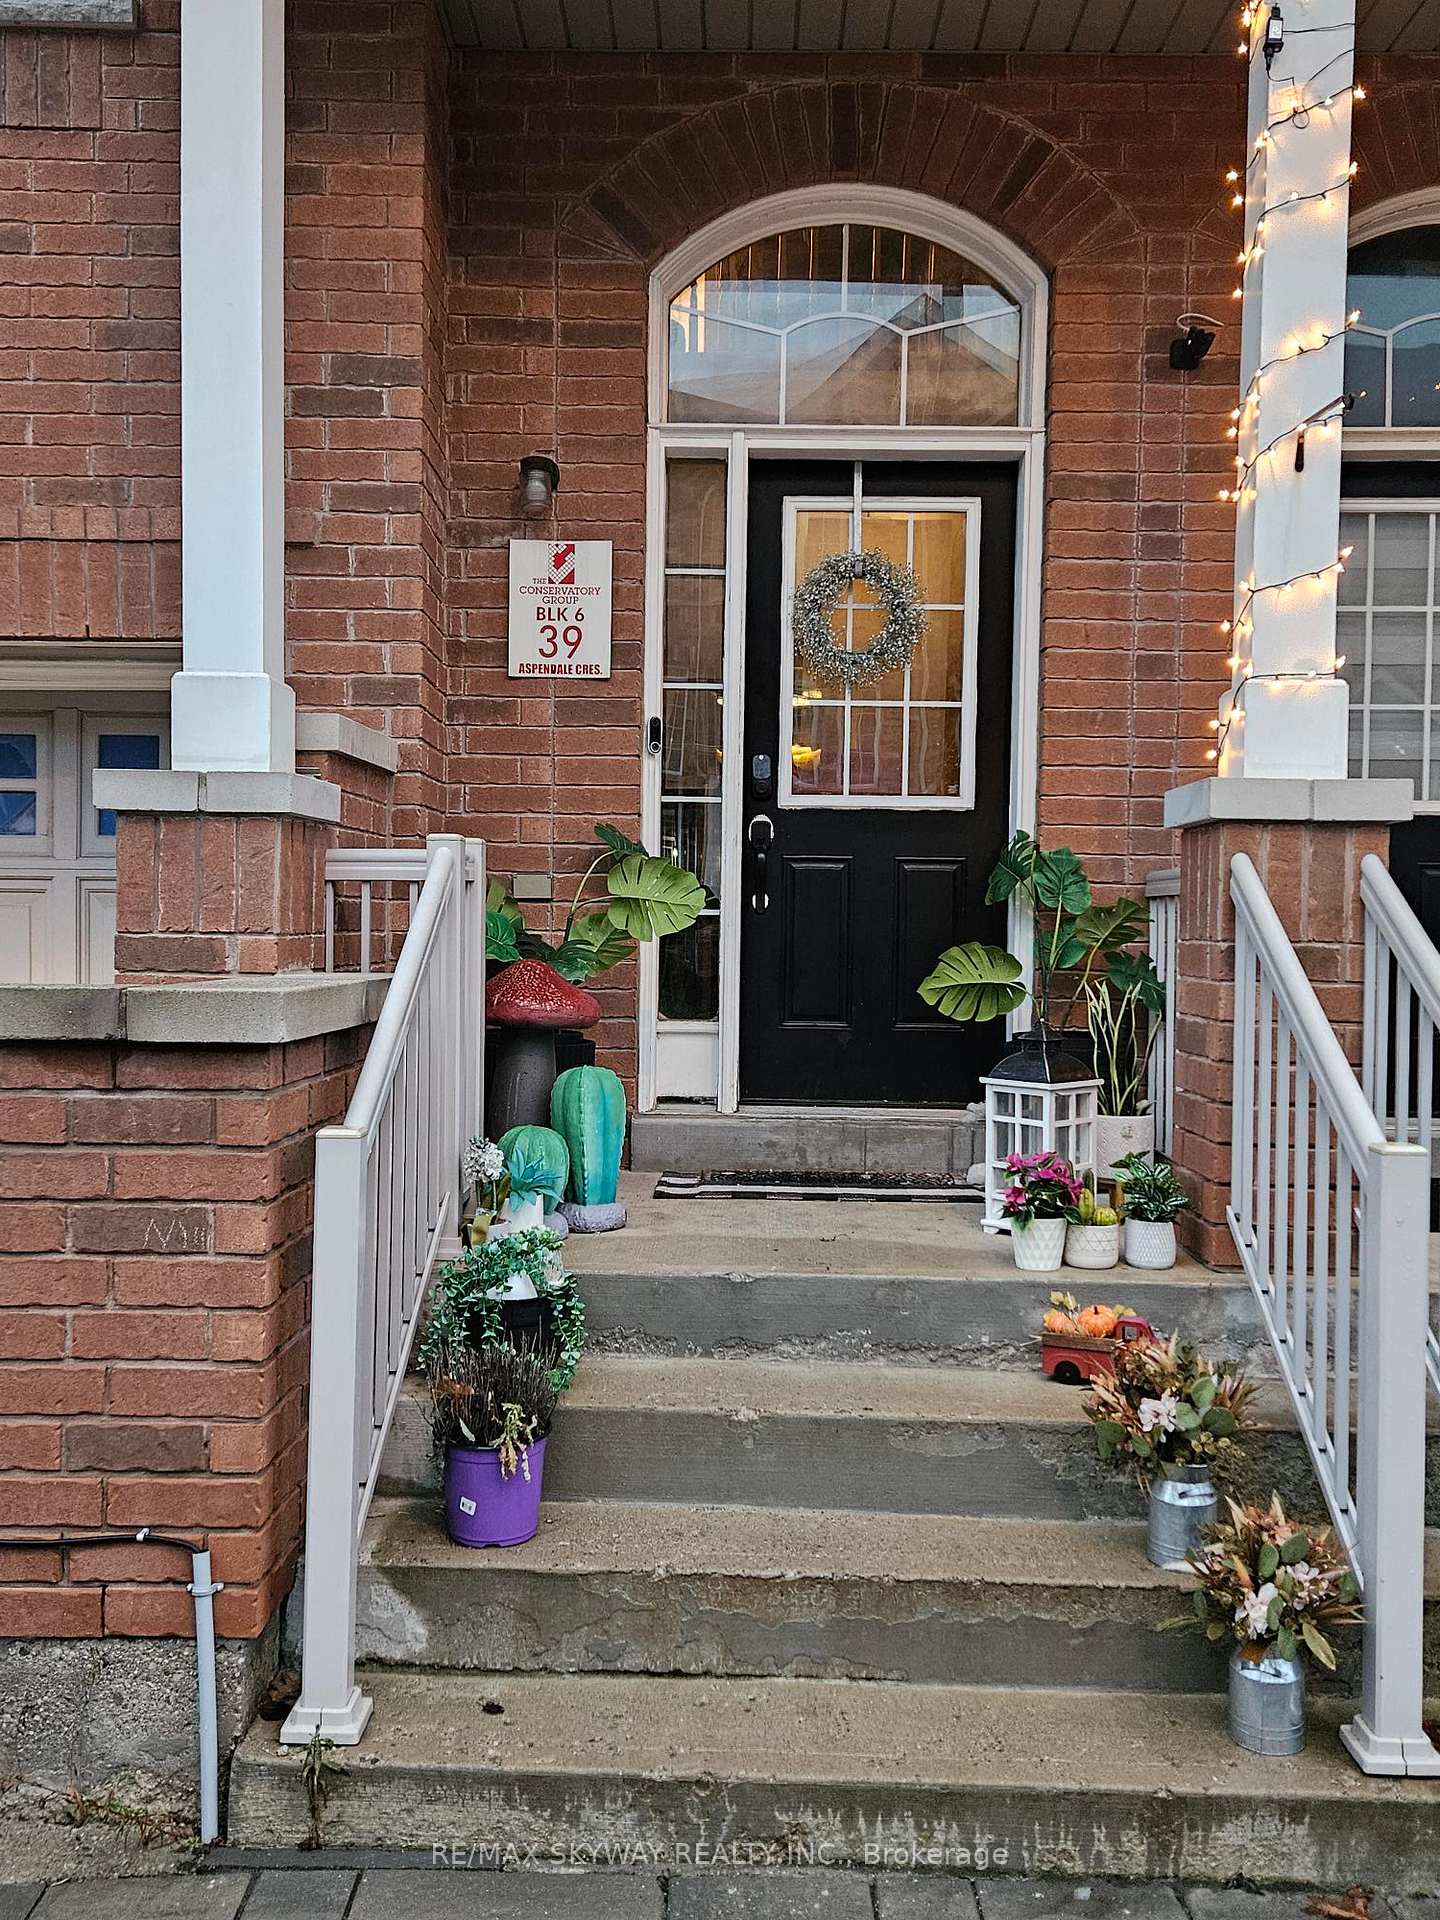
419 Aspendale Crescent
419 Aspendale Crescent
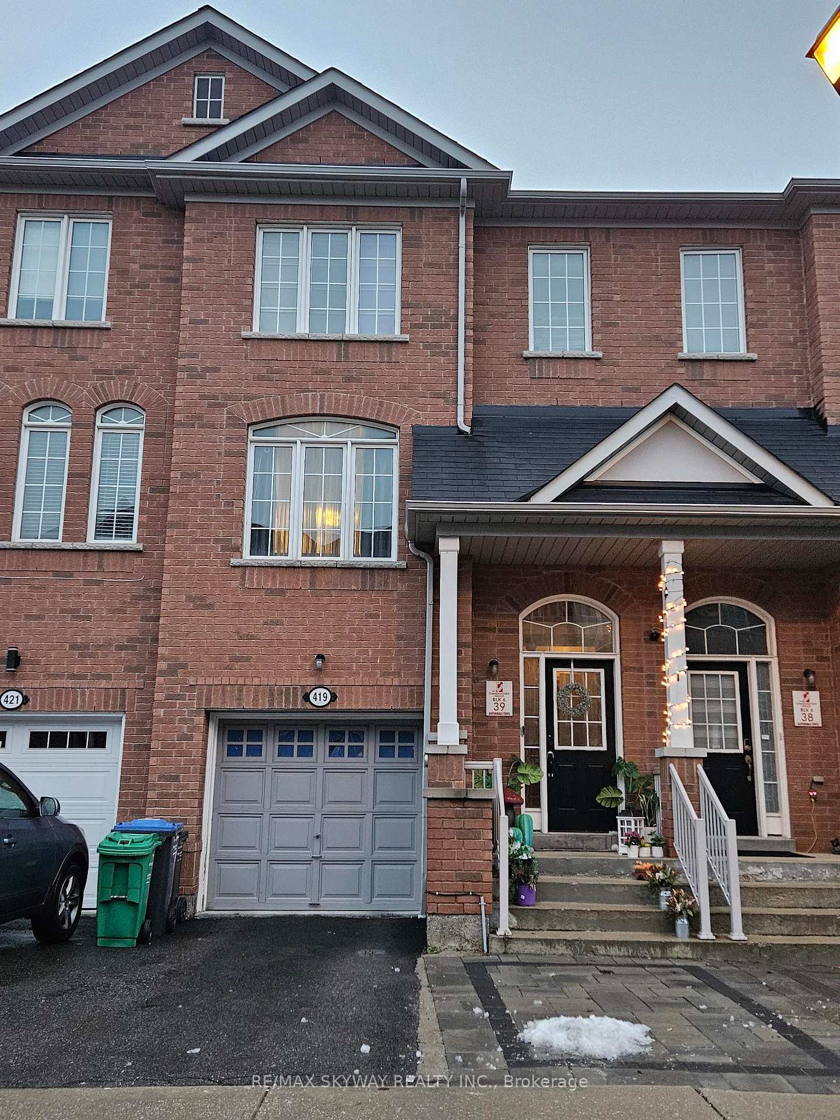
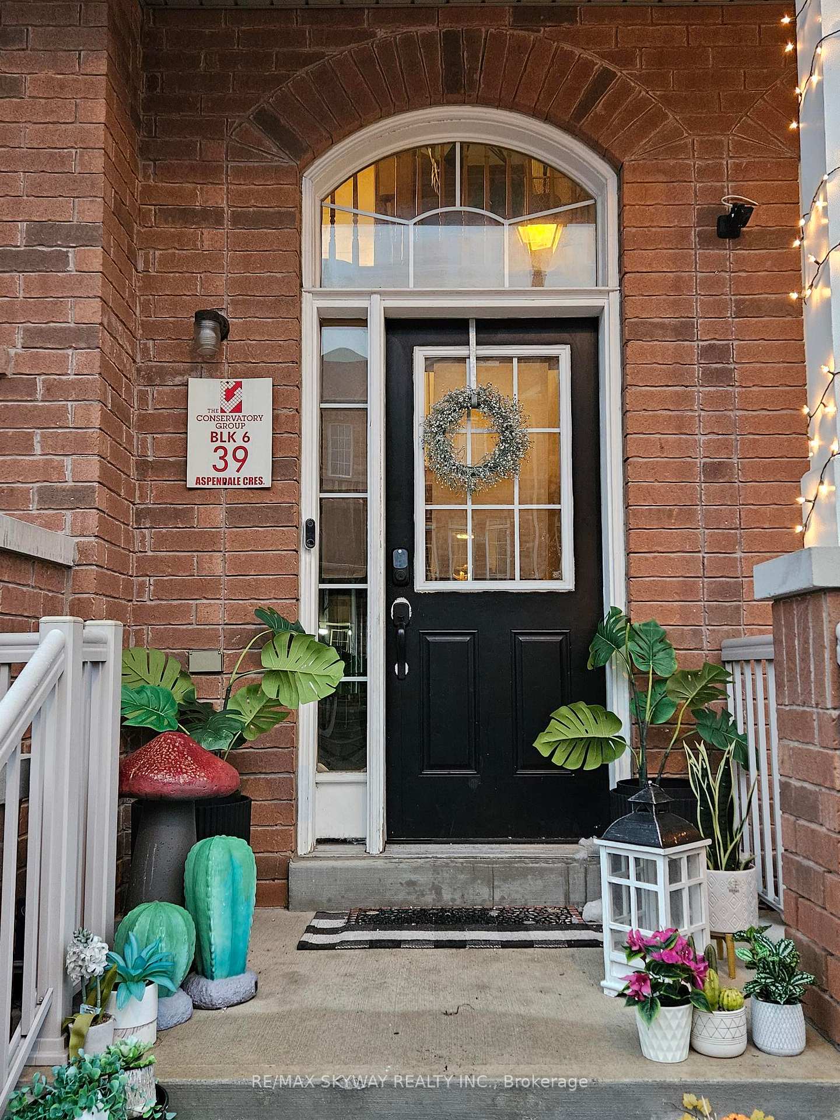
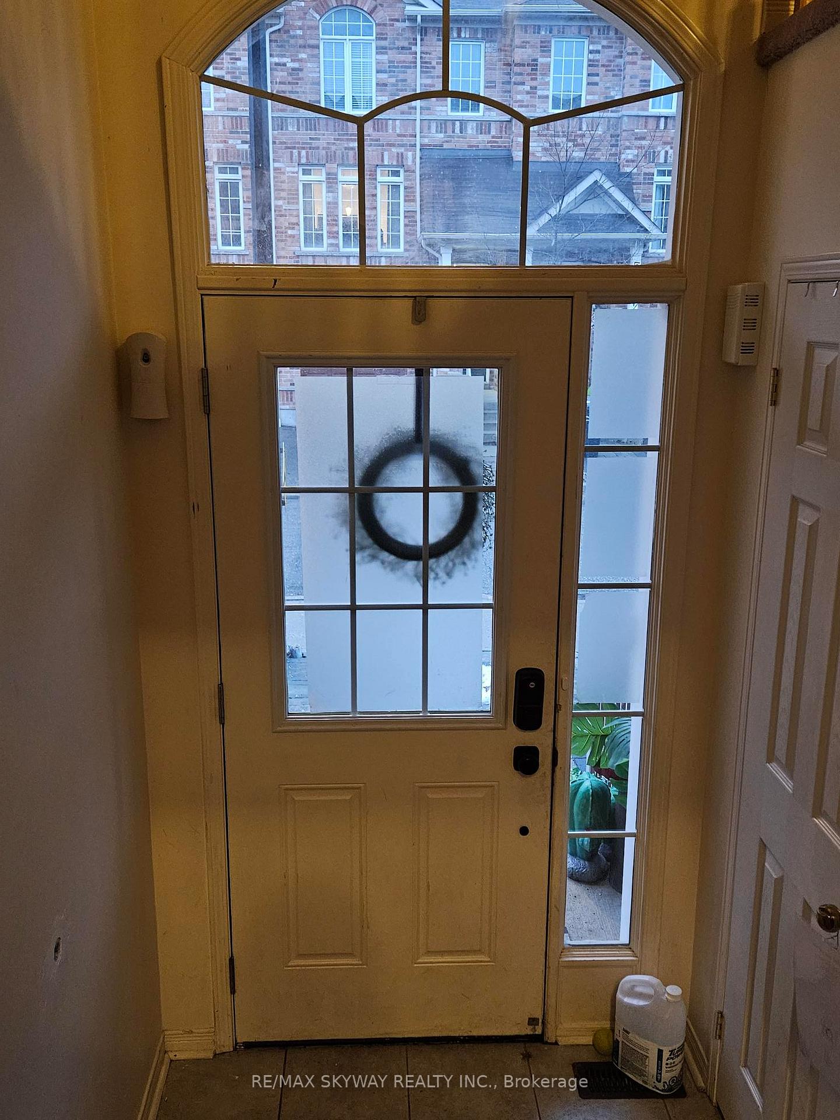
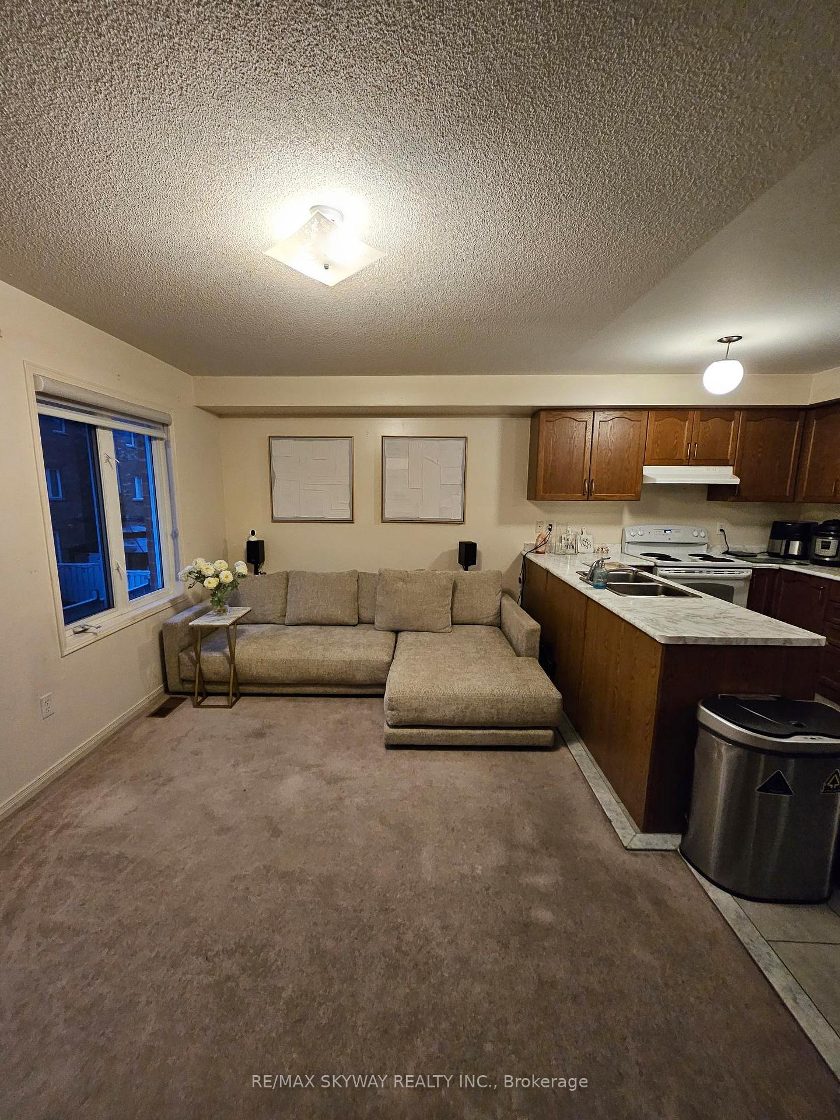 See all 16 photos
Property history
- $2,999TerminatedList: 2024-12-16|End: 2025-01-05|20 daysW11894436
Facts and features
- BasementFinished
- Lot size19 × 87 ft
- Lease term12 months
- FurnishedUnfurnished
- Central air
The homeFreehold Townhouse, 3-storey, Finished
- Type: Freehold Townhouse
- Style: 3-storey
- Basement: Finished
InsideEnsuite, Water heater, Rooms above ground 5
- Laundry: Ensuite
- Features: Water heater
- Rooms above ground: 5
- Bedrooms: 3
- Bathrooms: 3
- Kitchens: 1
Outside and lotBrick, Unknown, Brick
- Exterior: Brick
- Roof: Unknown
- Foundation: Brick
- Size: 19 × 87 ft
Parking1 Garage, Attached, Private
- Spaces: 1 Garage
- Garage: Attached
- Driveway: Private
Heating, water and powerForced air, gas, Central air, Municipal water
- Heating: Forced air, gas
- Cooling: Central air
- Water: Municipal water
- Sewer: Municipal sewer
Rent and termsRent $2,999 a month, Entire property, Unfurnished
- Rent: $2,999 a month
- Space for rent: Entire property
- Furnished: Unfurnished
- Lease: 12 months
- Paid: Monthly
- Rent includes: Parking
- Deposit: Required
- Credit check: Required
- Employment letter: Required
- Rental application: Required
- References: Required
IncludedFridge, stove, dishwasher, washer/dryer (shared), blinds, furnace, a/c, garage door opener (if any)
- Included: Fridge, stove, dishwasher, washer/dryer (shared), blinds, furnace, a/c, garage door opener (if any)
Listing detailsW11894436, Terminated, Dec 16, 2024
- MLS® number: W11894436
- Status: Terminated
- Listed on: Dec 16, 2024
- Days on market: 20
- Updated: Jan 5, 2025
- Possession: 2025-01-01 / January 1, 2025
- Occupied by: Tenant
- Listing brokerage: RE/MAX SKYWAY REALTY INC.
About this home
419 Aspendale Crescent, Mississauga (Meadowvale Village), ON L5W 0E7
Amazing Location for a Family to Live, Elite Townhome Approx 2500 Sq. Ft., Large Living Area, Separate Family Room with Open Concept Eat-In Kitchen, Fenced Backyard. Huge Primary Bedroom with Ensuite Bathroom and a Spacious Walk-In Closet, Additional 2 More Bedrooms on the Same Floor with 3 pc Bathroom access. Roomy and very clean Rec Room in the Basement to Enjoy. Shared Laundry on the Main Floor with the Studio Apartment on Main Floor. Tenant to pay 100% of the Utility Cost. Close to Schools, Parks, Malls, Hwy and Groceries.
Ask about this home
A HOMEH agent will answer your questions about this home.
Around this home
Daily convenience, out of 100, from the distances below
Schools nearby
School rating, out of 10.
Helpful calculators
Your HOMEH agent

"I would see it this week."