

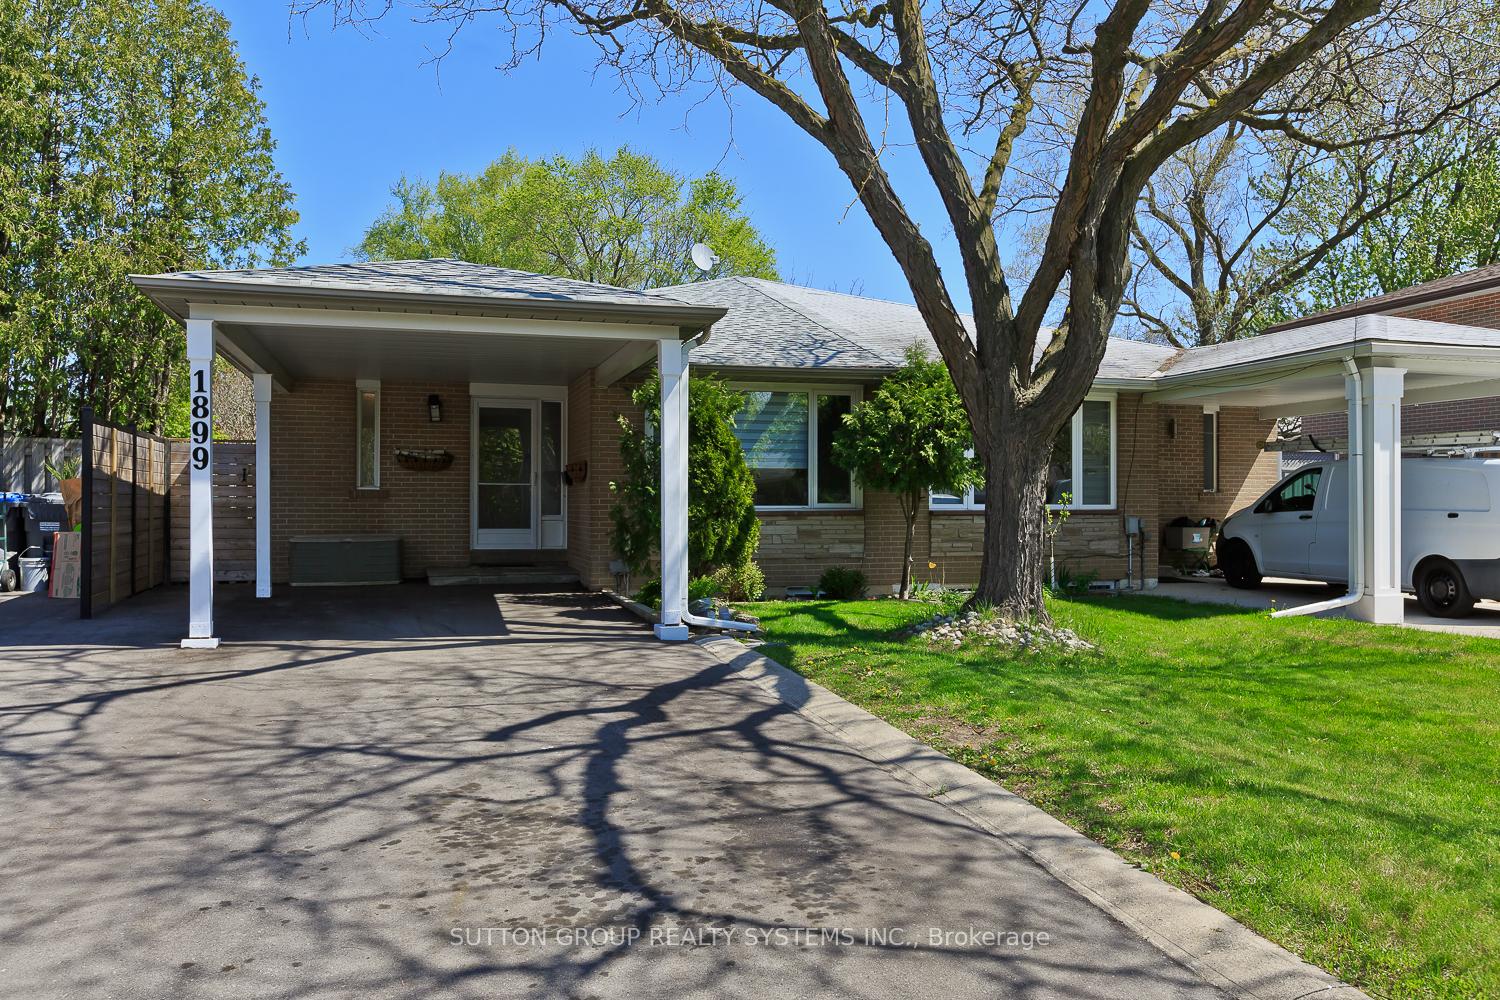
1899 Reiss Court
1899 Reiss Court
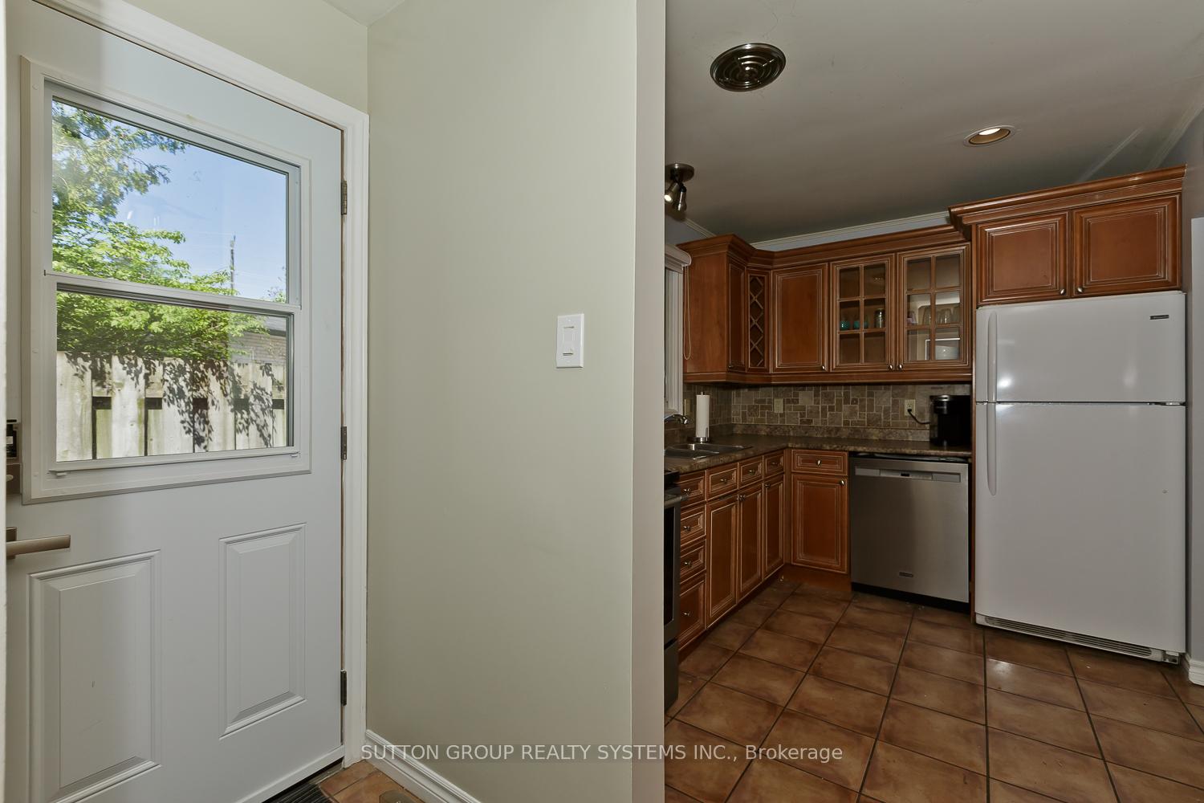
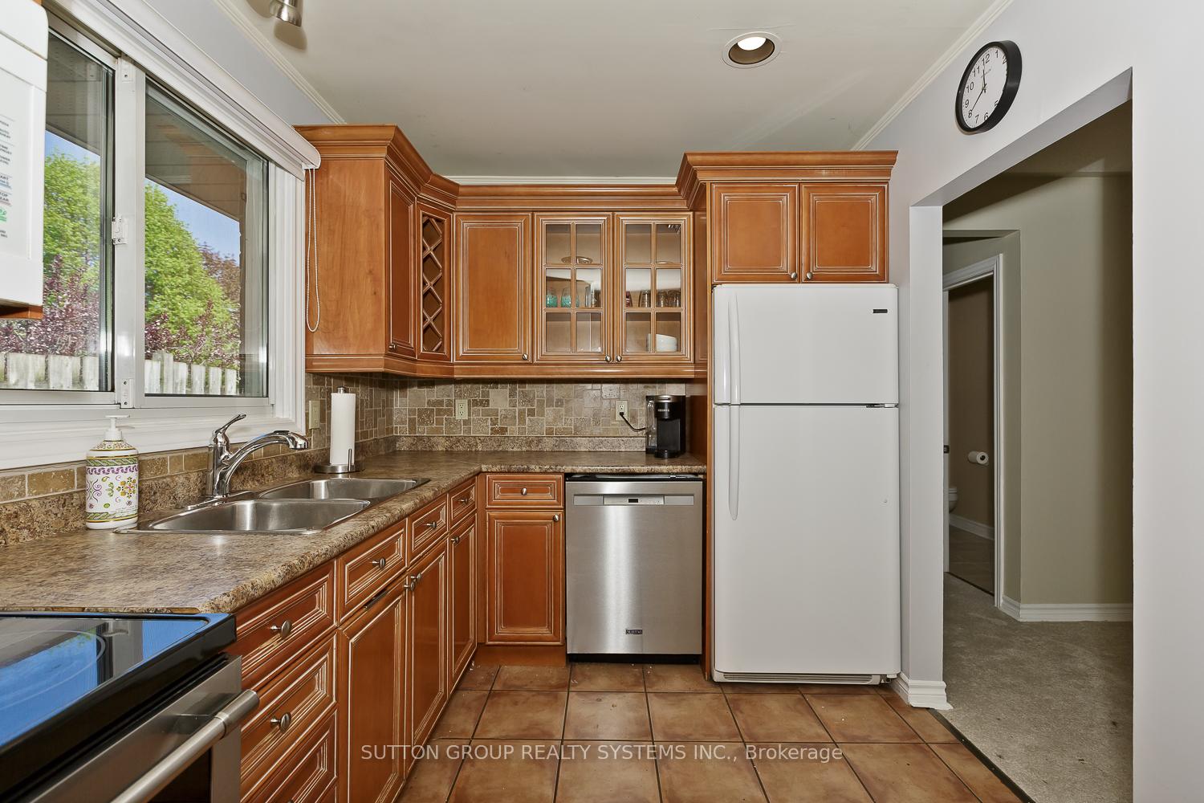
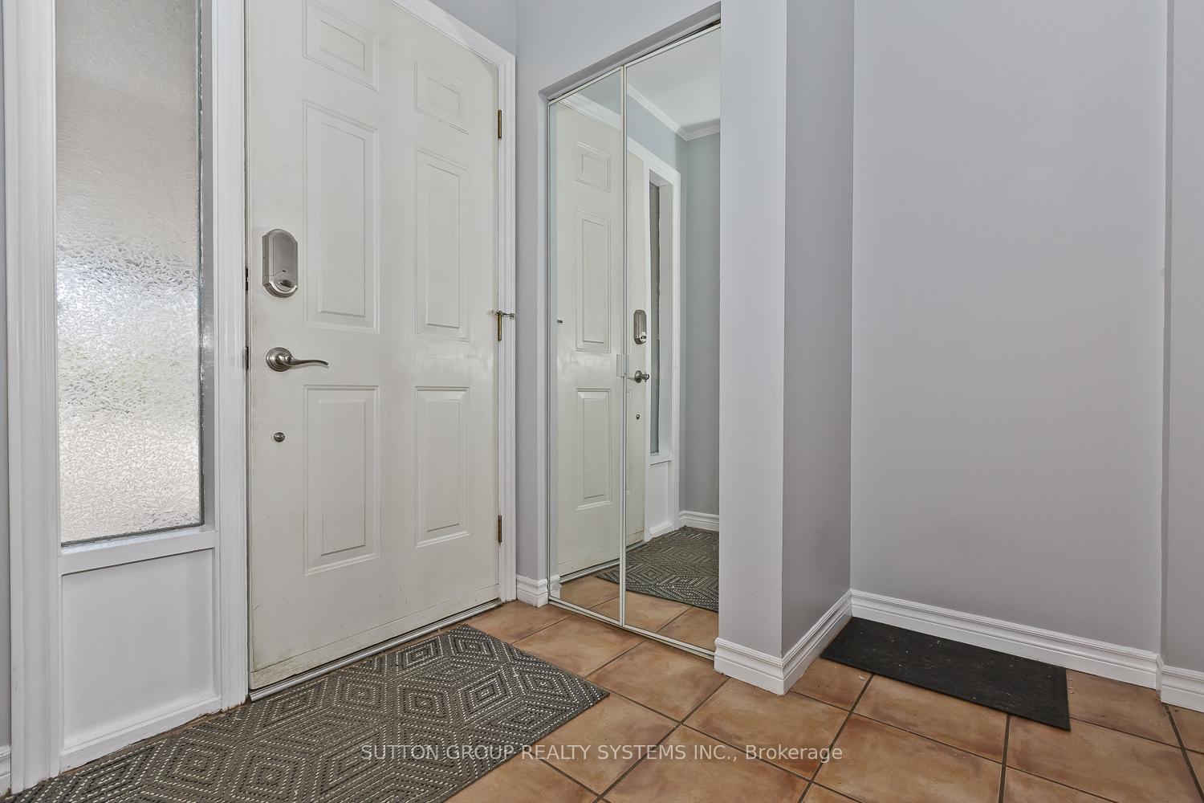
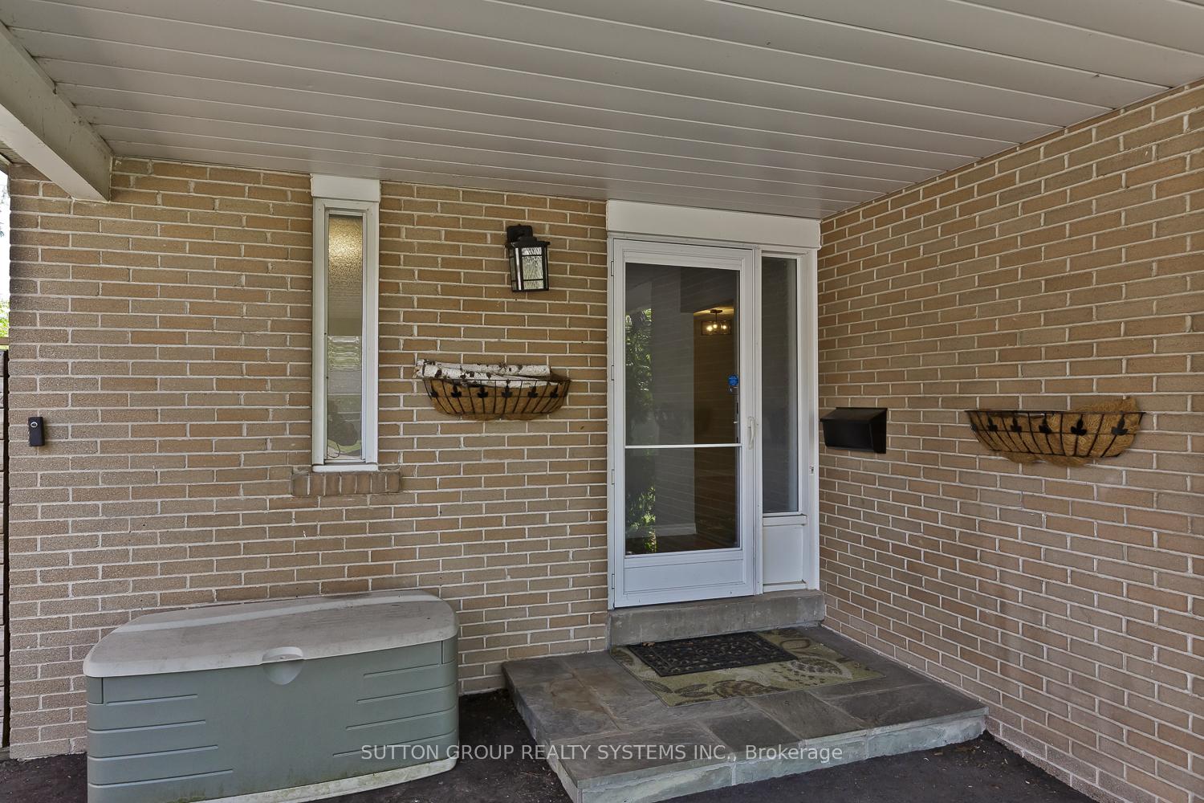 See all 19 photos
Property history
Facts and features
- BasementApartment
- Water, sewerMunicipal
- HeatingForced air
- CoolingCentral air
- Second kitchen
- Hardwood floors
- Central air
The homeSemi-Detached, Bungalow, 1,100–1,500 sq ft
- Type: Semi-Detached
- Style: Bungalow
- Living space: 1,100–1,500 sq ft
- Basement: Apartment
InsideBroadloom, Ceramic, Hardwood, Lower level, Bar fridge, central vacuum, in-law capability
- Flooring: Broadloom, Ceramic, Hardwood
- Laundry: Lower level
- Features: Bar fridge, central vacuum, in-law capability
- Rooms above ground: 6
- Rooms in the basement: 3
- Bedrooms: 3 + 2 in the basement
- Bathrooms: 2
- Kitchens: 2
Outside and lotBrick, Shingles, Unknown
- Exterior: Brick
- Roof: Shingles
- Foundation: Unknown
- Size: 34.01 × 163.56 ft
Parking4 Garage, Carport, Private
- Spaces: 4 Garage
- Garage: Carport
- Driveway: Private
Heating, water and powerForced air, gas, Central air, Municipal water
- Heating: Forced air, gas
- Cooling: Central air
- Water: Municipal water
- Sewer: Municipal sewer
Costs and taxesTaxes $5,676 a year, HST included in the price, Hot water tank
- Taxes, 2025: $5,676 a year
- HST: HST included in the price
- Rental items: Hot water tank
Included in the saleAll existing elfs, light fixtures, cvac, humidifier, shed with power(10' x 14"), steel gazebo with power and fan, freezer, washer, dryer, microwave, 2 fridges, 2 stoves and dishwasher
- Included: All existing elfs, light fixtures, cvac, humidifier, shed with power(10' x 14"), steel gazebo with power and fan, freezer, washer, dryer, microwave, 2 fridges, 2 stoves and dishwasher
Listing detailsW12183580, Sold, May 30, 2025
- MLS® number: W12183580
- Status: Sold
- Listed on: May 30, 2025
- Days on market: 27
- Updated: Jun 26, 2025
- Possession: Flexible
- Occupied by: Owner
- Listing brokerage: SUTTON GROUP REALTY SYSTEMS INC.
About this home
1899 Reiss Court, Mississauga (Clarkson), ON L5J 3S2
Welcome to 1899 Reiss Court. An immaculate & move-in ready semi-detached home nestled on a quiet, family-friendly court in the highly desirable Clarkson area. Open concept living room and dining room. Newer broadloom with hardwood underneath. 3 main bedrooms with hardwood throughout. Spacious kitchen with side door leading to oversized backyard. Walkout from secondary bedroom to custom 33' x 33' deck and oversized backyard. The finished basement adds even more living space and versatility with 2 additional bedrooms, 3pc bathroom and kitchen. This home has room for everyone. With parking for 4 cars. Located close to highly rated schools, beautiful parks, and with easy access to major highways and public transit, this move-in-ready home offers comfort, functionality, and an unbeatable location. Roof, AC, driveway(2022), furnace 2009, washer 2023, dryer 2019. Don't miss your chance to live in one of Mississauga's most family-friendly neighbourhoods book your showing today!
Ask about this home
A HOMEH agent will answer your questions about this home.
Around this home
Daily convenience, out of 100, from the distances below
Schools nearby
School rating, out of 10.
Helpful calculators
Your HOMEH agent

"I would see it this week."