

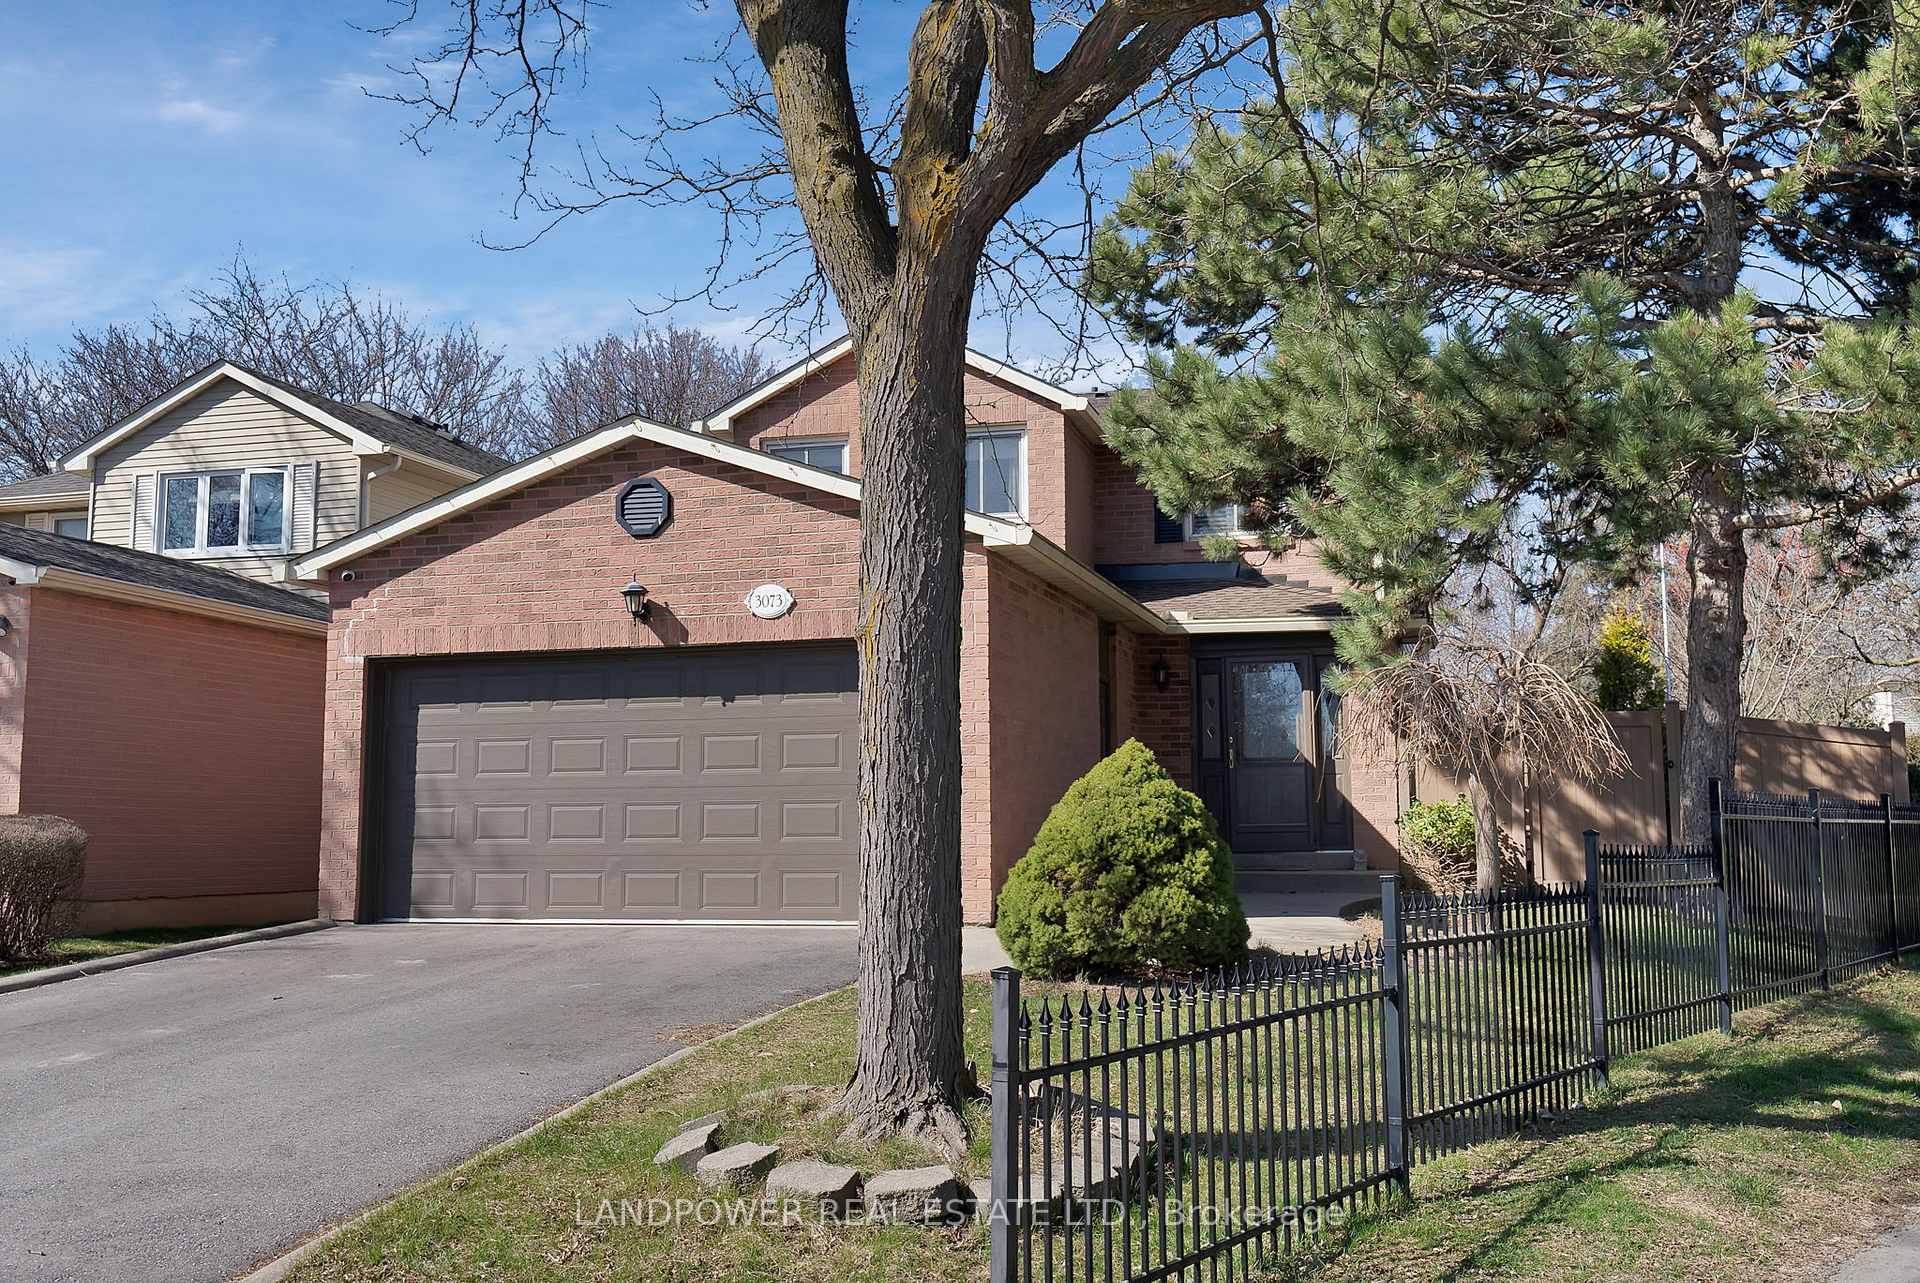
3073 Keynes Crescent
3073 Keynes Crescent
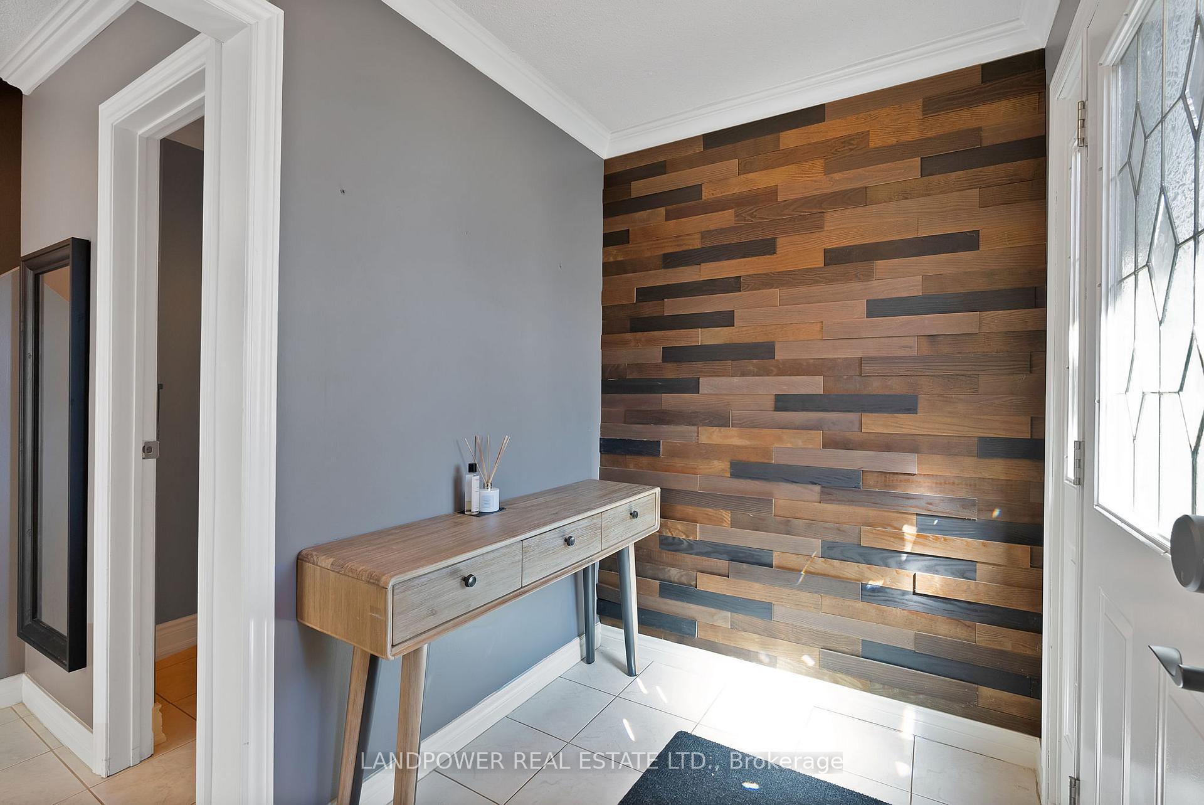
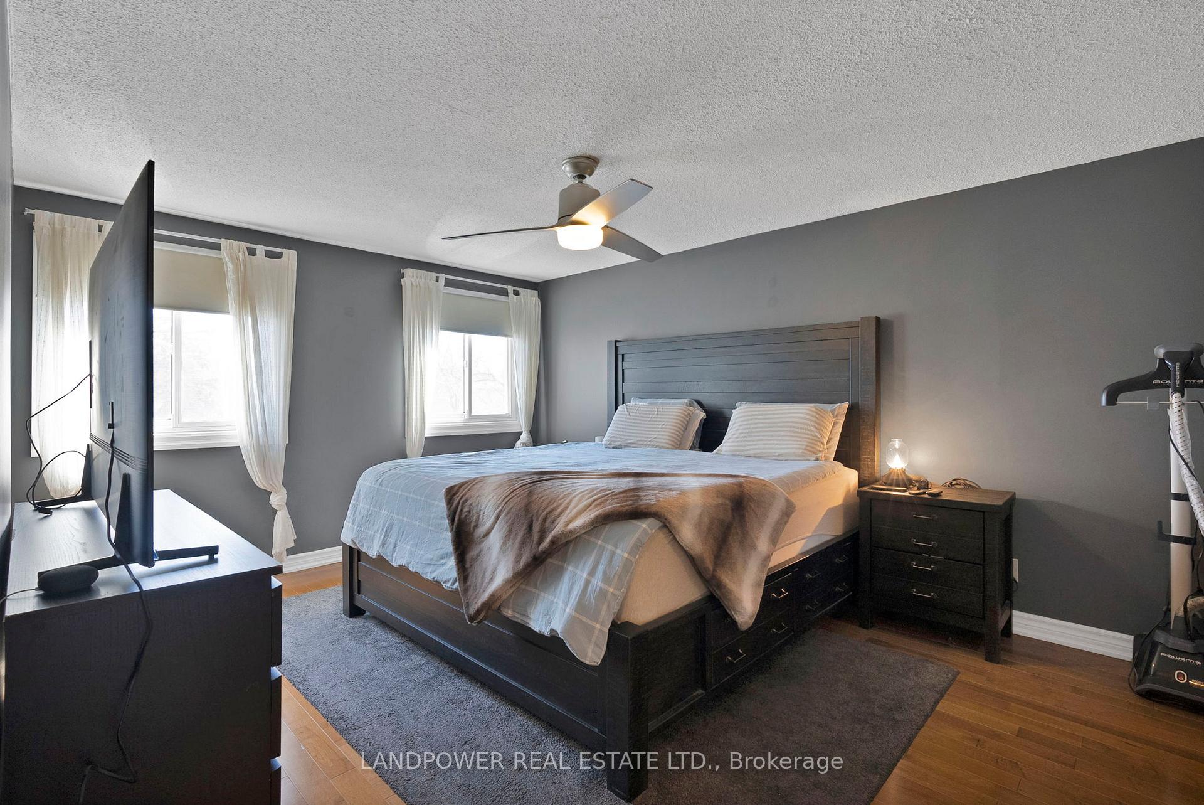
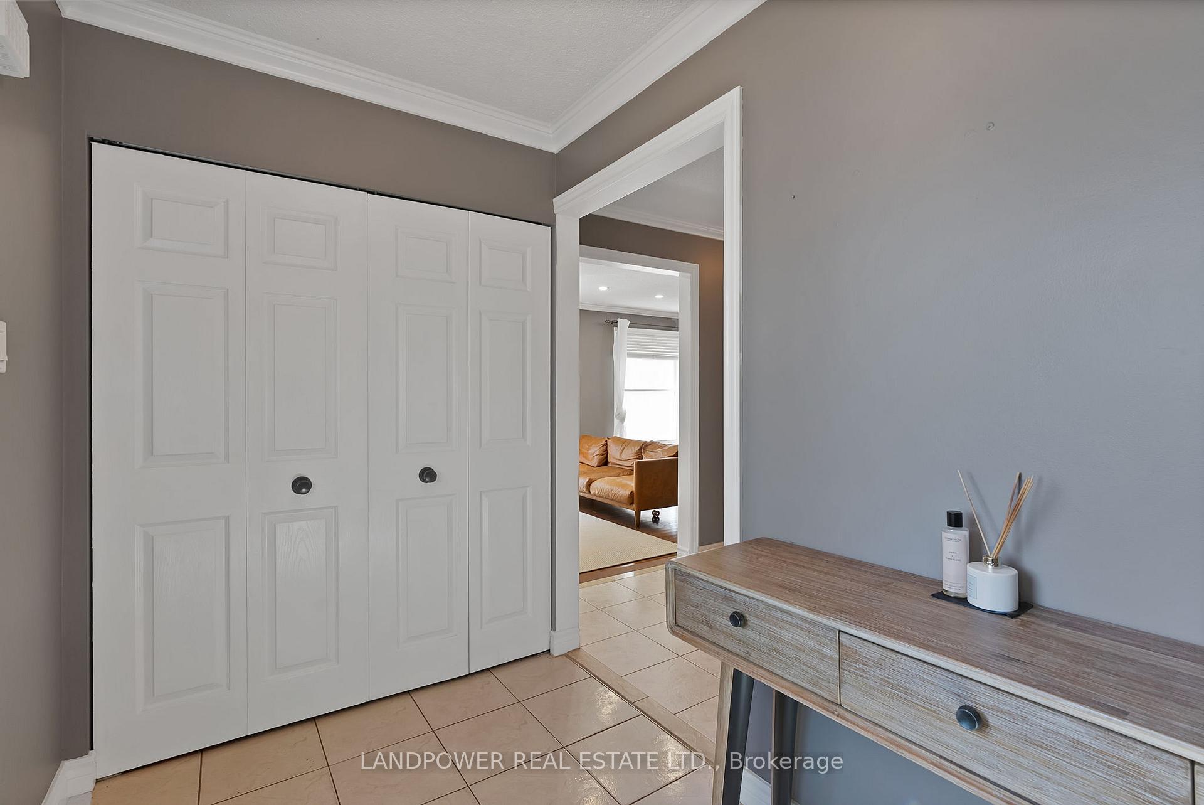
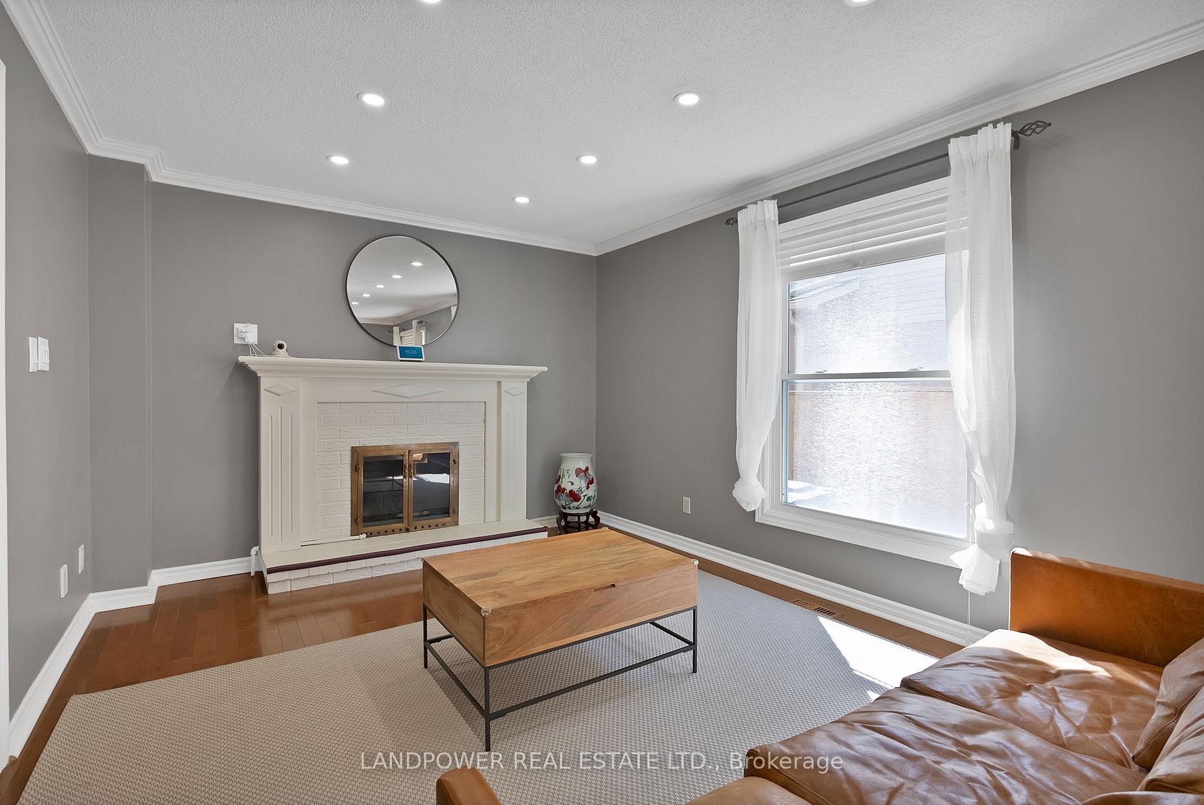 See all 50 photos
Property history
Facts and features
- BasementApartment
- Age of home16–30 years
- Water, sewerMunicipal
- Lot shapeIrregular
- Fireplace
- Central air
The homeDetached, 2-storey, Age 16–30 years
- Type: Detached
- Style: 2-storey
- Age: 16–30 years
- Living space: 1,500–2,000 sq ft
- Basement: Finished, apartment
InsideFireplace Yes, Lower level, Water heater, storage, auto garage door remote
- Fireplace: Yes
- Laundry: Lower level
- Features: Water heater, storage, auto garage door remote
- Rooms above ground: 9
- Bedrooms: 3 + 1 in the basement
- Bathrooms: 4
- Kitchens: 1
Outside and lotBrick, concrete, Asphalt shingle, Concrete block
- Exterior: Brick, concrete
- Roof: Asphalt shingle
- Foundation: Concrete block
- Size: 31.4 × 109.32 ft
- Shape: Irregular
Parking2 Garage, Attached
- Spaces: 2 Garage
- Garage: Attached
Heating, water and powerForced air, gas, Central air, Municipal water
- Heating: Forced air, gas
- Cooling: Central air
- Water: Municipal water
- Sewer: Municipal sewer
Costs and taxesTaxes $5,433 a year, HST included in the price
- Taxes, 2024: $5,433 a year
- HST: HST included in the price
Included in the saleFridge, stove, microwave, washer and dryer, window coverings, all elfs, basement bar fridge, and hot water tank (owned), Security camera, door bell, smart door lock, basement freezer, baby room blackout blinds, thermostat, garage shelving, birdhouse
- Included: Fridge, stove, microwave, washer and dryer, window coverings, all elfs, basement bar fridge, and hot water tank (owned)
- Not included: Security camera, door bell, smart door lock, basement freezer, baby room blackout blinds, thermostat, garage shelving, birdhouse
Listing detailsW12214398, Sold, Jun 11, 2025
- MLS® number: W12214398
- Status: Sold
- Listed on: Jun 11, 2025
- Days on market: 14
- Updated: Jun 25, 2025
- Possession: 30-59 days
- Occupied by: Owner
- Listing brokerage: LANDPOWER REAL ESTATE LTD.
About this home
3073 Keynes Crescent, Mississauga (Meadowvale), ON L5N 2Z9
Exquisite Family Haven Nestled Against a Picturesque Park! This stunning 3-bedroom, 4-bathroom gem boasts gleaming hardwood floors and a convenient main-floor powder room. The gourmet kitchen dazzles with granite countertops, premium stainless-steel appliances, and a seamless walk-out to a charming patio. Cozy up by the gas fireplace in the inviting living room or host elegant dinners in the formal dining room, complete with a bay window framing serene garden views. The fully finished lower level is an entertainers dream, featuring a spacious rec room, ample storage, and a sleek dry barideal for versatile living space. Step outside to a breathtaking private backyard oasis that backs onto Charles Brennan Memorial Park, and highlighted by a stylish pergola that altogether is just perfect for unforgettable gatherings. Mere minutes from top-tier shopping, schools, and transit, this home truly blends luxury and convenience in an idyllic setting! Offers Welcomed Anytime!
Ask about this home
A HOMEH agent will answer your questions about this home.
Around this home
Daily convenience, out of 100, from the distances below
Schools nearby
School rating, out of 10.
Helpful calculators
Your HOMEH agent

"I would see it this week."