

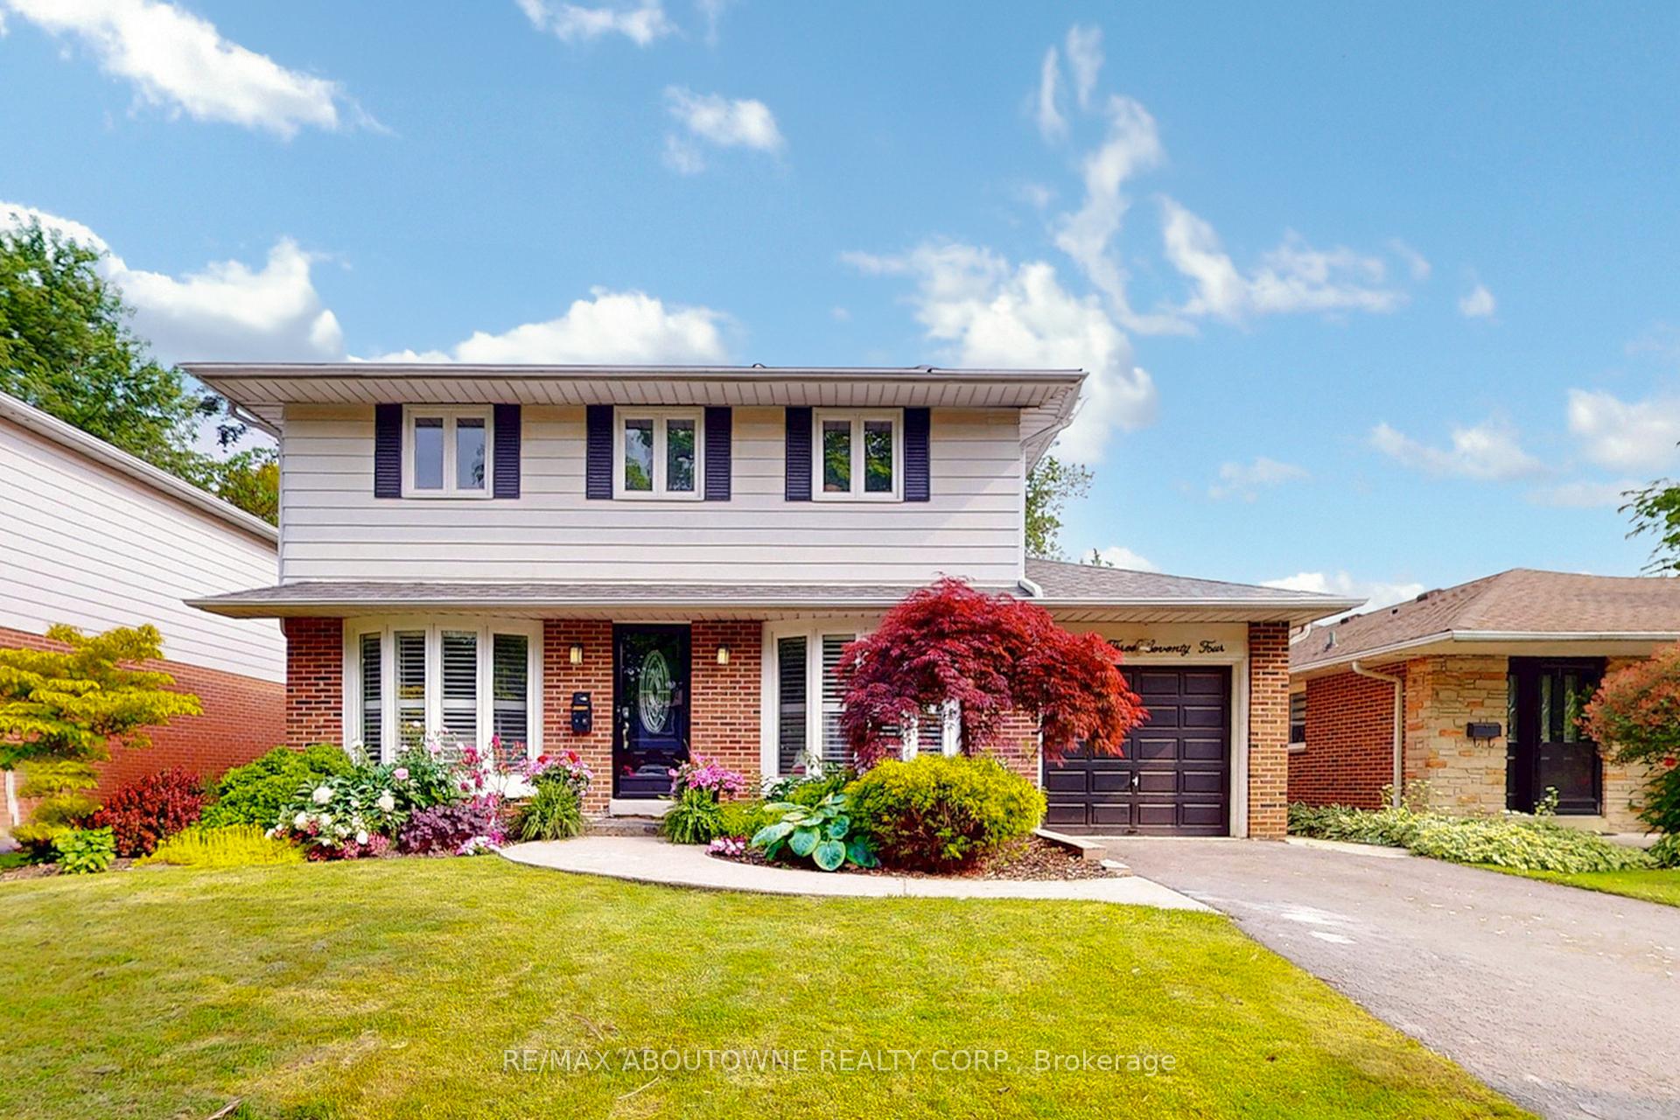
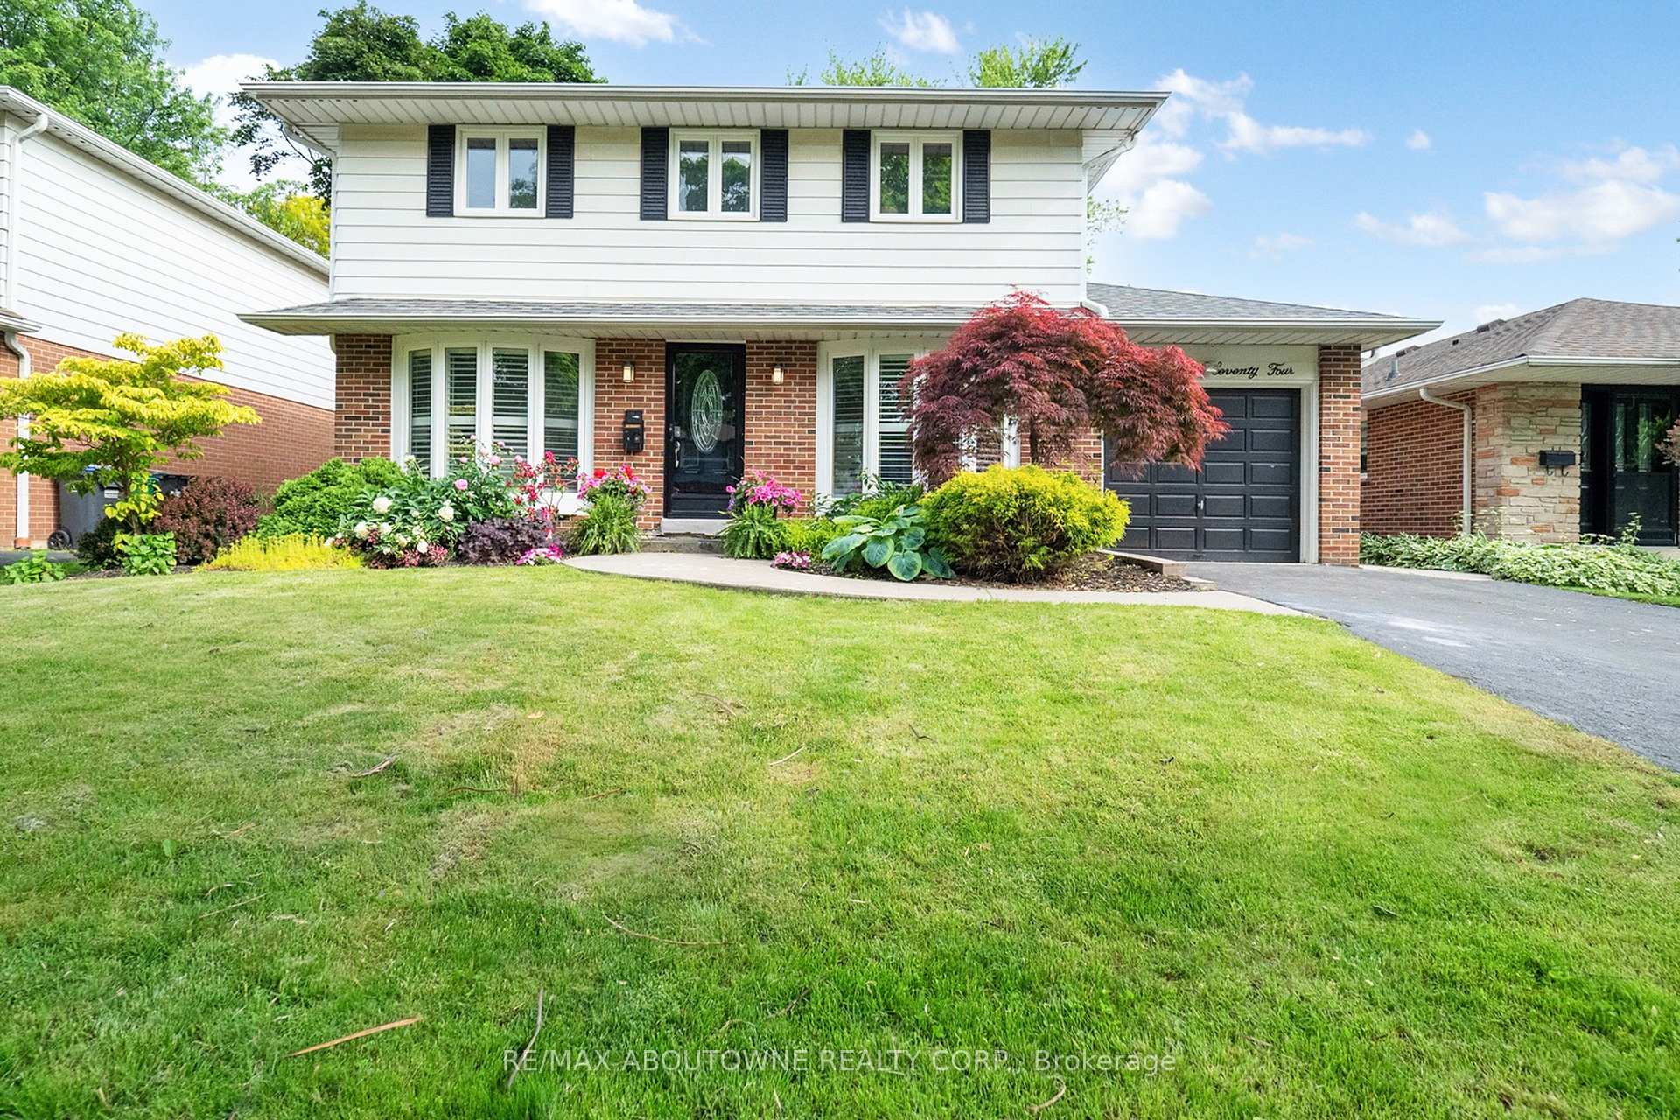
2374 Woking Crescent
2374 Woking Crescent
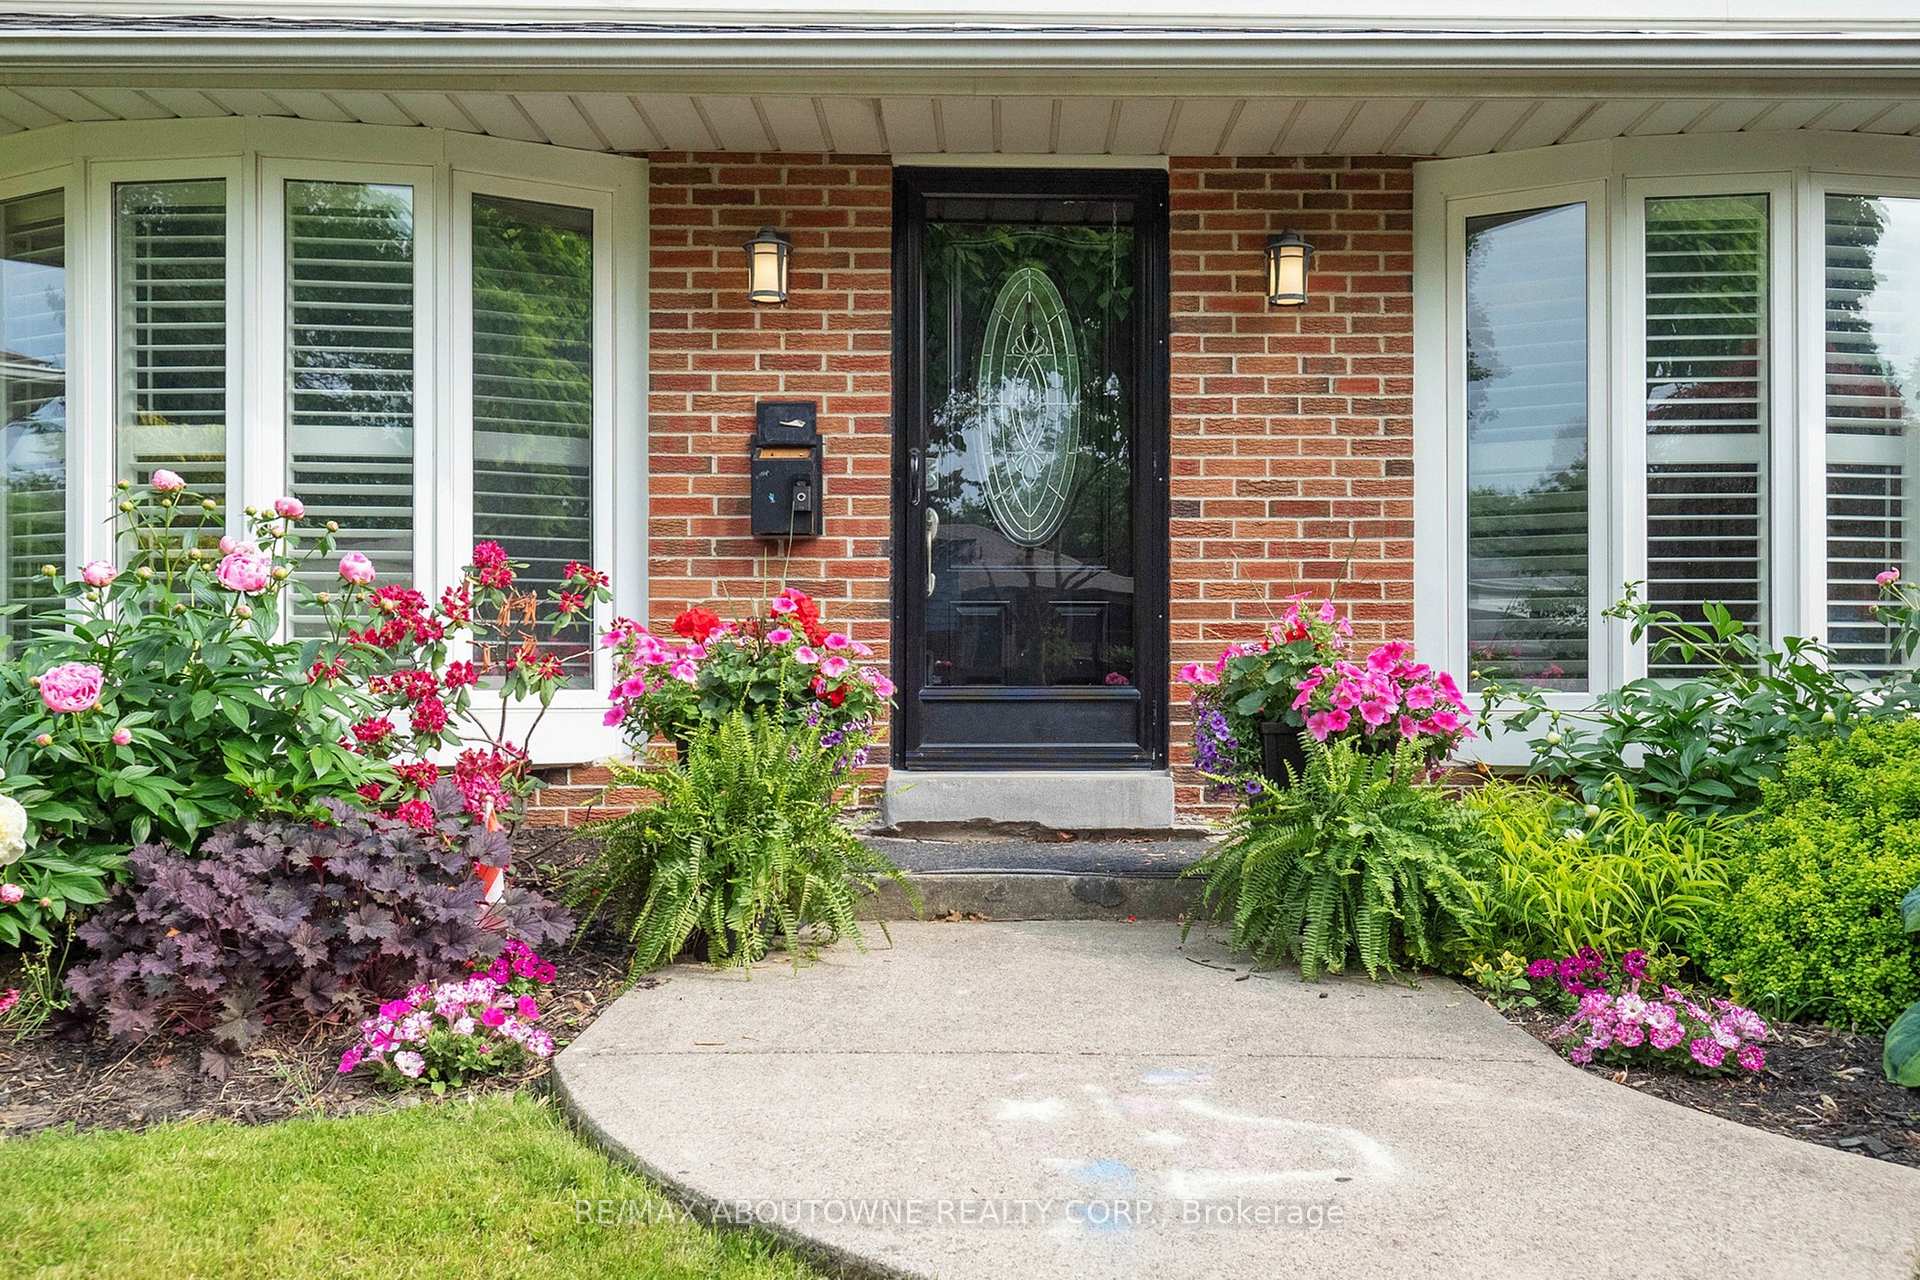 See all 47 photos
Property history
Facts and features
- BasementFinished
- Age of home31–50 years
- Water, sewerMunicipal
- HeatingForced air
- Fireplace
- Central air
- Pool
The homeDetached, 2-storey, Age 31–50 years
- Type: Detached
- Style: 2-storey
- Age: 31–50 years
- Living space: 1,500–2,000 sq ft
- Basement: Finished
InsideFireplace Yes, family room, rec room, Lower level, Water heater owned
- Fireplace: Yes, family room, rec room
- Laundry: Lower level
- Features: Water heater owned
- Rooms above ground: 10
- Bedrooms: 4 + 1 in the basement
- Bathrooms: 4
- Kitchens: 1
- Family room: Yes
Outside and lotBrick, Asphalt shingle, Unknown
- Exterior: Brick
- Roof: Asphalt shingle
- Foundation: Unknown
- Pool: Above ground
- Size: 50 × 120 ft
Parking1 Garage, Attached, Private
- Spaces: 1 Garage
- Garage: Attached
- Driveway: Private
Heating, water and powerForced air, gas, Central air, Municipal water
- Heating: Forced air, gas
- Cooling: Central air
- Water: Municipal water
- Sewer: Municipal sewer
Costs and taxesTaxes $6,844 a year, HST included in the price, Rental items None
- Taxes, 2024: $6,844 a year
- HST: HST included in the price
- Rental items: None
Included in the saleOven, stove, microwave, fridge, dishwasher, washer, dryer, all light fixtures, all window coverings, central vac and attachments, garage door opener and remote, pool tools and equipment, shed., Chest freezer in basement.
- Included: Oven, stove, microwave, fridge, dishwasher, washer, dryer, all light fixtures, all window coverings, central vac and attachments, garage door opener and remote, pool tools and equipment, shed.
- Not included: Chest freezer in basement.
Listing detailsW12226329, Sold, Jun 17, 2025
- MLS® number: W12226329
- Status: Sold
- Listed on: Jun 17, 2025
- Days on market: 9
- Updated: Jun 26, 2025
- Possession: 2025-08-25 / 60-89 days
- Occupied by: Owner
- Listing brokerage: RE/MAX ABOUTOWNE REALTY CORP.
About this home
2374 Woking Crescent, Mississauga (Sheridan), ON L5K 1Z7
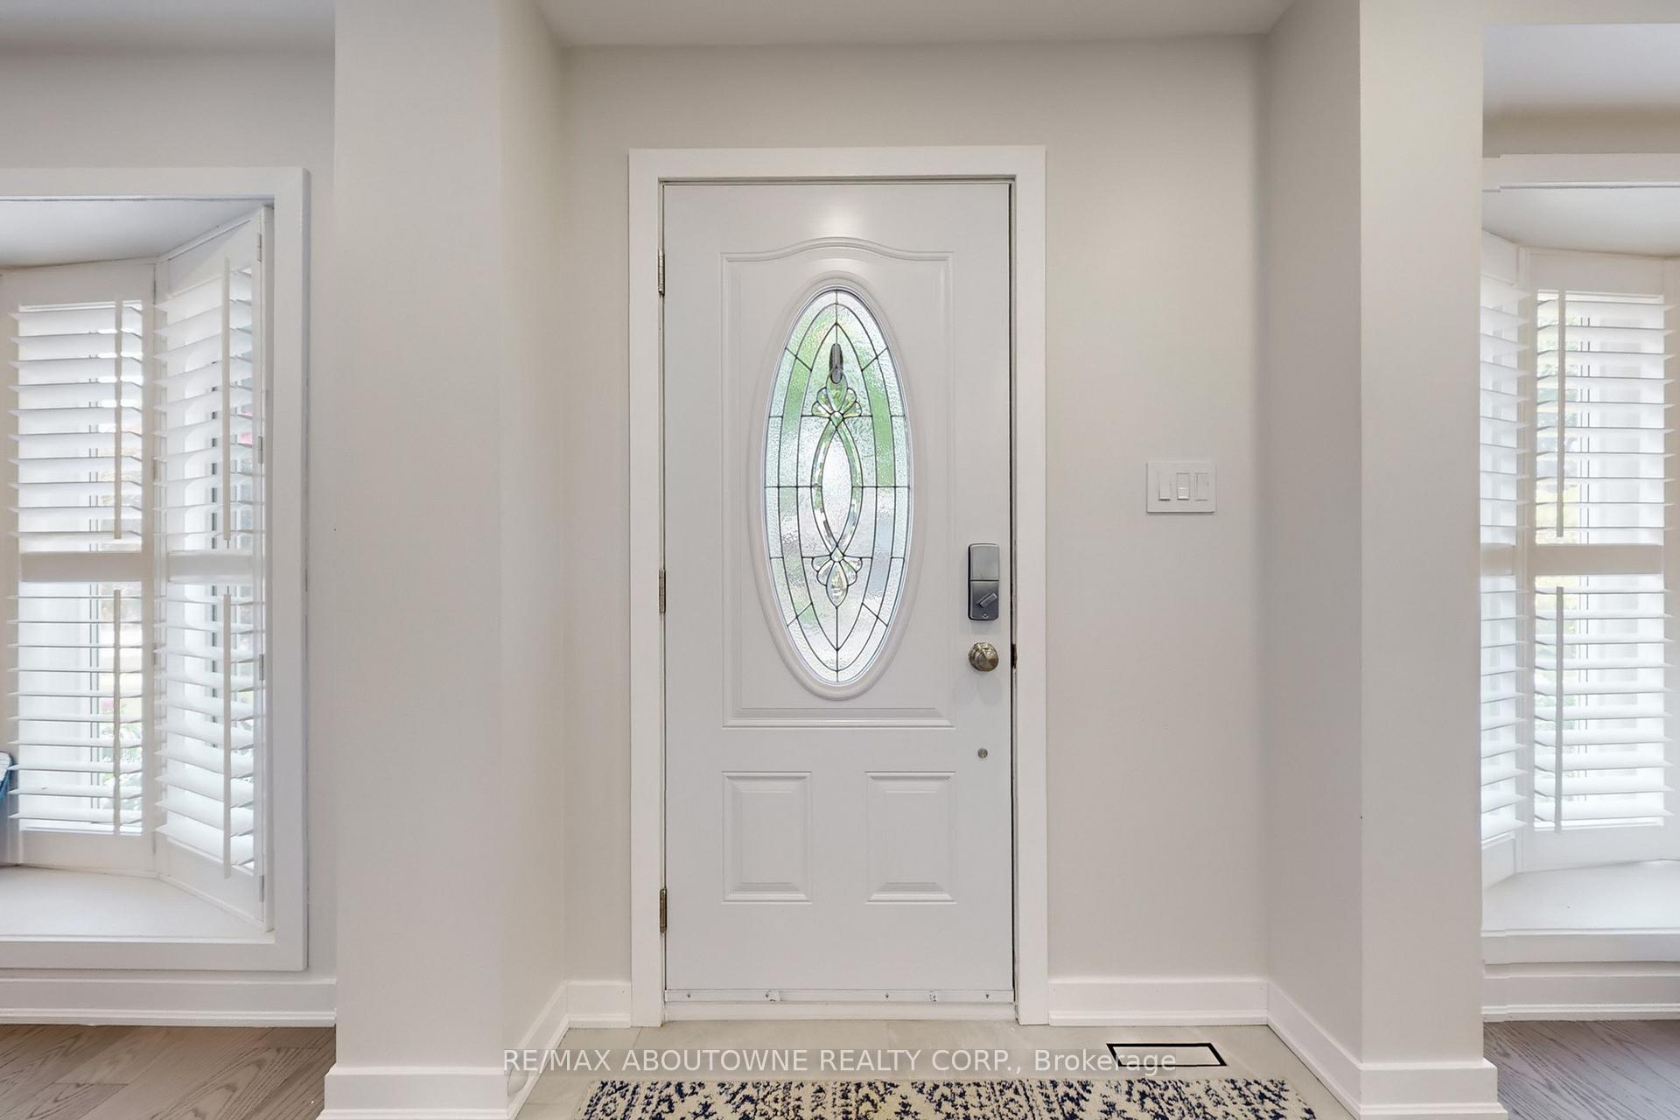
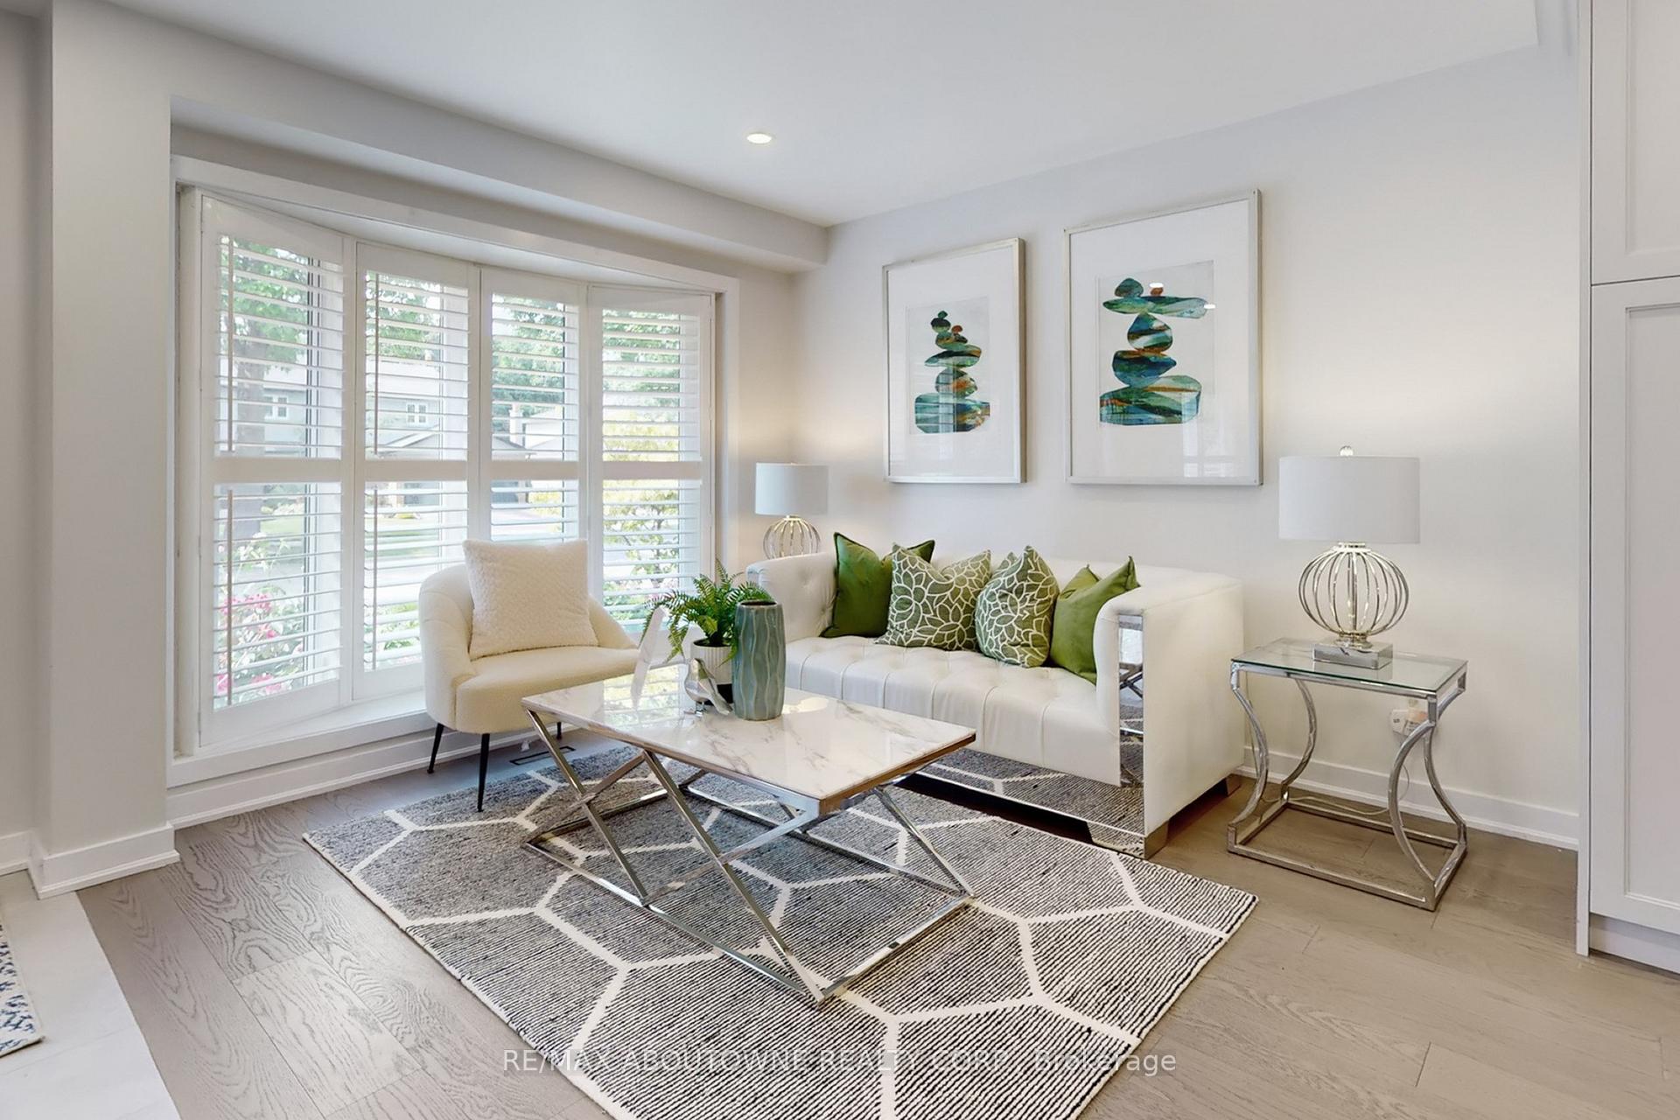
Beautifully updated 4+1 bedroom, 4-bathroom home nestled on a quiet crescent in Sheridan Homelands. This turnkey property sits on a 50 x 120 ft lot and features two standout highlights: a fully renovated main floor (2024) and a private, resort-style backyard perfect for family living and entertaining.The backyard is a true retreat with a sun-soaked on-ground pool, two-tier deck, retractable awning, mature trees, and lush landscaping offering exceptional privacy. A childrens play dome and large storage shed add year-round functionality. Walk-out to the backyard is conveniently located just off the kitchen, making it ideal for seamless indoor-outdoor hosting.Inside, the main floor features all-new engineered hardwood, pot lights, and a custom kitchen with quartz countertops, premium built-in appliances, oversized island, and modern fixtures. Electrical on the main level was upgraded with copper wiring and a new 200 Amp panel. Formal living and dining rooms provide elegant entertaining spaces, and the cozy family room includes a gas fireplace for everyday comfort.Upstairs offers four spacious bedrooms, including a primary suite with 2-piece ensuite. The main bathroom was refreshed in 2025 with new vanity, lighting, and fixtures. The finished basement adds a large rec room, guest bedroom, 3-piece bath, office nook, and laundry area with washer/dryer (2022).Major updates: roof (2024), water heater (owned, 2024), pool pump and skimmer (2024), pool filter (2023), and full appliance package (2024). Steps to parks, schools, trails, shopping, GO and highways. A fully upgraded home with outstanding outdoor living.
Ask about this home
A HOMEH agent will answer your questions about this home.
Around this home
Daily convenience, out of 100, from the distances below
Schools nearby
School rating, out of 10.
Helpful calculators
Your HOMEH agent

"I would see it this week."