

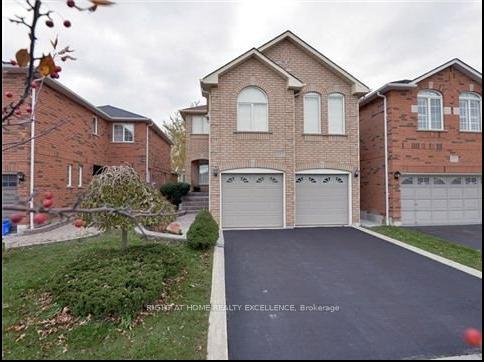
955 Southfork Drive
955 Southfork Drive
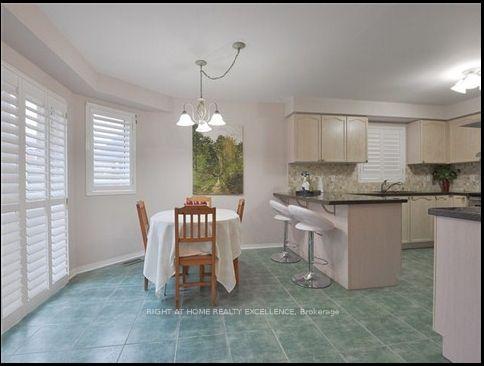 See all 32 photos
Property history
Facts and features
- BasementFinished
- Lease term12 months
- FurnishedUnfurnished
- LaundryEnsuite
- Second kitchen
- Separate entrance
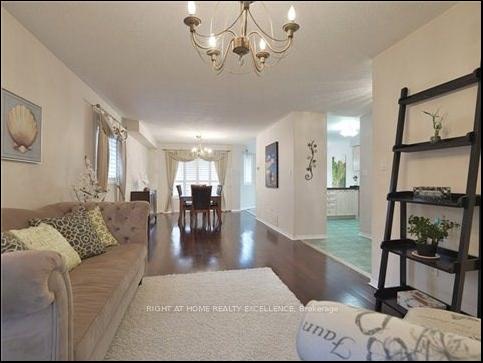
- Hardwood floors
- Fireplace
- Central air
The homeDetached, 2-storey, 2,000–2,500 sq ft
- Type: Detached
- Style: 2-storey
- Living space: 2,000–2,500 sq ft
- Basement: Finished, separate entrance
InsideFireplace Yes, Hardwood, Ceramic, Ensuite
- Fireplace: Yes
- Flooring: Hardwood, Ceramic
- Laundry: Ensuite
- Features: Other
- Rooms above ground: 8
- Rooms in the basement: 1
- Bedrooms: 3 + 1 in the basement
- Bathrooms: 4
- Kitchens: 2
- Family room: Yes
Outside and lotBrick, Unknown, Unknown
- Exterior: Brick
- Roof: Unknown
- Foundation: Unknown
Parking2 Garage, Built-in, Private
- Spaces: 2 Garage
- Garage: Built-in
- Driveway: Private
Heating, water and powerForced air, gas, Central air, Municipal water
- Heating: Forced air, gas
- Cooling: Central air
- Water: Municipal water
- Sewer: Municipal sewer
Rent and termsRent $3,845 a month, Entire property, Unfurnished
- Rent: $3,845 a month
- Space for rent: Entire property
- Furnished: Unfurnished
- Lease: 12 months
- Paid: Monthly
- Rent includes: Parking
- Deposit: Required
- Credit check: Required
- Employment letter: Required
- Rental application: Required
- References: Required
- Rental items: Hot water tank
Listing detailsW11899277, Rented, Dec 20, 2024
- MLS® number: W11899277
- Status: Rented
- Listed on: Dec 20, 2024
- Days on market: 15
- Updated: Jan 4, 2025
- Possession: 2024-12-28 / December 28, 2024
- Occupied by: Tenant
- Listing brokerage: RIGHT AT HOME REALTY EXCELLENCE
About this home
955 Southfork Drive, Mississauga (East Credit), ON L5V 2K6
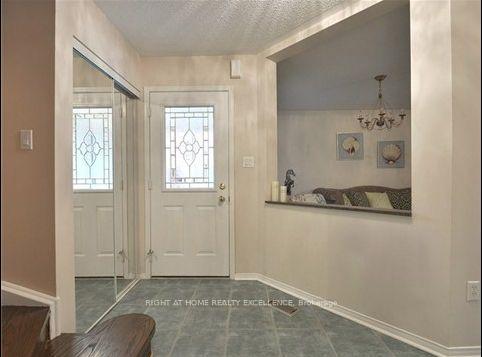
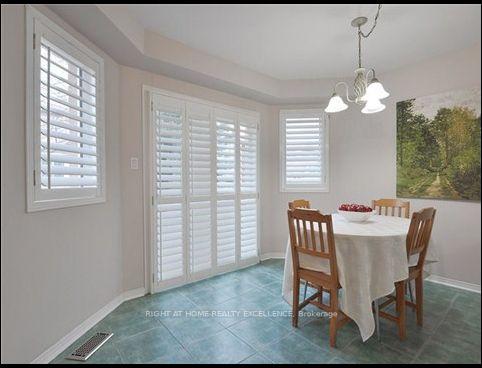
Full House, Spacious And Bright Detached Home with Finished Basement, In A Family Friendly Neighborhood In The Heart Of Mississauga, Great Layout With Separate Living/Dining/Extra Large Family Room, A Fully Finished 1 Bedroom Basement with kitchen, family room, and full washroom Extending Your Living Space, No Carpet, Oak Staircase, 2 Tier Deck, Gas Fireplace, California Shutters Thru-Out, Large Master Bedroom With 4 Piece Ensuite Bathroom + Walk In Closet. 2 Car Garage, Prime Location, Close to Rick Hansen Secondary School, Heartland Center, Walmart, Costco, Schools, Hwys 401 & 403, Square One, UTM, Transit And All Amenities. Large Windows Fill The Home With Natural Light Throughout And the Modern Kitchen And Stainless Steel Kitchen Appliances. Private & Exclusive Laundry On Main Floor. Fully Fenced Large Backyard With Lots Of Entertainment Space, Fruit Bearing Trees, And Perennials. Private Entrance, Very Functional Layout. Entry To The House From the Garage.
Ask about this home
A HOMEH agent will answer your questions about this home.
Around this home
Daily convenience, out of 100, from the distances below
Schools nearby
School rating, out of 10.
Helpful calculators
Your HOMEH agent

"I would see it this week."