

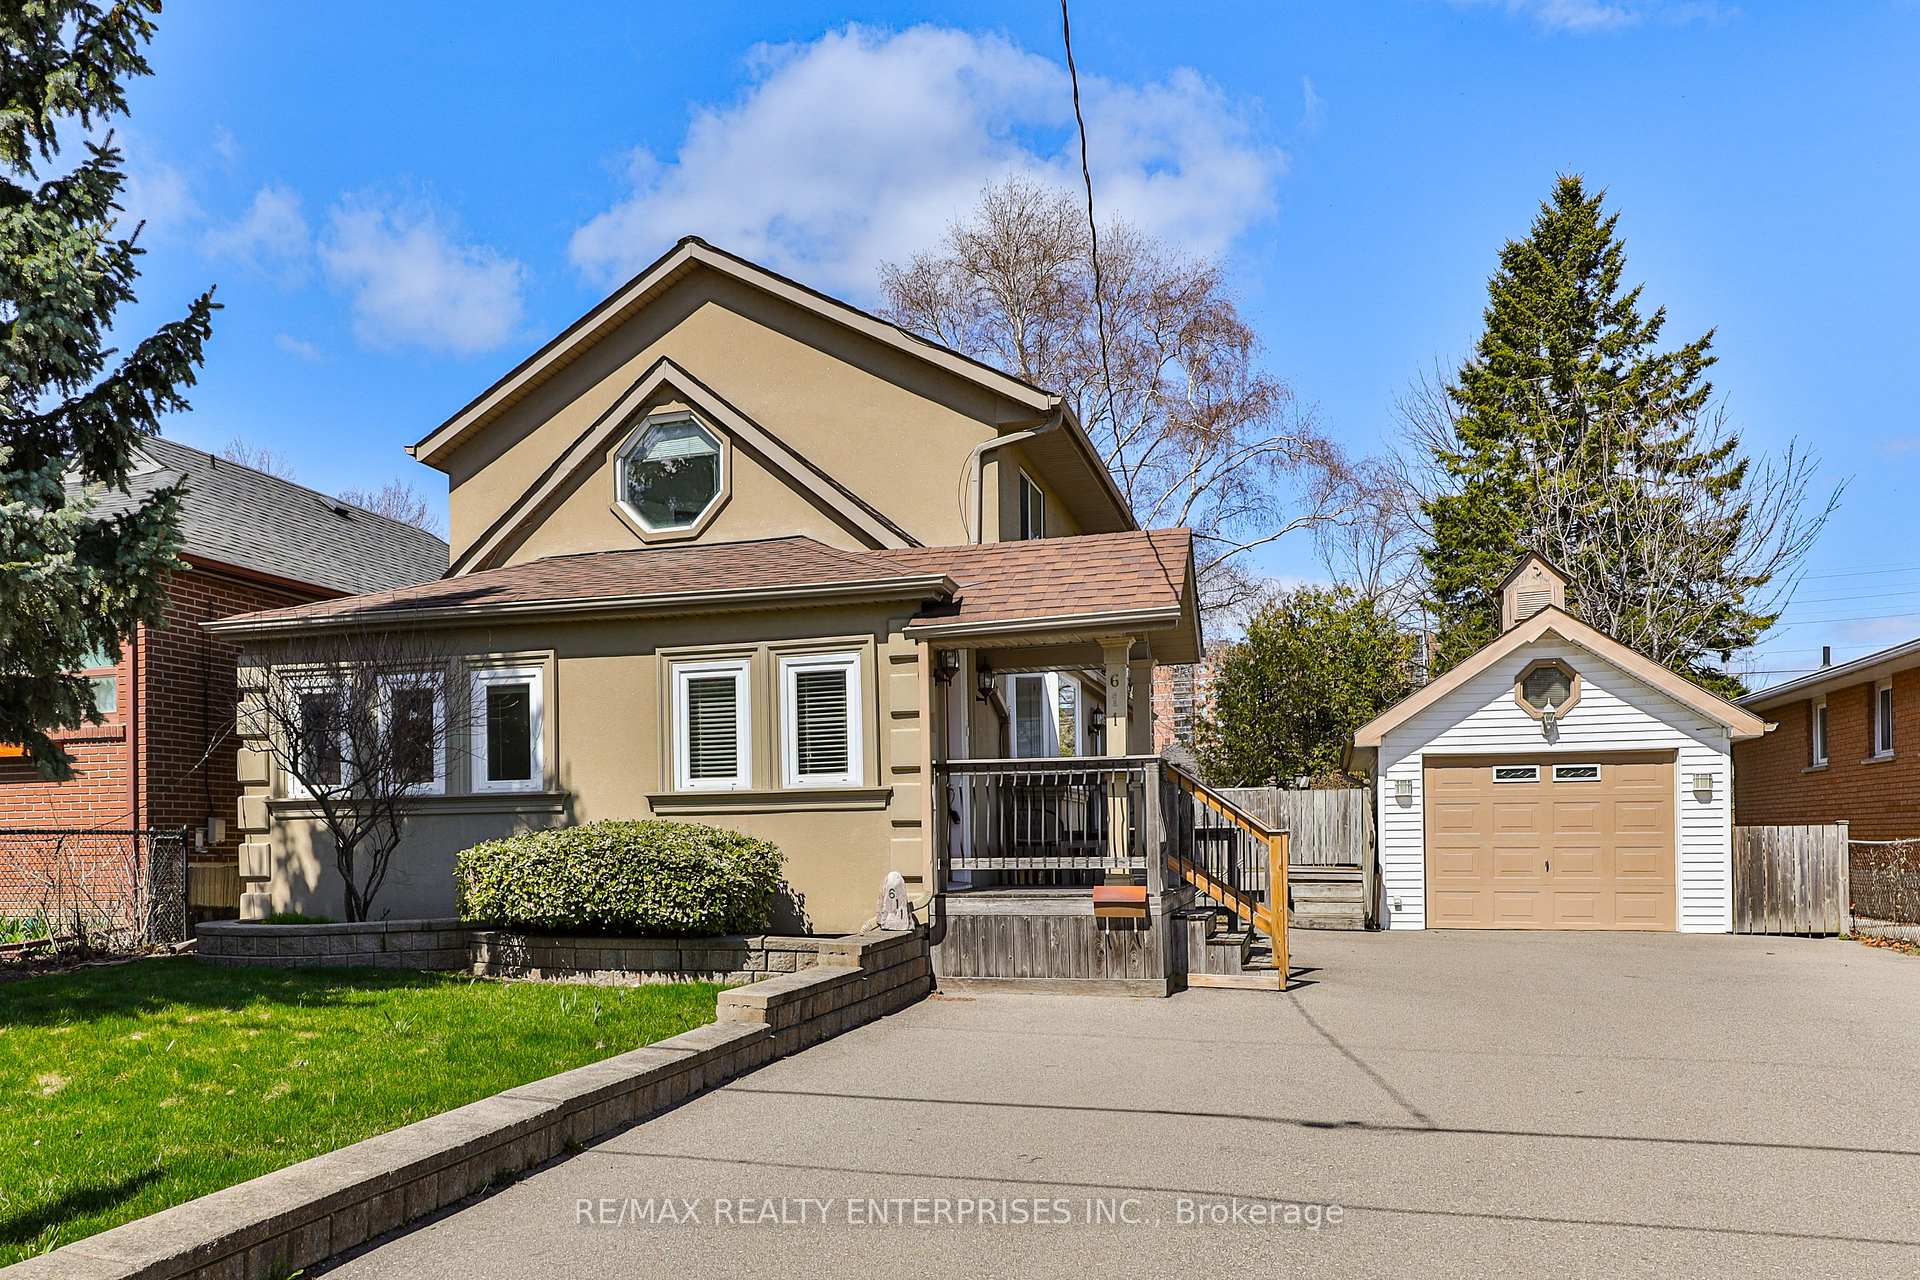
611 Byngmount Avenue
611 Byngmount Avenue
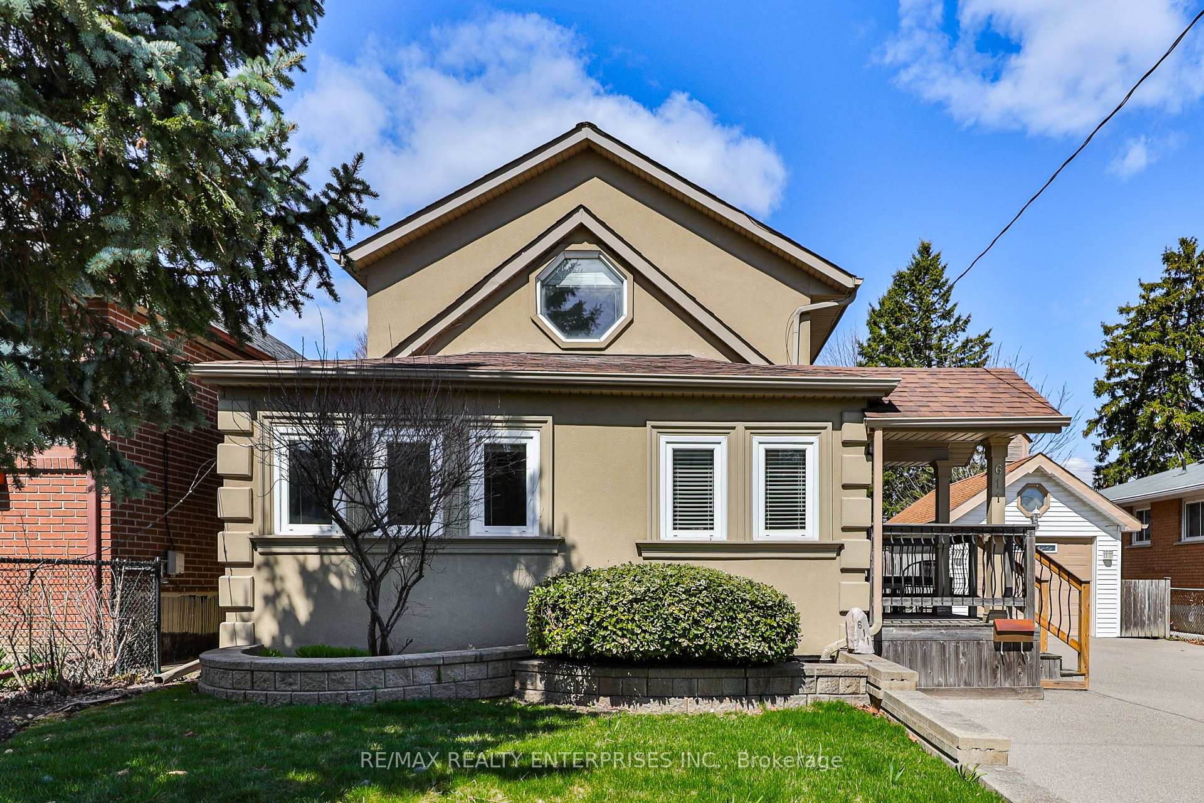
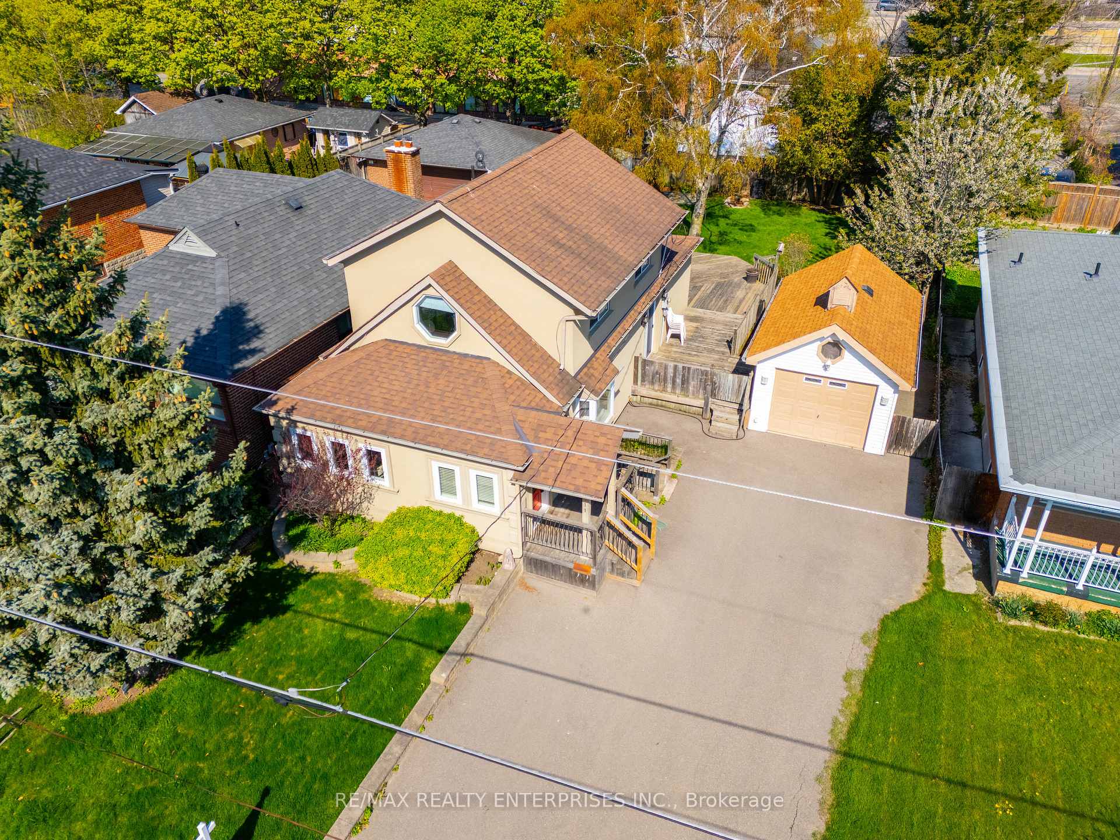
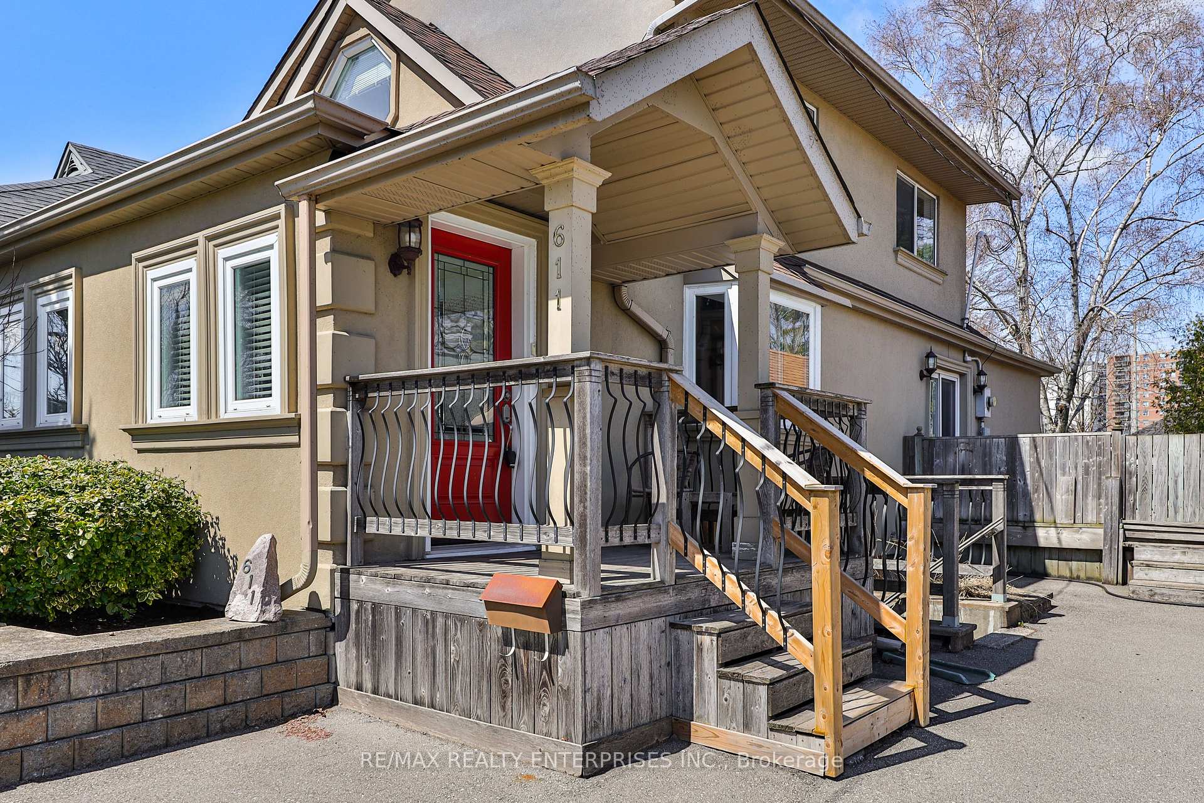
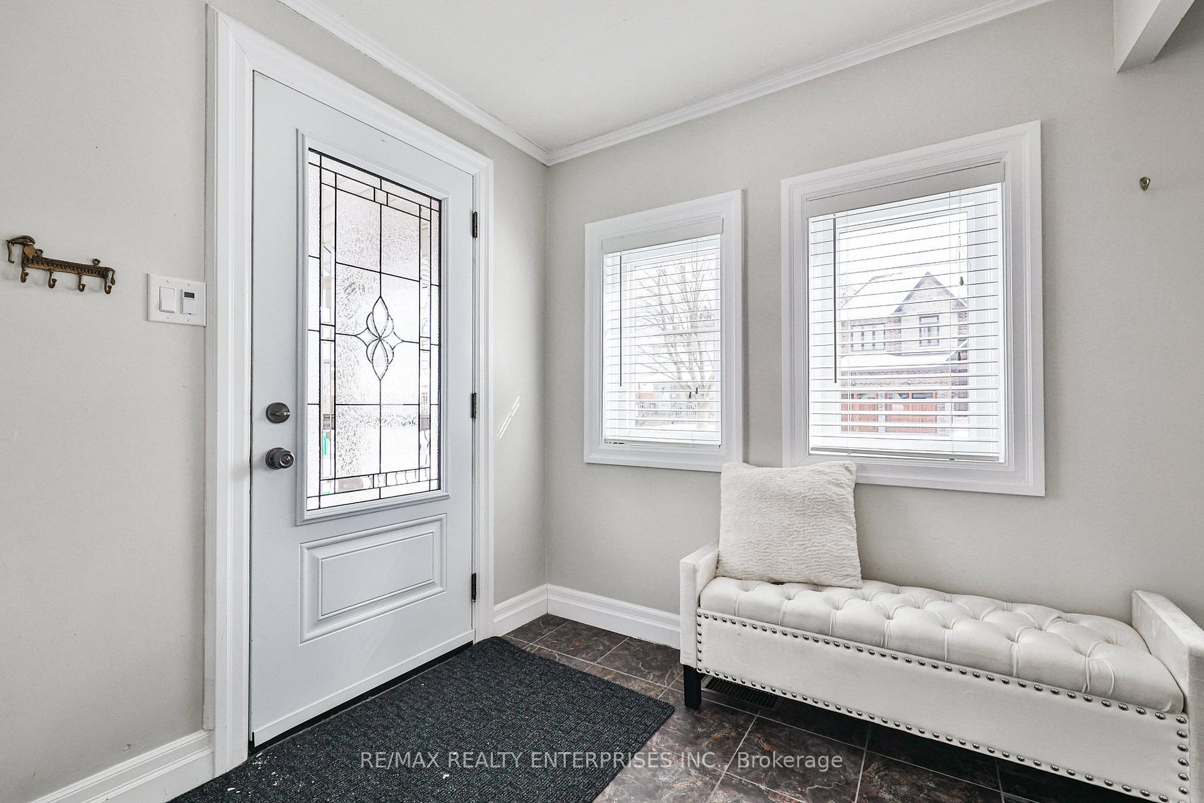 See all 38 photos
Property history
Facts and features
- BasementFull
- Water, sewerMunicipal
- HeatingForced air
- CoolingCentral air
- Separate entrance
- Hardwood floors
- Fireplace
- Central air
The homeDetached, 1 1/2 storey, 1,500–2,000 sq ft
- Type: Detached
- Style: 1 1/2 storey
- Living space: 1,500–2,000 sq ft
- Basement: Full, separate entrance
InsideFireplace Yes, electric, Tile, Hardwood, Lower level
- Fireplace: Yes, electric
- Flooring: Tile, Hardwood
- Laundry: Lower level
- Features: Storage, sump pump
- Rooms above ground: 8
- Rooms in the basement: 3
- Bedrooms: 2 + 1 in the basement
- Bathrooms: 2
- Kitchens: 1
- Family room: Yes
Outside and lotStucco (plaster), Asphalt shingle, Concrete block
- Exterior: Stucco (plaster)
- Roof: Asphalt shingle
- Foundation: Concrete block
- Features: Deck
- Size: 50 × 125 ft
Parking1 Garage, Detached, Private
- Spaces: 1 Garage
- Garage: Detached
- Driveway: Private
Heating, water and powerForced air, gas, Central air, Municipal water
- Heating: Forced air, gas
- Cooling: Central air
- Water: Municipal water
- Sewer: Municipal sewer
Costs and taxesTaxes $7,899 a year, HST included in the price, Please see attached features and inclusions
- Taxes, 2025: $7,899 a year
- HST: HST included in the price
- Rental items: Please see attached features and inclusions
Included in the salePlease see attached features and inclusions, Please see attached features and inclusions
- Included: Please see attached features and inclusions
- Not included: Please see attached features and inclusions
NearbyPublic transit, marina, park, lake/pond, school, place of worship
- Close to: Public transit, marina, park, lake/pond, school, place of worship
Listing detailsW12154426, Sold, May 16, 2025
- MLS® number: W12154426
- Status: Sold
- Listed on: May 16, 2025
- Days on market: 40
- Updated: Jun 25, 2025
- Possession: Other
- Occupied by: Vacant
- Listing brokerage: RE/MAX REALTY ENTERPRISES INC.
About this home
611 Byngmount Avenue, Mississauga (Lakeview), ON L5G 1R2
Tucked Into The Heart Of Mississauga's Thriving Lakeview Community, 611 Byngmount Ave Offers A Rare Blend Of Modern Comfort, Timeless Character And A Prime Location Just Steps From The Waterfront. Set On A Generous 50 X 125 Ft Lot, This Beautifully Renovated 2+1 Bedroom, 2-Bath Home Delivers The Perfect Balance Of Nature, Lifestyle And Urban Convenience, Mere Moments From Top-Rated Schools, Serene Parks, And The Highly Anticipated Lakeview Village Redevelopment And Close Proximity To GO Stations, Major Highways, Marinas, Golf Courses, And Vibrant Port Credit, This Extraordinary Home Is A Rare Offering In One Of Mississauga's Most Exciting Waterfront Neighbourhoods. Inside, Warm And Inviting Living Spaces Unfold Beneath Expansive Windows That Bathe Each Room In Natural Light. A Stylish Stone Feature Wall And Electric F/P Anchor The Main Living Area, While The Showpiece Eat-In Kitchen Is A Culinary Dream, Complete With Quartz Countertops, S/S Appliances, A Large Centre Island And Dual Skylights. 2 Walkouts Extend To A Stunning Multi-Level Cedar Deck, Offering Seamless Flow For Both Everyday Living And Entertaining. Upstairs, Discover Two Spacious Bedrooms, Each Featuring Dramatic Cathedral Ceilings With Exposed Beams That Infuse The Home With Charm And Architectural Interest. The Primary Retreat Boasts Hardwood Floors, A Built-In Closet And A Unique Octagonal Window, While The Newly Renovated 5-Pc Bathroom Highlighted By A Skylight And Double Vanity Delivers A Spa-Like Experience. The Fully Finished Lower Level Expands Your Living Space With A Generous Rec Room, Additional Bedroom, Laundry Area And A Separate Walk-Up Entrance, Perfect For A Private Guest Suite, Home Office, Or Future Rental Income. Step Outside Into A Fully Fenced, Private Backyard Framed By Mature Trees, A Cozy Fire Pit And A Wraparound Cedar Deck, Ideal For Relaxing Or Entertaining Under The Stars. An Insulated, Heated Detached Garage And A 5-Car Driveway Provide Ample Space For Parking And Storage.
Ask about this home
A HOMEH agent will answer your questions about this home.
Around this home
Daily convenience, out of 100, from the distances below
Schools nearby
School rating, out of 10.
Helpful calculators
Your HOMEH agent

"I would see it this week."