

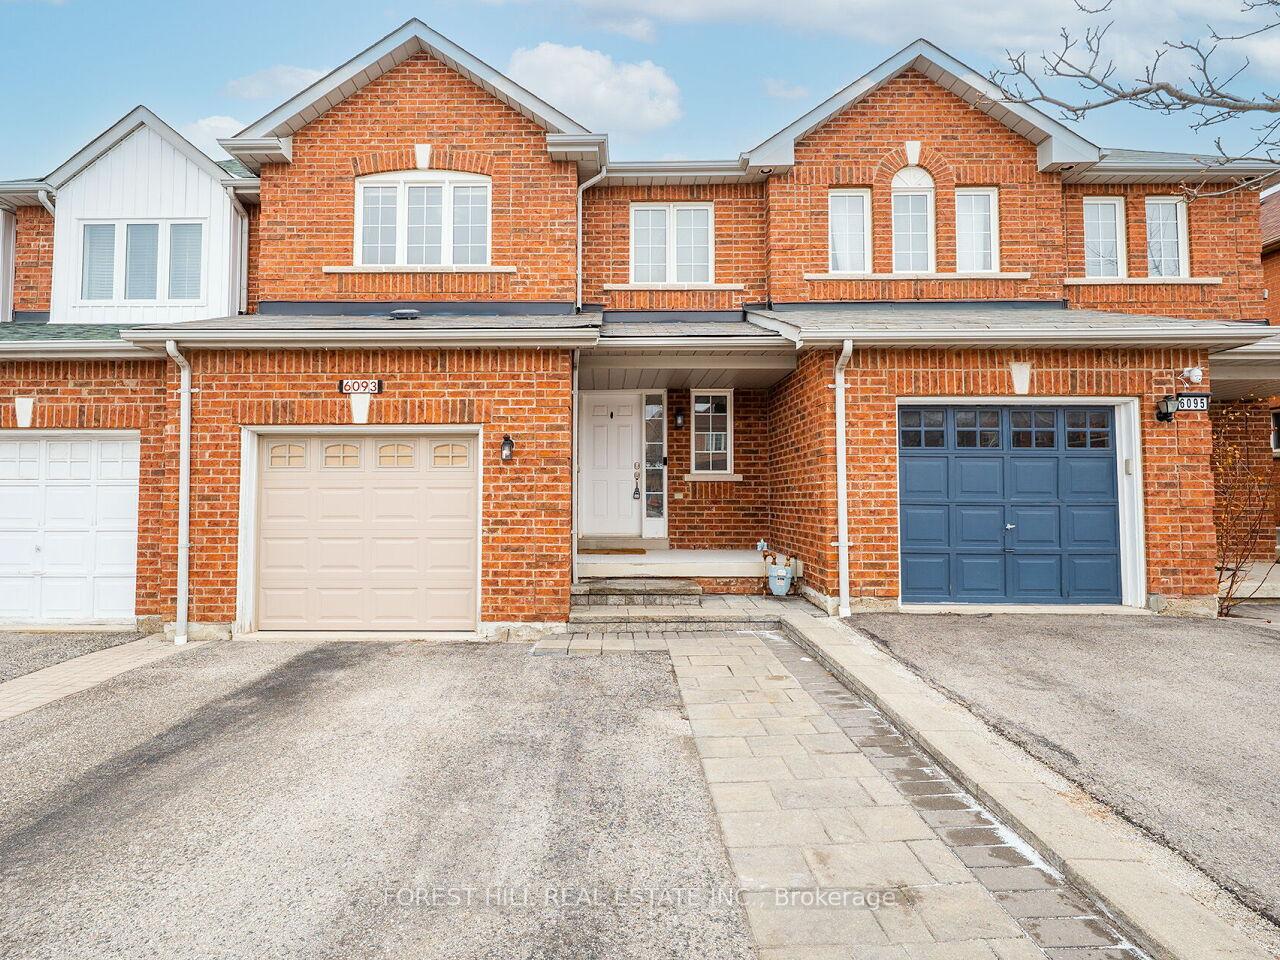
6093 Rowers Crescent
6093 Rowers Crescent
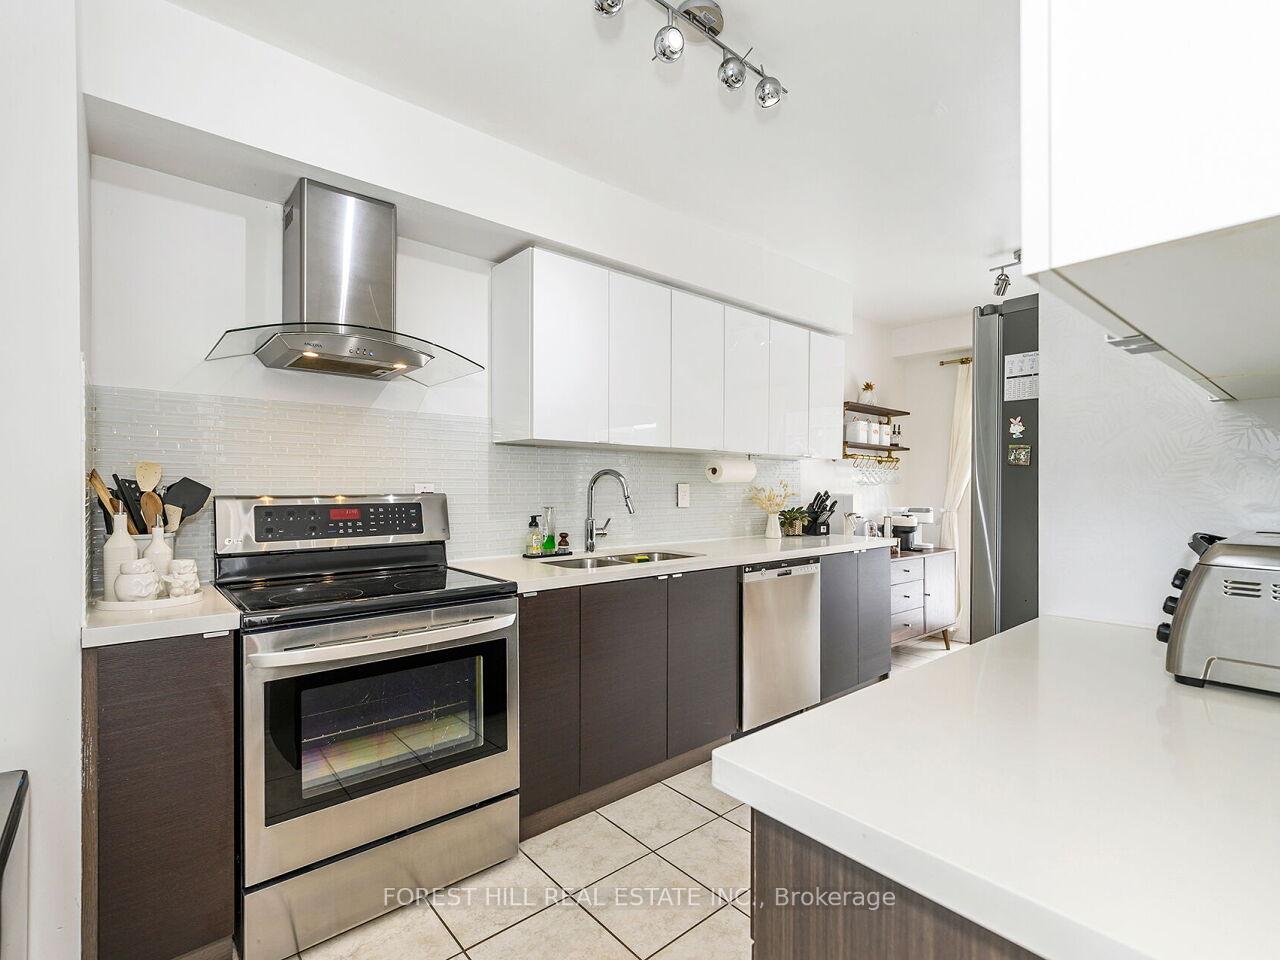 See all 18 photos
Property history
Facts and features
- BasementFinished
- Age of home16–30 years
- Water, sewerMunicipal
- HeatingForced air
- Hardwood floors
- Central air
The homeFreehold Townhouse, 2-storey, Age 16–30 years
- Type: Freehold Townhouse
- Style: 2-storey
- Age: 16–30 years
- Living space: 1,100–1,500 sq ft
- Basement: Finished
InsideHardwood, Auto garage door remote, Rooms above ground 10
- Flooring: Hardwood
- Features: Auto garage door remote
- Rooms above ground: 10
- Bedrooms: 3
- Bathrooms: 3
- Kitchens: 1
Outside and lotBrick, Asphalt shingle, Poured concrete
- Exterior: Brick
- Roof: Asphalt shingle
- Foundation: Poured concrete
- Size: 22.47 × 100.07 ft
Parking1 Garage, Attached, Private
- Spaces: 1 Garage
- Garage: Attached
- Driveway: Private
Heating, water and powerForced air, gas, Central air, Municipal water
- Heating: Forced air, gas
- Cooling: Central air
- Water: Municipal water
- Sewer: Municipal sewer
Costs and taxesTaxes $5,140 a year, HST included in the price, Hwt $37.19
- Taxes, 2024: $5,140 a year
- HST: HST included in the price
- Rental items: Hwt $37.19
Included in the saleExisting: fridge, stove, dishwasher, washer, dryer, all elf's and all window coverings., Shelves in kitchen and dining room, mirrors in 3rd bedroom and ring door bell and camera
- Included: Existing: fridge, stove, dishwasher, washer, dryer, all elf's and all window coverings.
- Not included: Shelves in kitchen and dining room, mirrors in 3rd bedroom and ring door bell and camera
NearbyPublic transit, place of worship, rec./commun.centre, school, park, school bus route
- Close to: Public transit, place of worship, rec./commun.centre, school, park, school bus route
Listing detailsW12191843, Sold, Jun 3, 2025
- MLS® number: W12191843
- Status: Sold
- Listed on: Jun 3, 2025
- Days on market: 22
- Updated: Jun 25, 2025
- Possession: Immediate
- Occupied by: Owner
- Listing brokerage: FOREST HILL REAL ESTATE INC.
About this home
6093 Rowers Crescent, Mississauga (East Credit), ON L5V 3A2
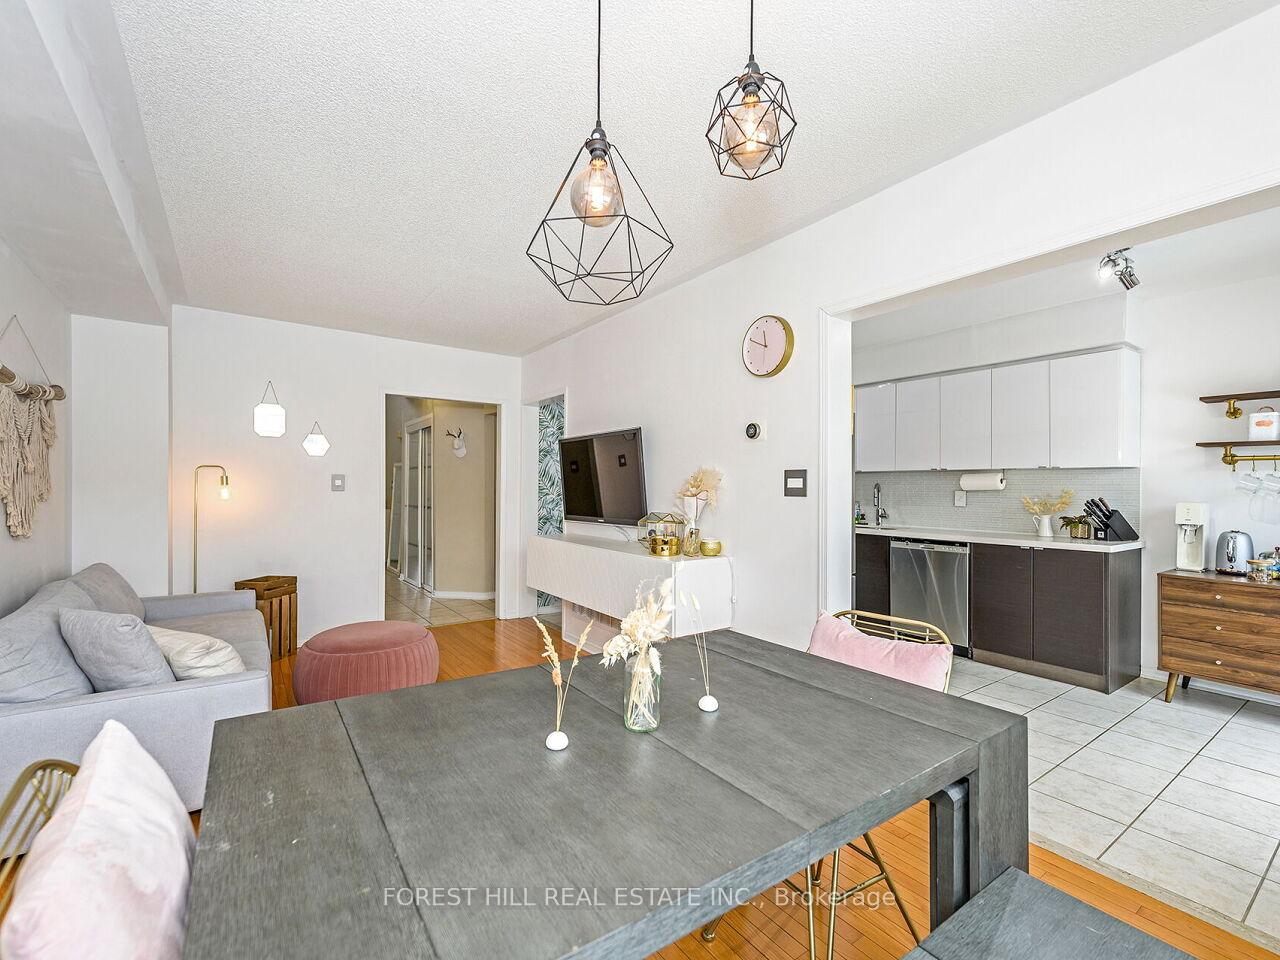
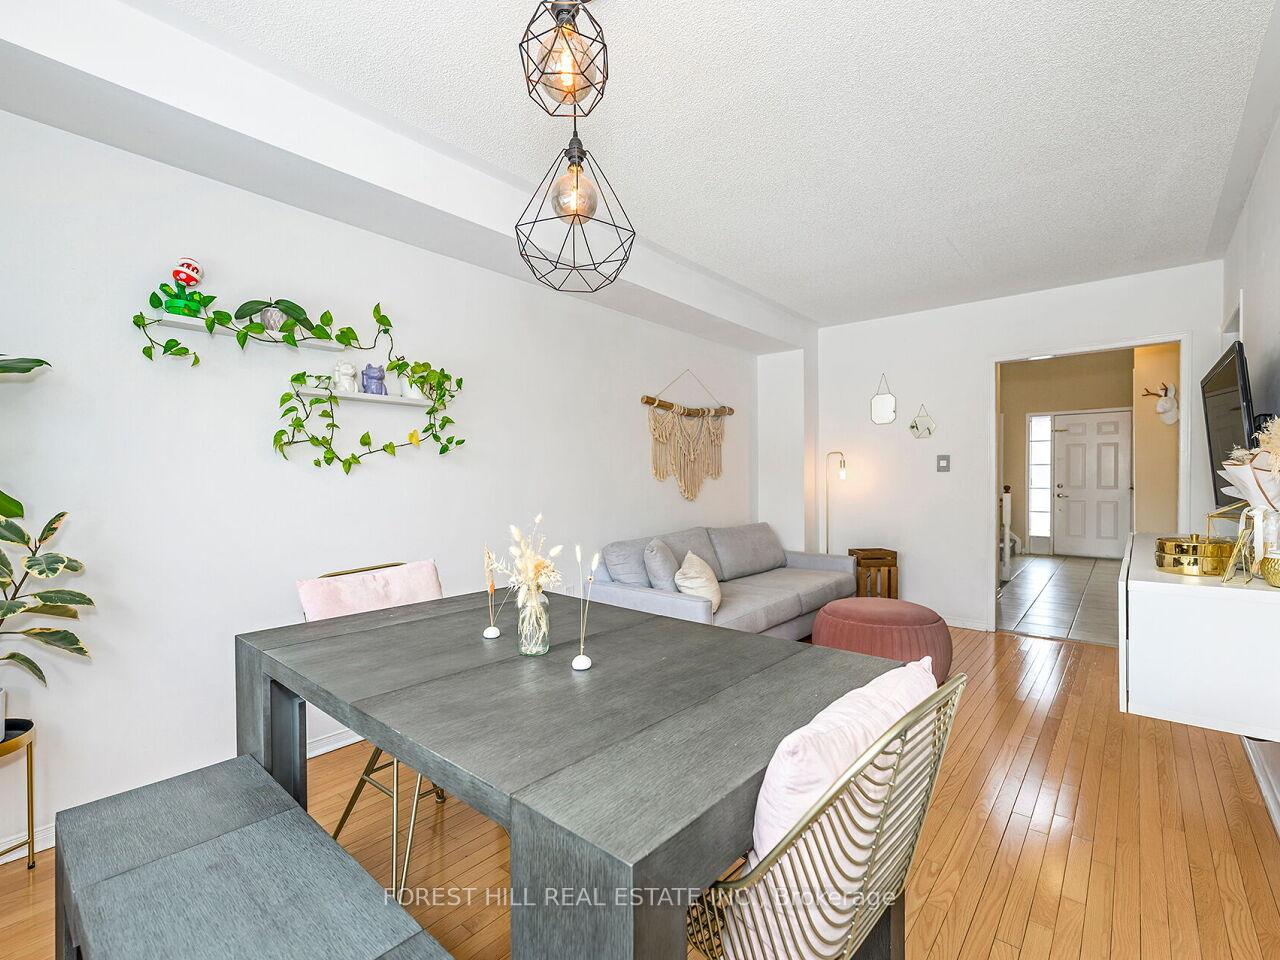
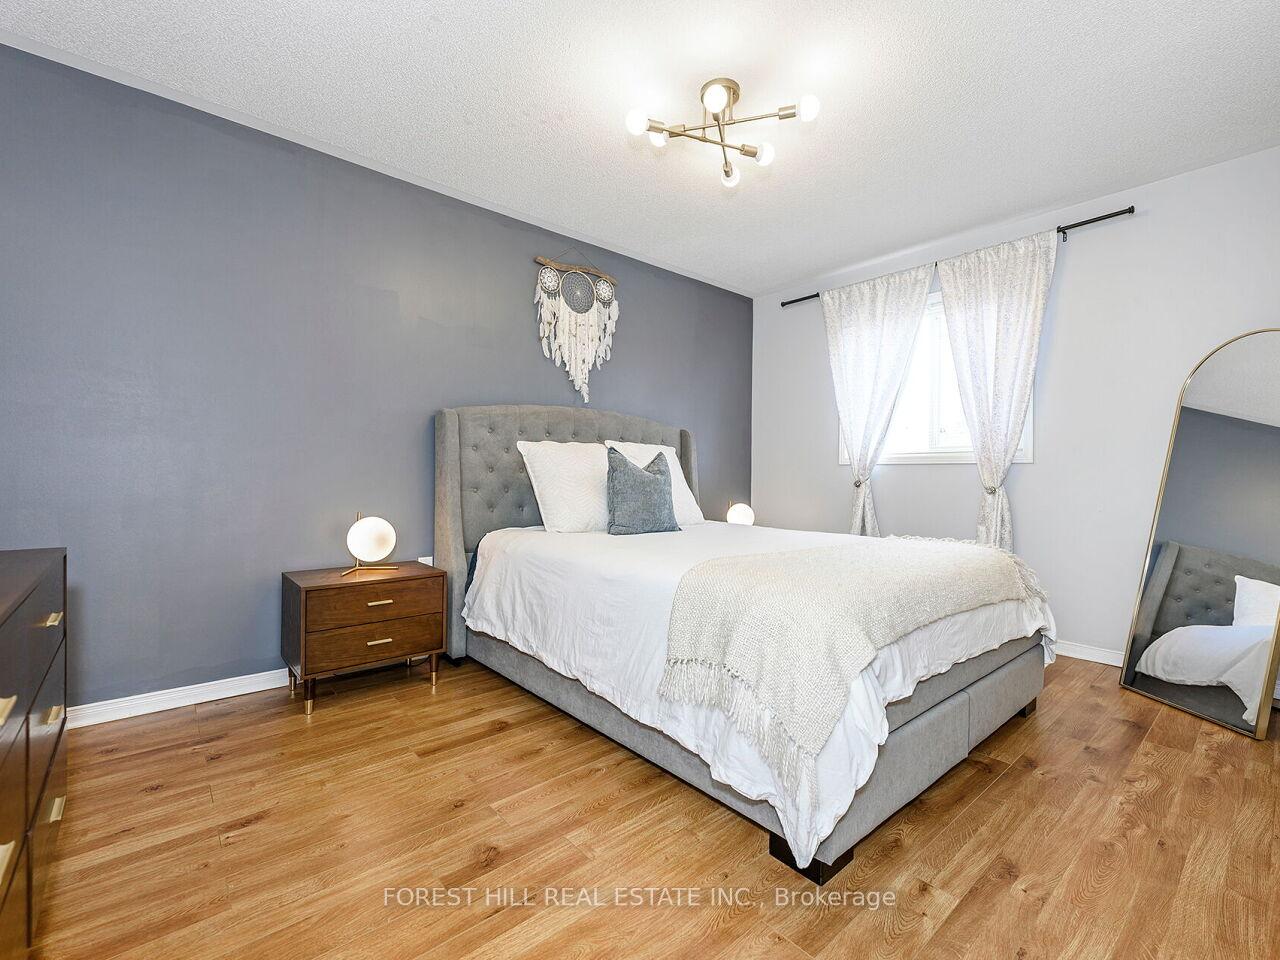
Step into luxury with this meticulously updated 3-bedroom, 3-bathroom freehold townhouse, where modern sophistication meets everyday comfort. Every washroom has been elegantly renovated, showcasing high-end finishes and contemporary design. The chef-inspired kitchen has been thoughtfully upgraded with premium cabinetry, stylish countertops, and stainless steel appliances, creating the perfect space for culinary excellence. The main floor boasts rich hardwood flooring, enhancing the homes warmth and elegance, while the newly renovated basement offers a versatile space ideal for a family room, home office, or recreation area. The Large Primary bedroom features a walk in closet and 4 piece beautifully renovated en-suite designed to rival the most discerning buyers expectations. Situated in a sought-after neighbourhood, this exceptional home provides effortless access to top-rated schools, lush parks, shopping, and convenient transit. Experience the perfect blend of style and function!
Ask about this home
A HOMEH agent will answer your questions about this home.
Around this home
Daily convenience, out of 100, from the distances below
Schools nearby
School rating, out of 10.
Helpful calculators
Your HOMEH agent

"I would see it this week."