

1142 Sylvania Drive
1142 Sylvania Drive
 See all 32 photos
Property history
Facts and features
- BasementPart finished
- Age of home51–99 years
- Water, sewerMunicipal
- HeatingForced air
The homeSemi-Detached, Bungalow, Age 51–99 years
- Type: Semi-Detached
- Style: Bungalow
- Age: 51–99 years
- Living space: 1,100–1,500 sq ft
- Basement: Partially finished
InsideLower level, Central vacuum, Rooms above ground 6
- Laundry: Lower level
- Features: Central vacuum
- Rooms above ground: 6
- Bedrooms: 3
- Bathrooms: 1
- Kitchens: 1
Outside and lotAluminum siding, brick, Shingles, Block
- Exterior: Aluminum siding, brick
- Roof: Shingles
- Foundation: Block
- Size: 31.25 × 120 ft
- Zoning: RM1
Parking2 Parking
- Spaces: 2 Parking
Heating, water and powerForced air, gas, Other, Municipal water
- Heating: Forced air, gas
- Cooling: Other
- Water: Municipal water
- Sewer: Municipal sewer
Costs and taxesTaxes $5,065 a year, HST included in the price, Hot water tank
- Taxes, 2024: $5,065 a year
- HST: HST included in the price
- Rental items: Hot water tank
Included in the saleAll electric light fixtures, kitchen appliances. washer and gas dryer.
- Included: All electric light fixtures, kitchen appliances. washer and gas dryer.
NearbyFenced yard, hospital, place of worship, school
- Close to: Fenced yard, hospital, place of worship, school
Listing detailsW12226760, Sold, Jun 16, 2025
- MLS® number: W12226760
- Status: Sold
- Listed on: Jun 16, 2025
- Days on market: 9
- Updated: Jun 25, 2025
- Possession: Flexible
- Occupied by: Partial
- Listing brokerage: SOPHIE JAREMKO REAL ESTATE LIMITED
About this home
1142 Sylvania Drive, Mississauga (Applewood), ON L4Y 2M1
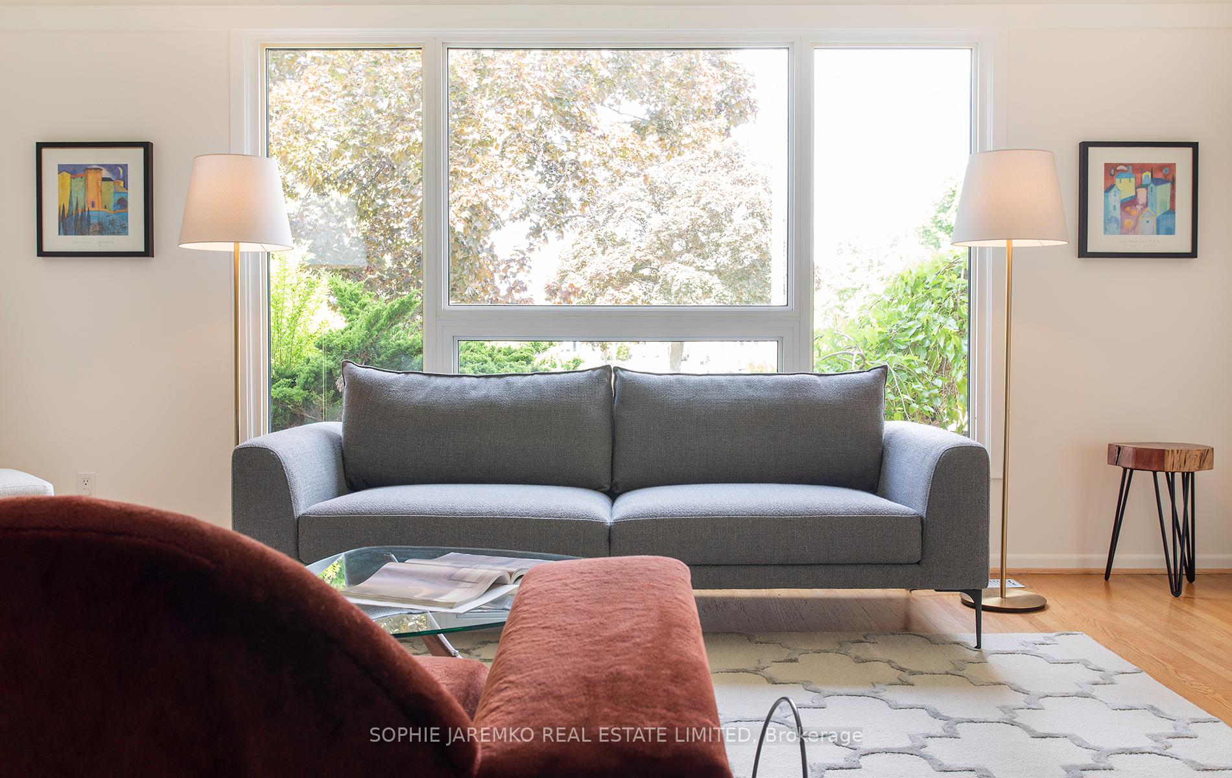
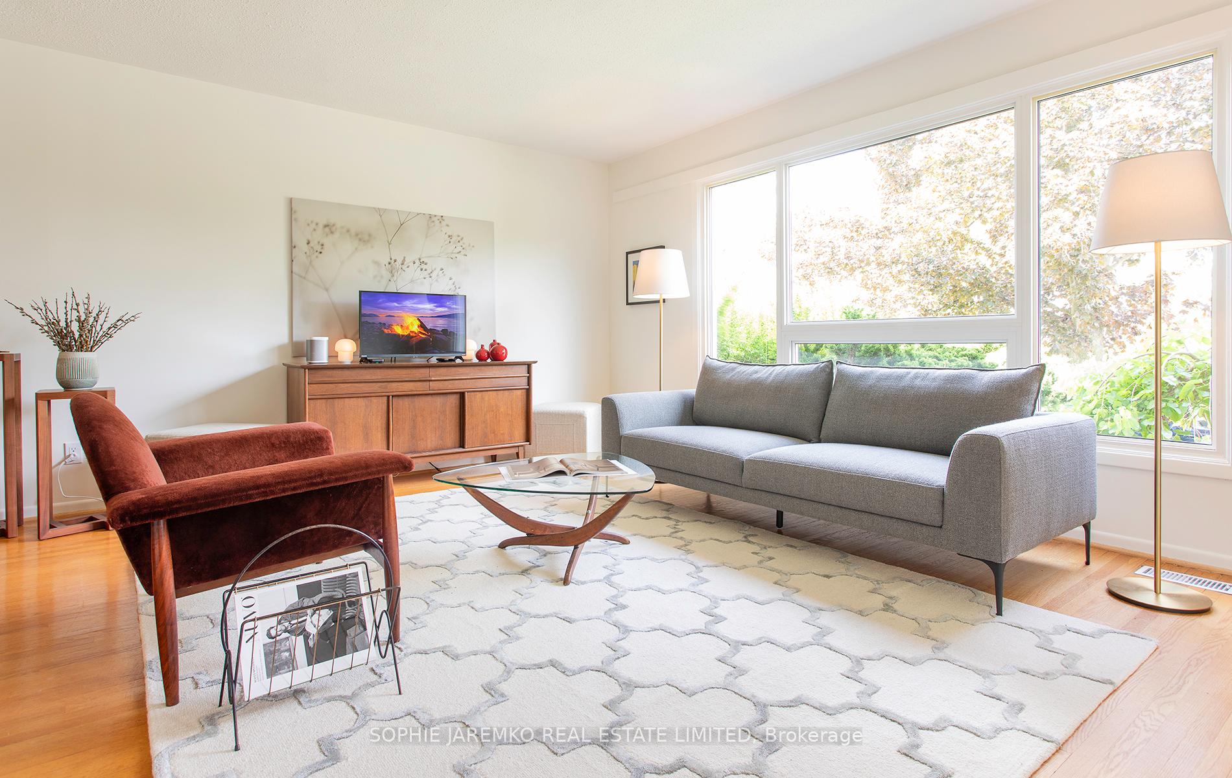
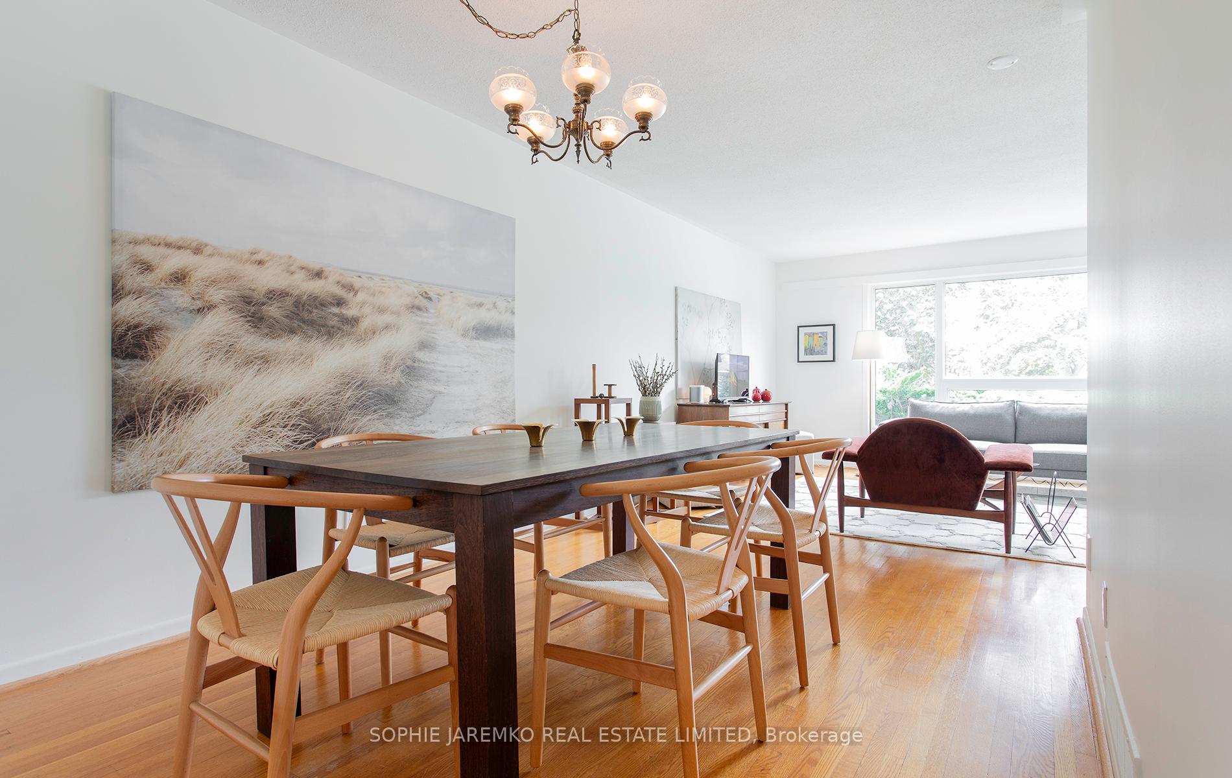
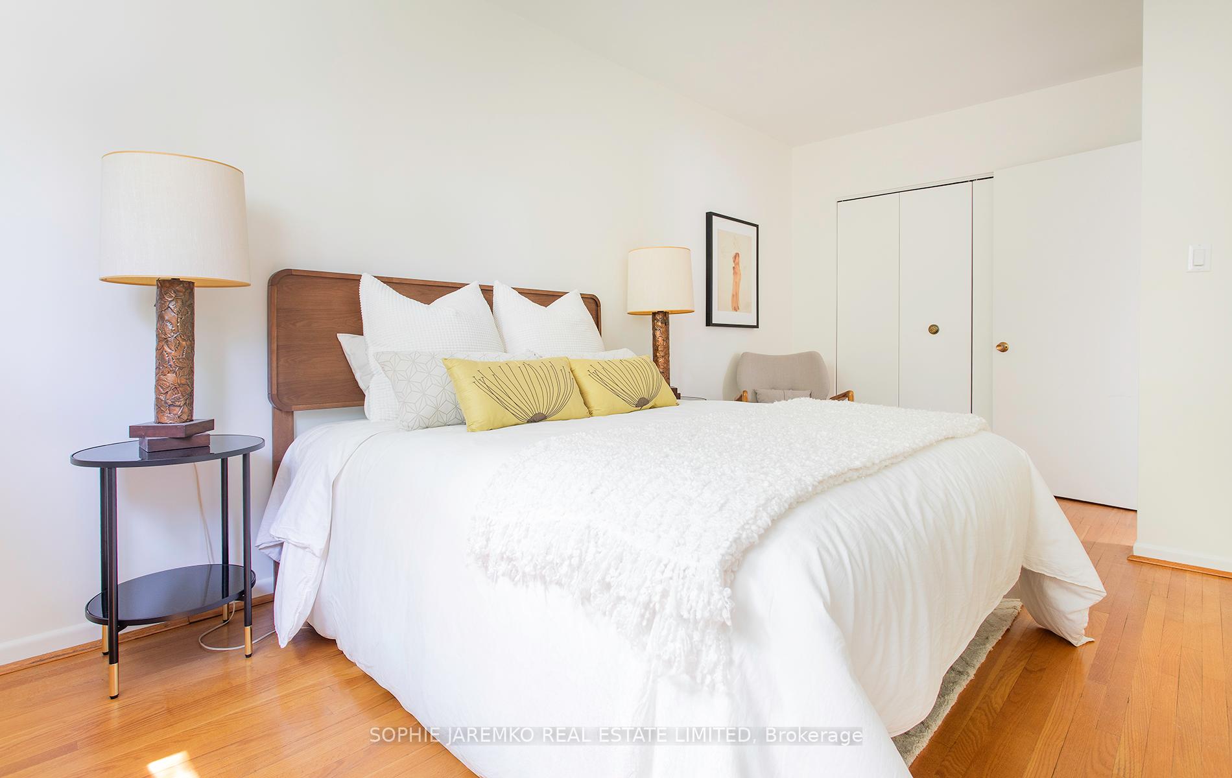
Welcome to Applewood Heights, one of Mississaugas most sought-after and family-friendly neighbourhoods. This charming three-bedroom bungalow sits on a quiet residential street and has been proudly and lovingly maintained by the original owner. With its classic 1960s design, this 3-bedroom home blends nostalgic charm with modern upgrades, making it the perfect space to create lasting memories. Step inside to a bright and spacious interior featuring a large living room filled with natural light and original hardwood floors. The eat-in kitchen is warm and inviting, complete with a recently installed stove and dishwasher. The layout is ideal for families, with generous room sizes and a welcoming atmosphere throughout.The basement is partially finished, offering flexible space to create a family room, home office, or in-law suite, tailor it to fit your lifestyle. Outside, the enclosed side and backyard provide privacy and the perfect setting for entertaining, gardening, or play. The home is also equipped with a central vacuum system for added convenience. Pride of ownership is evident in every corner of this well-cared-for home. Located close to schools, parks, shopping, and transit, this is a rare opportunity to own a timeless bungalow in a neighbourhood known for its community feel and long-standing appeal. Make this your next family home in beautiful Applewood Heights.
Ask about this home
A HOMEH agent will answer your questions about this home.
Around this home
Daily convenience, out of 100, from the distances below
Schools nearby
School rating, out of 10.
Helpful calculators
Your HOMEH agent

"I would see it this week."