

1370 Oak Lane
1370 Oak Lane
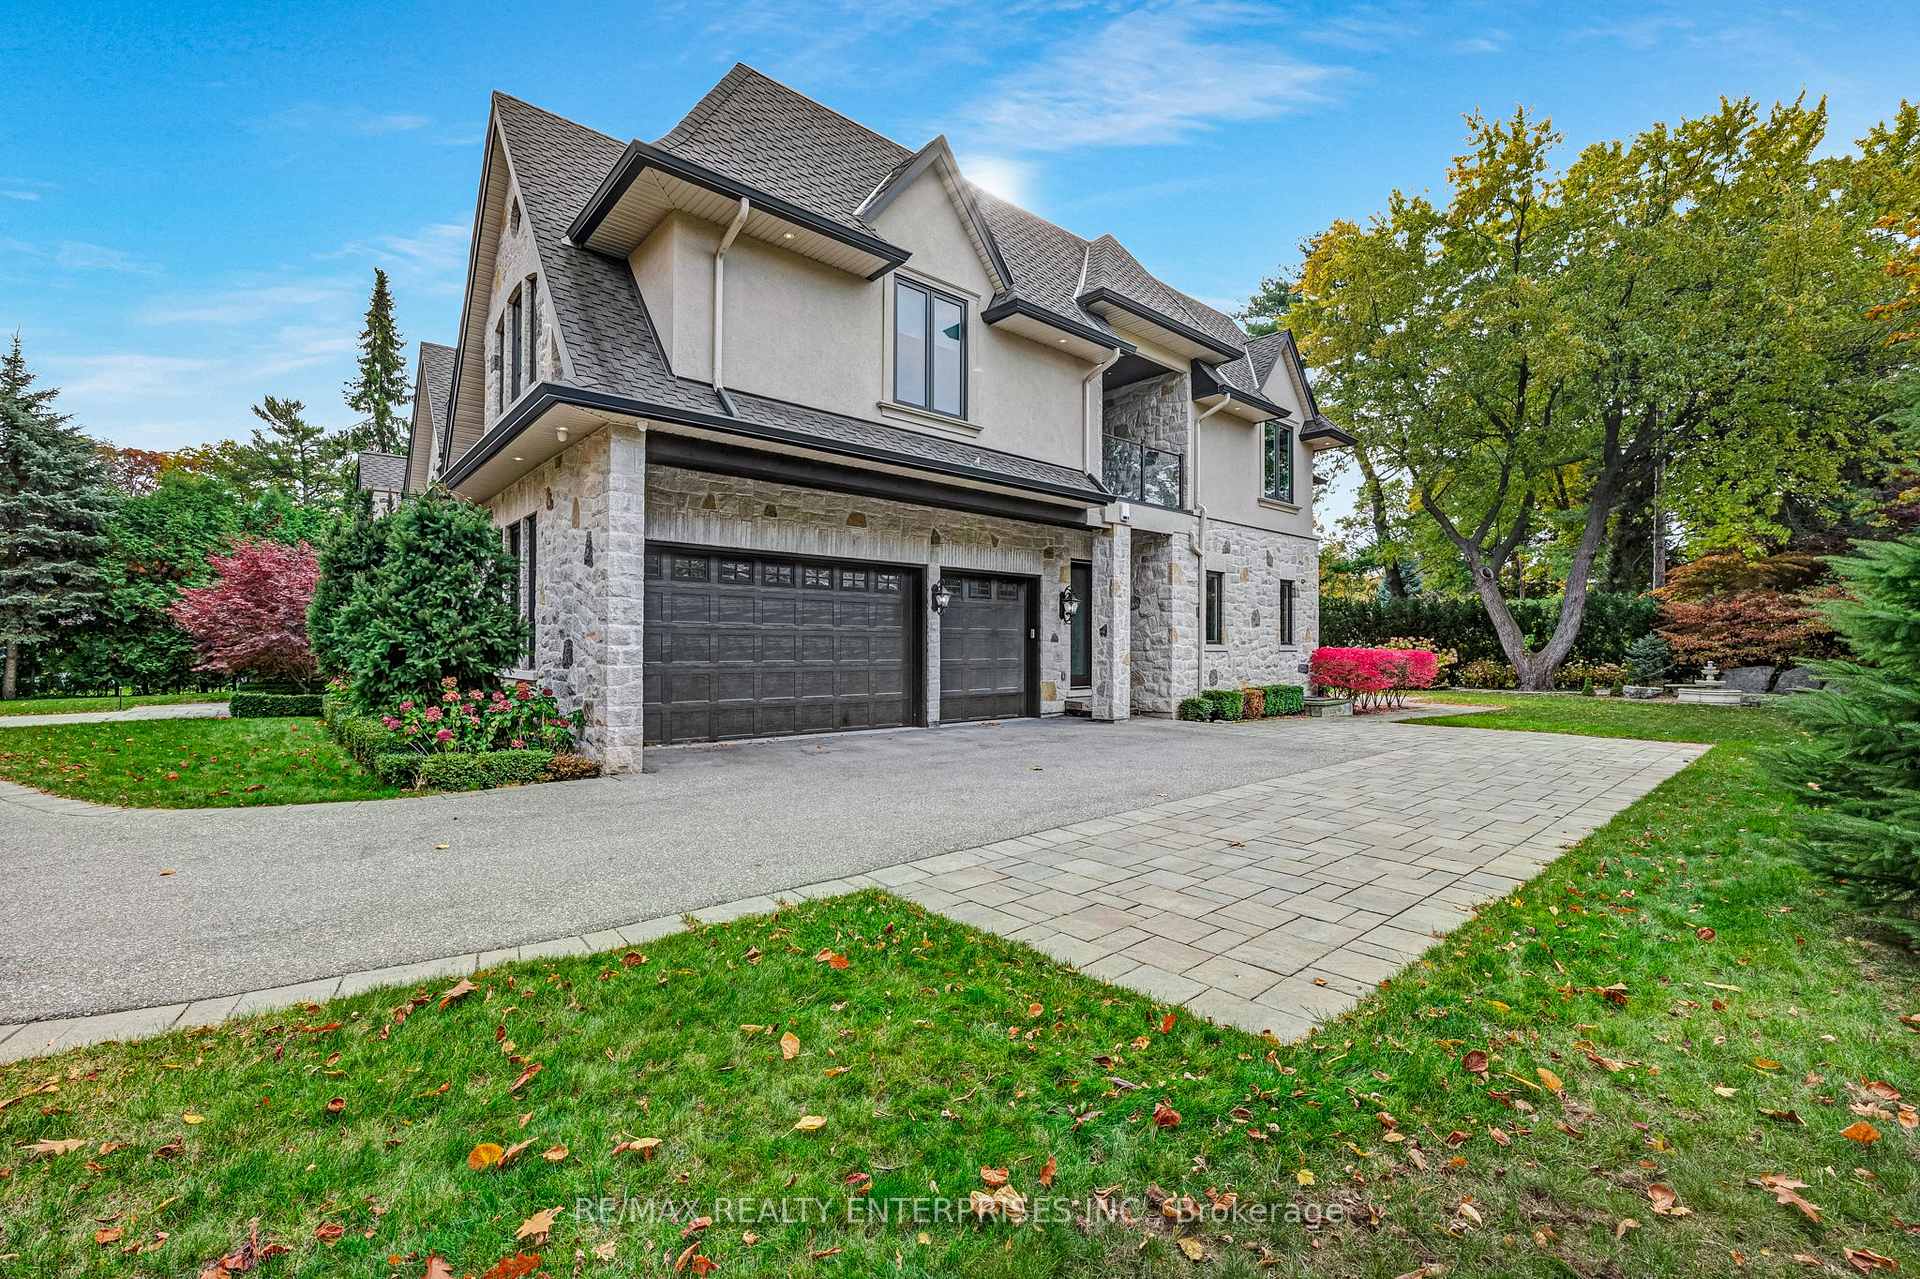 See all 40 photos
Property history
- $6,949,850SuspendedList: 2025-02-13|End: 2025-05-09|85 daysW11971303
- $7,498,850TerminatedList: 2024-12-03|End: 2025-02-13|72 daysW11825177
Facts and features
- BasementWalk-up
- Water, sewerMunicipal
- HeatingForced air
- CoolingCentral air
- Second kitchen
- Hardwood floors
- Fireplace
- Central air
The homeDetached, 2-storey, 5,000+ sq ft
- Type: Detached
- Style: 2-storey
- Living space: 5,000+ sq ft
- Basement: Finished, walk-up
InsideFireplace Yes, Hardwood, Window floor to ceiling, Heated, Water heater owned, sump pump, storage, other, in-law capability, central vacuum, bar fridge
- Fireplace: Yes
- Flooring: Hardwood, Window floor to ceiling, Heated
- Features: Water heater owned, sump pump, storage, other, in-law capability, central vacuum, bar fridge
- Rooms above ground: 16
- Rooms in the basement: 6
- Bedrooms: 5 + 1 in the basement
- Bathrooms: 8
- Kitchens: 2
- Family room: Yes
Outside and lotStucco (plaster), stone, Shingles, Unknown
- Exterior: Stucco (plaster), stone
- Roof: Shingles
- Foundation: Unknown
- Size: 121.92 × 190 ft
Parking3 Garage, Built-in, Circular drive, private double
- Spaces: 3 Garage
- Garage: Built-in
- Driveway: Circular drive, private double
Heating, water and powerForced air, gas, Central air, Municipal water
- Heating: Forced air, gas
- Cooling: Central air
- Water: Municipal water
- Sewer: Municipal sewer
Costs and taxesTaxes $38,992 a year, HST included in the price, Please see attached features and inclusions
- Taxes, 2024: $38,992 a year
- HST: HST included in the price
- Rental items: Please see attached features and inclusions
Included in the salePlease see attached features and inclusions, Please see attached features and inclusions
- Included: Please see attached features and inclusions
- Not included: Please see attached features and inclusions
Listing detailsW11825177, Terminated, Dec 3, 2024
- MLS® number: W11825177
- Status: Terminated
- Listed on: Dec 3, 2024
- Days on market: 72
- Updated: Feb 13, 2025
- Possession: To Be Determined
- Occupied by: Vacant
- Listing brokerage: RE/MAX REALTY ENTERPRISES INC.
About this home
1370 Oak Lane, Mississauga (Lorne Park), ON L5H 2X7
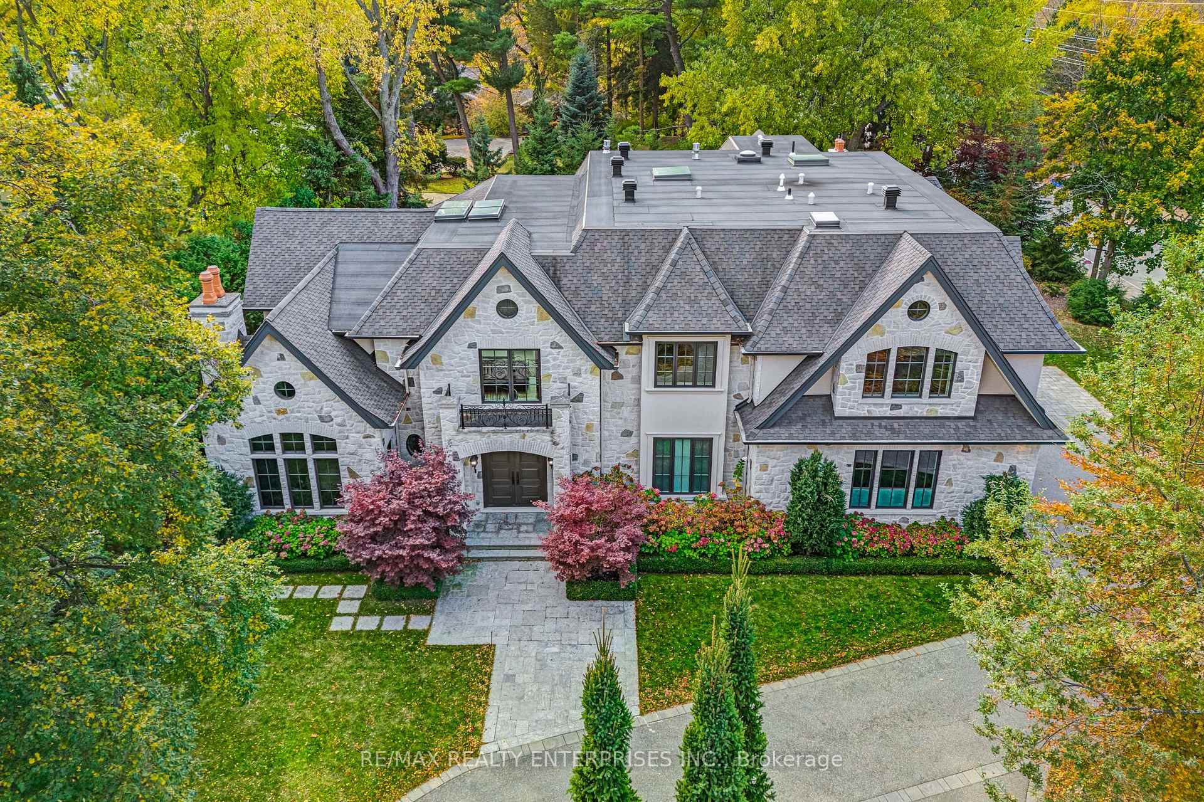
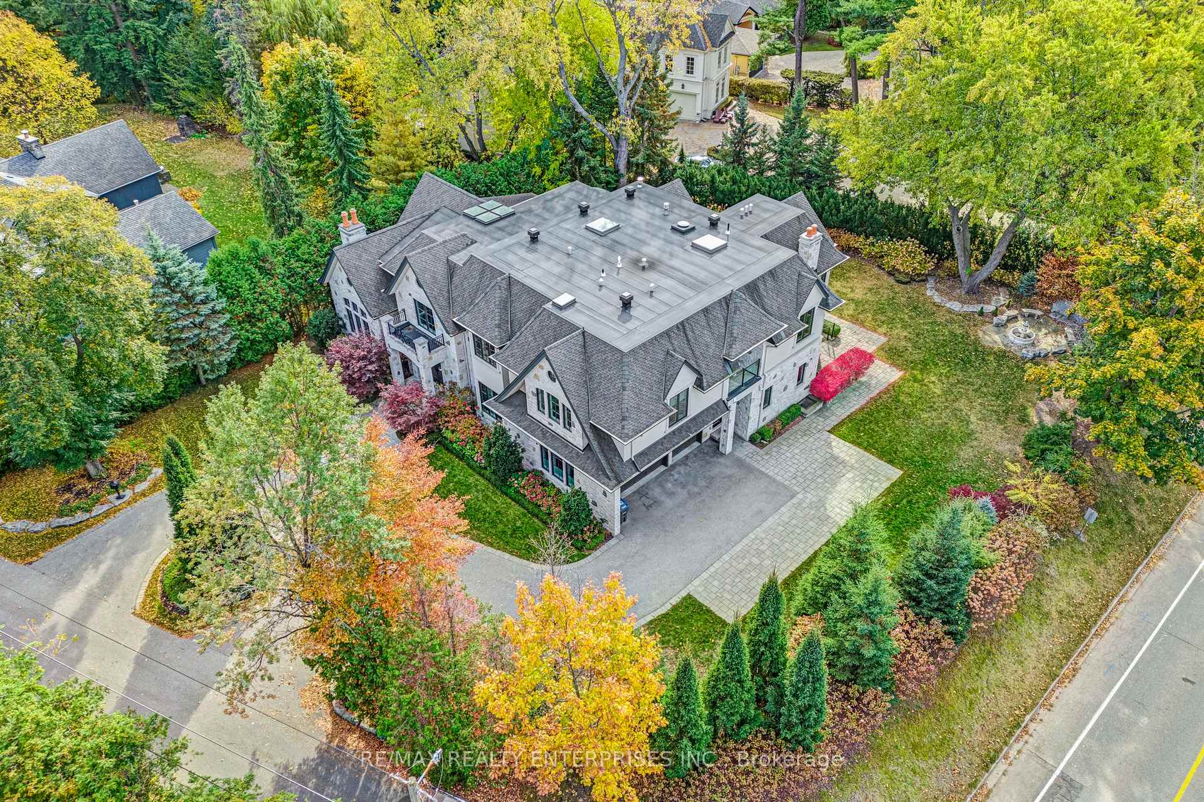
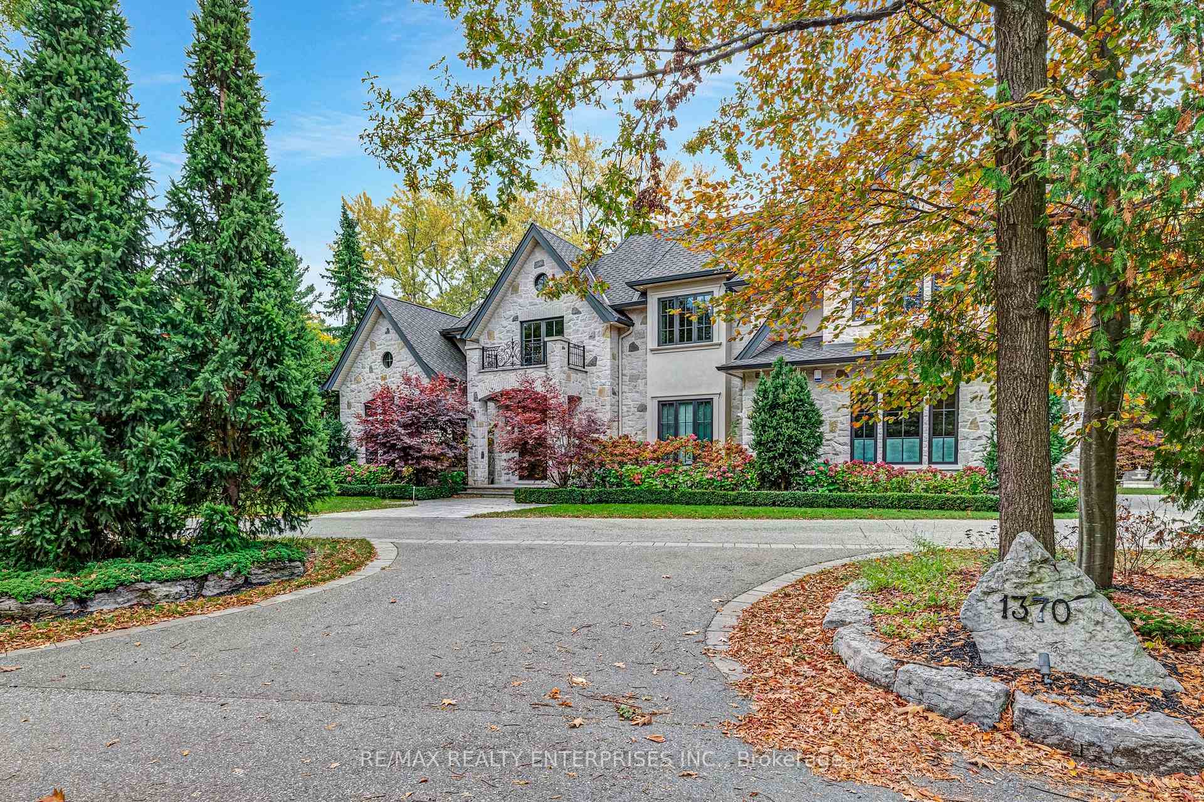
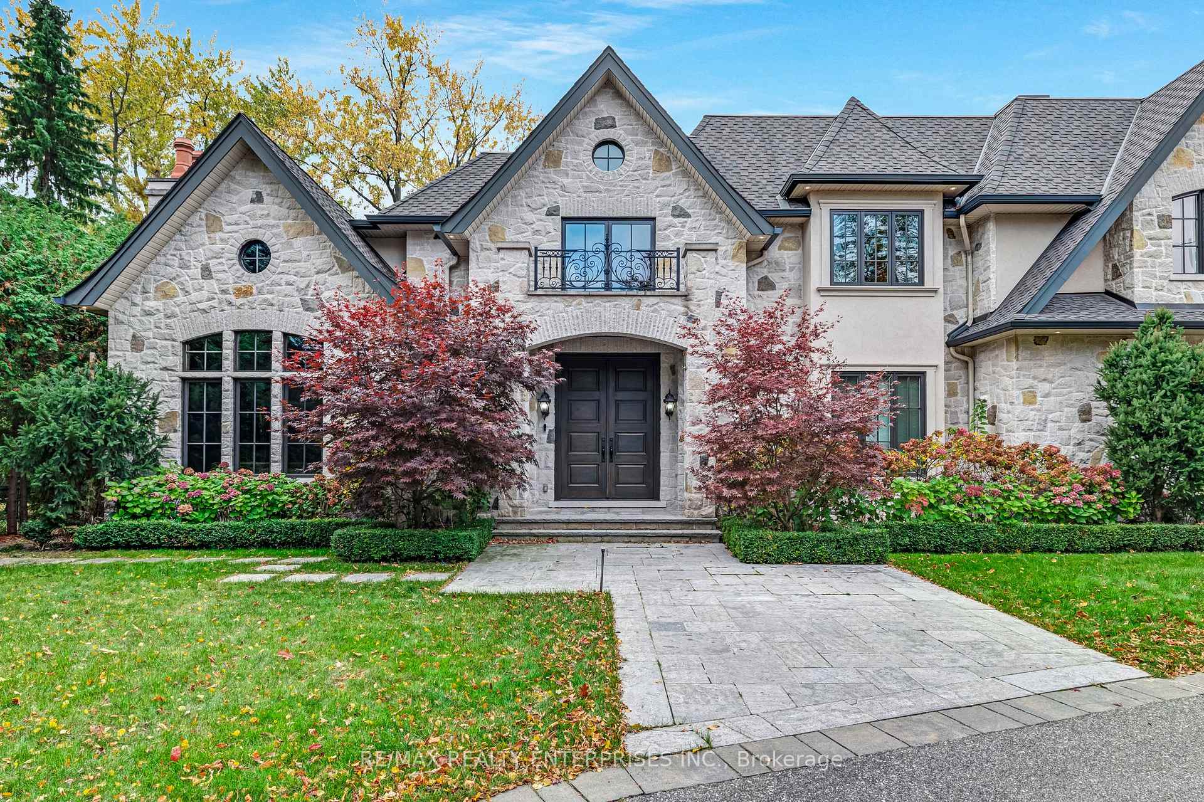
Nestled In The Highly Sought-After Lorne Park Neighbourhood, This Custom-Built, Multi-Generational Family Home Is Perfectly Situated On A Quiet, Exclusive Street With Only 6 Residences, Creating A Rare Sense Of Tranquility. Spanning Approx 11,000 Sqft Of Total Living Space, The Home Boasts 5+1 Bedrooms, 8 Bathrooms & Is Set On A Sprawling Half-Acre Corner Lot. Designed To Impress, The Grand 2-Storey Foyer Introduces A Home That Effortlessly Blends Elegance With Functionality. The Main Floor Includes A Formal Office With A Gas Fireplace, A Formal Dining Room With A Servery, And A Stunning Great Room With Soaring Two-Storey Ceilings. A Spacious Family Room, Intimate Home Study, And A Luxurious Main Floor Bedroom With An Ensuite Offer The Ultimate In Refinement. The Chef's Kitchen Is A True Masterpiece, Featuring Calacatta Quartz Countertops, Top-Tier S/S Appls & An Oversized Waterfall Island. With A Convenient Butlers Pantry & A Double-Door Walkout To The Covered Patio, This Space Is Perfect For Both Family Gatherings & Entertaining Guests. The Upper-Level Features 4 Spacious Bedrooms, Each With Its Own Private Ensuite. The Primary Bedroom Is A True Retreat, With A Private Balcony Overlooking The Meticulously Landscaped Backyard, A Stunning Walk-In Closet With Custom Built-Ins & A Spa-Inspired 5-Piece Ensuite. The Newly Renovated Laundry Room & Coffee Bar Add An Extra Layer Of Opulence. The Finished Lower Level Is An Entertainers Dream, Featuring A Custom Wet Bar, A Wine Cellar, A Home Theatre Area & A Fully Equipped Home Gym. An Elevator Provides Seamless Access To All Three Levels, While Heated Flooring And Built-In Ceiling Speakers Throughout The Home Enhance Comfort And Convenience. The Exterior Of The Property Is Equally Impressive, With A Meticulously Manicured Front Yard, A Circular Driveway Offering 10 Parking Spaces, And A Three-Car Garage. The Private Backyard Features Mature Trees, Lush Greenery And Boasts A Covered Patio With B/I BBQ & Fireplace.
Ask about this home
A HOMEH agent will answer your questions about this home.
Around this home
Daily convenience, out of 100, from the distances below
Schools nearby
School rating, out of 10.
Helpful calculators
Your HOMEH agent

"I would see it this week."