

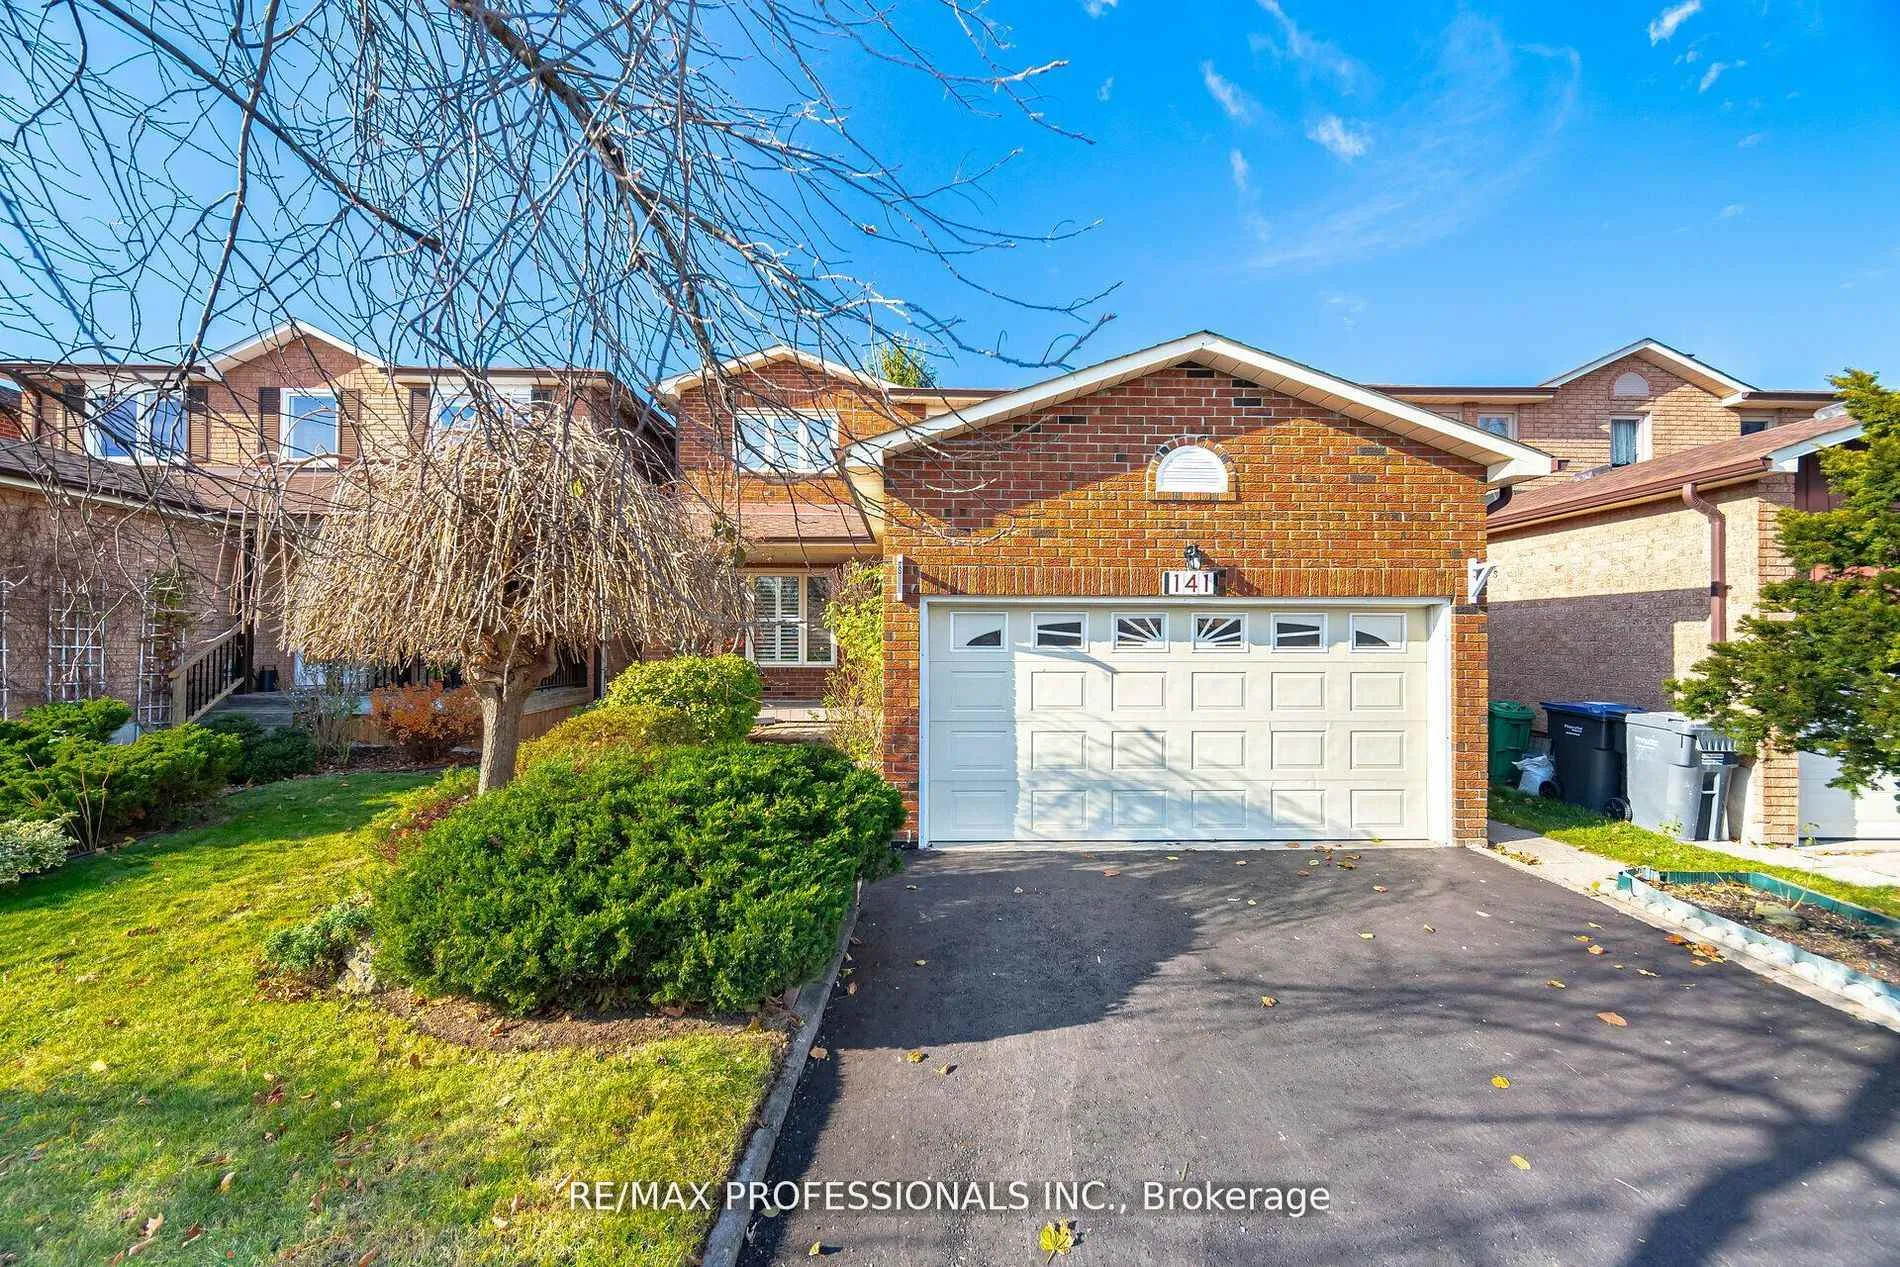
141 Kingsbridge Garden Circle
141 Kingsbridge Garden Circle
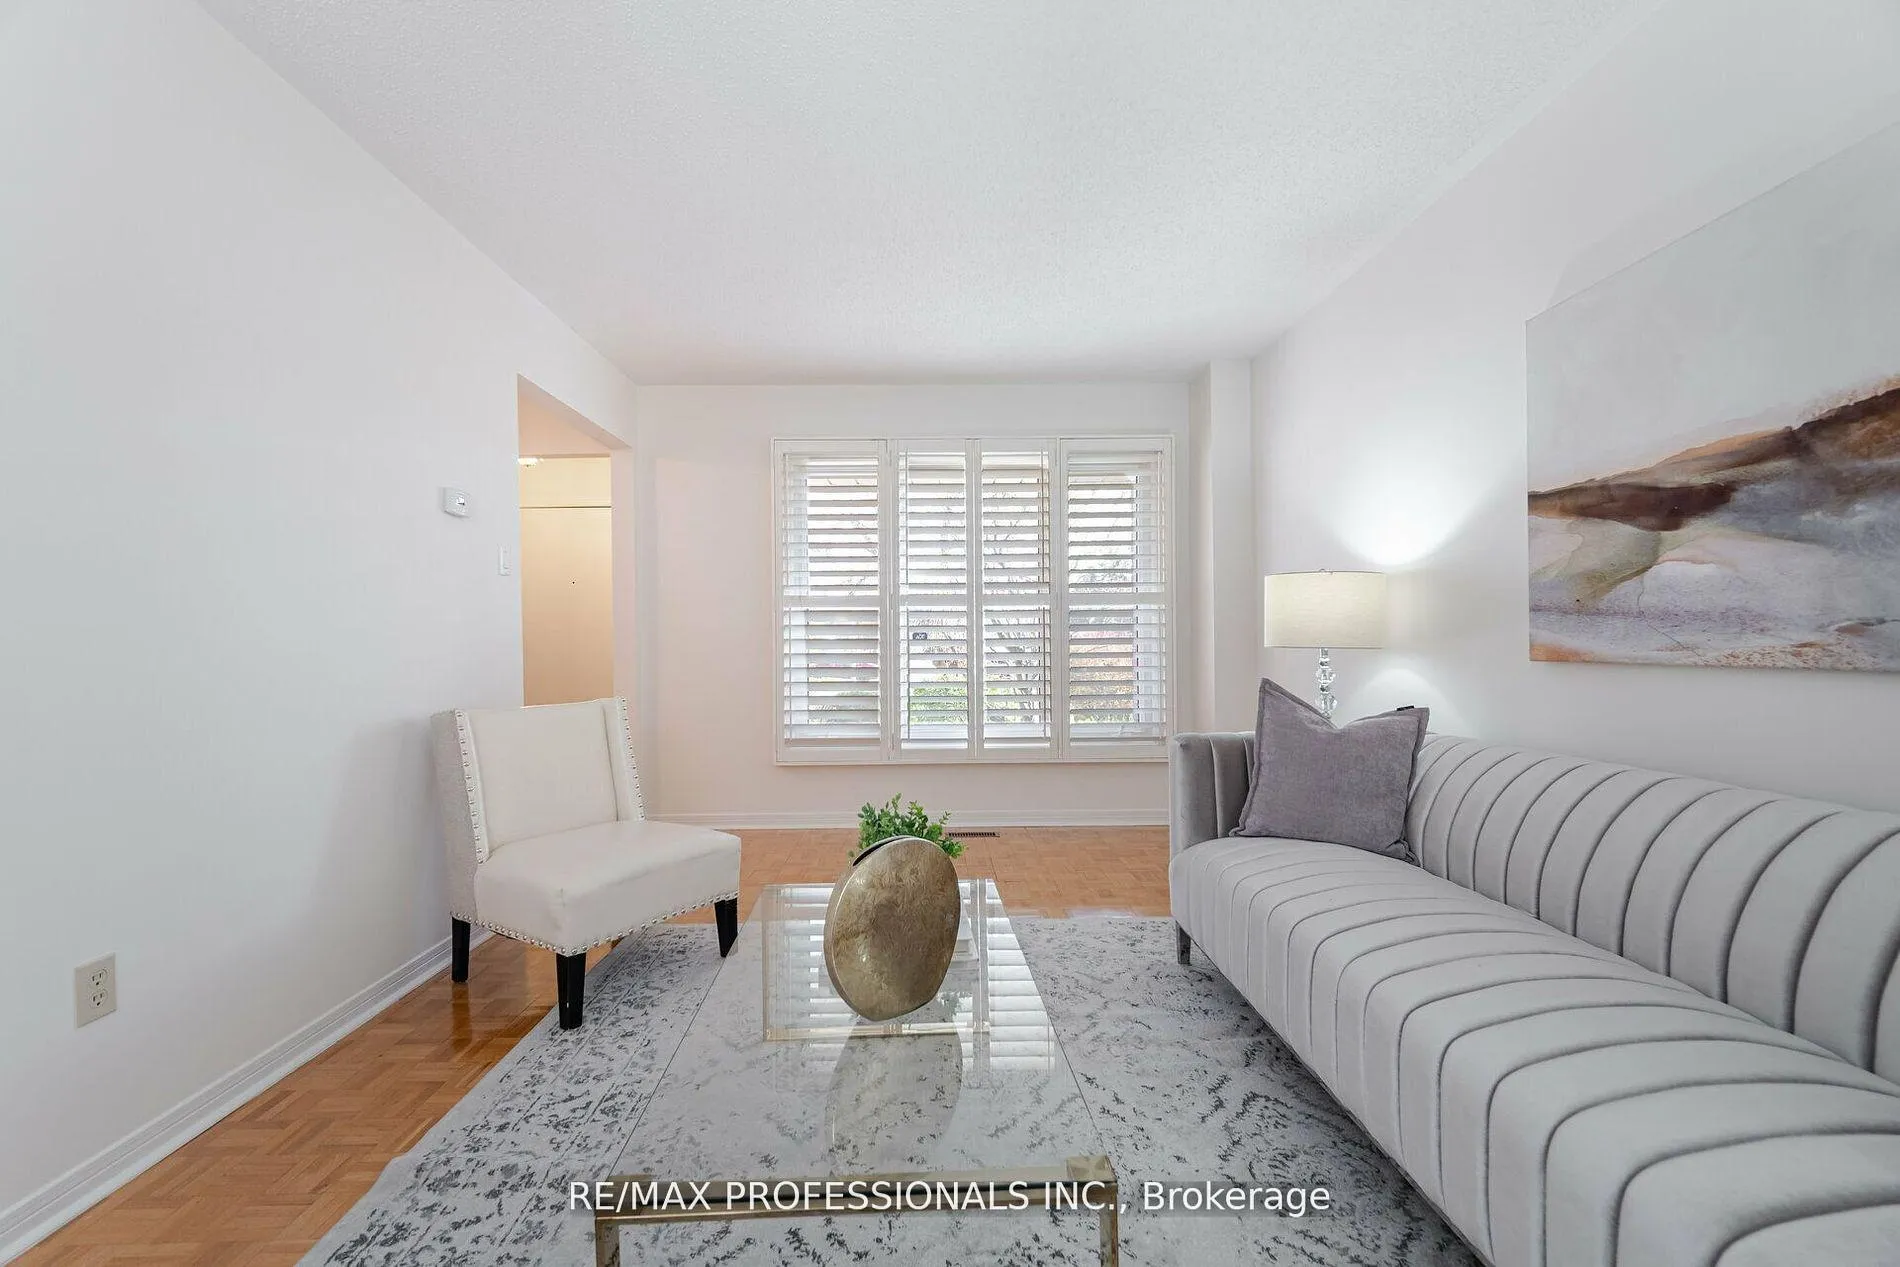 See all 36 photos
Property history
Facts and features
- BasementFinished
- Age of home31–50 years
- Water, sewerMunicipal
- HeatingForced air
- Second kitchen
- Fireplace
- Central air
The homeDetached, 2-storey, Age 31–50 years
- Type: Detached
- Style: 2-storey
- Age: 31–50 years
- Living space: 1,500–2,000 sq ft
- Basement: Finished
InsideFireplace Yes, Parquet, Ceramic, Broadloom, Lower level
- Fireplace: Yes
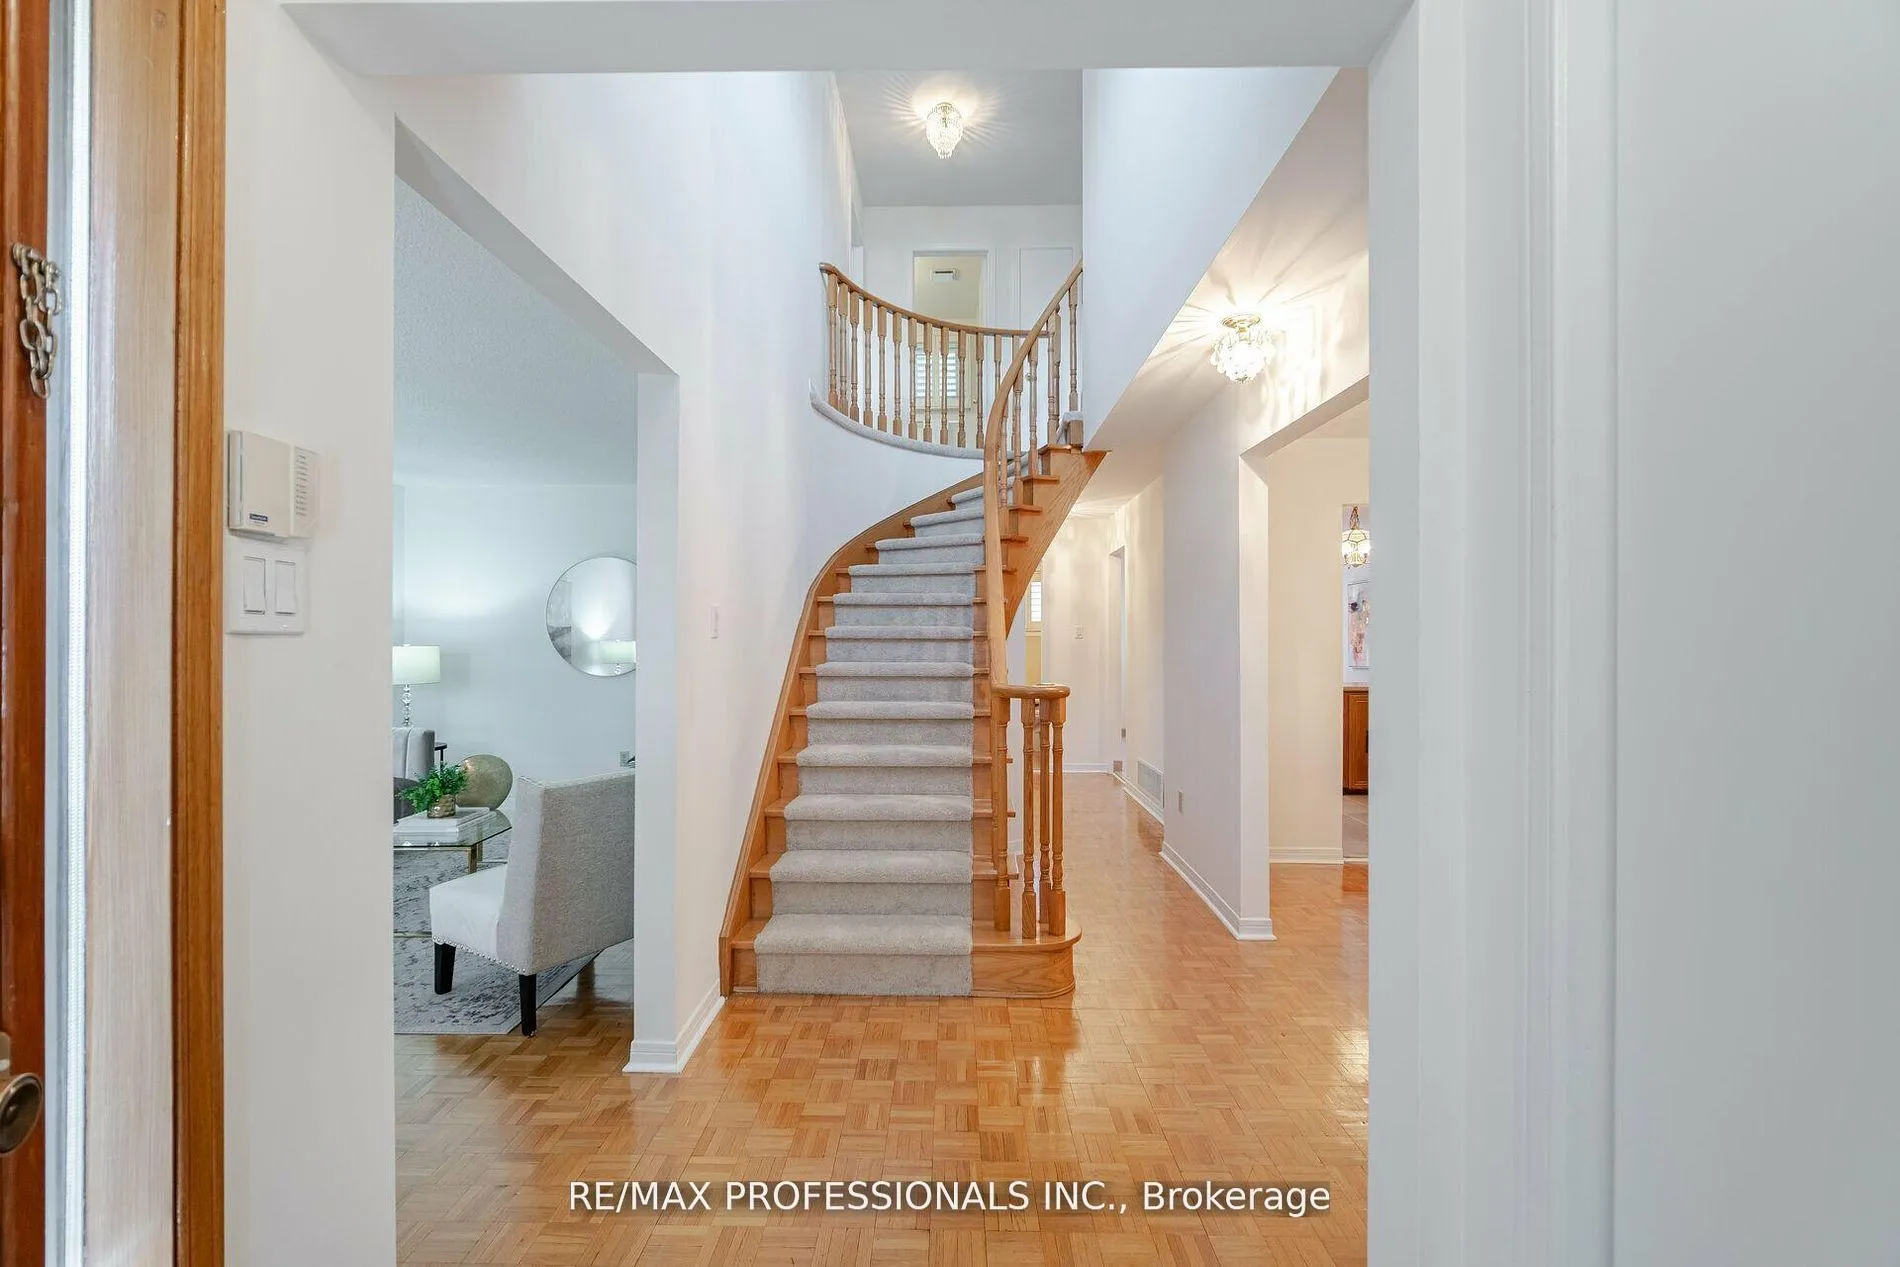
- Flooring: Parquet, Ceramic, Broadloom
- Laundry: Lower level
- Features: Water heater
- Rooms above ground: 7
- Rooms in the basement: 2
- Bedrooms: 3
- Bathrooms: 4
- Kitchens: 2
- Family room: Yes
Outside and lotBrick, Asphalt shingle, Block
- Exterior: Brick
- Roof: Asphalt shingle
- Foundation: Block
- Size: 36.09 × 109.91 ft
- Zoning: Residential
Parking2 Garage, Attached, Private double
- Spaces: 2 Garage
- Garage: Attached
- Driveway: Private double
Heating, water and powerForced air, gas, Central air, Municipal water
- Heating: Forced air, gas
- Cooling: Central air
- Water: Municipal water
- Sewer: Municipal sewer
Costs and taxesTaxes $6,182 a year, HST included in the price, Hot water tank on rental $30.19/month
- Taxes, 2024: $6,182 a year
- HST: HST included in the price
- Rental items: Hot water tank on rental $30.19/month
Included in the saleFridge, stove, washer & dryer, all elf's, all shutters
- Included: Fridge, stove, washer & dryer, all elf's, all shutters
NearbyFenced yard, park, place of worship, public transit
- Close to: Fenced yard, park, place of worship, public transit
Listing detailsW12242633, Sold, Jun 24, 2025
- MLS® number: W12242633
- Status: Sold
- Listed on: Jun 24, 2025
- Days on market: 12
- Updated: Jul 6, 2025
- Possession: 30-59 days
- Occupied by: Vacant
- Listing brokerage: RE/MAX PROFESSIONALS INC.
About this home
141 Kingsbridge Garden Circle, Mississauga (Hurontario), ON L5R 1J7
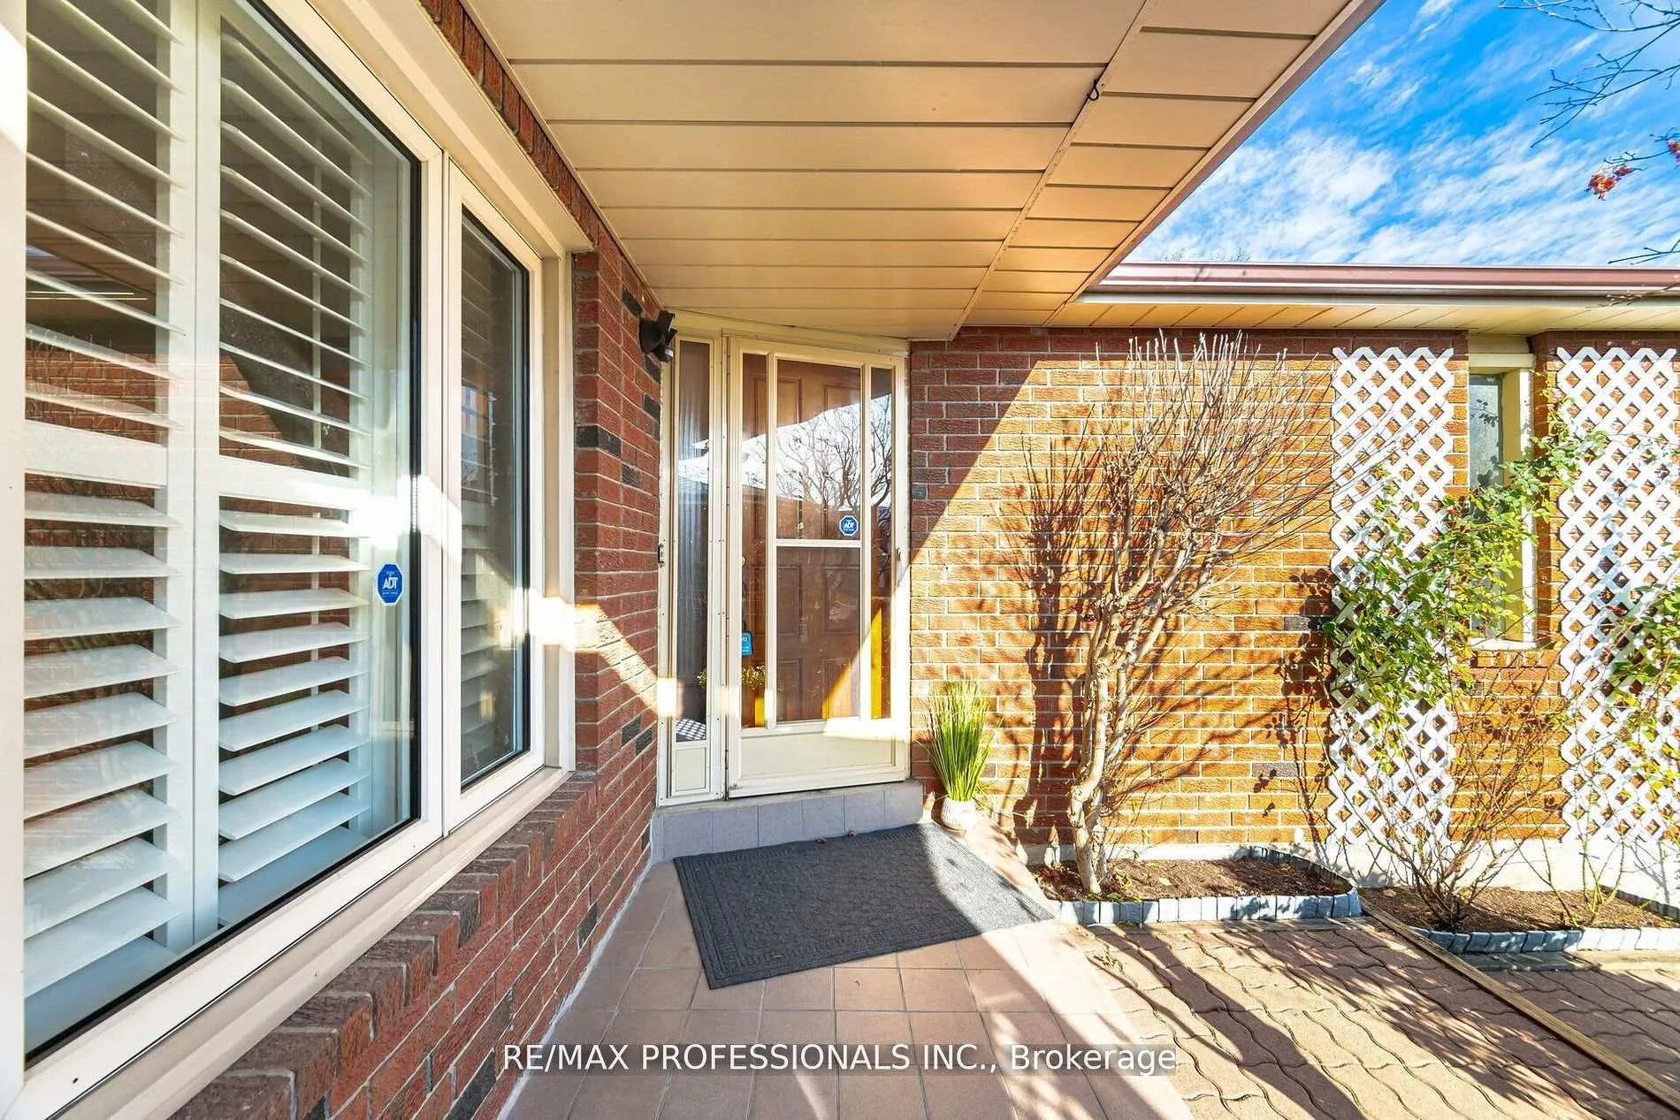
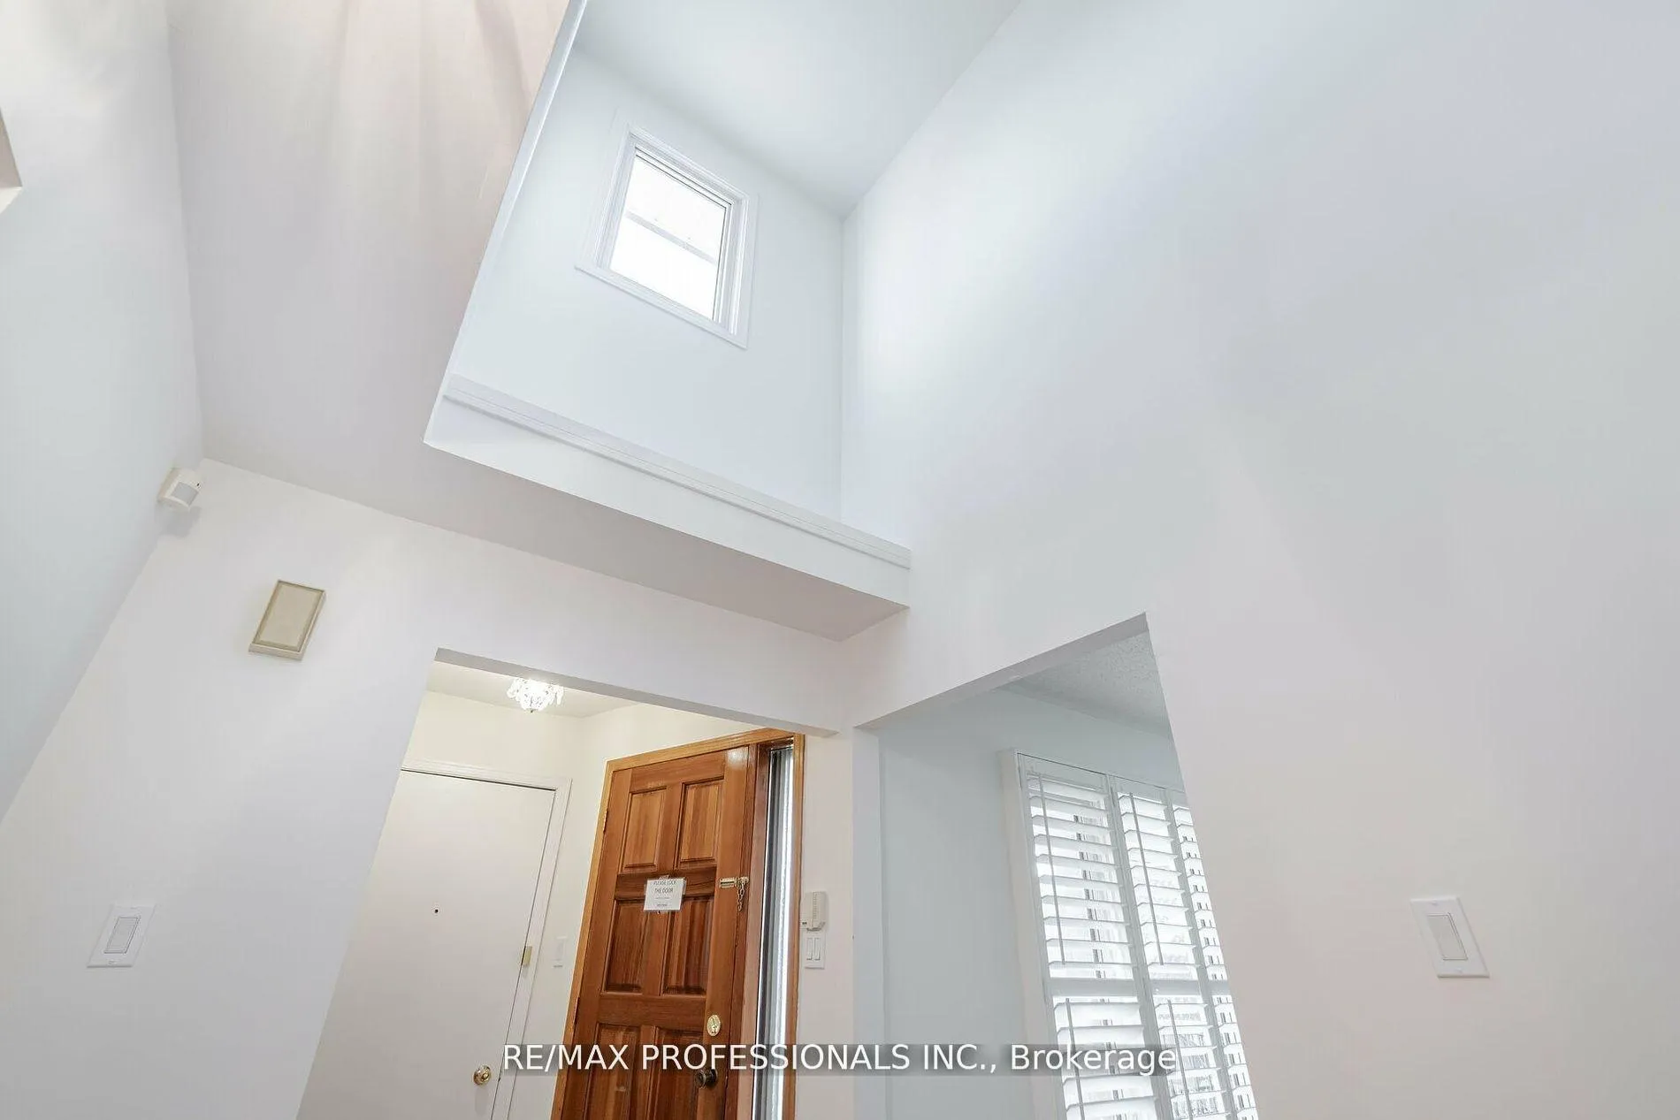
Your Search Ends Here!! SQUARE 1--CENTRAL MISSISSAUGA. Thousands spent on upgrades: Freshly Painted, Floors refinished, Brand New Broadloom on staircase & bedrooms, California Shutters, some new light fixtures, freshly painted deck and much more! Brand new Fridge Home is approximately 1900 sq ft plus basement. Basement could be in law suite/nanny suite. Abundance of Windows allowing natural light to Seep through. Spacious eat in kitchen with walk out to family size deck. Walking distance to school & direct bus to Square 1 across street!
Ask about this home
A HOMEH agent will answer your questions about this home.
Around this home
Daily convenience, out of 100, from the distances below
Schools nearby
School rating, out of 10.
Helpful calculators
Your HOMEH agent

"I would see it this week."