

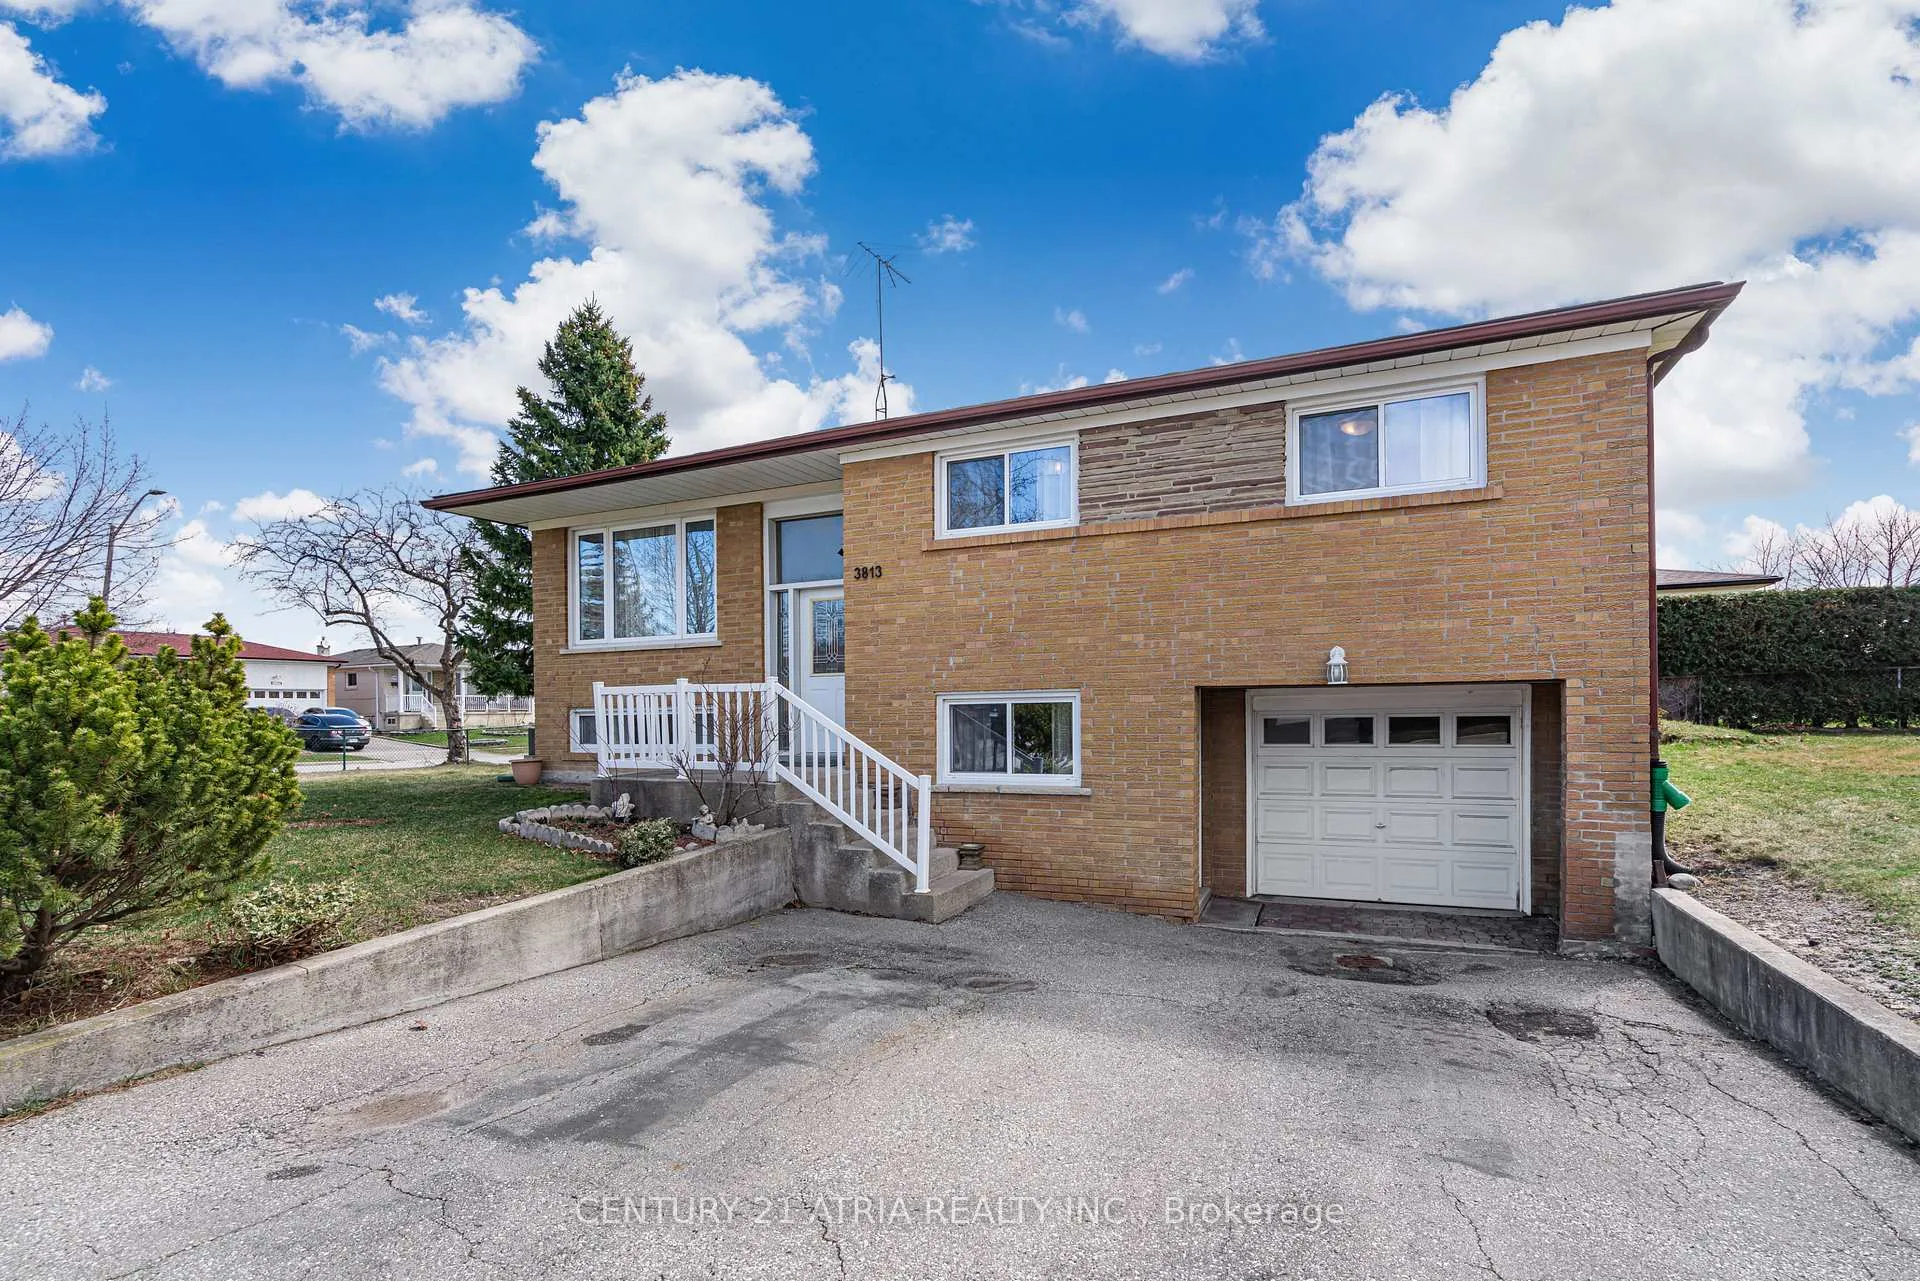
3813 Bayswater Crescent
3813 Bayswater Crescent
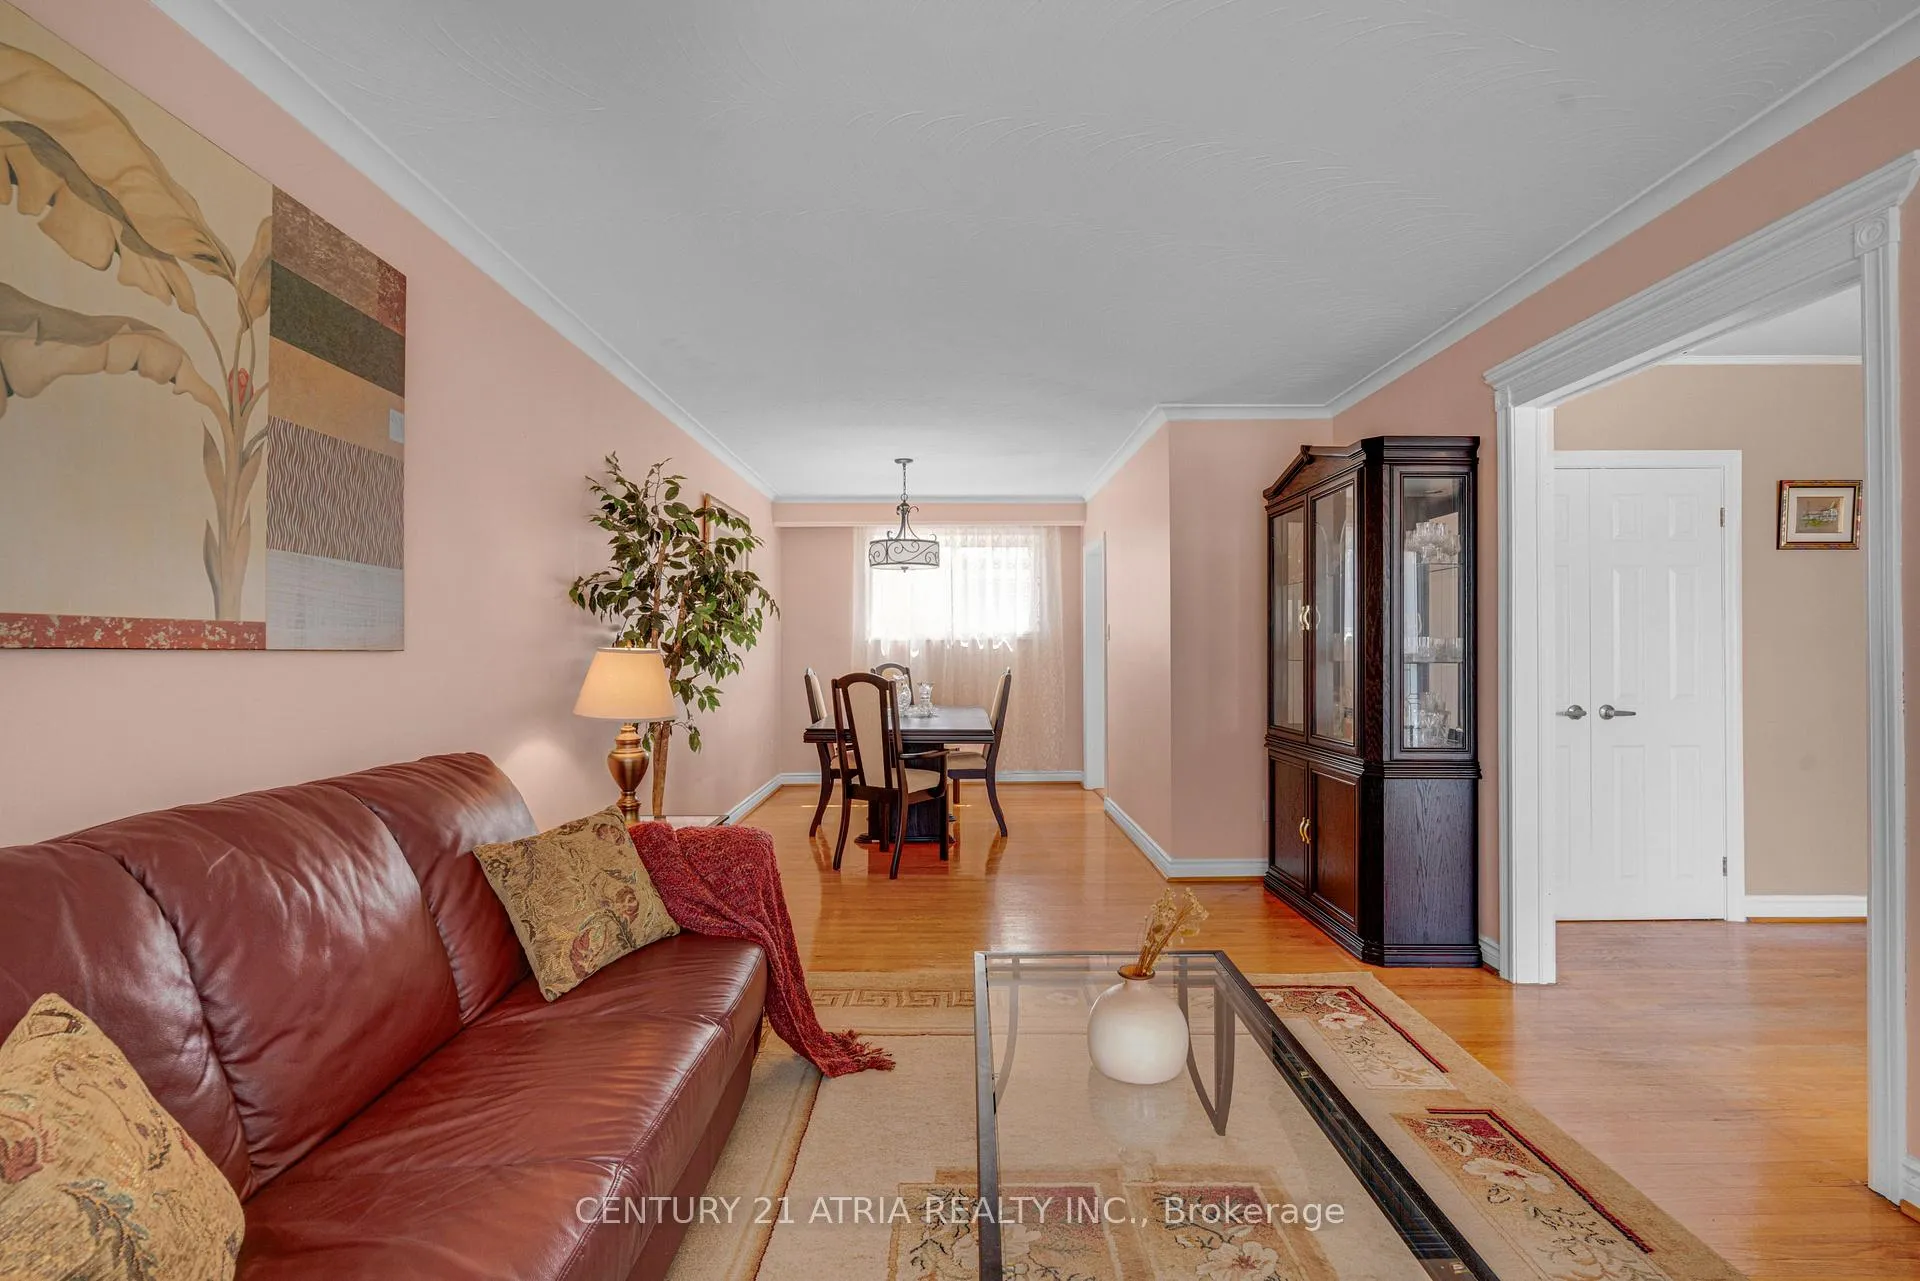 See all 28 photos
Property history
Facts and features
- BasementFinished
- Water, sewerMunicipal
- HeatingForced air
- CoolingCentral air
- Separate entrance
- Hardwood floors
- Fireplace
- Central air
The homeDetached, Bungalow-raised, 1,100–1,500 sq ft
- Type: Detached
- Style: Bungalow-raised
- Living space: 1,100–1,500 sq ft
- Basement: Separate entrance, finished
InsideFireplace Yes, natural gas, rec room, Hardwood, Carpet free, none, separate hydro meter, storage, in-law capability
- Fireplace: Yes, natural gas, rec room
- Flooring: Hardwood
- Features: Carpet free, none, separate hydro meter, storage, in-law capability
- Security: Alarm system
- Rooms above ground: 4
- Rooms in the basement: 3
- Bedrooms: 3 + 1 in the basement
- Bathrooms: 2
- Kitchens: 1
- Family room: Yes
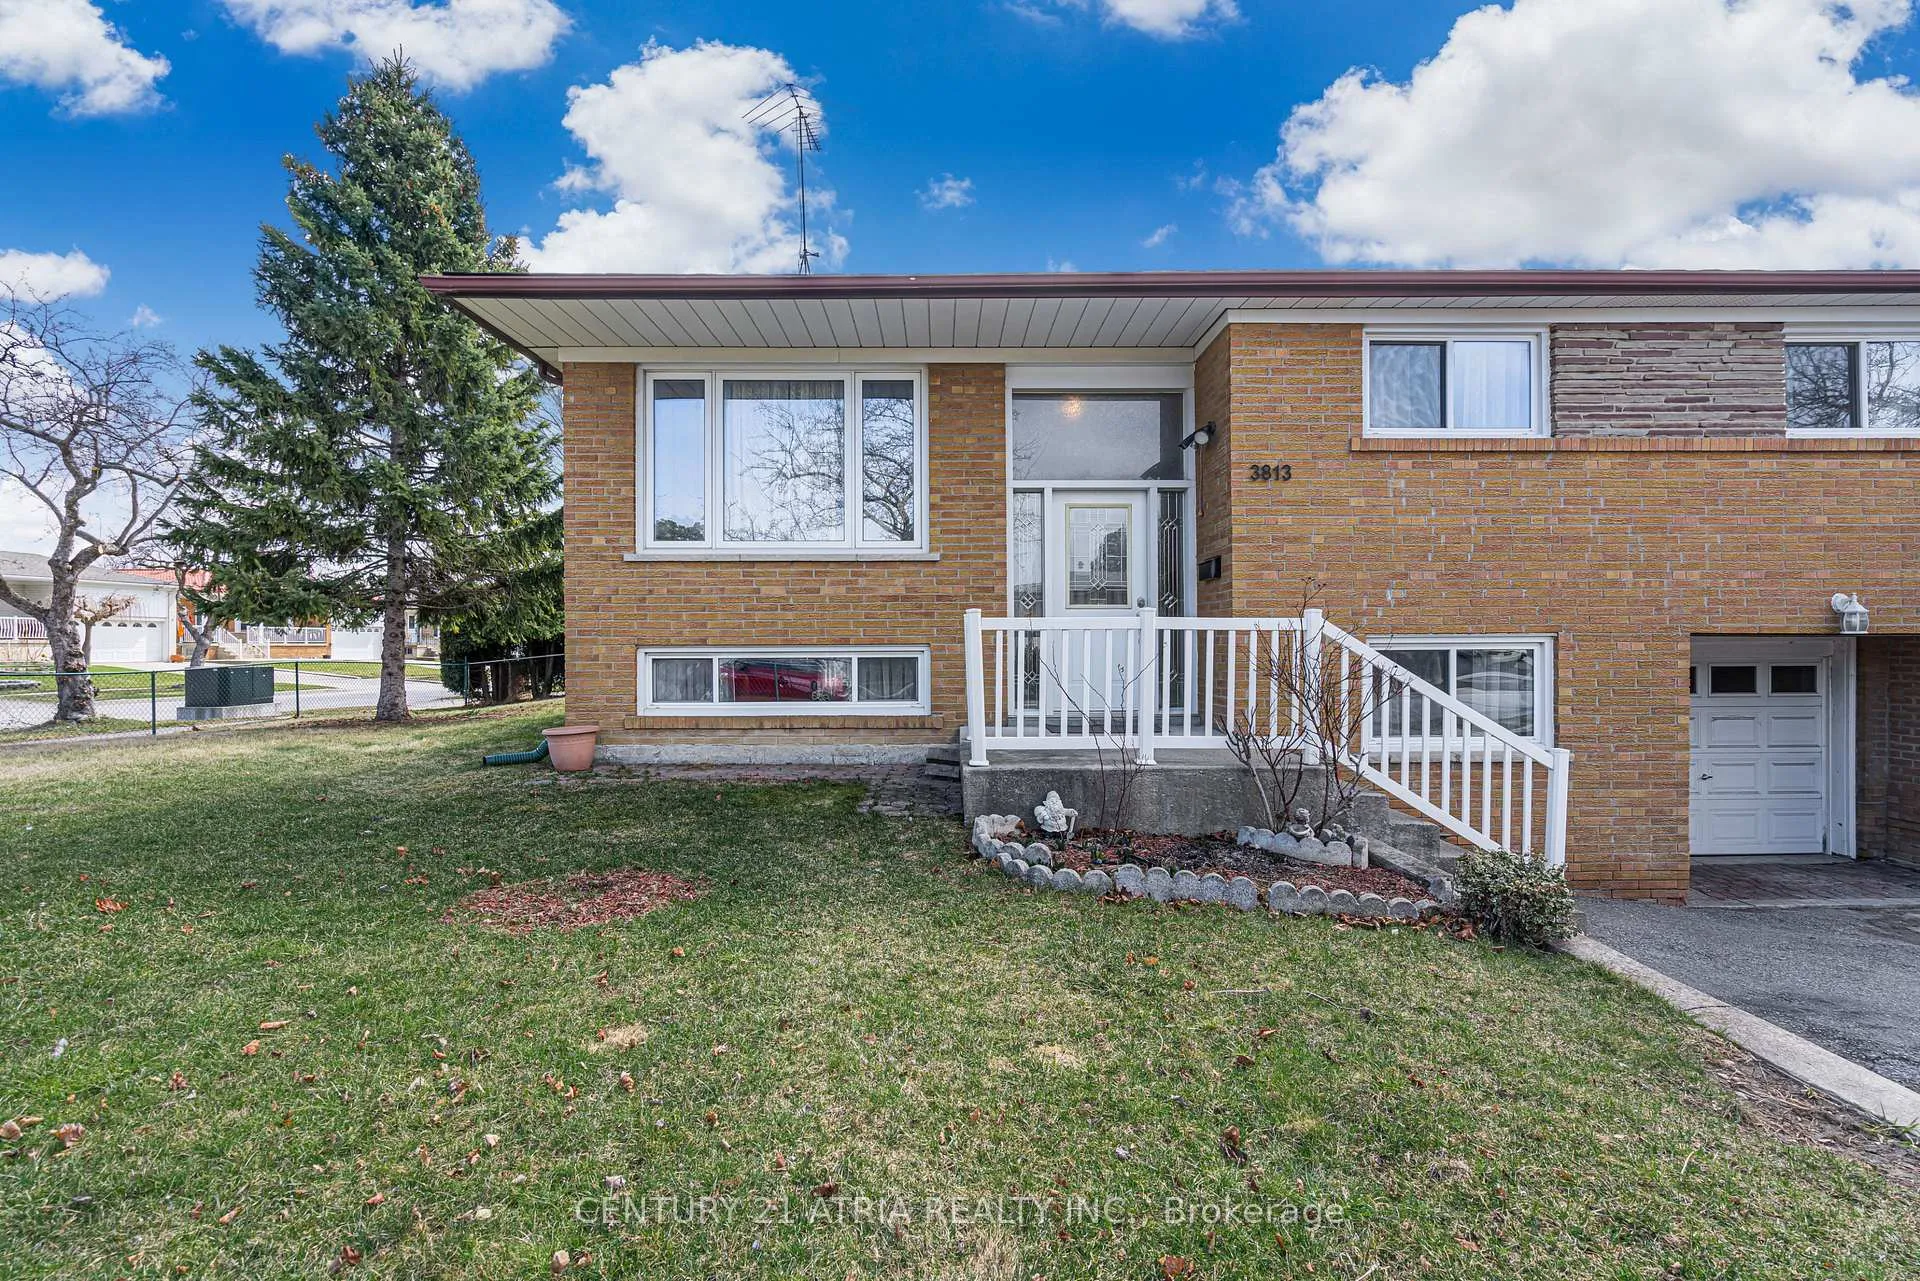
Outside and lotBrick, stone, Shingles, Poured concrete
- Exterior: Brick, stone
- Roof: Shingles
- Foundation: Poured concrete
- Features: Deck
- Other structures: Fence - full
- Size: 67.53 × 118.14 ft
Parking1 Garage, Built-in, Available, private double
- Spaces: 1 Garage
- Garage: Built-in
- Driveway: Available, private double
Heating, water and powerForced air, gas, Central air, Municipal water
- Heating: Forced air, gas
- Cooling: Central air
- Water: Municipal water
- Sewer: Municipal sewer
- Natural gas: Yes
- Hydro: Yes
- Cable: Available
- Telephone: Available
Costs and taxesTaxes $4,620 a year, HST included in the price, Hot water heater - enercare $31 /mth
- Taxes, 2024: $4,620 a year
- HST: HST included in the price
- Rental items: Hot water heater - enercare $31 /mth
- Under contract: Hot water heater
Included in the sale2024 roof, 2020 furnace, 2020 air conditioner 200 amp fridge, stove, washer, dryer: as is all electrical light fixtures and window coverings
- Included: 2024 roof, 2020 furnace, 2020 air conditioner 200 amp fridge, stove, washer, dryer: as is all electrical light fixtures and window coverings
NearbyCul de sac/dead end, fenced yard, hospital, park, public transit, school
- Close to: Cul de sac/dead end, fenced yard, hospital, park, public transit, school
Listing detailsW12241375, Sold, Jun 24, 2025
- MLS® number: W12241375
- Status: Sold
- Listed on: Jun 24, 2025
- Days on market: 24
- Updated: Jul 18, 2025
- Possession: Immediate
- Occupied by: Owner
- Listing brokerage: CENTURY 21 ATRIA REALTY INC.
About this home
3813 Bayswater Crescent, Mississauga (Malton), ON L4T 2G6
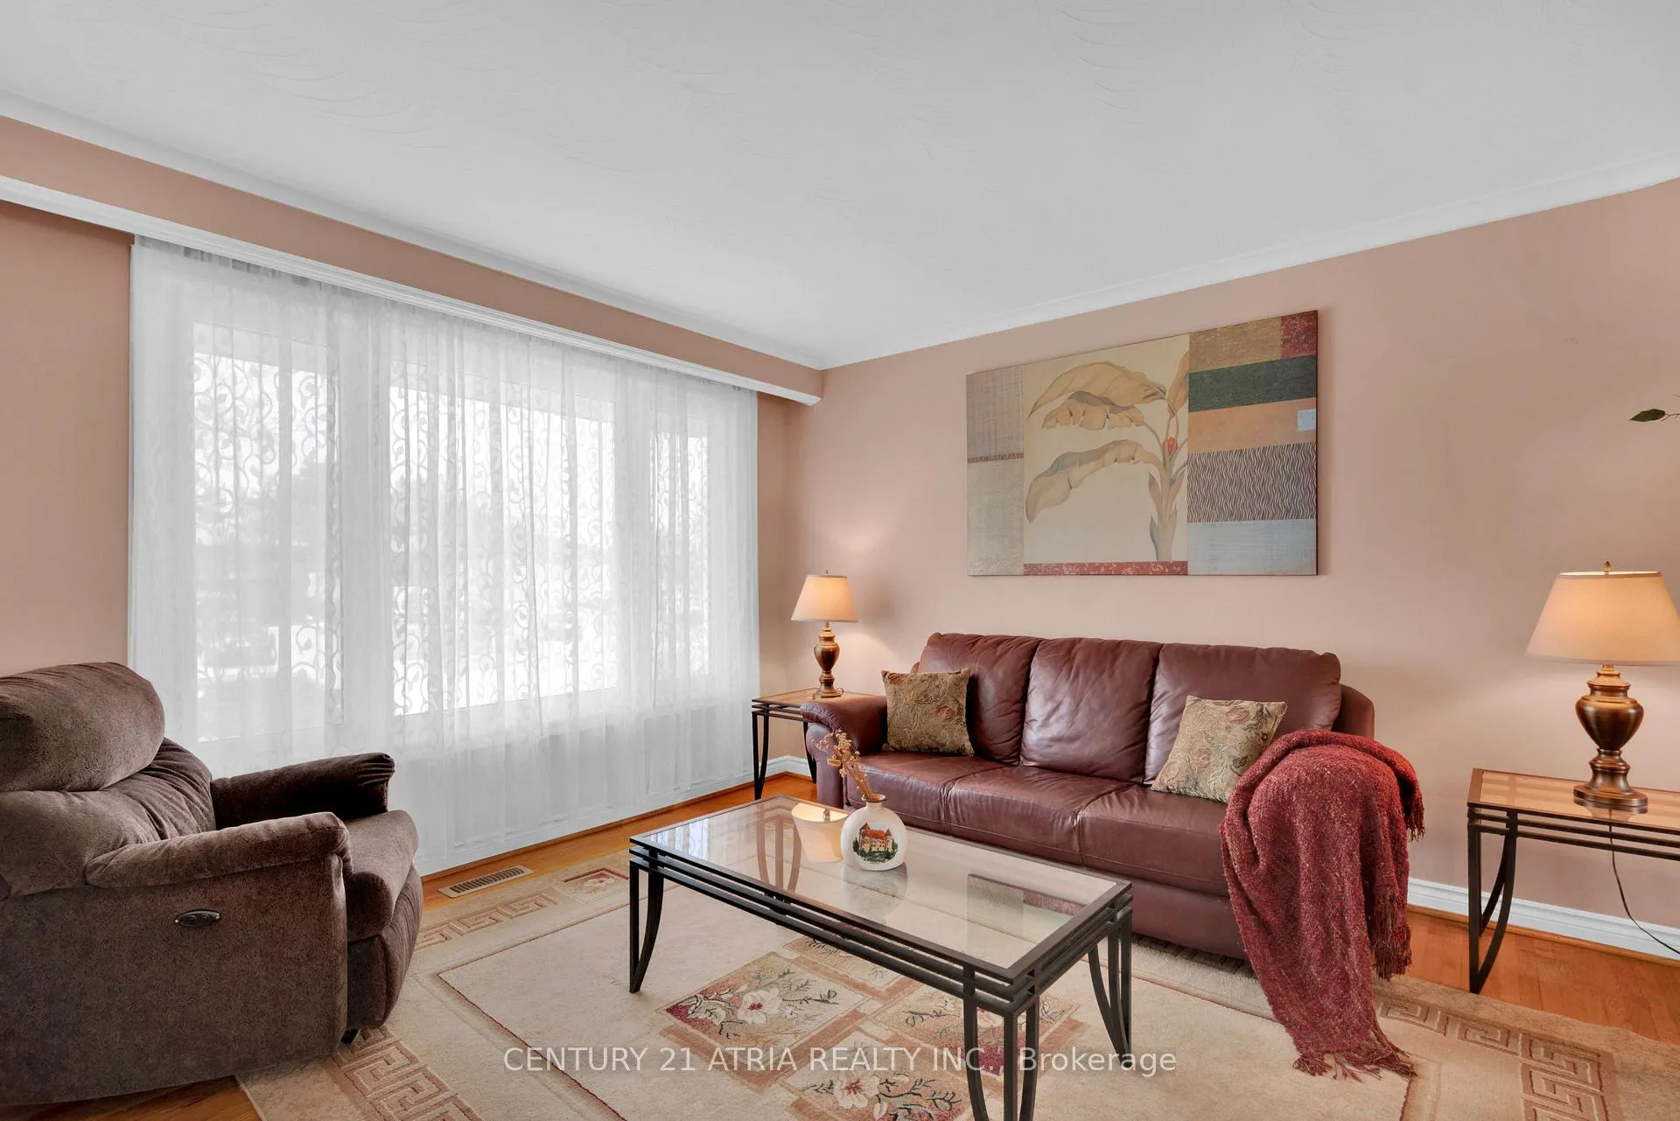
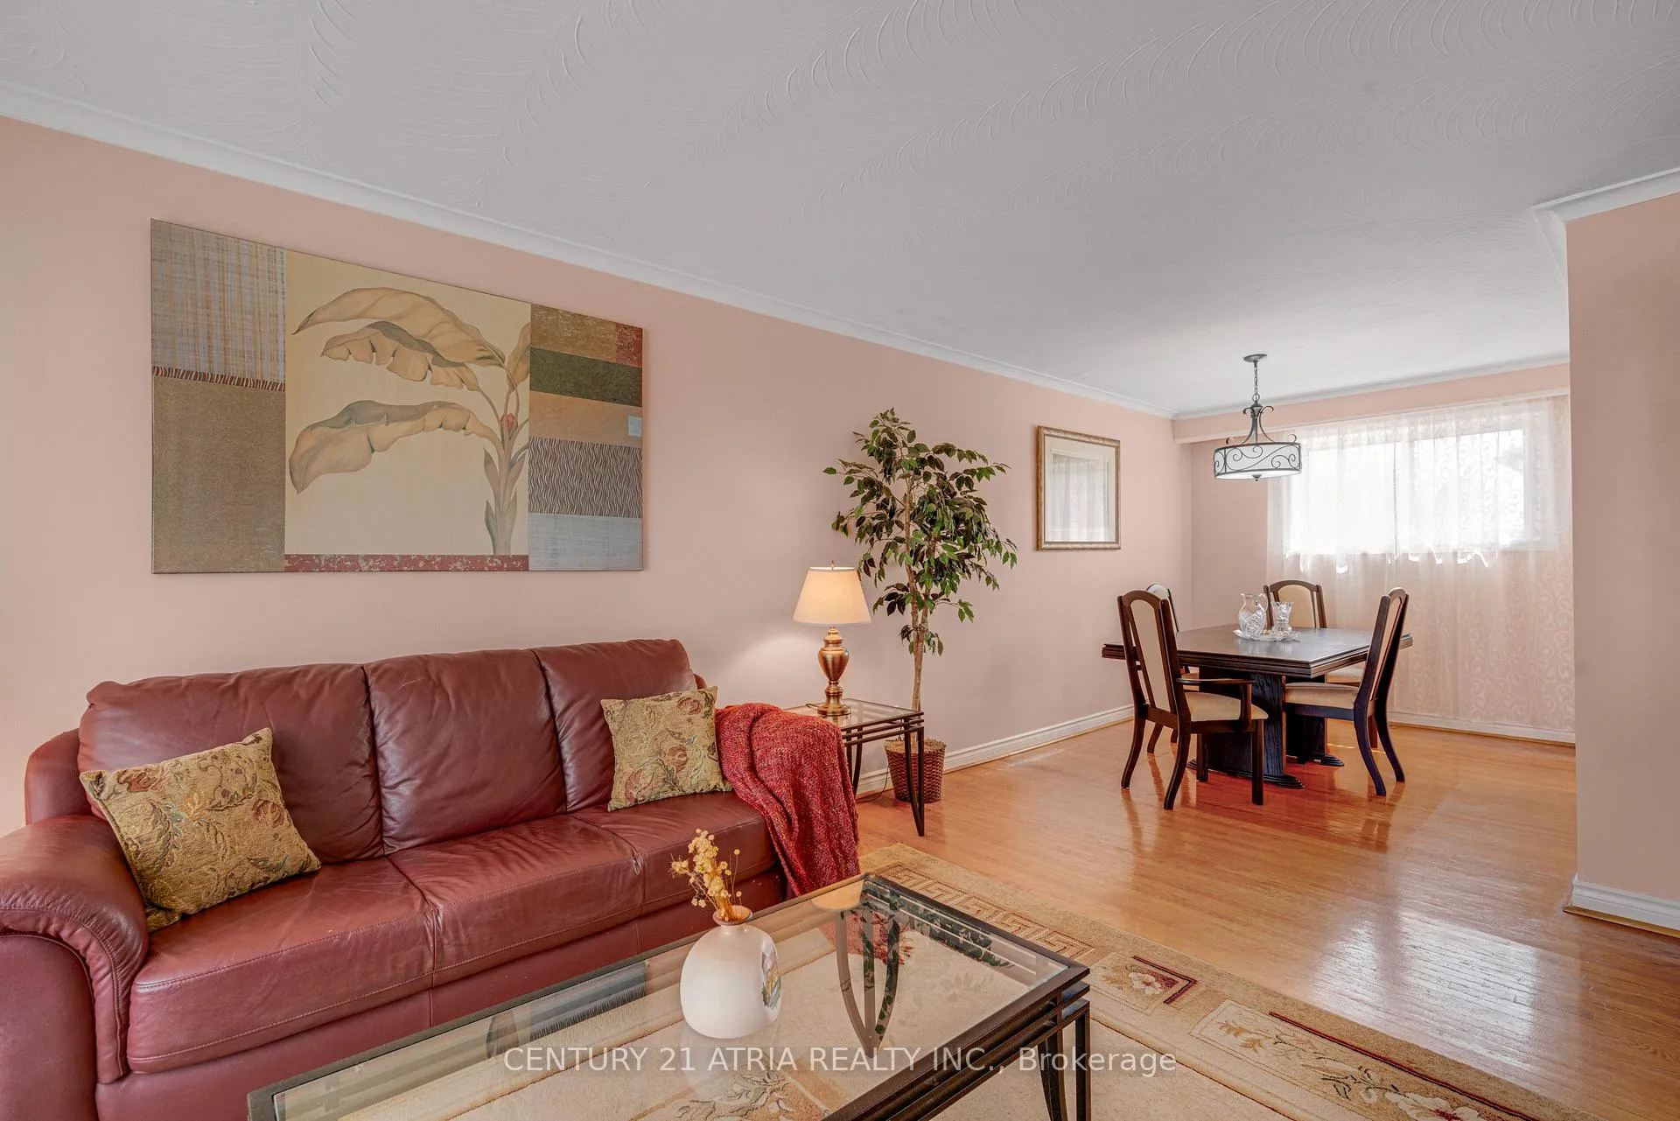
Welcome to this sun filled charming home in a sought after area of the Malton Community, nestled on a quiet crescent, in a family friendly neighborhood. The main floor of this raised bungalow offers 3 bedrooms, an eat-in kitchen with pantry and backyard access, a spacious living and dining room, crown moldings and so much more. The finished basement level is versatile with a separate entrance, above grade windows, recreation living area with a gas fireplace, bedroom, bathroom and a bright laundry room with double utility sinks, furnace area and storage. The lower level space is ideal for accommodating additional family members and guests and can easily be converted as potential rental income. The wide corner pool-size lot with ample driveway parking leaves room for growth and expansion to create your dream oasis. Electrical has been upgraded to 200 Amp. New Roof in 2024, Newer Furnace and Air-Conditioner in 2020, and the Windows were upgraded in 2004. This property is conveniently located near parks, transit, shopping, schools, places of worship, highways and so much more!
Ask about this home
A HOMEH agent will answer your questions about this home.
Around this home
Daily convenience, out of 100, from the distances below
Schools nearby
School rating, out of 10.
Helpful calculators
Your HOMEH agent

"I would see it this week."