

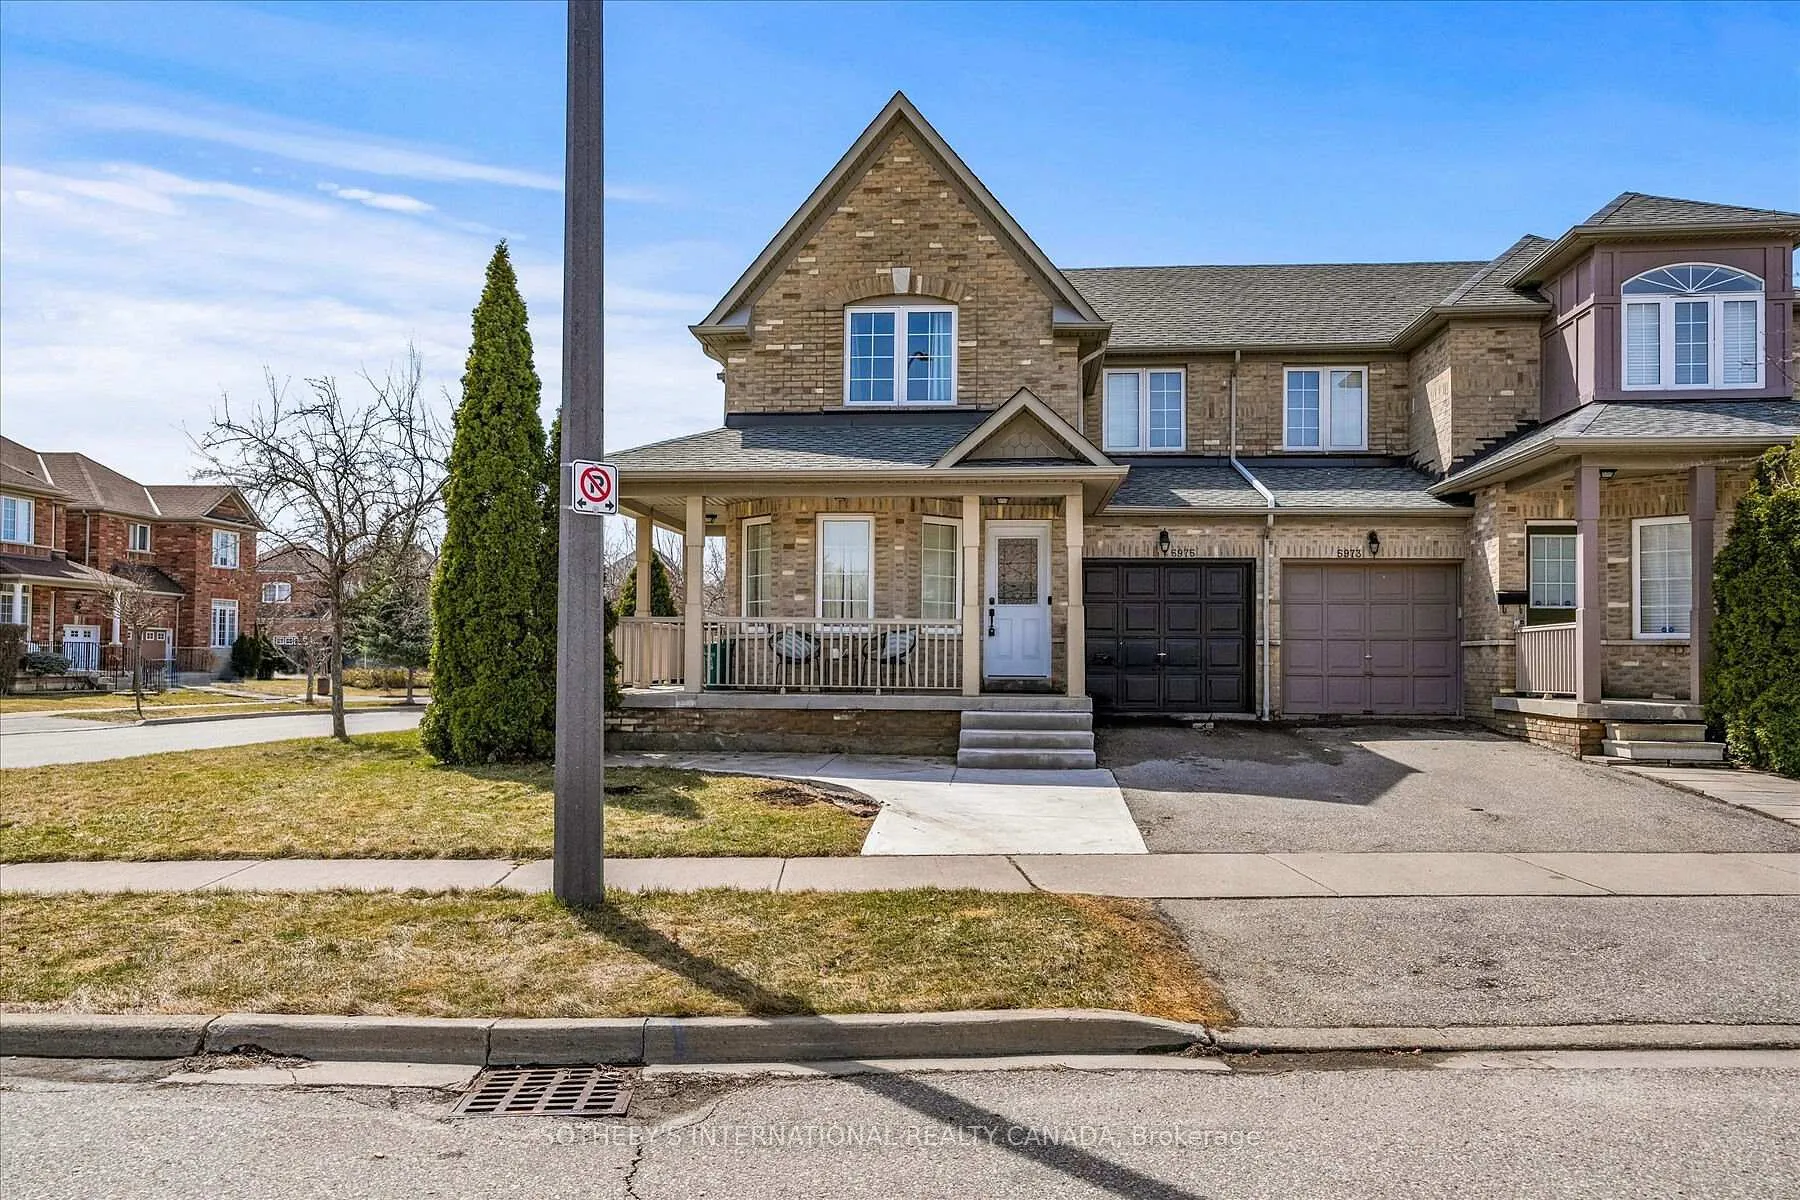
5975 Shelford Terrace
5975 Shelford Terrace
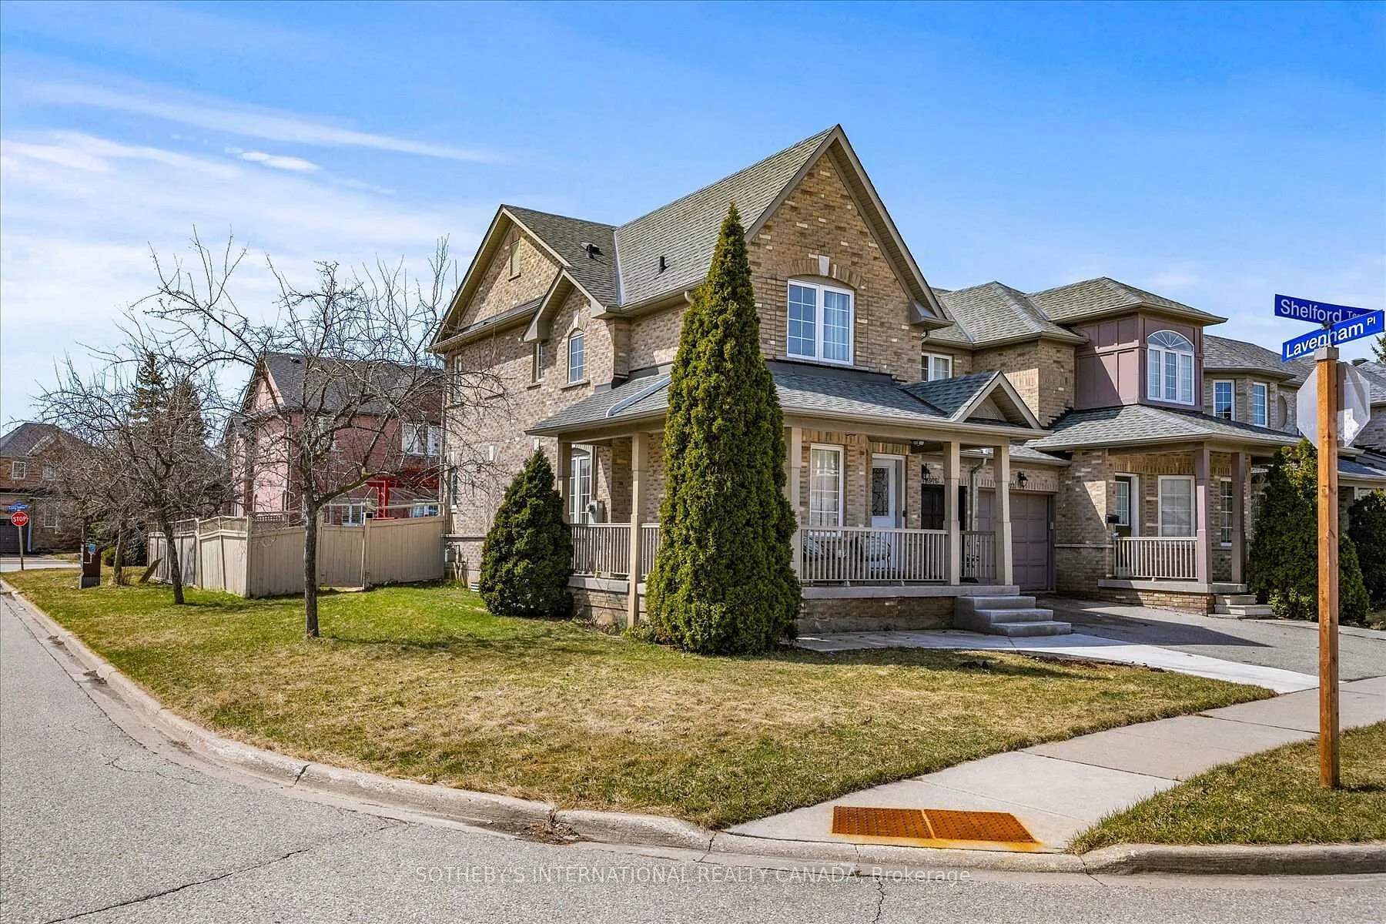
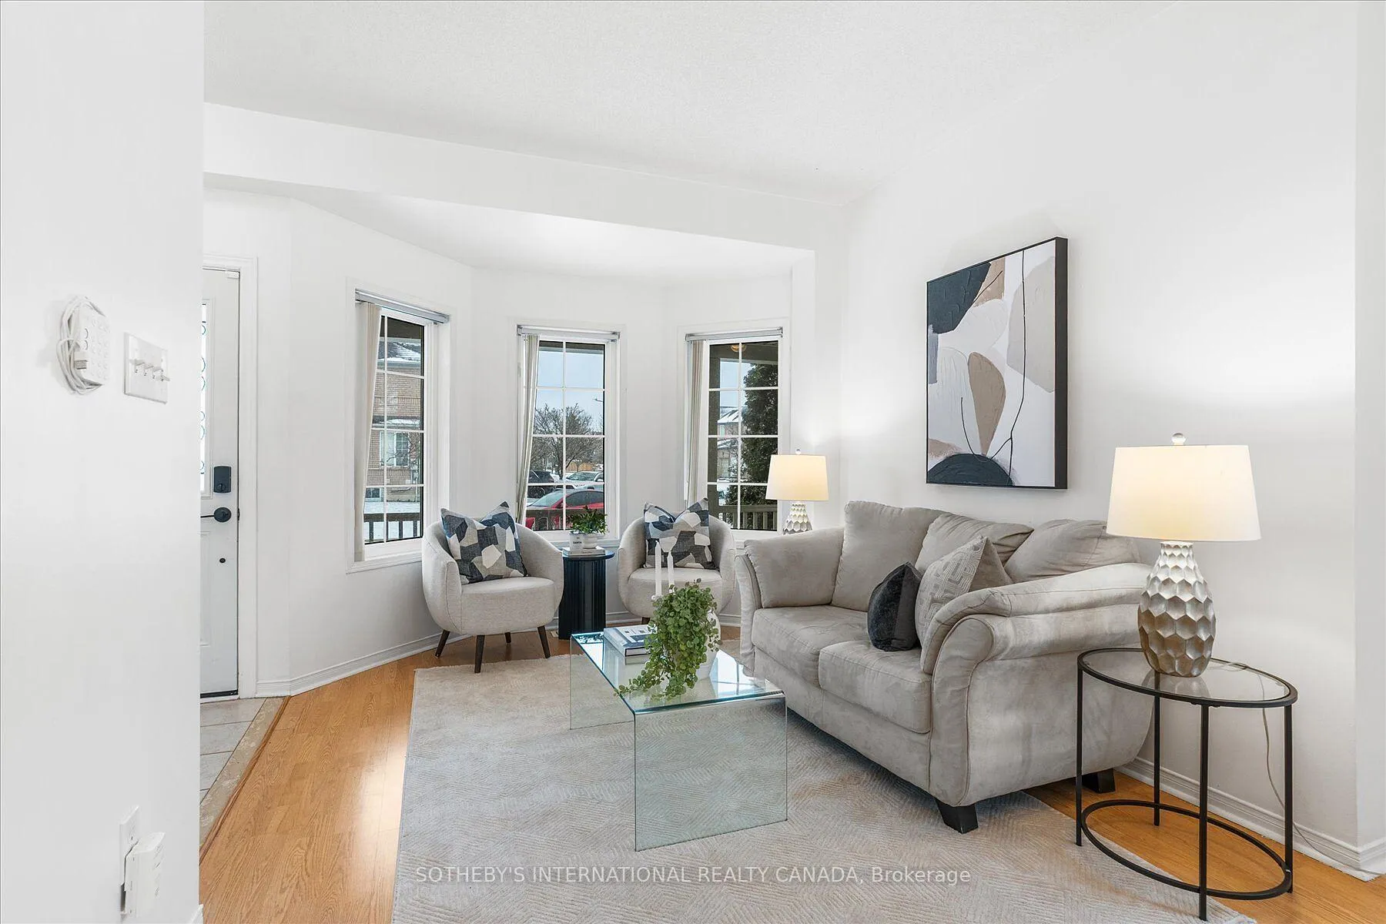
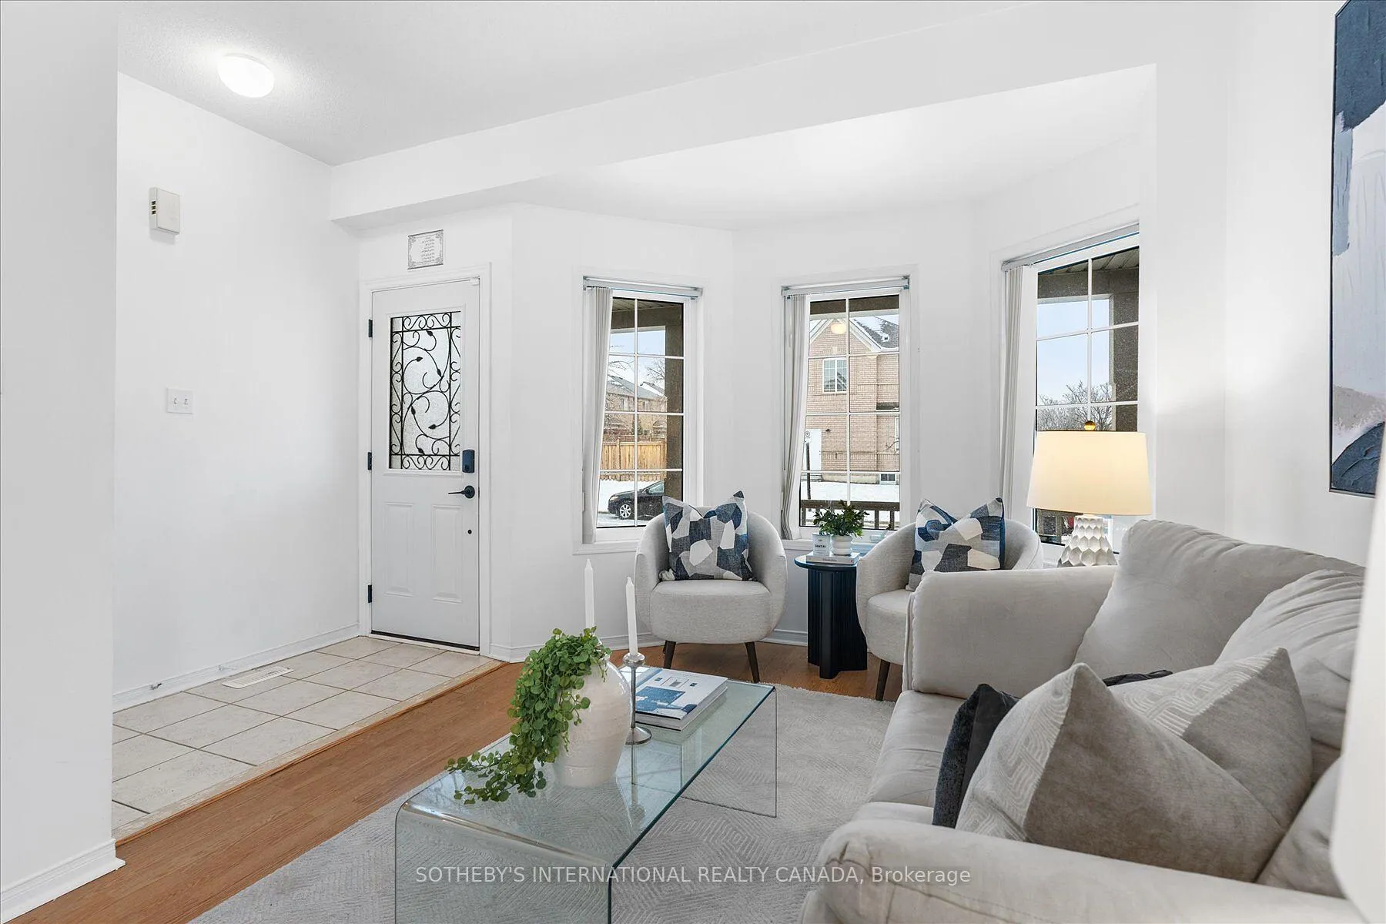
 See all 36 photos
Property history
Facts and features
- BasementApartment
- Water, sewerMunicipal
- HeatingForced air
- CoolingCentral air
- Second kitchen
- Separate entrance
- Fireplace
- Central air
The homeSemi-Detached, 2-storey, 1,100–1,500 sq ft
- Type: Semi-Detached
- Style: 2-storey
- Living space: 1,100–1,500 sq ft
- Basement: Separate entrance, apartment
InsideFireplace Yes, Tile, Broadloom, Lower level
- Fireplace: Yes
- Flooring: Tile, Broadloom
- Laundry: Lower level
- Features: Other
- Rooms above ground: 7
- Bedrooms: 3 + 1 in the basement
- Bathrooms: 4
- Kitchens: 2
- Family room: Yes
Outside and lotBrick, Shingles, Poured concrete
- Exterior: Brick
- Roof: Shingles
- Foundation: Poured concrete
- Size: 56 × 86 ft
Parking2 Garage, Attached, Private
- Spaces: 2 Garage
- Garage: Attached
- Driveway: Private
Heating, water and powerForced air, gas, Central air, Municipal water
- Heating: Forced air, gas
- Cooling: Central air
- Water: Municipal water
- Sewer: Municipal sewer
Costs and taxesTaxes $5,377 a year, HST included in the price, Furnace
- Taxes, 2025: $5,377 a year
- HST: HST included in the price
- Rental items: Furnace
Included in the saleAll existing appliances : fridge x2, stove x2, hood fan x2, dishwasher x1, washer and dryer.
- Included: All existing appliances : fridge x2, stove x2, hood fan x2, dishwasher x1, washer and dryer.
Listing detailsW12240253, Sold, Jun 23, 2025
- MLS® number: W12240253
- Status: Sold
- Listed on: Jun 23, 2025
- Days on market: 22
- Updated: Jul 15, 2025
- Possession: Other
- Occupied by: Owner+tenant
- Listing brokerage: SOTHEBY'S INTERNATIONAL REALTY CANADA
About this home
5975 Shelford Terrace, Mississauga (Churchill Meadows), ON L5M 6K3
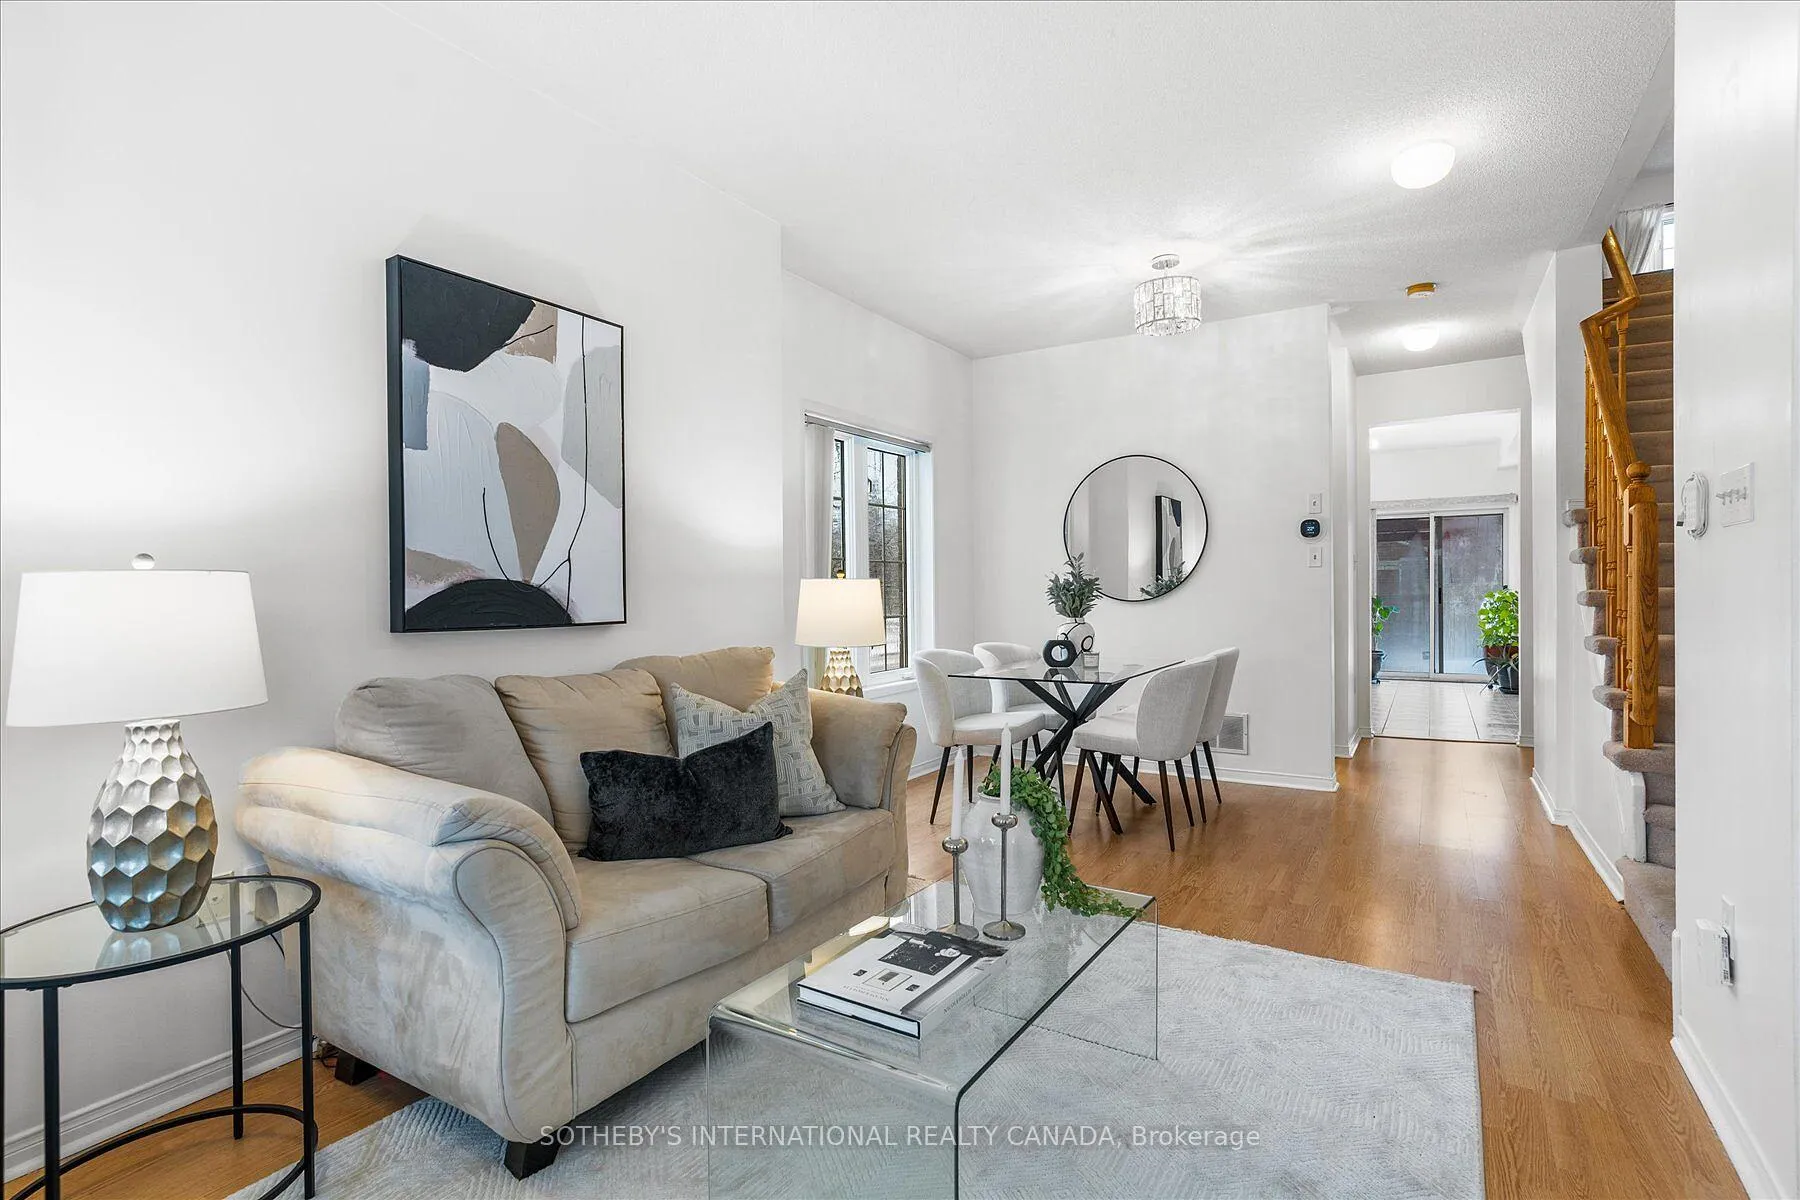
Welcome to 5975 Shelford Terrace! This meticulously maintained 3+1 bedroom, 4 bathroom residence offers an exquisite blend of contemporary updates and unparalleled comfort, perfect for discerning buyers seeking a turn-key home in Mississauga.Step through the inviting entryway and be greeted by a bright, open-concept living space, designed for seamless flow and effortless entertaining. You'll immediately notice the impressive 9-foot ceilings on the main floor, enhancing the sense of space and grandeur throughout. The heart of the home, a spacious and recently updated kitchen, boasts sleek quartz countertops catering to both the avid cook and casual entertainer.The adjacent living and dining rooms provide elegant, separate spaces for formal gatherings, while the sun-drenched family room offers a relaxed haven for everyday living. Freshly painted interiors, complemented by stylish, updated light fixtures, create a modern and sophisticated ambiance throughout.Ascend to the second level, where three generously proportioned bedrooms await. The expansive primary suite, a true sanctuary, overlooks the tranquil, private backyard and features a ensuite bathroom. The generous bedrooms offer ample space and natural light, perfect for family. The fully finished basement presents a valuable income-generating opportunity, featuring a self-contained 1-bedroom apartment with a separate entrance. This versatile space is ideal for rental income, multi-generational living, or a private guest suite.Step outside to discover a private, fully fenced backyard oasis, highlighted by an expansive deck, perfect for hosting summer barbecues and creating lasting memories. Enjoy the tranquility of this family-friendly Mississauga neighborhood, while remaining conveniently close to essential amenities, top-rated schools, and beautiful parks. Commuting is a breeze with easy access to major highways, connecting you effortlessly to the Greater Toronto Area and beyond.
Ask about this home
A HOMEH agent will answer your questions about this home.
Around this home
Daily convenience, out of 100, from the distances below
Schools nearby
School rating, out of 10.
Helpful calculators
Your HOMEH agent

"I would see it this week."