

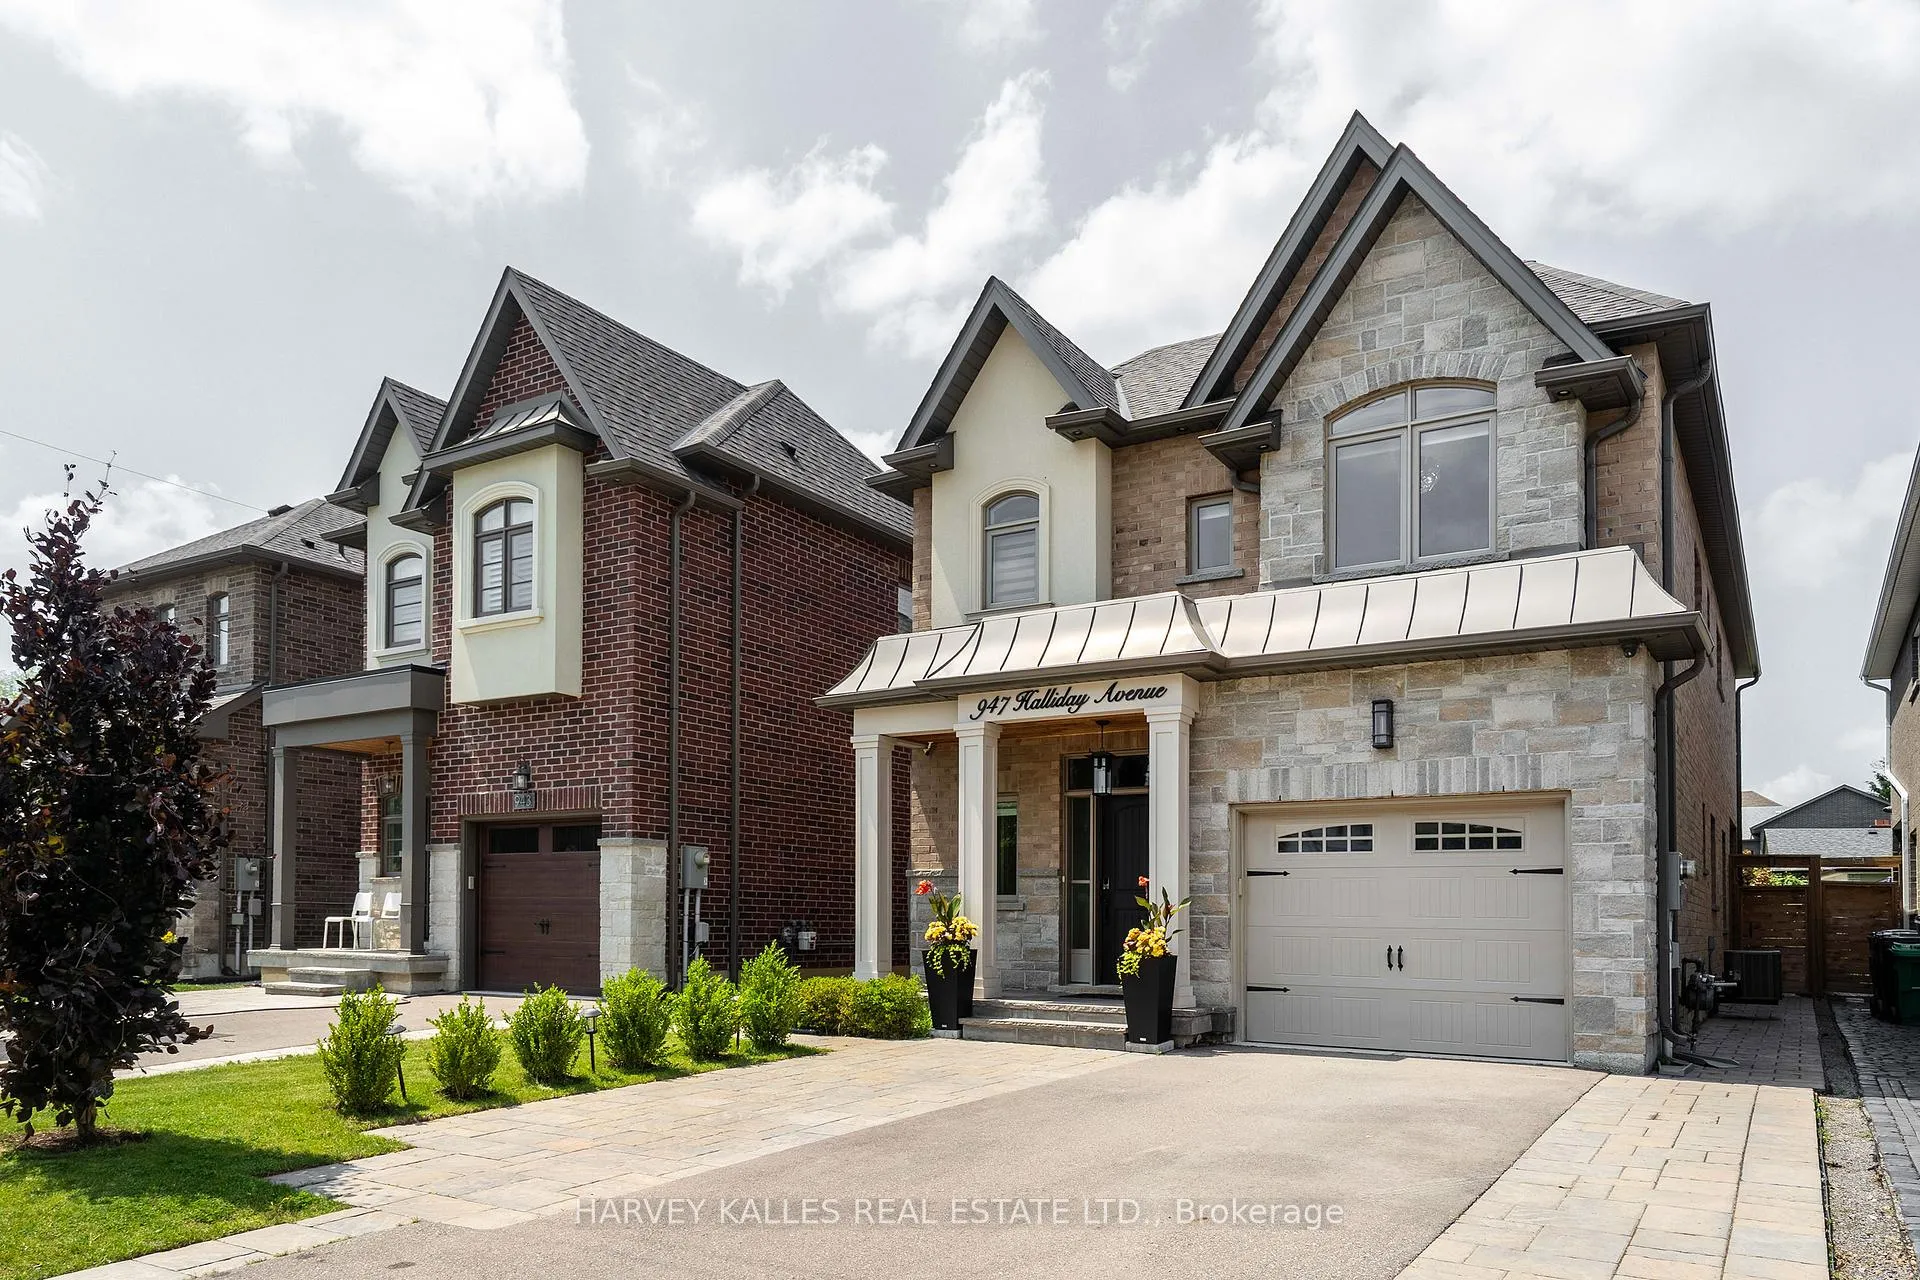
947 Halliday Avenue
947 Halliday Avenue
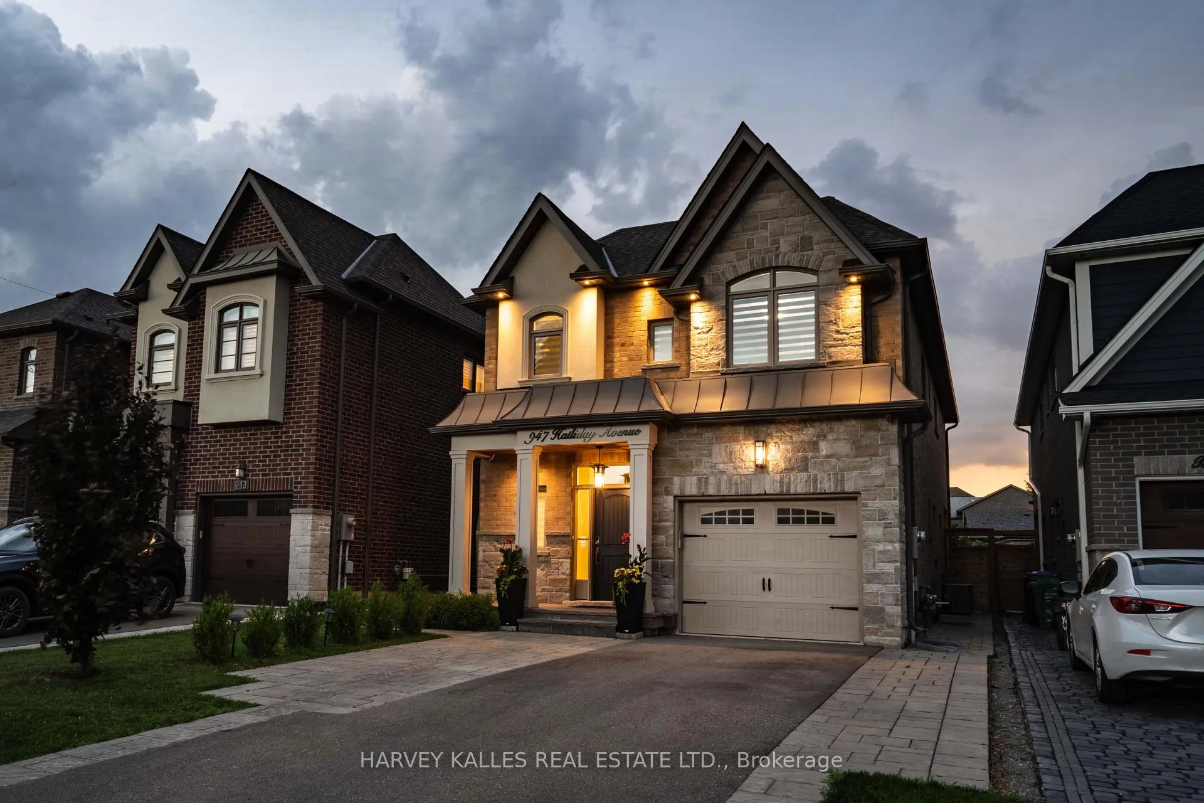
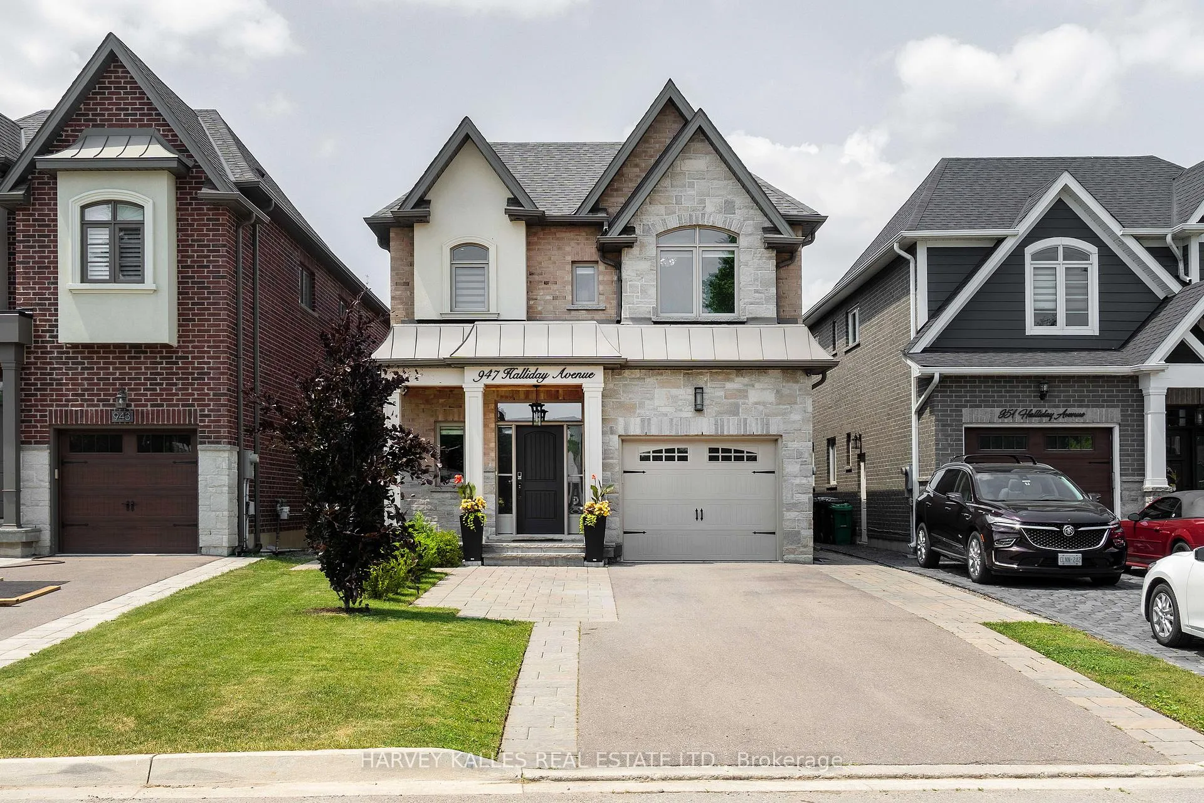
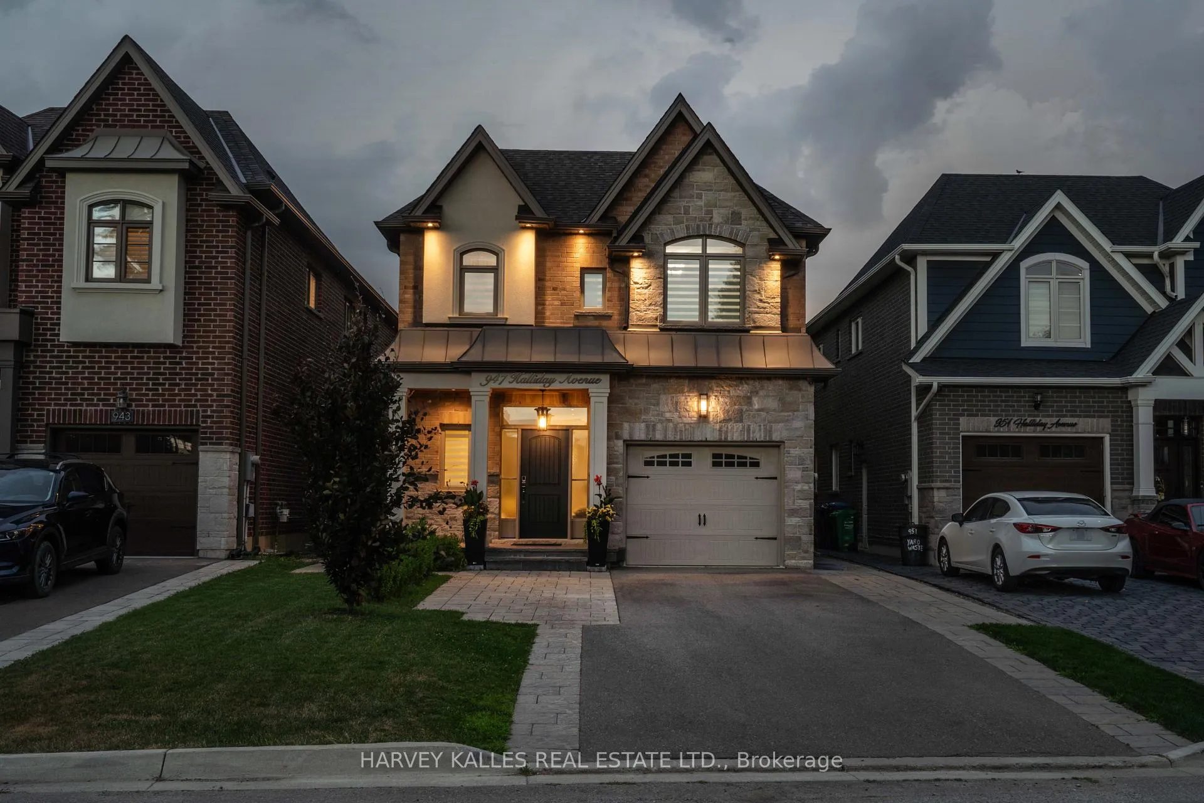
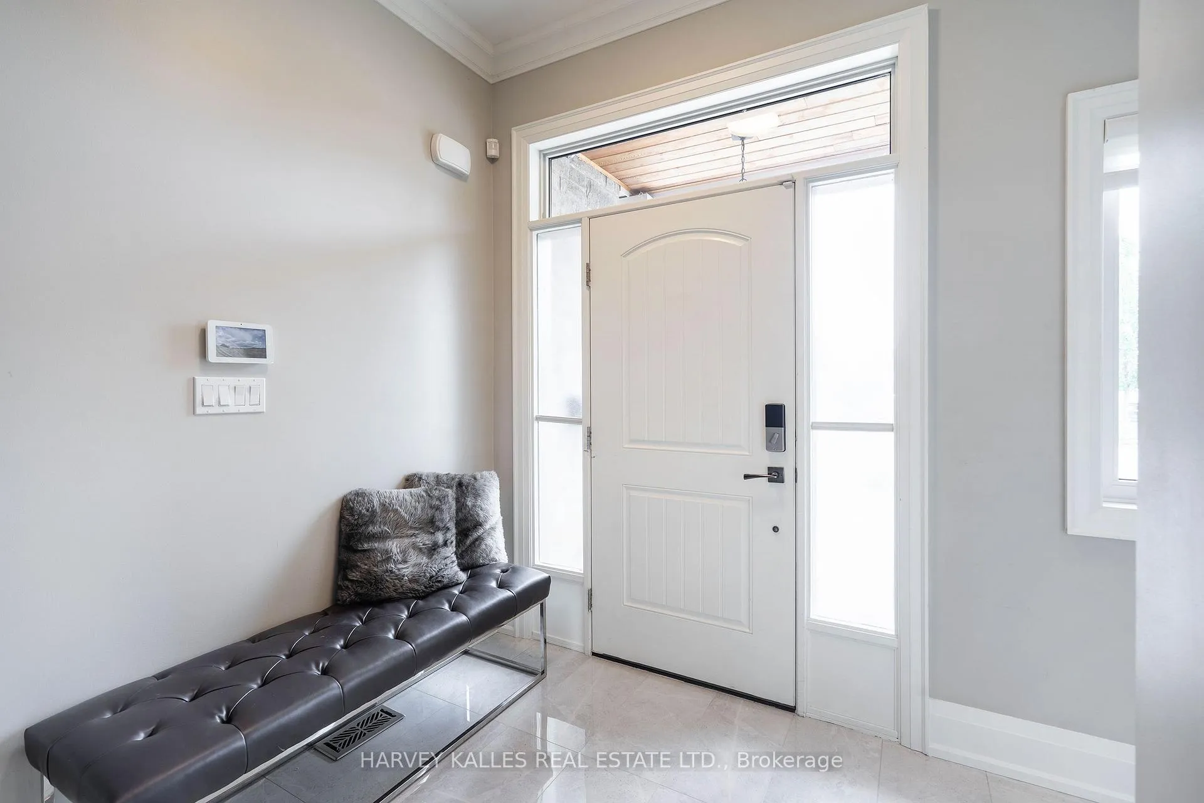 See all 50 photos
Property history
Facts and features
- BasementApartment
- Age of home0–5 years
- Water, sewerMunicipal
- HeatingForced air
- Second kitchen
- Separate entrance
- Fireplace
- Central air
The homeDetached, 2-storey, Age 0–5 years
- Type: Detached
- Style: 2-storey
- Age: 0–5 years
- Living space: 2,500–3,000 sq ft
- Basement: Apartment, separate entrance
InsideFireplace Yes, family room, Upper level, Accessory apartment, auto garage door remote, in-law capability, in-law suite, sump pump, ventilation system, water heater, central vacuum
- Fireplace: Yes, family room
- Laundry: Upper level
- Features: Accessory apartment, auto garage door remote, in-law capability, in-law suite, sump pump, ventilation system, water heater, central vacuum
- Security: Alarm system, smoke detector
- Rooms above ground: 7
- Rooms in the basement: 4
- Bedrooms: 4 + 3 in the basement
- Bathrooms: 5
- Kitchens: 2
- Family room: Yes
Outside and lotBrick, stone, Asphalt shingle, Concrete
- Exterior: Brick, stone
- Roof: Asphalt shingle
- Foundation: Concrete
- Features: Awnings, landscaped, patio
- Size: 33.17 × 116.28 ft
Parking1 Garage, Built-in, Private double
- Spaces: 1 Garage
- Garage: Built-in
- Driveway: Private double
Heating, water and powerForced air, gas, Central air, Municipal water
- Heating: Forced air, gas
- Cooling: Central air
- Water: Municipal water
- Sewer: Municipal sewer
Costs and taxesTaxes $9,409 a year, HST included in the price, Hot water tank (if rental)
- Taxes, 2024: $9,409 a year
- HST: HST included in the price
- Rental items: Hot water tank (if rental)
- Under contract: Hot water tank-gas, security system
Included in the saleAll existing appliances, electric light fixtures, garage door opener and remote, central vac, window coverings., Home security system, water filtration system (both could be negotiable)
- Included: All existing appliances, electric light fixtures, garage door opener and remote, central vac, window coverings.
- Not included: Home security system, water filtration system (both could be negotiable)
NearbyBeach, fenced yard, golf, hospital, lake/pond, marina
- Close to: Beach, fenced yard, golf, hospital, lake/pond, marina
Listing detailsW12243687, Sold, Jun 25, 2025
- MLS® number: W12243687
- Status: Sold
- Listed on: Jun 25, 2025
- Days on market: 42
- Updated: Aug 6, 2025
- Possession: Flexible
- Occupied by: Owner
- Listing brokerage: HARVEY KALLES REAL ESTATE LTD.
About this home
947 Halliday Avenue, Mississauga (Lakeview), ON L5E 1P4
947 Halliday Avenue is that special custom built home with all of the current finishes that you have been looking for! Nestled into a safe, family community in Mississauga's sought after Lakeview neighbourhood, it's close to French, separate, private and also great public schools like Mentor College! This convenient neighbourhood borders Lake Ontario, Toronto and highways QEW & 427 for easy access to 2 of the Trillium hospitals, Pearson airport and all other amenities (marina, community center, parks, the lake front promenade, shopping, groceries, etc! One of the best features about this home is a separate entrance at the side of the home giving private access/entry to a stylish basement apartment with a fantastic layout and its own laundry room. Above grade, you have a spacious family room overlooking the beautiful yard through large windows, a chic dining room that walks out to the covered patio, large chef's kitchen featuring quartz counters, a huge island, beautiful millwork & high end appliances, 4 washrooms, 4 spacious bedrooms and also a main floor den, which could double as a main floor master bedroom. The basement apartment has one beautiful 4 pc bathroom, a large bedroom and a den, which could also be used as a second bedroom (office, TV room or a toy room to tuck all the toys away and keep the place tidy!) The exterior of the home has wonderful curb appeal as it is clad in stylish limestone and brick and is fully landscaped in the front and back. This showstopper is a must see so make sure to book your showing today!
Ask about this home
A HOMEH agent will answer your questions about this home.
Around this home
Daily convenience, out of 100, from the distances below
Schools nearby
School rating, out of 10.
Helpful calculators
Your HOMEH agent

"I would see it this week."