

4441 Ashley Avenue
4441 Ashley Avenue
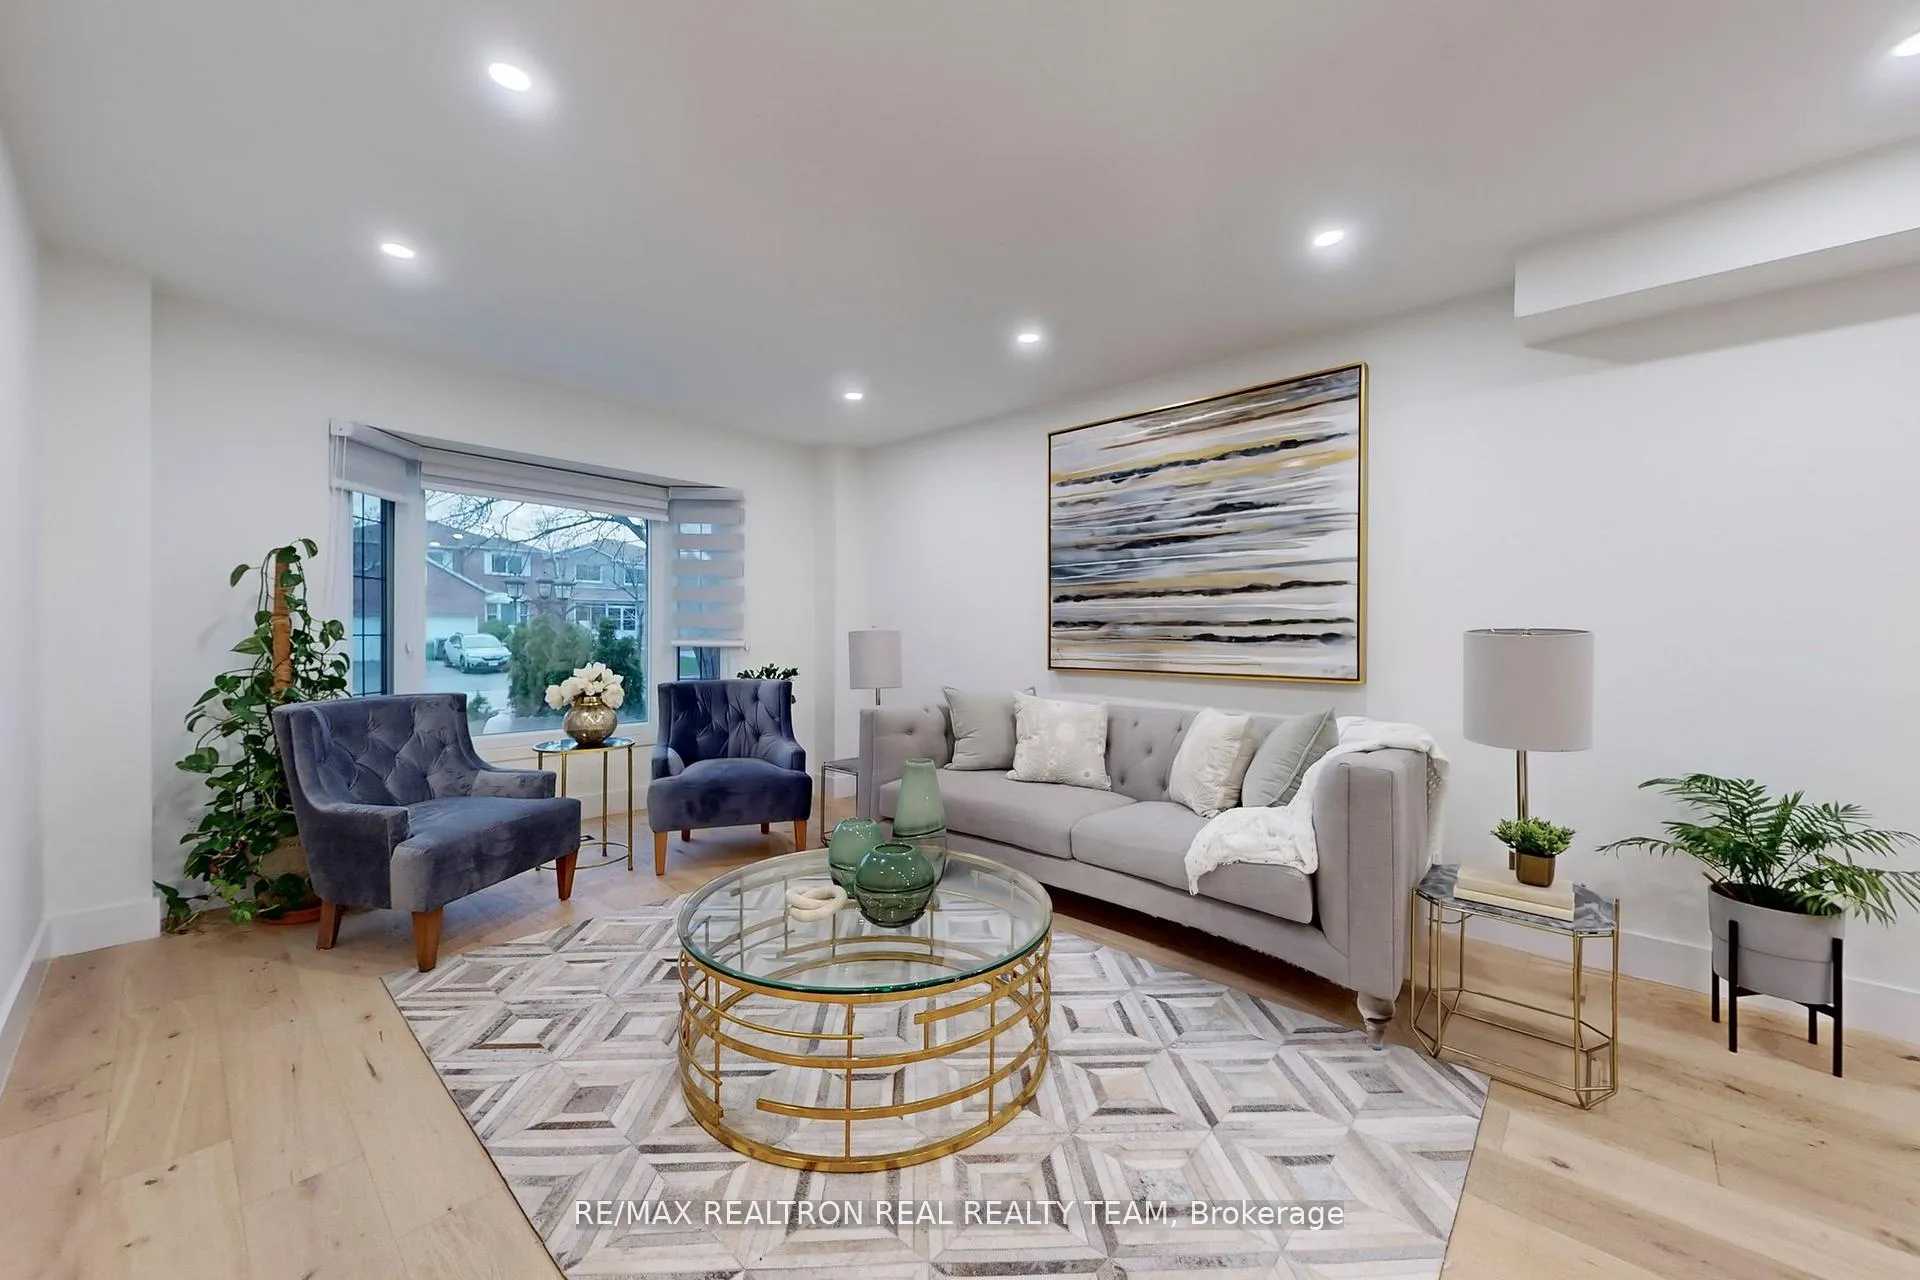 See all 50 photos
Property history
Facts and features
- BasementApartment
- Age of home16–30 years
- Water, sewerMunicipal
- Lot shapeIrregular
- Second kitchen
- Hardwood floors
- Fireplace
- Central air
The homeDetached, 2-storey, Age 16–30 years
- Type: Detached
- Style: 2-storey
- Age: 16–30 years
- Living space: 2,500–3,000 sq ft
- Basement: Apartment, finished
- Waterfront: None
InsideFireplace Yes, family room, natural gas, Hardwood, Vinyl, Lower level
- Fireplace: Yes, family room, natural gas
- Flooring: Hardwood, Vinyl
- Laundry: Lower level
- Security: Carbon monoxide detectors, smoke detector
- Rooms above ground: 8
- Rooms in the basement: 4
- Bedrooms: 4 + 3 in the basement
- Bathrooms: 6
- Kitchens: 2
- Family room: Yes
Outside and lotStucco (plaster), Shingles, Poured concrete
- Exterior: Stucco (plaster)
- Roof: Shingles
- Foundation: Poured concrete
- Size: 40.52 × 109.91 ft
- Shape: Irregular
Parking2 Garage, Detached, Private
- Spaces: 2 Garage
- Garage: Detached
- Driveway: Private
Heating, water and powerForced air, gas, Central air, Municipal water
- Heating: Forced air, gas
- Cooling: Central air
- Water: Municipal water
- Sewer: Municipal sewer
- Natural gas: Available
- Hydro: Available
- Cable: Available
- Telephone: Available
Costs and taxesTaxes $8,870 a year, HST included in the price, Hot water tank-gas
- Taxes, 2024: $8,870 a year
- HST: HST included in the price
- Under contract: Hot water tank-gas
NearbyHospital, place of worship, public transit, school
- Close to: Hospital, place of worship, public transit, school
Listing detailsW12245211, Sold, Jun 25, 2025
- MLS® number: W12245211
- Status: Sold
- Listed on: Jun 25, 2025
- Days on market: 51
- Updated: Aug 15, 2025
- Possession: Immediate
- Occupied by: Owner
- Listing brokerage: RE/MAX REALTRON REAL REALTY TEAM
About this home
4441 Ashley Avenue, Mississauga (Hurontario), ON L5R 2A3
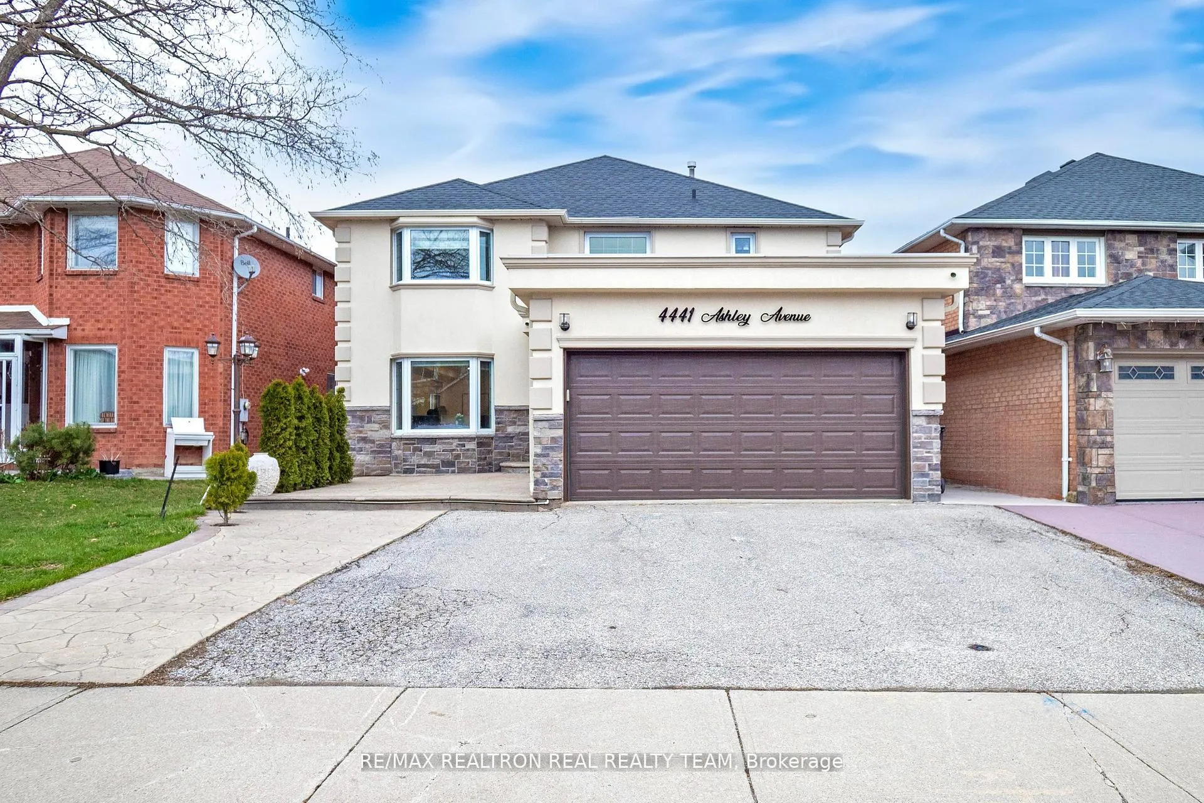
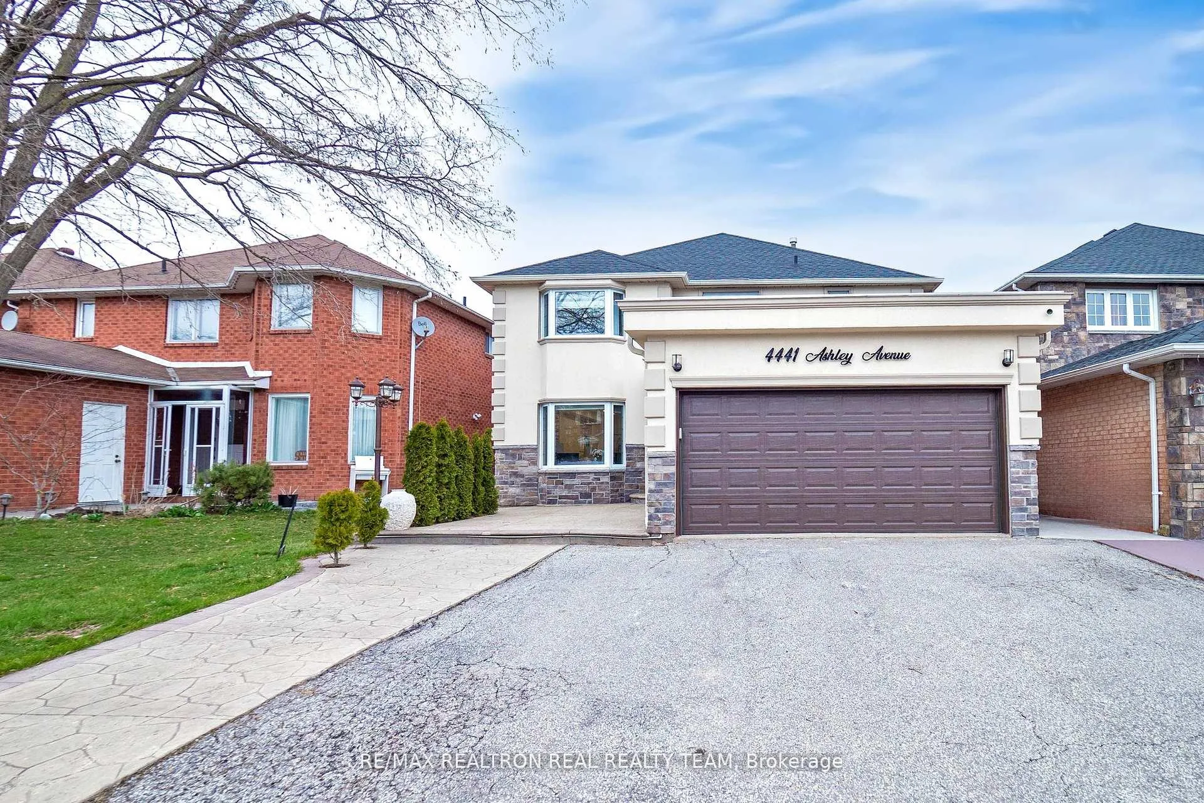
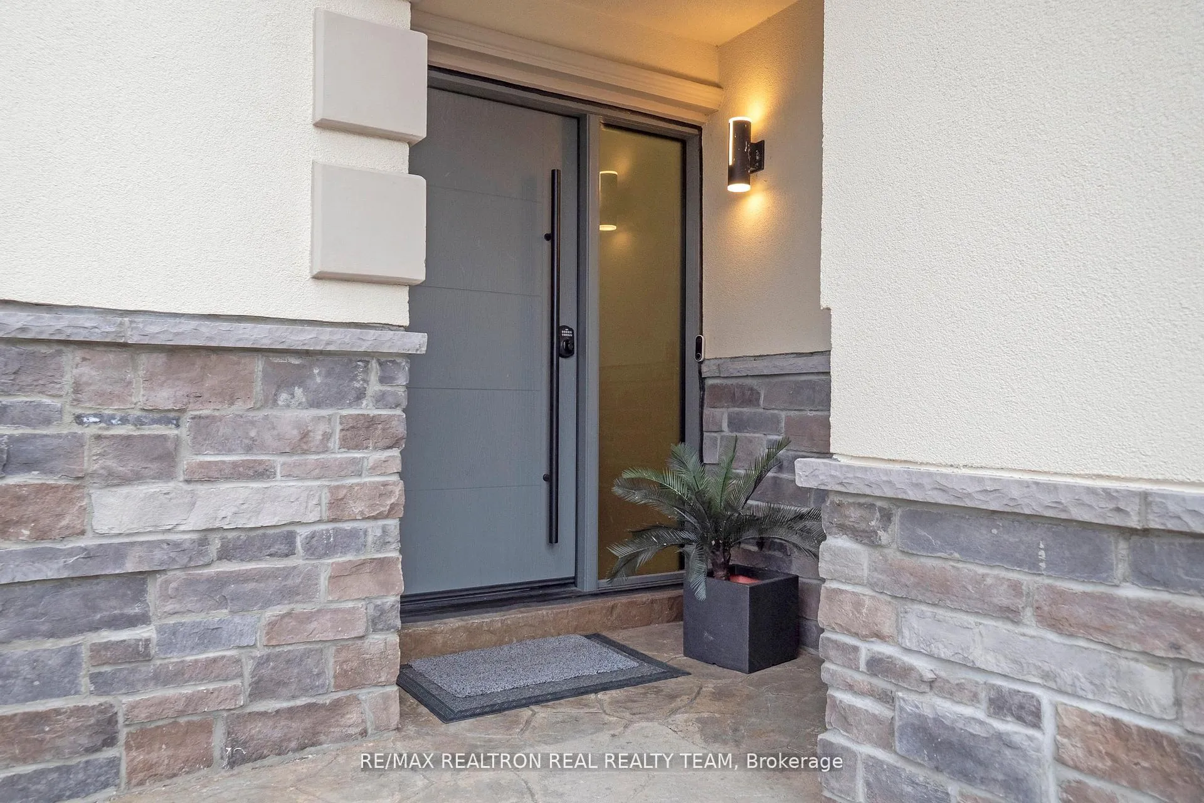
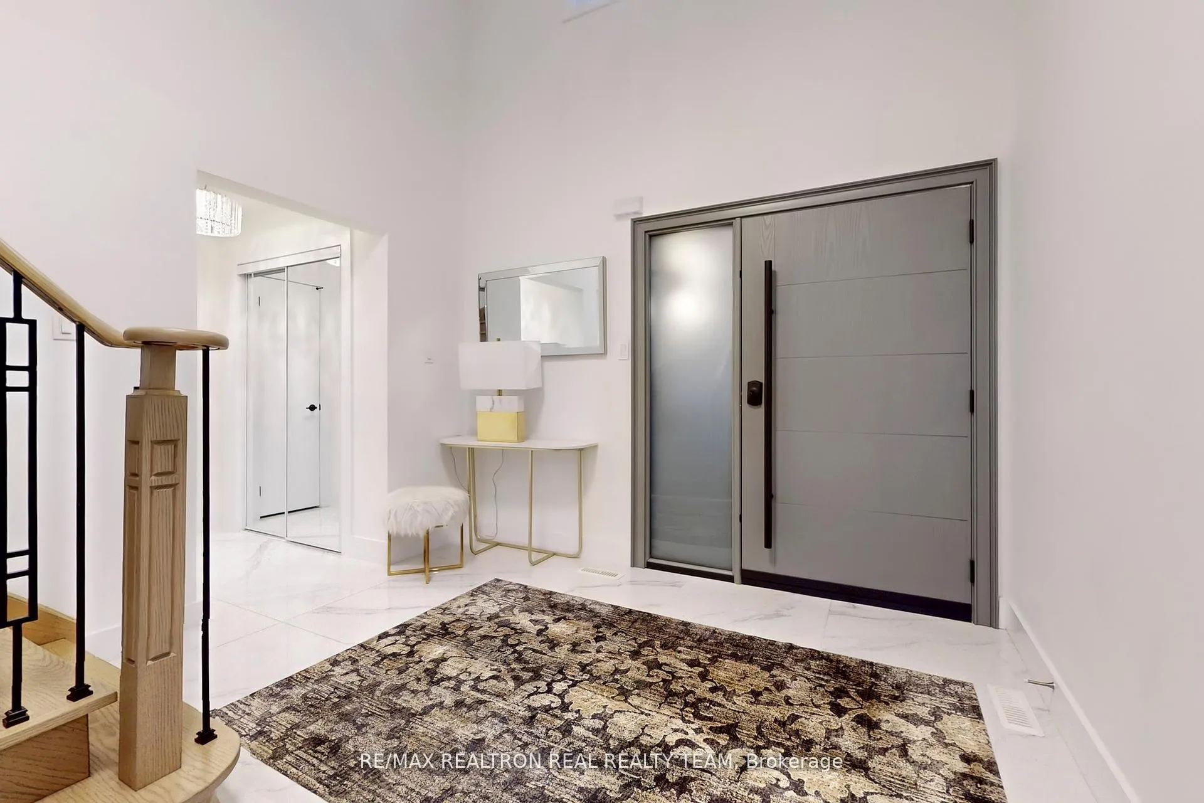
Welcome to this stunning move-in ready home boasting extensive renovations and high-endfinishes throughout. Situated in a sought after neighbourhood, this property combines stylecomfort, and income potential. $$Exceptional UPGRADE GALORE, LIKE A CUSTOM HOME$$ Stunning4-bedroom, 6 Bath, 2-storey detached home with a LEGAL 3-bedroom, basement apartment! Primelocationjust minutes to Square One & Hwy 403 in the highly sought-after Rick Hansen SchoolDistrict!! 2,842 sq. ft. gem boasts high-end upgrades throughout: Engineered Hardwood and 3'x6'tiles floors, new dream kitchen with Quartz countertops, all new elegant washrooms, and amazinglight fixtures. Freshly painted with most newer windows, a newer roof, and a newer front door.The main floor offers a combined living & dining area, plus a separate family room with a cozygas fireplace. Step into your newly landscaped backyard featuring stamped concrete and astylish pergolaperfect for entertaining! The basement legal entrance is through the garage, oneside of garage is used for this. This home is truly move-in ready with exceptionalcraftsmanship, over 500K spent in upgrades per seller Don't miss out!
Ask about this home
A HOMEH agent will answer your questions about this home.
Around this home
Daily convenience, out of 100, from the distances below
Schools nearby
School rating, out of 10.
Helpful calculators
Your HOMEH agent

"I would see it this week."