

4211 Stonemason Crescent
4211 Stonemason Crescent
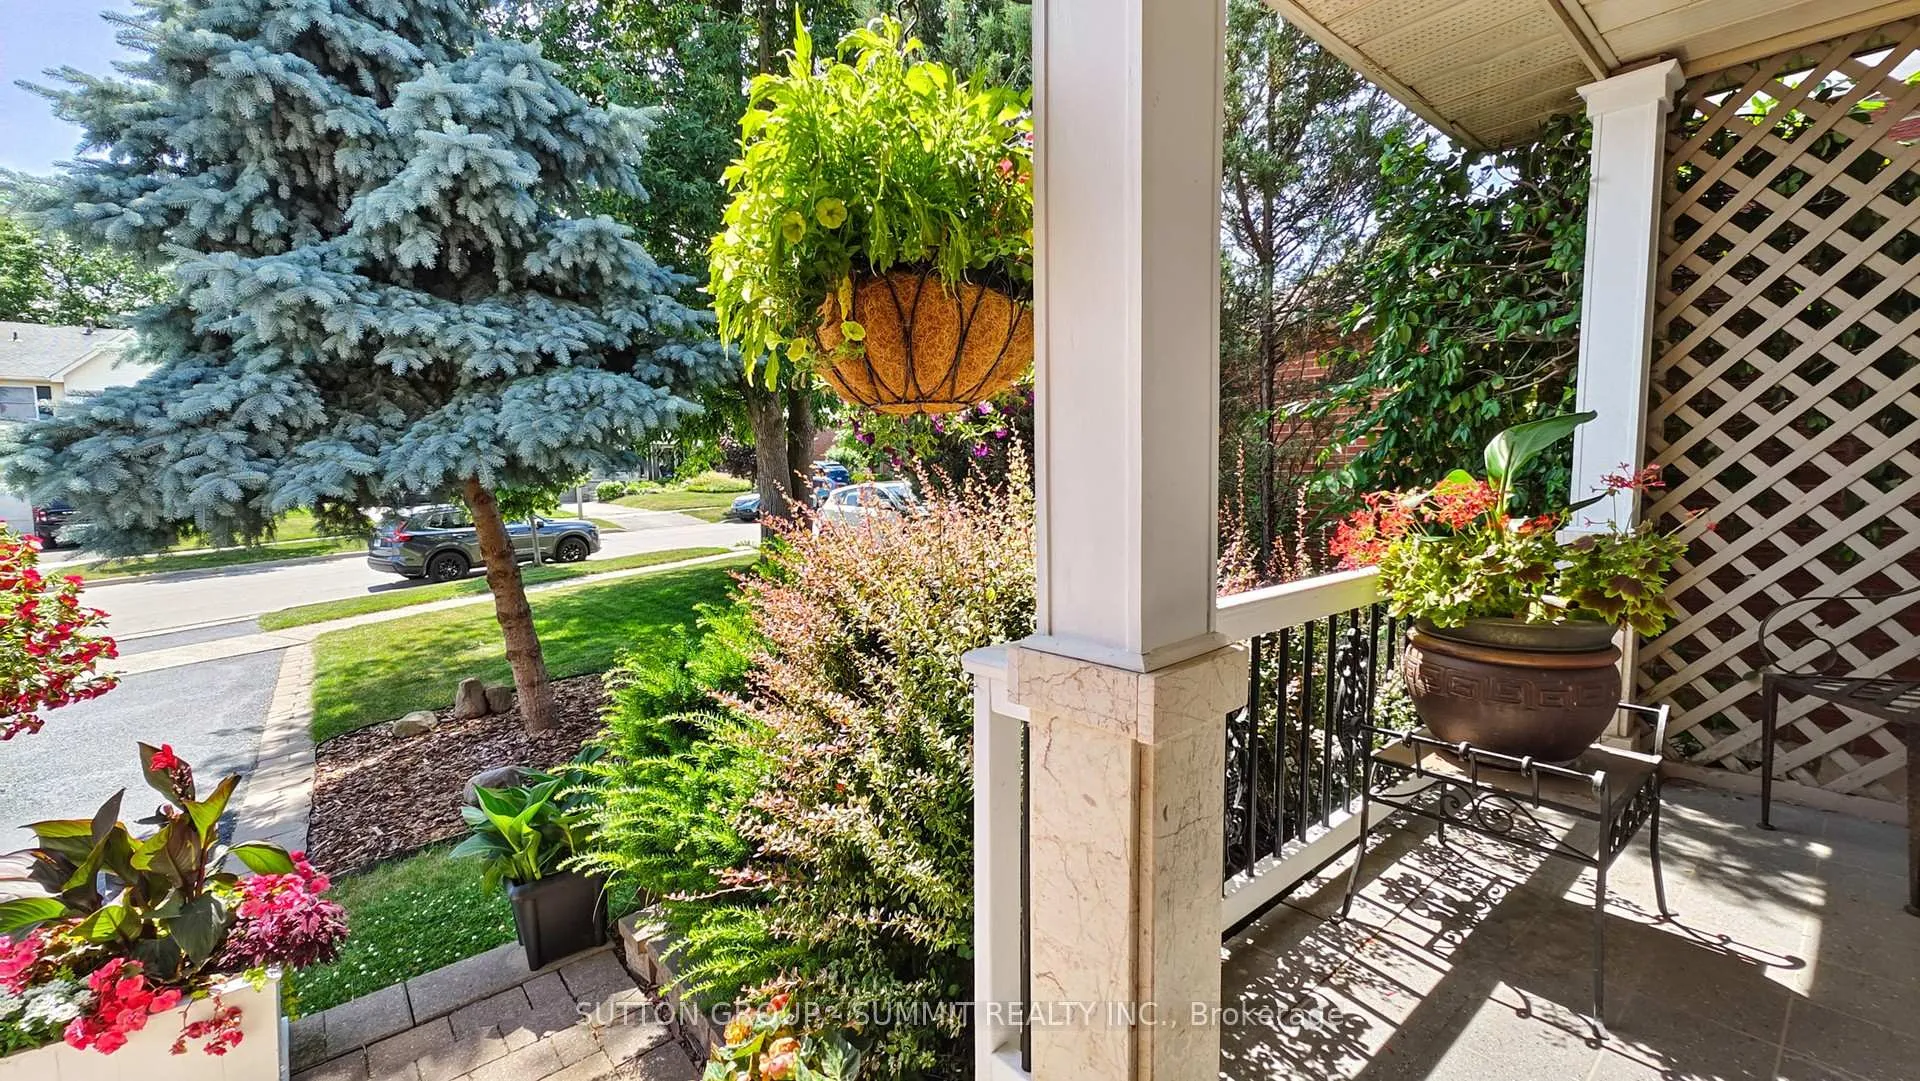 See all 50 photos
Property history
Facts and features
- BasementFinished
- Water, sewerMunicipal
- HeatingForced air
- CoolingCentral air
- Hardwood floors
- Fireplace
- Central air
The homeLink, 2-storey, 1,100–1,500 sq ft
- Type: Link
- Style: 2-storey
- Living space: 1,100–1,500 sq ft
- Basement: Finished
InsideFireplace Yes, wood, Hardwood, Ceramic, Marble, Auto garage door remote, carpet free
- Fireplace: Yes, wood
- Flooring: Hardwood, Ceramic, Marble
- Features: Auto garage door remote, carpet free
- Rooms above ground: 6
- Rooms in the basement: 2
- Bedrooms: 3
- Bathrooms: 3
- Kitchens: 1
Outside and lotAluminum siding, brick, Asphalt shingle, Unknown
- Exterior: Aluminum siding, brick
- Roof: Asphalt shingle
- Foundation: Unknown
- Other structures: Garden shed
- Size: 31.48 × 149.27 ft
Parking1 Garage, Attached, Private double
- Spaces: 1 Garage
- Garage: Attached
- Driveway: Private double
Heating, water and powerForced air, gas, Central air, Municipal water
- Heating: Forced air, gas
- Cooling: Central air
- Water: Municipal water
- Sewer: Municipal sewer
Costs and taxesTaxes $5,547 a year, HST No HST, Hot water tank
- Taxes, 2024: $5,547 a year
- HST: No HST
- Rental items: Hot water tank
- Under contract: Hot water tank-gas
Included in the saleSs fridge, ss gas stove, ss b/i dishwasher, all elf's, all window coverings, all trimming solid wood (no mdf) in the basement: washer and dryer (1 year old), freezer, fridge, metal shelving in cold room and mechanical/storage room backyard: garden shed (8'x 12'), 2 tiered deck (15' x 15' wood, ceramic) and composite 15' x 8', custom flower wood planters, outdoor wooden bench.
- Included: Ss fridge, ss gas stove, ss b/i dishwasher, all elf's, all window coverings, all trimming solid wood (no mdf) in the basement: washer and dryer (1 year old), freezer, fridge, metal shelving in cold room and mechanical/storage room backyard: garden shed (8'x 12'), 2 tiered deck (15' x 15' wood, ceramic) and composite 15' x 8', custom flower wood planters, outdoor wooden bench.
NearbyFenced yard, hospital, park, public transit, school, wooded/treed
- Close to: Fenced yard, hospital, park, public transit, school, wooded/treed
Listing detailsW12246545, Sold, Jun 26, 2025
- MLS® number: W12246545
- Status: Sold
- Listed on: Jun 26, 2025
- Days on market: 13
- Updated: Jul 9, 2025
- Possession: Flexible
- Occupied by: Owner
- Listing brokerage: SUTTON GROUP - SUMMIT REALTY INC.
About this home
4211 Stonemason Crescent, Mississauga (Erin Mills), ON L5L 2Z6
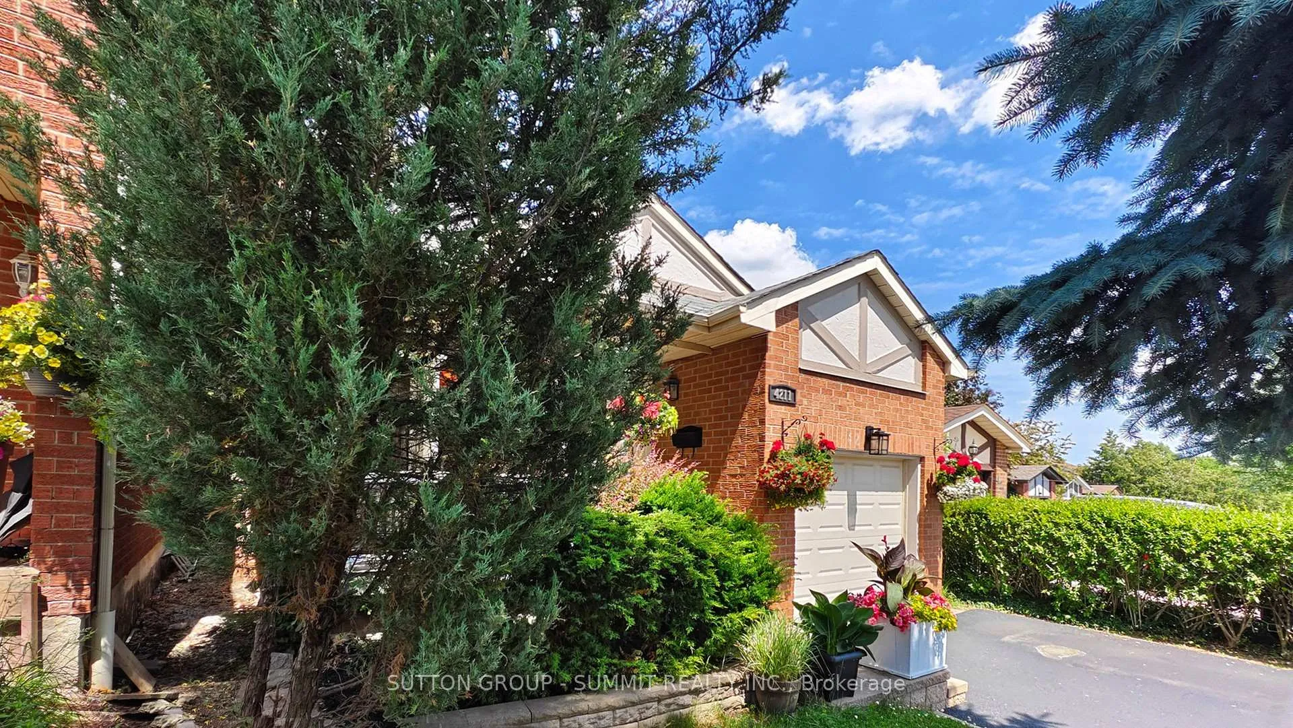
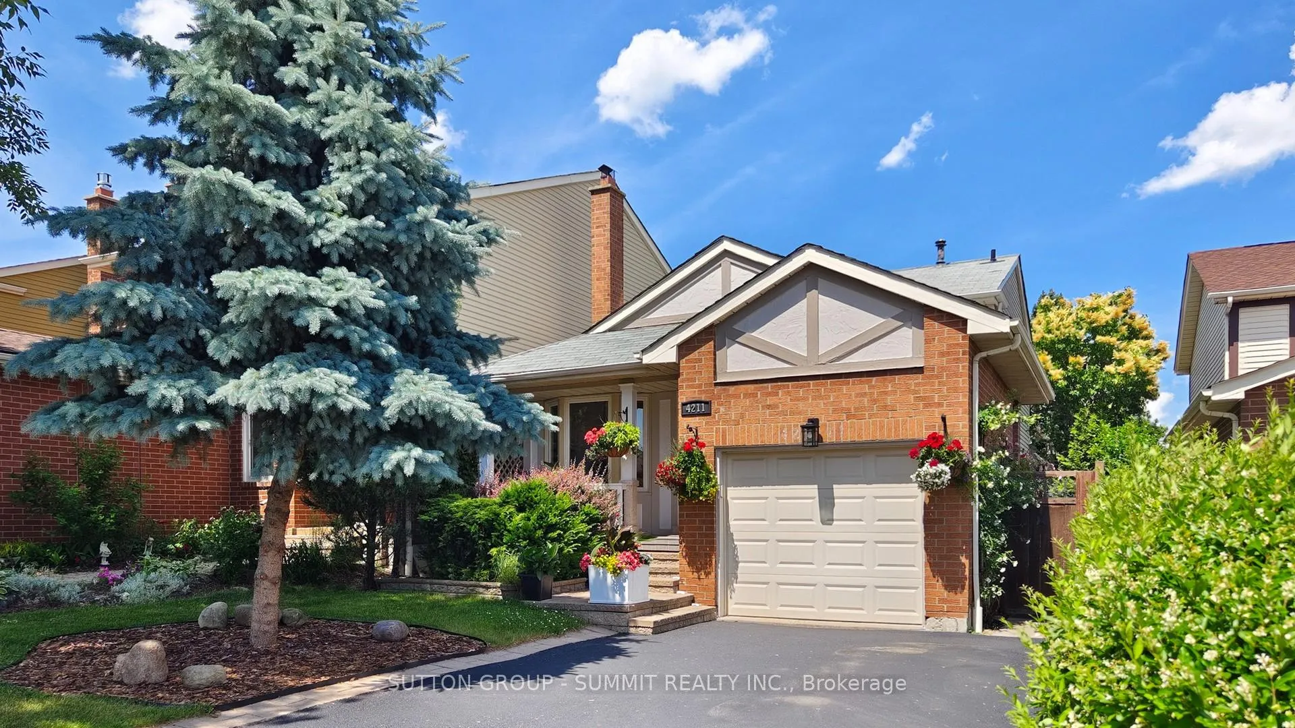
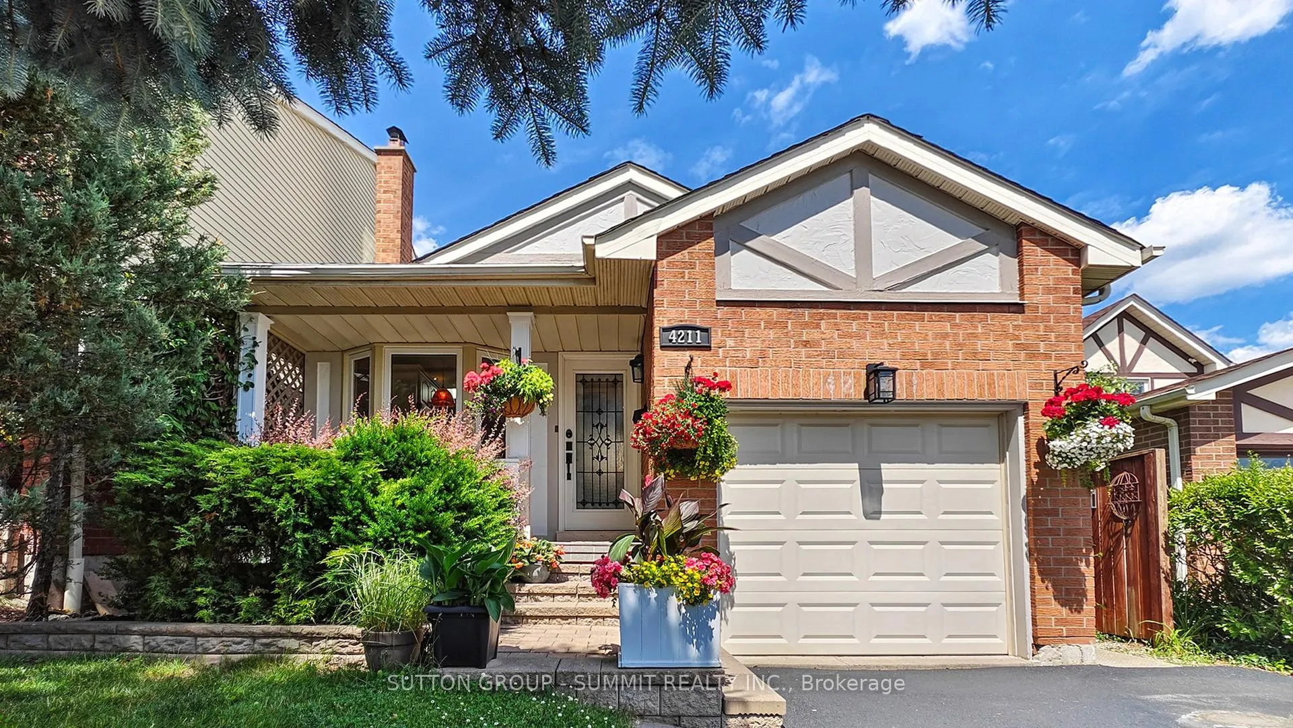
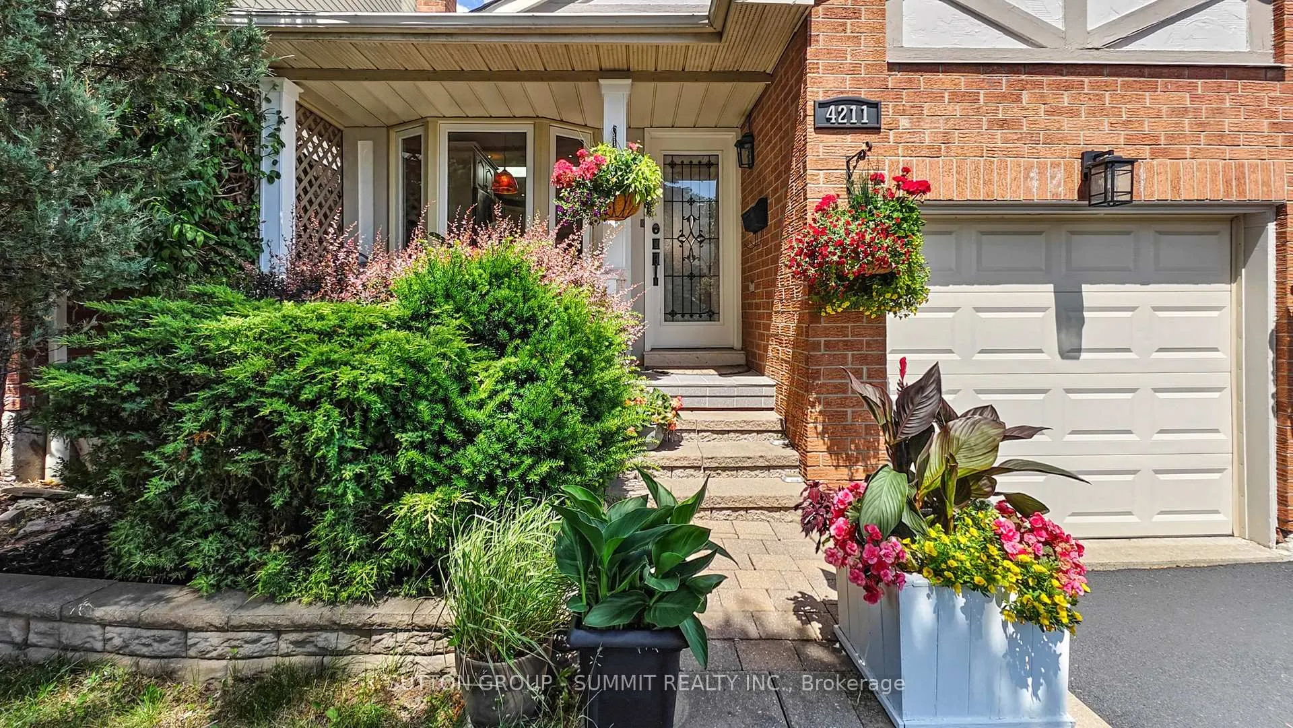
Stunning, updated and perfectly maintained home located In The Heart Of Erin Mills Neighborhood-Sawmill Valley-Surrounded By Conservation, Parks & Trails*Great Curb Appeal On A Quiet Family-Friendly Street* Deep lot is Lavishly Landscaped With Mature Trees, Lush Gardens * Perfect For Entertaining Family & Friends. Gorgeous Hardwood Floors throughout (Brazilian Walnut-main floor and Maple-upstairs) Sun-Filled Kitchen with skylight, breakfast room, Quartz countertop, Marble backsplash and Bay Window. Wrought Iron Railings, Wooden Stairs with second Skylight above them!. Spectacular 3 Bathrooms with marble, travertine and European Design! Backyard with 2 tiered covered deck will be your Oasis in the City!
Ask about this home
A HOMEH agent will answer your questions about this home.
Around this home
Daily convenience, out of 100, from the distances below
Schools nearby
School rating, out of 10.
Helpful calculators
Your HOMEH agent

"I would see it this week."