

Unit 622, 25 Kingsbridge Garden Circle
Unit 622, 25 Kingsbridge Garden Circle
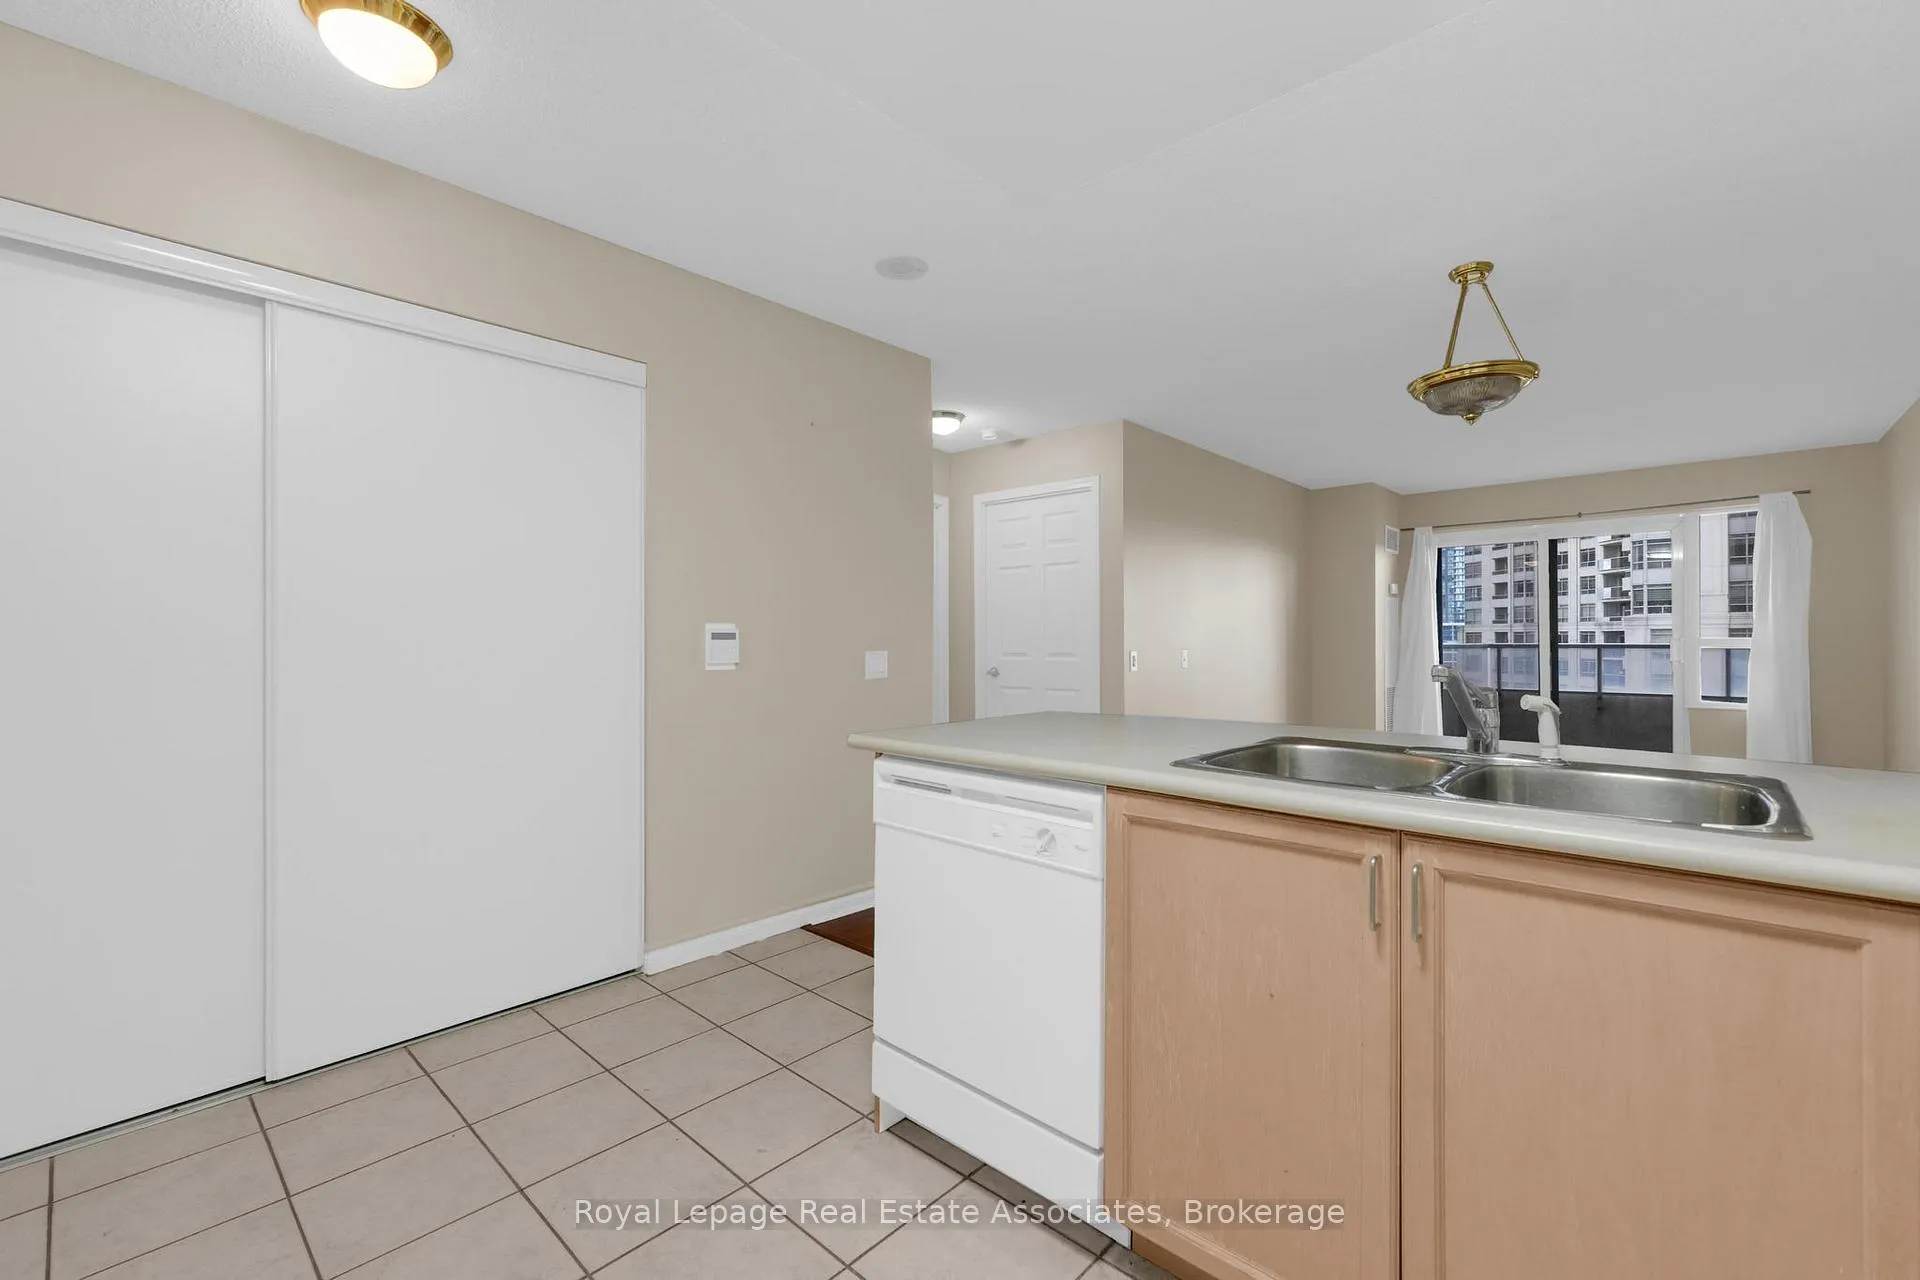 See all 43 photos
Property history
Facts and features
- ExposureNorth
- LaundryCloset, ensuite
- LockerNone
- BalconyOpen
- Central air
- Exercise room
- Indoor pool
- Party room/meeting room
The homeCondo Apartment, Apartment, Age 0–5 years
- Type: Condo Apartment
- Style: Apartment
- Age: 0–5 years
- Living space: 700–799 sq ft
- Basement: None
- Exposure: North
InsideTile, Carpet free, Laundry closet, ensuite, main level, Carpet free
- Flooring: Tile, Carpet free
- Laundry: Laundry closet, ensuite, main level
- Features: Carpet free
- Security: Concierge/security
- Elevator: Yes
- Rooms above ground: 4
- Bedrooms: 1
- Bathrooms: 1
- Kitchens: 1
OutsideConcrete, Flat, Open
- Exterior: Concrete
- Roof: Flat
- Balcony: Open
- Features: Landscape lighting, landscaped, recreational area
Parking and locker1 Parking, Underground, Exclusive
- Spaces: 1 Parking
- Garage: Underground
- Parking type: Exclusive
- Spot: 189
- Locker: None
BuildingSkymark west 2, Storeys 34, Units 370
- Name: Skymark west 2
- Storeys: 34
- Units: 370
- Registered: 2002
- Condo corporation: 635
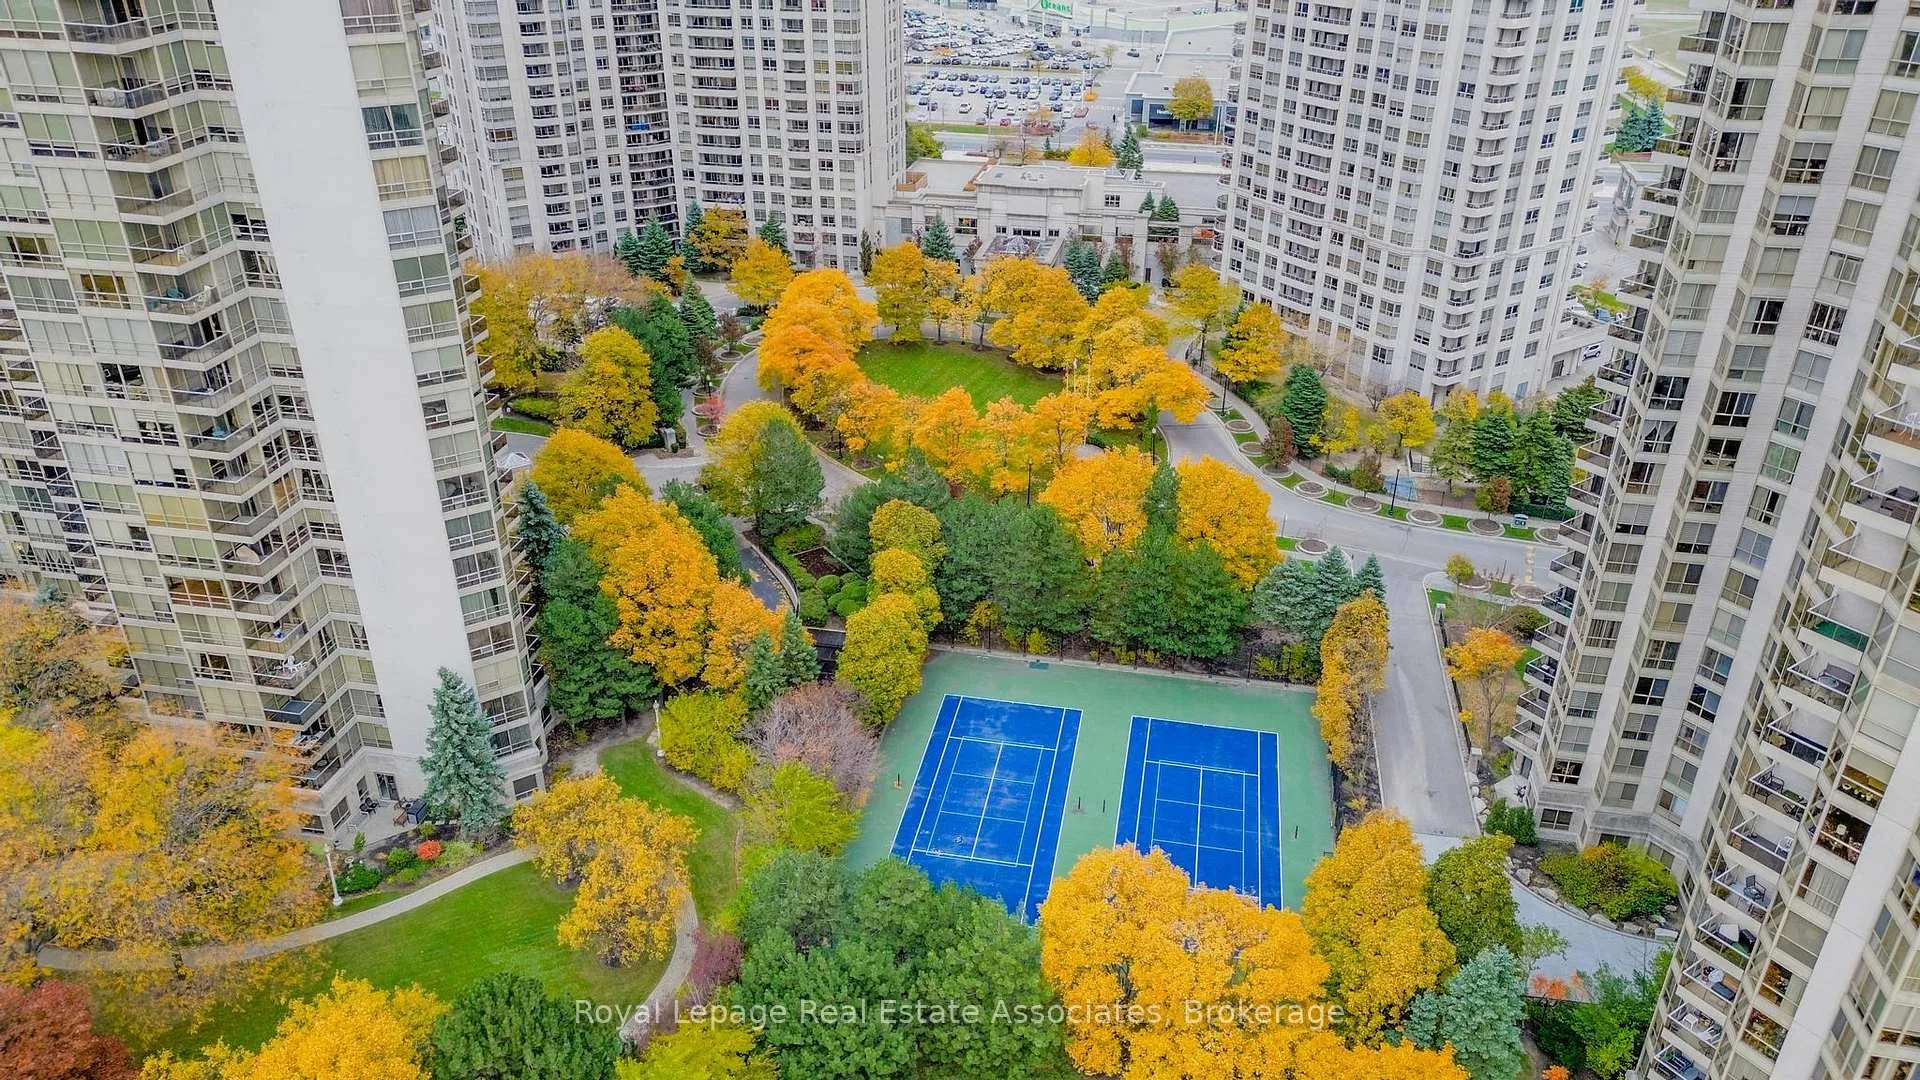
- Amenities: Community bbq, exercise room, guest suites, indoor pool, party room/meeting room, sauna
- Pets: Allowed
Heating, water and powerForced air, gas, Central air
- Heating: Forced air, gas
- Cooling: Central air
Rent and termsRent $2,250 a month, Entire property, Unfurnished
- Rent: $2,250 a month
- Space for rent: Entire property
- Furnished: Unfurnished
- Lease: 12 months
- Paid: Monthly
- Rent includes: Building insurance, common elements, central air conditioning, heat, hydro, water, parking
- Deposit: Required
- Credit check: Required
- Employment letter: Required
- References: Required
IncludedBuilding insurance, common elements, heat, hydro, water, a/c, parking, Tenant to pay cable, phone & internet
- Included: Building insurance, common elements, heat, hydro, water, a/c, parking
- Not included: Tenant to pay cable, phone & internet
NearbyLevel, park, public transit, school
- Close to: Level, park, public transit, school
Listing detailsW12755358, Rented, Feb 3, 2026
- MLS® number: W12755358
- Status: Rented
- Listed on: Feb 3, 2026
- Days on market: 111
- Updated: May 25, 2026
- Possession: Immediate
- Occupied by: Vacant
- Listing brokerage: Royal Lepage Real Estate Associates
About this home
Unit 622, 25 Kingsbridge Garden Circle, Mississauga (Hurontario), ON L5R 4B1
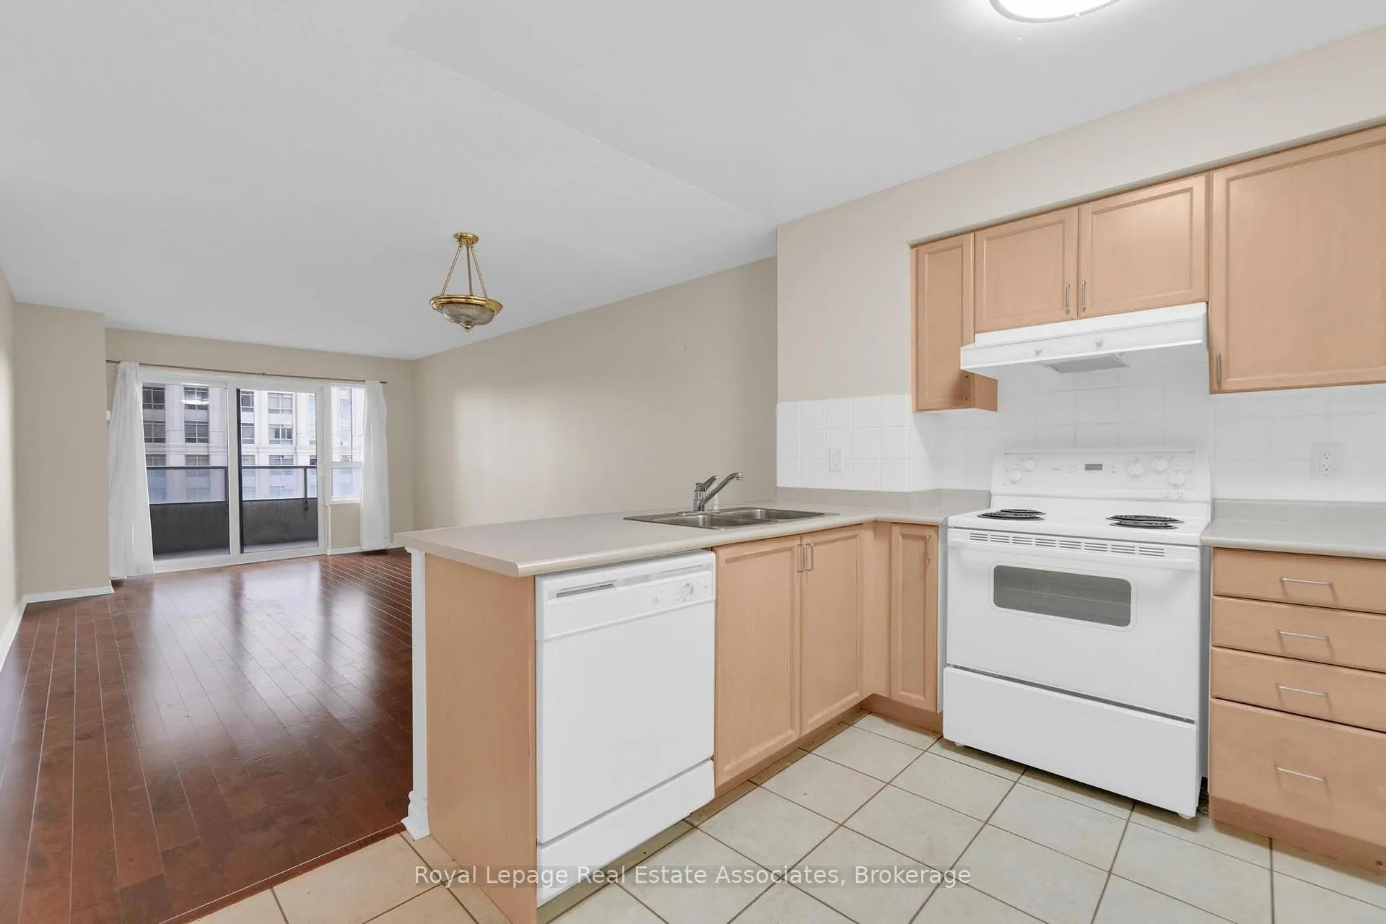
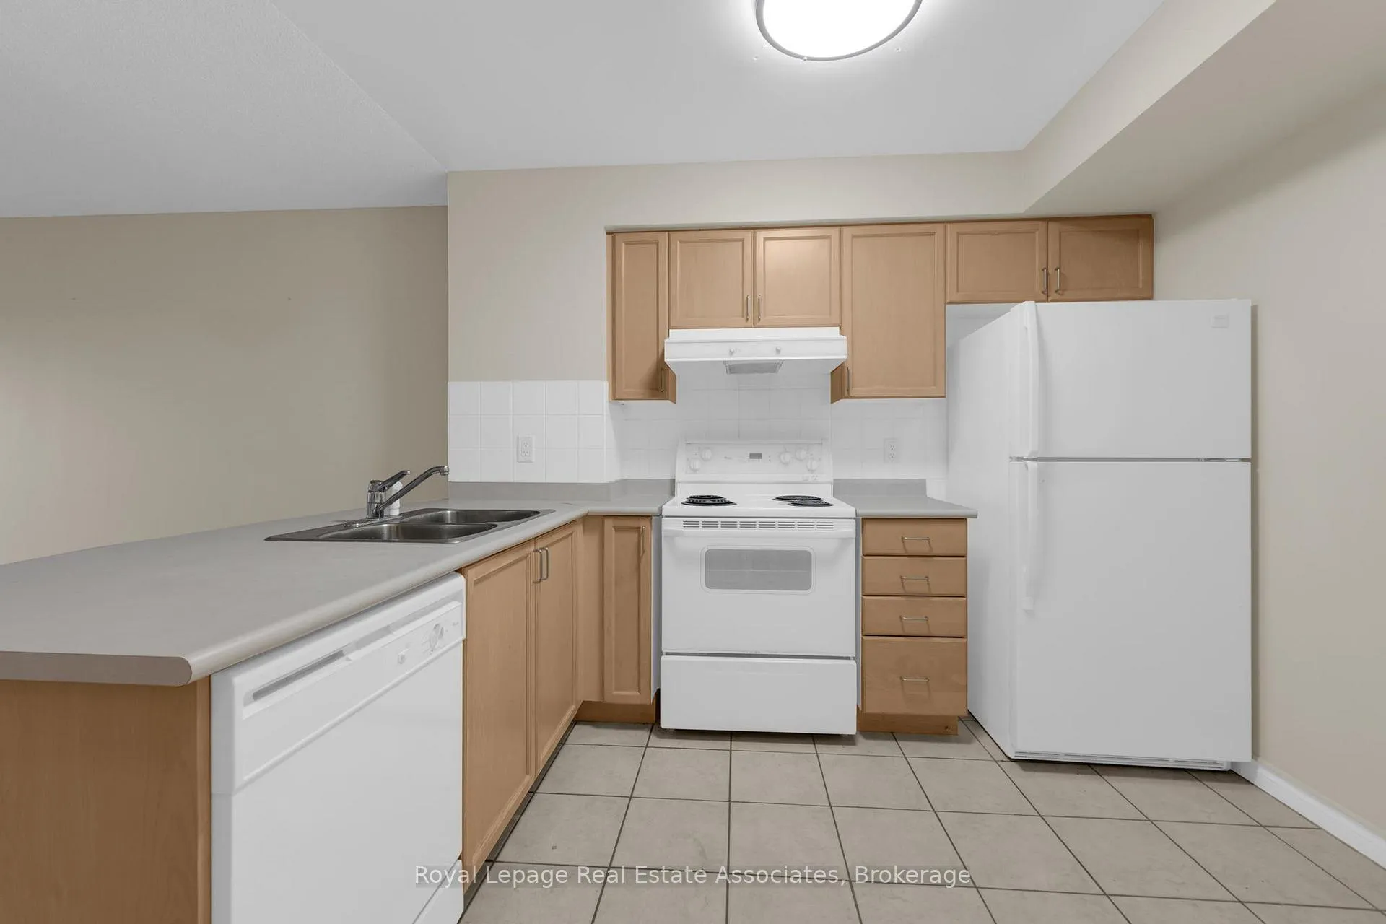
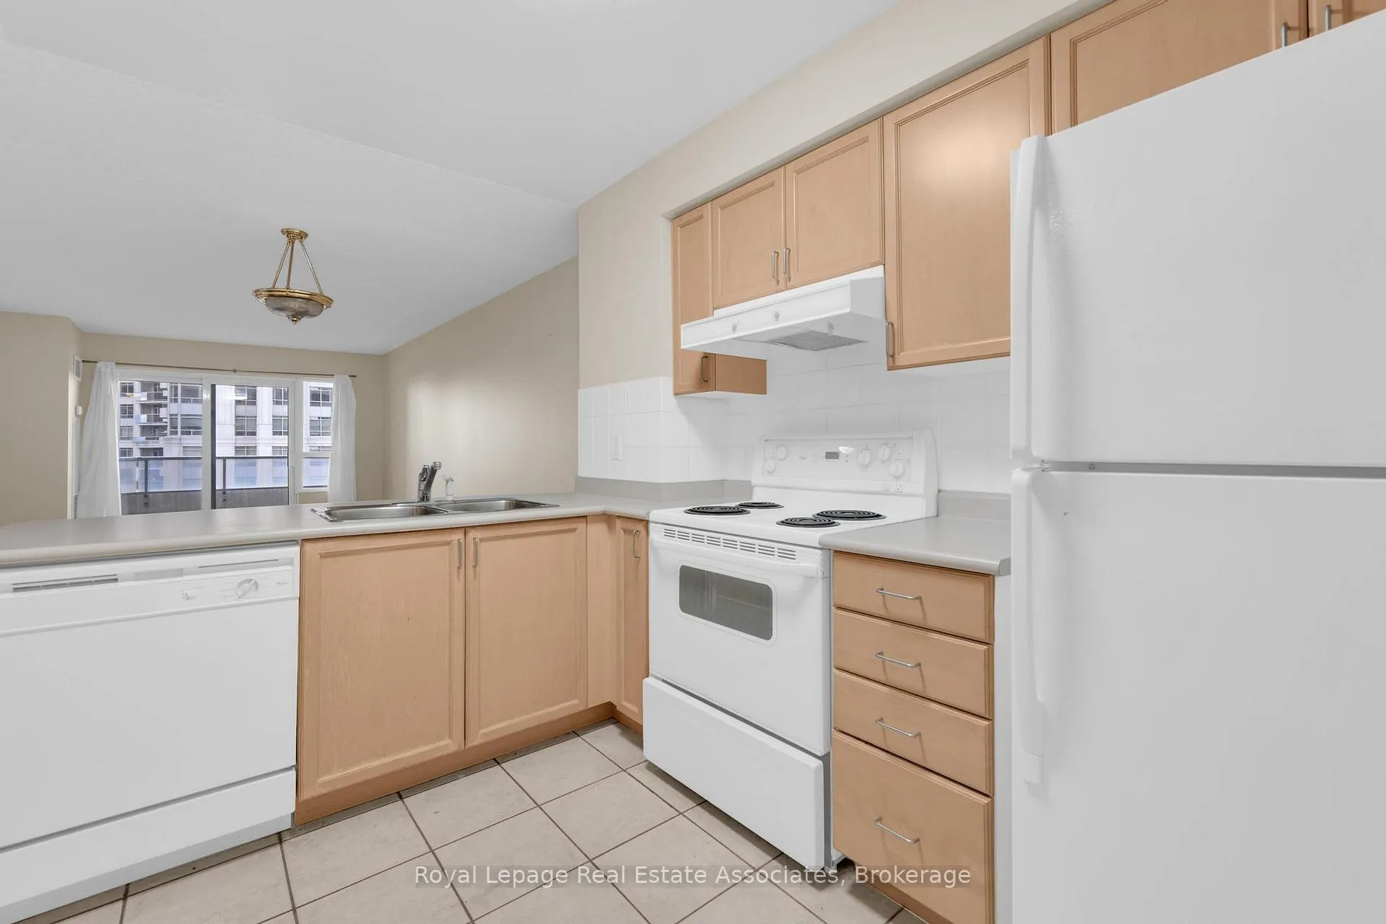
Welcome to Skymark West by Tridel, a highly sought-after condominium community in the heart of Mississauga. This spacious 1-bedroom, 1-bathroom suite offers 711 sq. ft. of bright and functional living space with an open-concept layout designed for everyday comfort. The kitchen features ample cabinetry, full-sized appliances, and a peninsula counter overlooking the dining and living area, creating an inviting flow for both cooking and entertaining. The living area extends to a private balcony, offering open views and natural light throughout. The bedroom is generously sized and includes a large window with city views. The 4-piece bathroom is clean and well-maintained, complemented by in-suite laundry and warm hardwood flooring that runs through the main living areas. Residents of Skymark West enjoy a premium collection of amenities including a fitness centre, indoor pool, tennis courts, bowling alley, virtual golf, guest suites, and 24-hour concierge. Perfectly located close to Square One, Highways 403 & 401, GO Transit, and local shops and restaurants, this home offers the perfect blend of convenience and community living
Ask about this home
A HOMEH agent will answer your questions about this home.
Know more about Skymark West II Condos
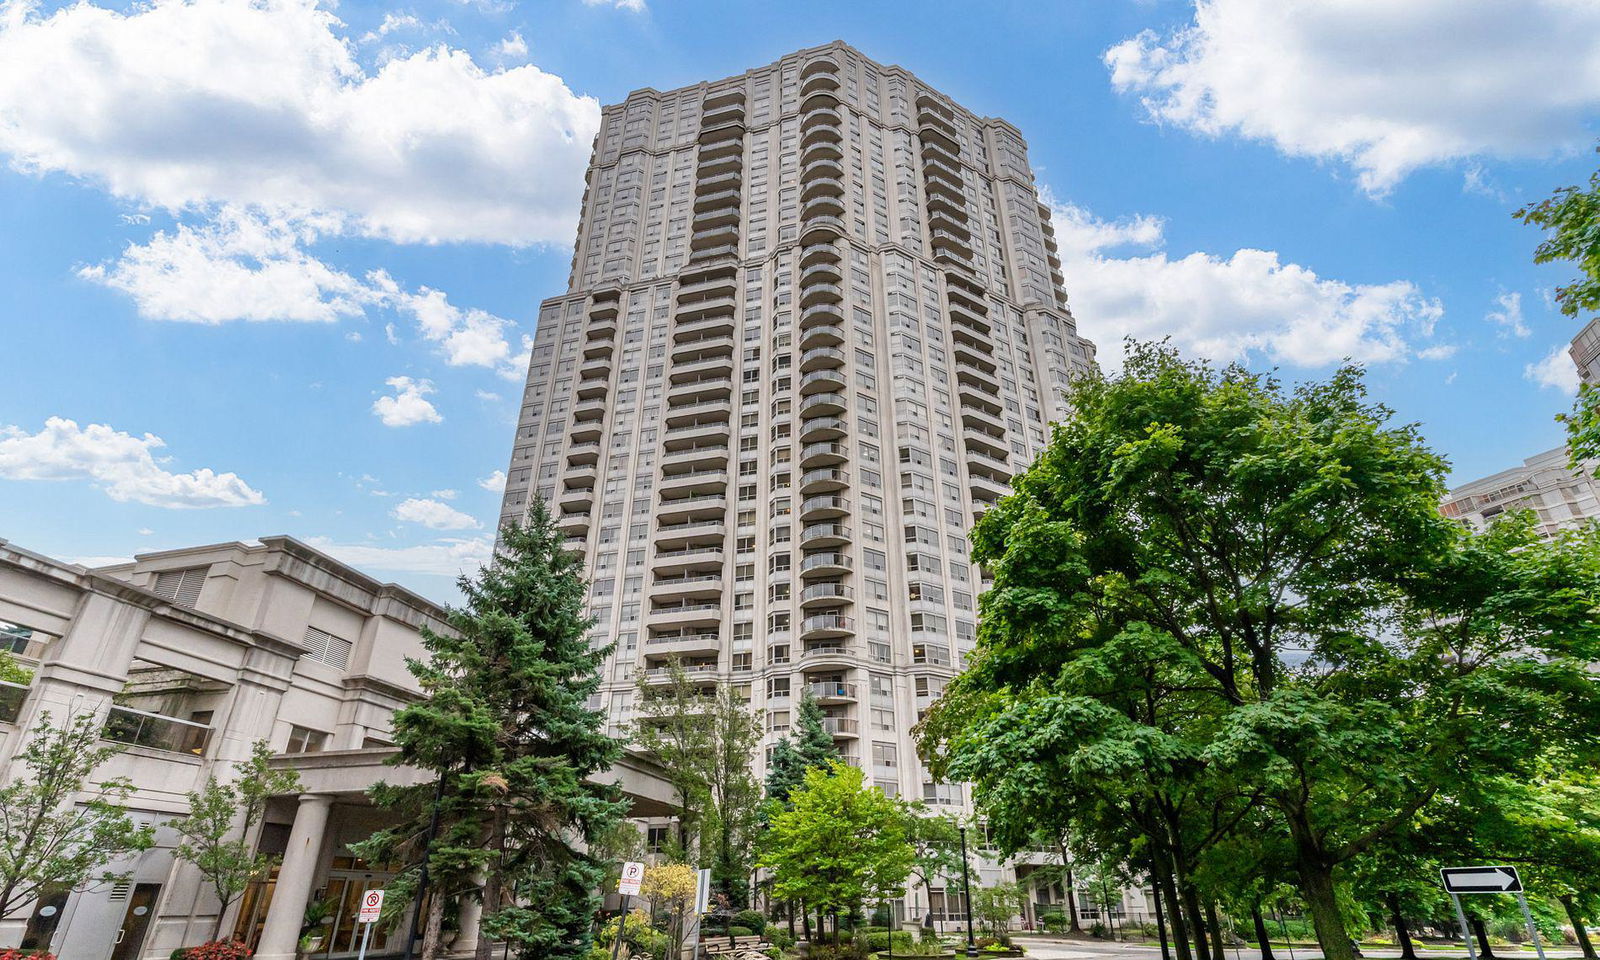
Condo building · 25 Kingsbridge Garden Circ
Skymark West II Condos is a 34-storey condo with 370 suites, built in 2002 by Tridel. Right now 4 for sale and 5 for rent are on the market here.
- 34storeys
- 370suites
- $528/sq ft
- 2002built
No similar units for rent in Skymark West II Condos right now.
Around this home
Daily convenience, out of 100, from the distances below
Schools nearby
School rating, out of 10.
Helpful calculators
Your HOMEH agent

"I would see it this week."