

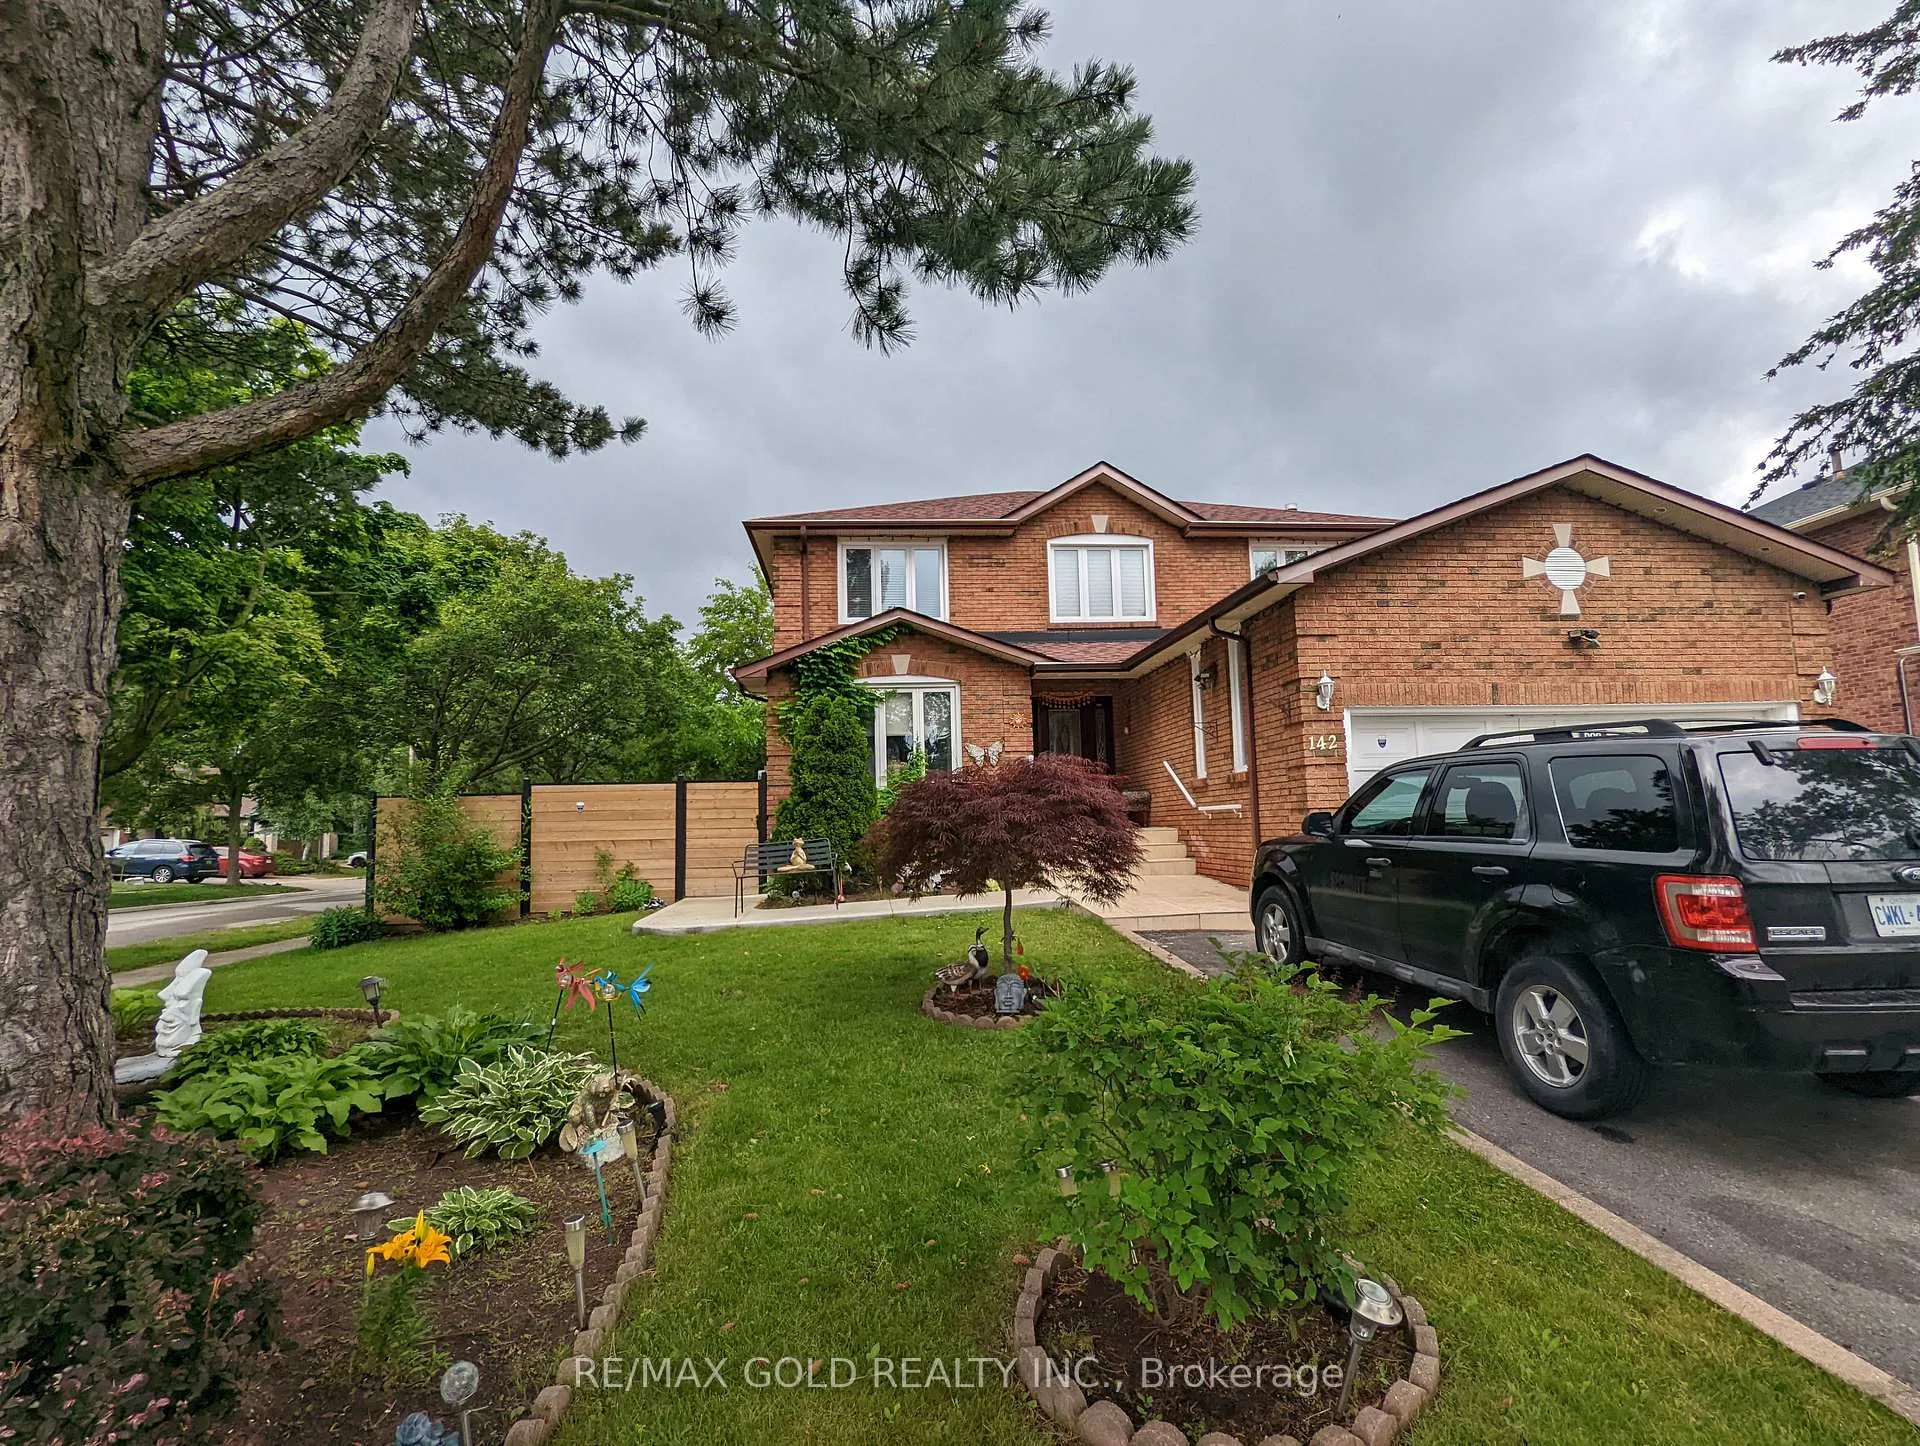
142 Whitchurch Mews
Detached Terminated
1/11142 Whitchurch Mews
Detached Terminated
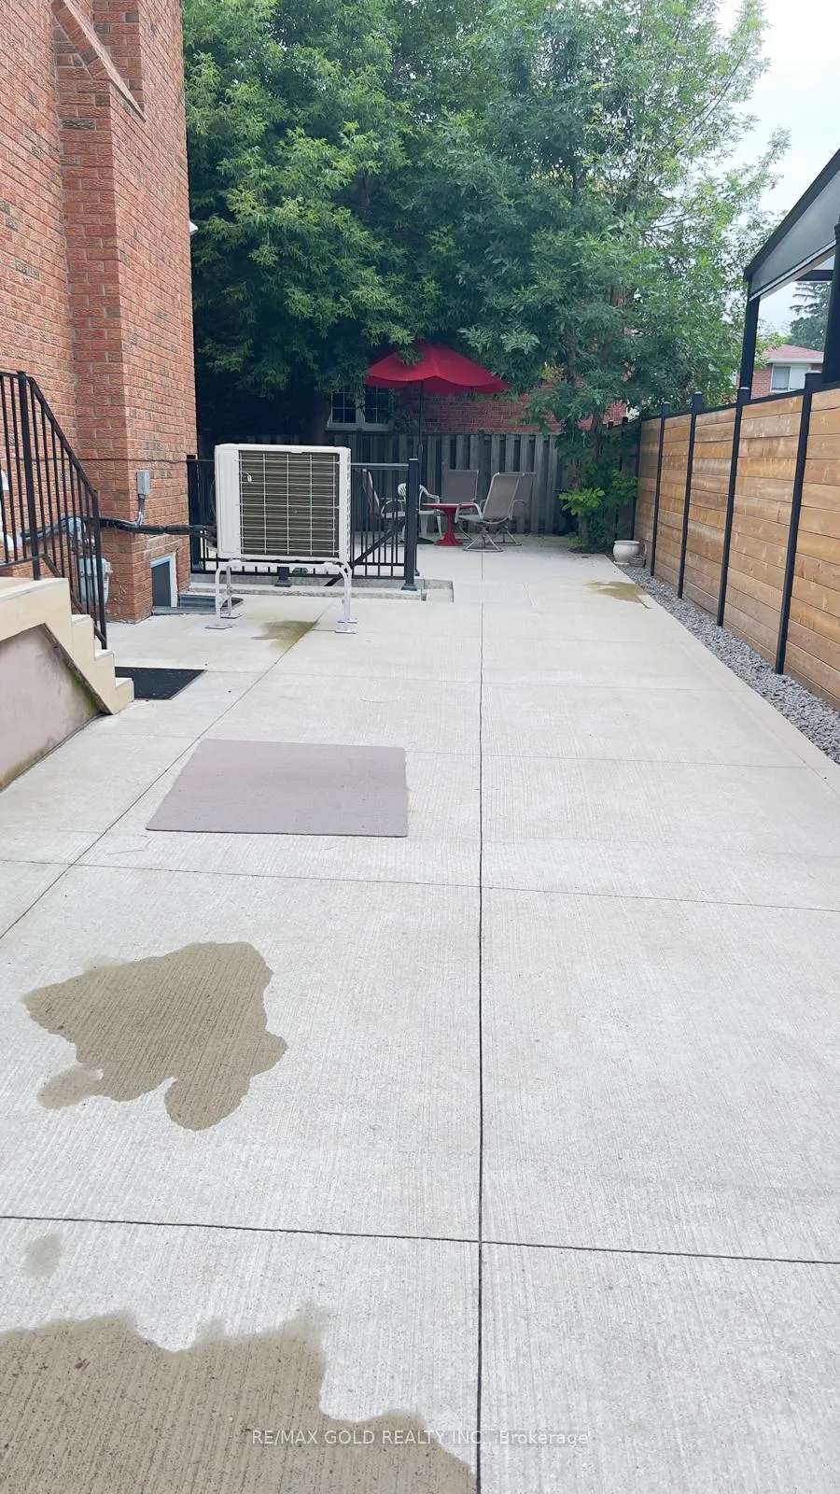
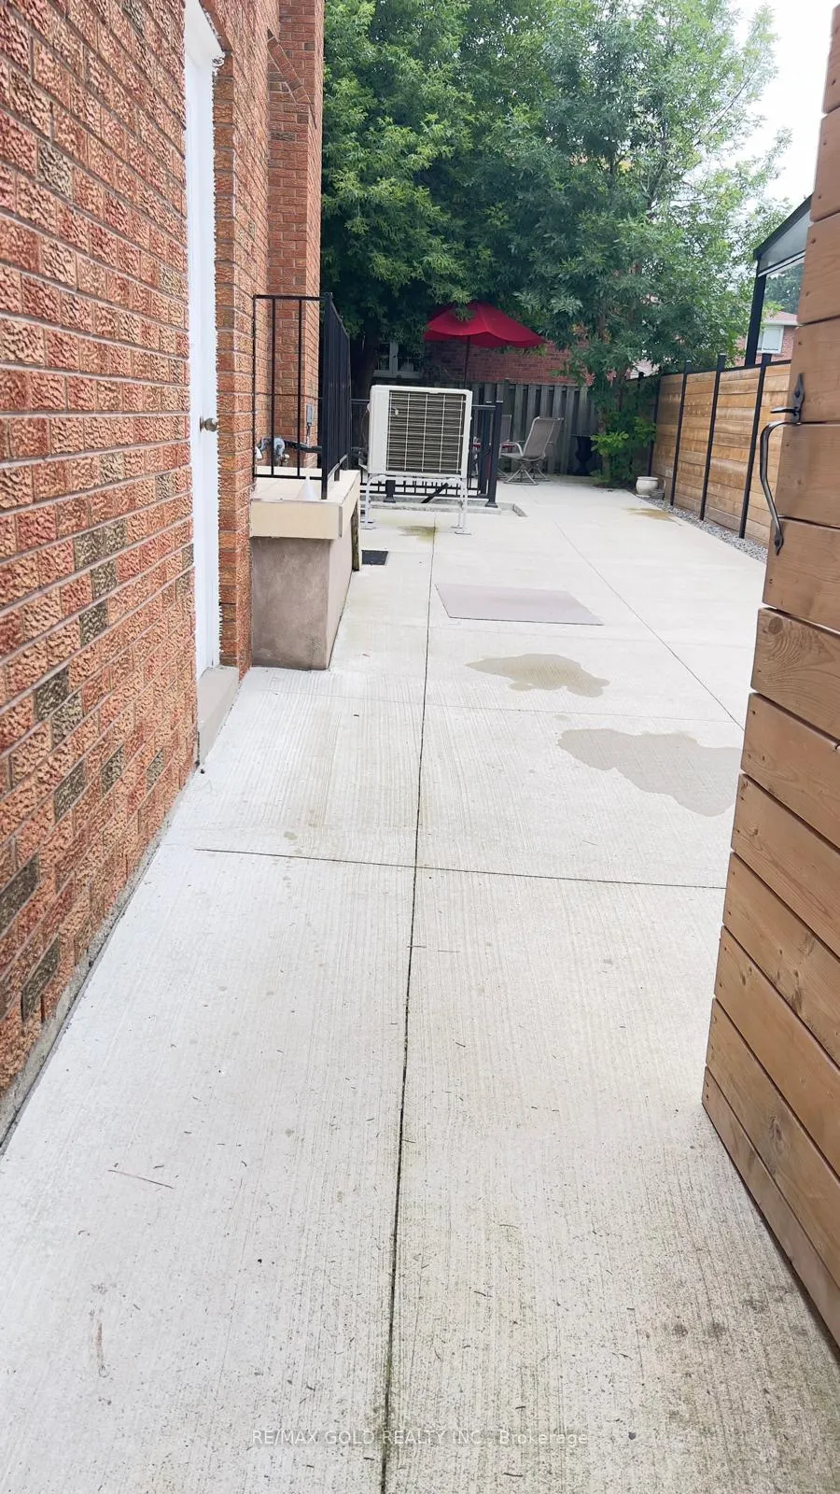
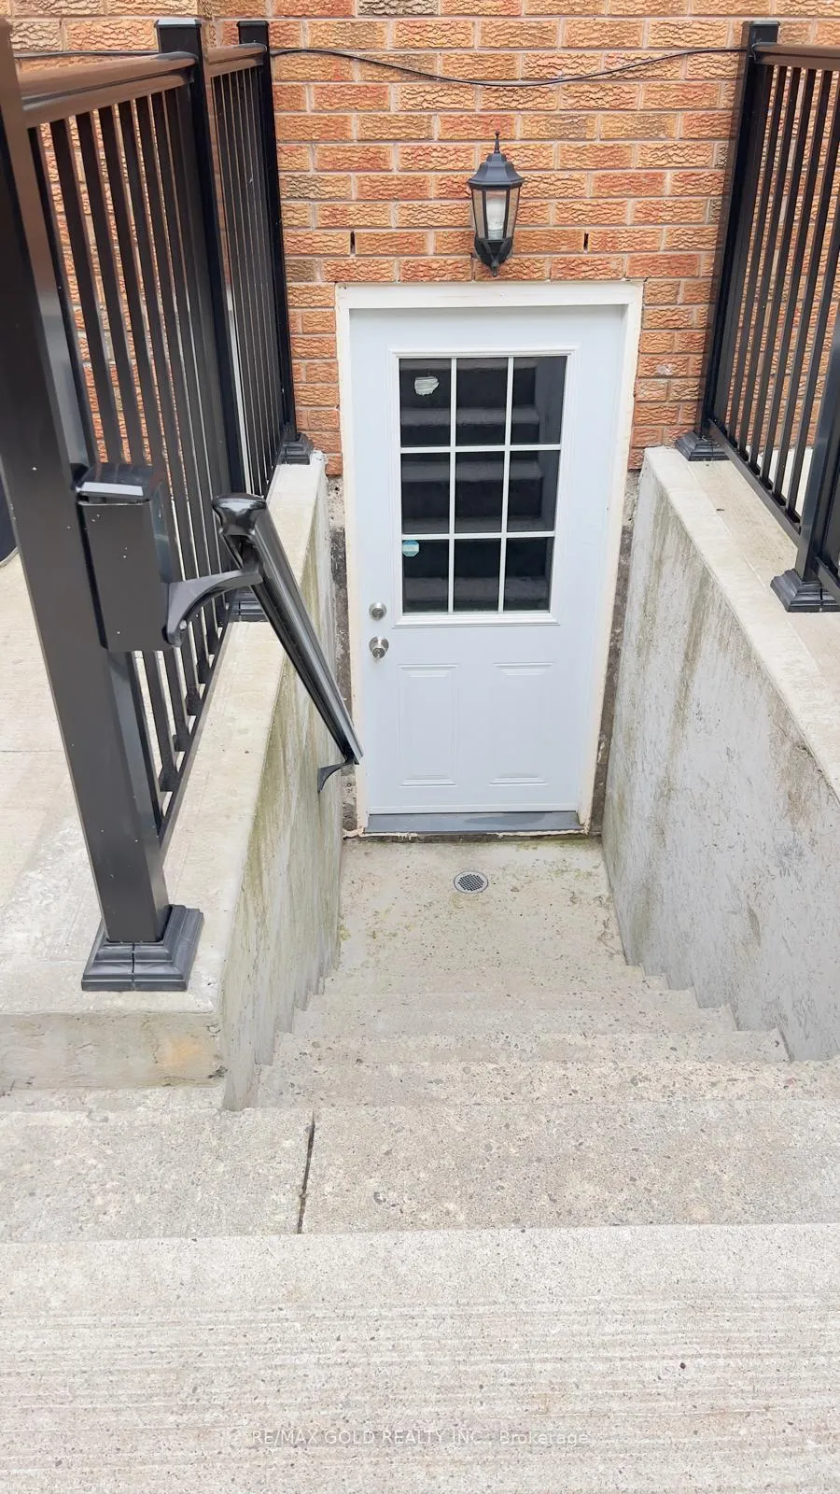
 See all 11 photos
2 Bedrooms
1 Bathroom
0 Garage
<700 sq.ft
Basement
— Unit
Property history
- $2,200TerminatedList: 2026-04-30|End: 2026-07-11|72 daysW13072734
- $2,300TerminatedList: 2026-03-10|End: 2026-04-30|51 daysW12868854
Facts and features
- BasementApartment
- Lot size73 × 98 ft
- Lease term12 months
- FurnishedPartially
What stands out
- Separate entrance
- Fireplace
- Central air
The homeDetached, 2-storey, Under 700 sq ft
- Type: Detached
- Style: 2-storey
- Living space: Under 700 sq ft
- Basement: Apartment, separate entrance
InsideFireplace Yes, Ensuite, Rooms above ground 5
- Fireplace: Yes
- Laundry: Ensuite
- Rooms above ground: 5
- Bedrooms: 2
- Bathrooms: 1
- Kitchens: 1
- Family room: Yes
Outside and lotBrick, Shingles, Brick
Outside
- Exterior: Brick
- Roof: Shingles
- Foundation: Brick
- Size: 72.97 × 98.16 ft
Parking1 Parking, Built-in
- Spaces: 1 Parking
- Garage: Built-in
Heating, water and powerForced air, gas, Central air, Municipal water
- Heating: Forced air, gas
- Cooling: Central air
- Water: Municipal water
- Sewer: Municipal sewer
Rent and termsRent $2,200 a month, Basement, Partially
- Rent: $2,200 a month
- Space for rent: Basement
- Furnished: Partially
- Lease: 12 months
- Paid: Monthly
- Deposit: Required
- Credit check: Required
- Employment letter: Required
- Rental application: Required
- References: Required
Listing detailsW13072734, Terminated, Apr 30, 2026
- MLS® number: W13072734
- Status: Terminated
- Listed on: Apr 30, 2026
- Days on market: 72
- Updated: Jul 11, 2026
- Possession: 2026-05-01 / Immediate
- Occupied by: Vacant
- Listing brokerage: RE/MAX GOLD REALTY INC.
About this home
142 Whitchurch Mews, Mississauga (Cooksville), ON L5A 4B3
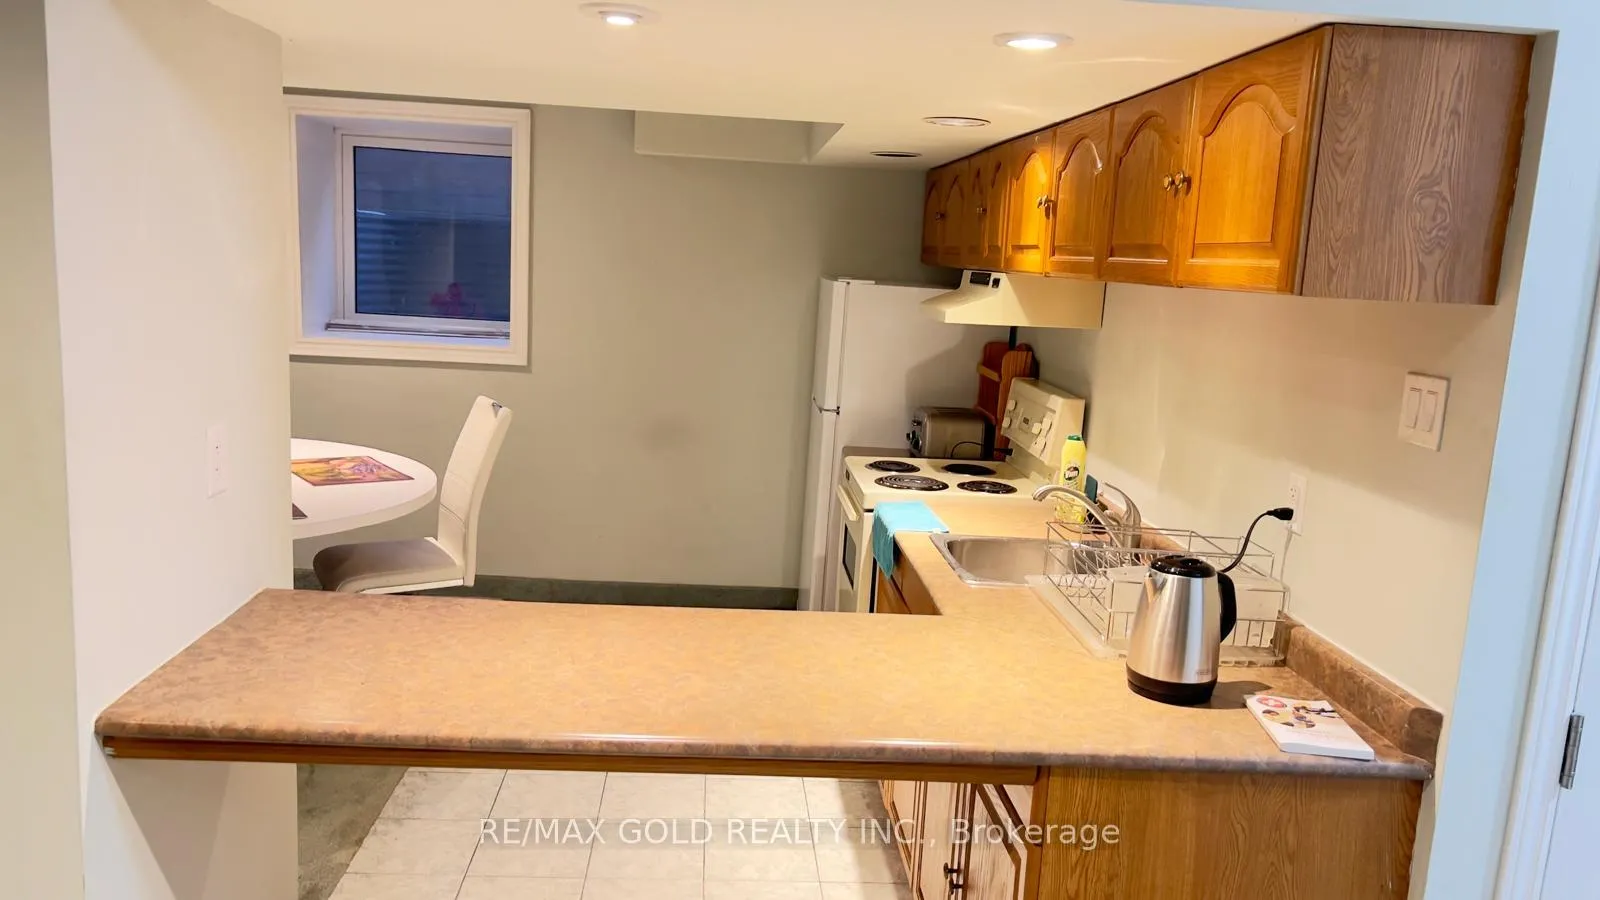
2 Bedroom, 1 Bathroom Legal Basement Apartment Available For Lease. Located In The Heart Of The Peaceful And Family-Friendly Neighbourhood Of Cooksville. Close To All Amenities, Including Public Transit, Grocery, Schools, And Much More. The Separate Entrance Leads To An Open Concept Unit With Separate Kitchen And Living Room Spaces. Private Laundry And 1 Parking Space Available. Tenant Is Responsible for 30% Of Utilities. Available Immediately!
Read more
Ask about this home
A HOMEH agent will answer your questions about this home.
Ask a question
Around this home
Dundas/Hwy 10
Errands
Parks
Schools
Daily convenience, out of 100, from the distances below
ParkJohn C. Price · 8 within 1 km3 min walk157 m
GroceryPanchvati1 min walk66 m
SchoolT.E.a.M. School9 min walk570 m
PharmacyDundas Clinical Pharmacy7 min walk419 m
Cafés & foodSnowies Bingsu · 15 within 1 km1 min walk68 m
Gym & rec centreTerry Fox Fitness Centre25 min walk1.5 km
LibraryMississauga Library - Cooksville10 min walk632 m
WalkDriveStraight-line distance, open map data
Grocery0.1 km
Park0.2 km
Coffee0.4 km
Dining0.3 km
Gym1.5 km
Schools nearby
School rating, out of 10.
T.E.a.M. Schoolelementary · Private · 0.6 km
—
Thornwood Public Schoolelementary · Public · 0.8 km
—
T. L. Kennedy Secondary Schoolsecondary · Public · 0.8 km
3.3/10Low
Contact agent
Helpful calculators
Rent vs buy
Affordability
Mortgage
Down payment
Stress test
CMHC insurance
Your HOMEH agent

NimaHOMEH agent · Mississauga
"I would see it this week."
Ask Nima
Keep exploring
You are here