

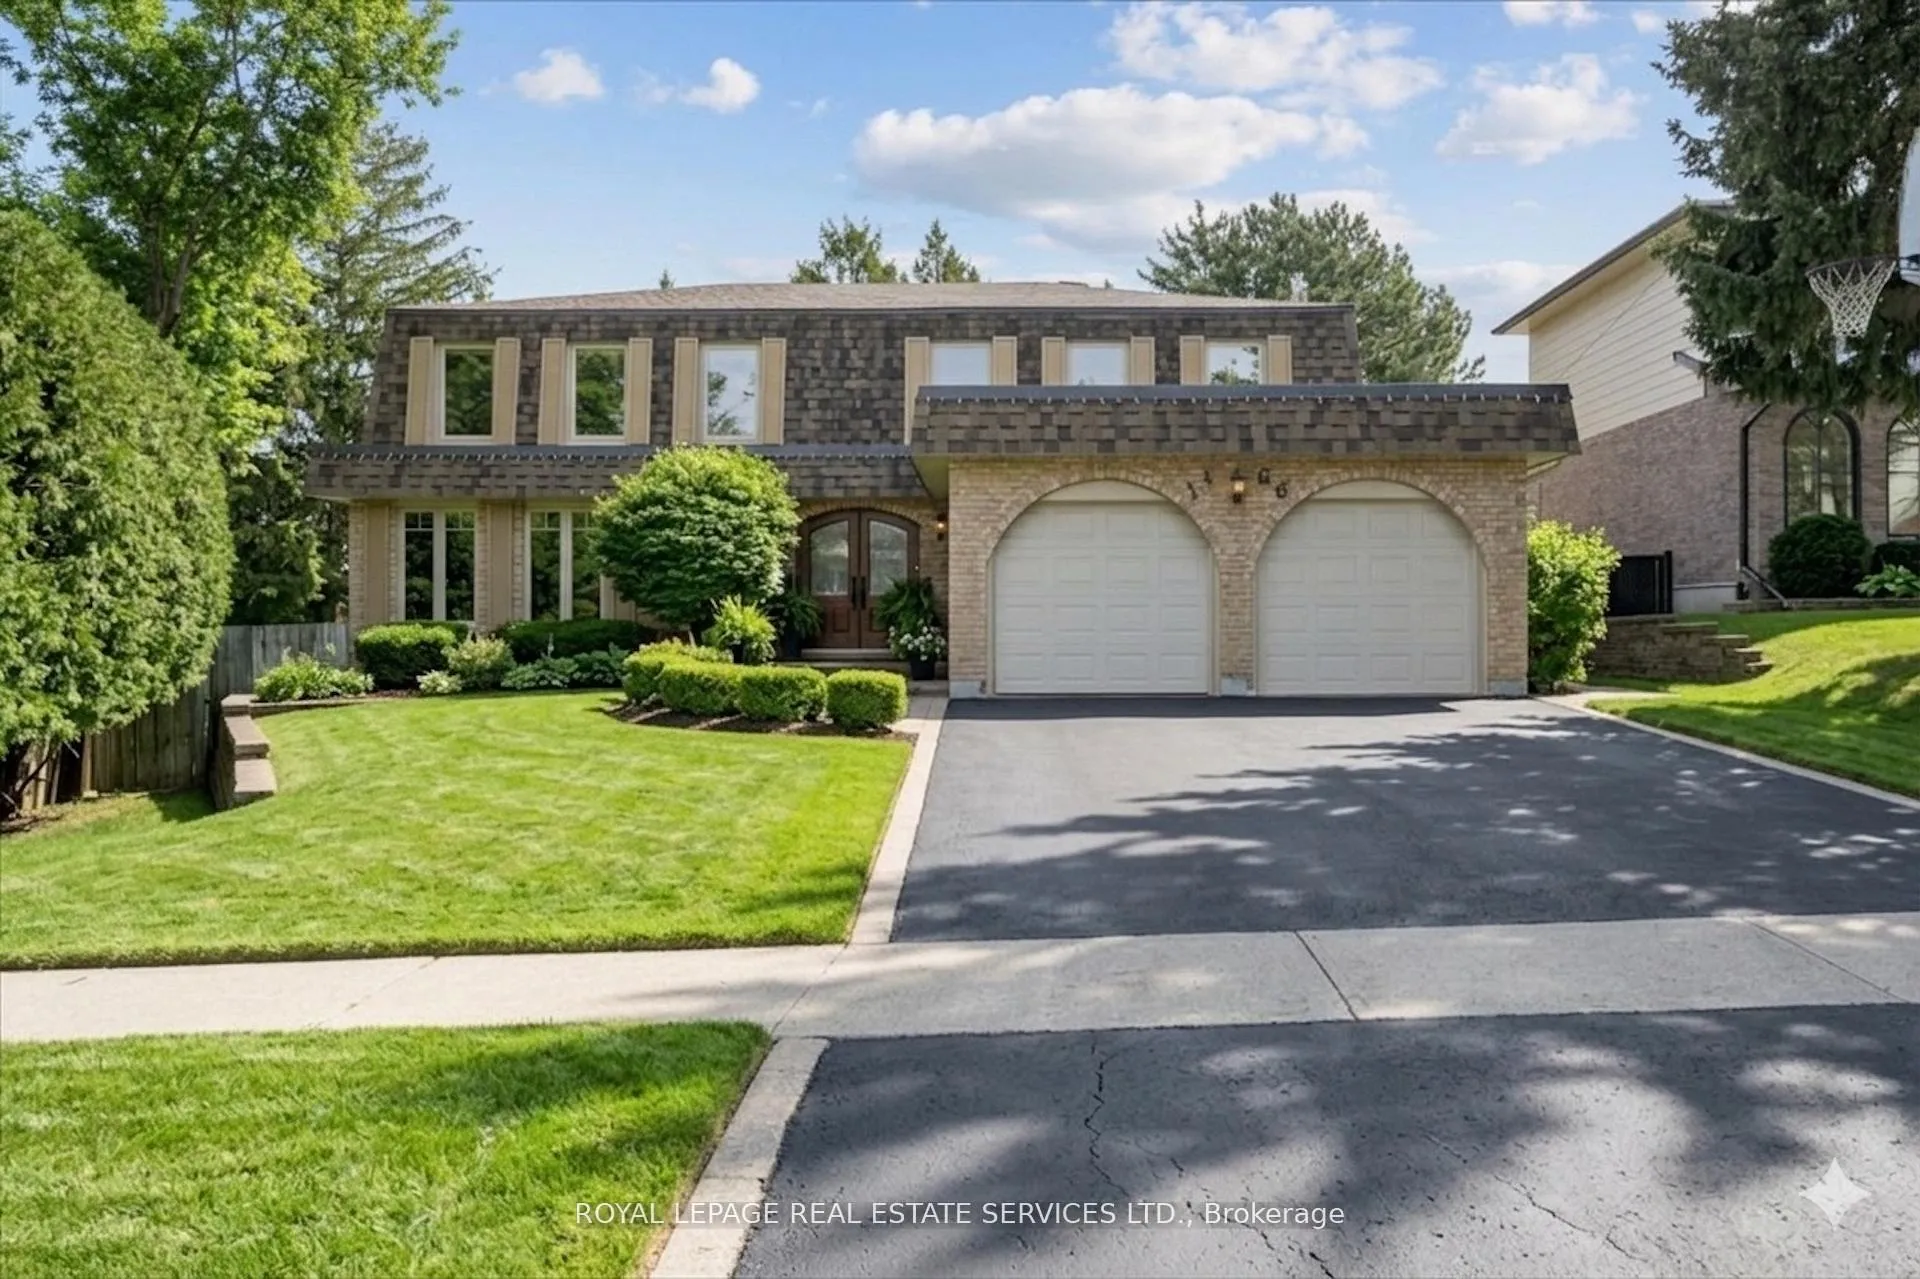
1466 Flaminia Court
1466 Flaminia Court
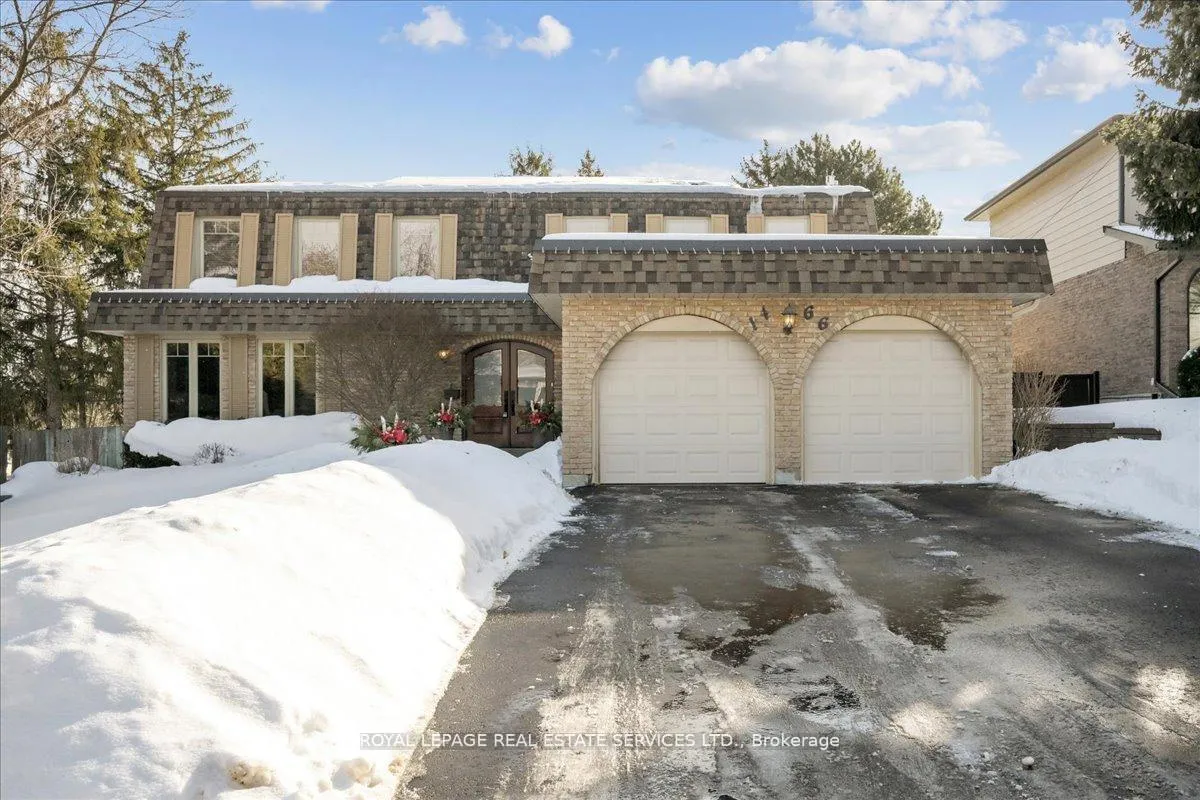
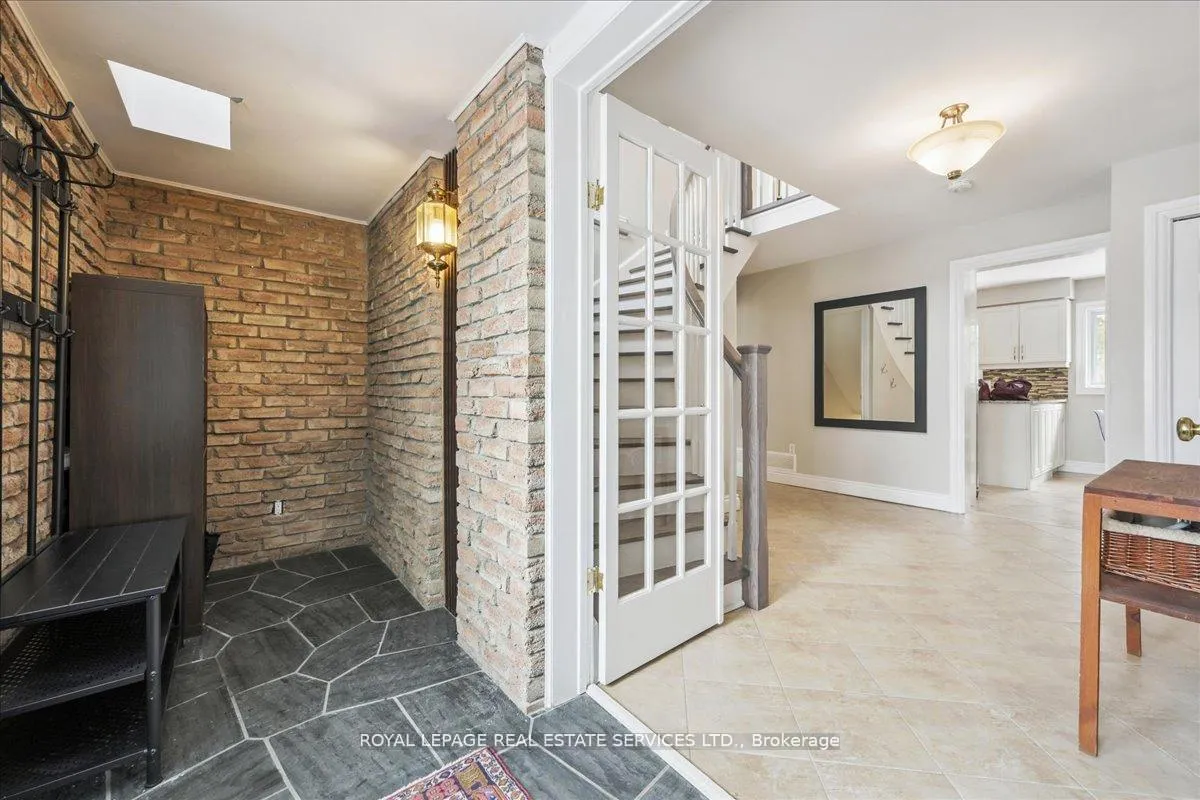
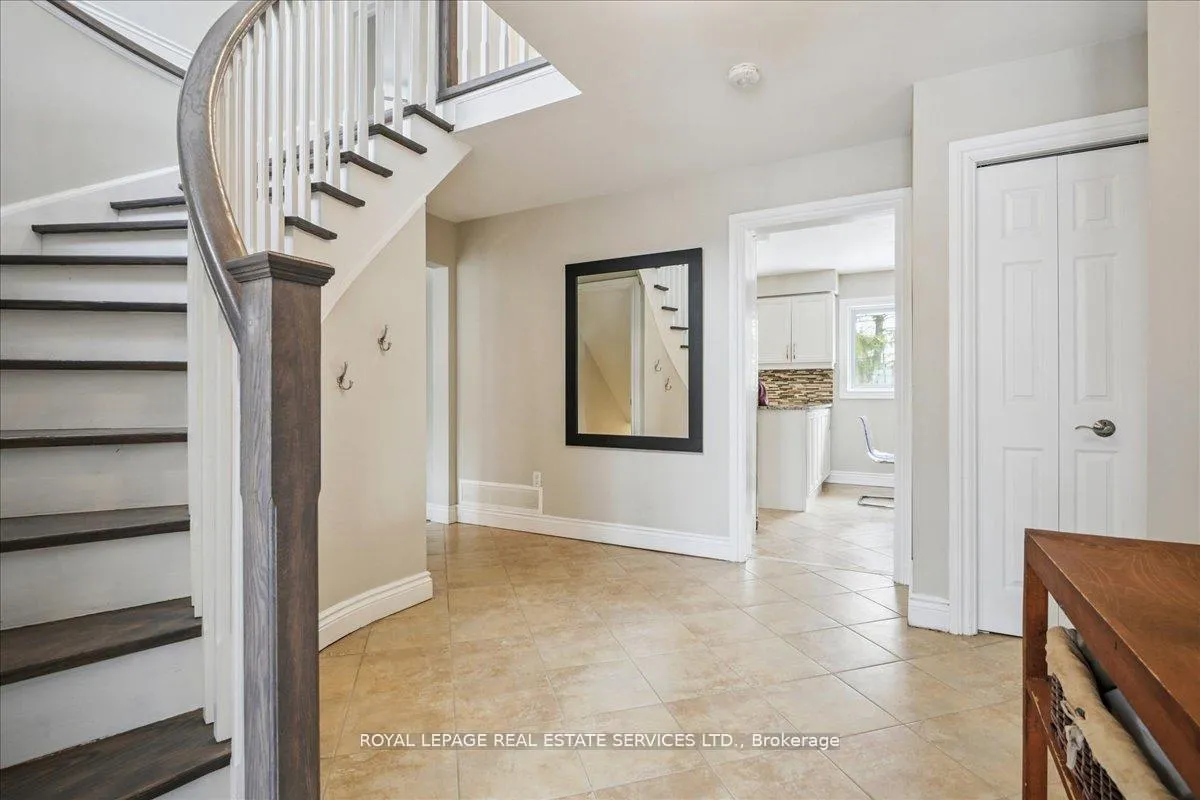
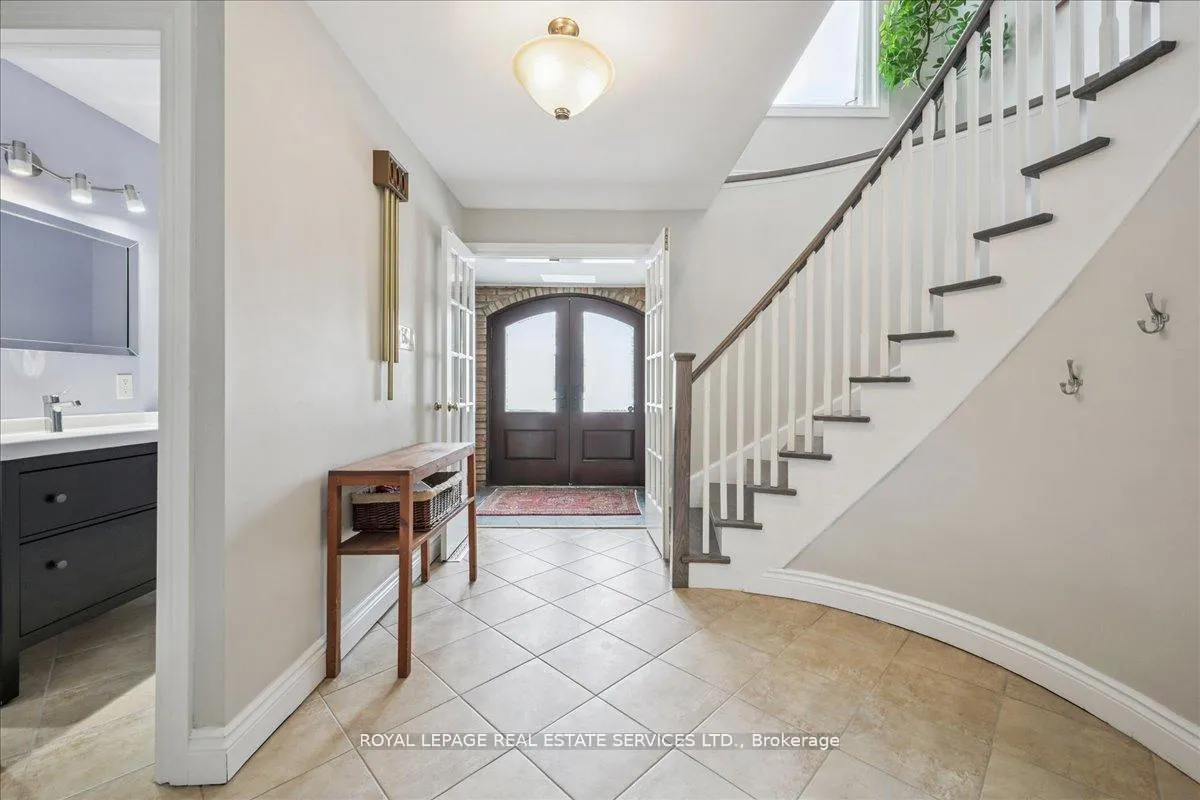 See all 48 photos
Property history
Facts and features
- BasementApartment
- Age of home51–99 years
- Water, sewerMunicipal
- HeatingForced air
- Second kitchen
- Walk-out basement
- Hardwood floors
- Fireplace
- Central air
- Inground pool
The homeDetached, 2-storey, Age 51–99 years
- Type: Detached
- Style: 2-storey
- Age: 51–99 years
- Living space: 2,500–3,000 sq ft
- Basement: Apartment, finished with walk-out
InsideFireplace Yes, electric, natural gas, Hardwood, Window floor to ceiling, Tile, Built-in oven, carpet free, countertop range, in-law suite, water heater
- Fireplace: Yes, electric, natural gas
- Flooring: Hardwood, Window floor to ceiling, Tile
- Features: Built-in oven, carpet free, countertop range, in-law suite, water heater
- Rooms above ground: 11
- Rooms in the basement: 5
- Bedrooms: 5 + 1 in the basement
- Bathrooms: 4
- Kitchens: 2
- Family room: Yes
Outside and lotBrick, shingle, Asphalt shingle, Poured concrete
- Exterior: Brick, shingle
- Roof: Asphalt shingle
- Foundation: Poured concrete
- Pool: Inground
- Features: Deck, hot tub, lawn sprinkler system, patio
- Other structures: Fence - full, garden shed
- Size: 47.24 × 153.31 ft
Parking2 Garage, Attached, Private double
- Spaces: 2 Garage
- Garage: Attached
- Driveway: Private double
Heating, water and powerForced air, gas, Central air, Municipal water
- Heating: Forced air, gas
- Cooling: Central air
- Water: Municipal water
- Sewer: Municipal sewer
Costs and taxesTaxes $11,662 a year, HST included in the price, Hot water tank-gas
- Taxes, 2025: $11,662 a year
- HST: HST included in the price
- Under contract: Hot water tank-gas
Included in the saleDouble oven, electric cooktop, lower level oven w/electric cooktop, 2 dishwashers, 3 fridges, microwave range hood, lower level range hood, 2 washers & dryers, 2 tv mounts, all existing window treatments and elfs, garage door opener and remotes., All tvs
- Included: Double oven, electric cooktop, lower level oven w/electric cooktop, 2 dishwashers, 3 fridges, microwave range hood, lower level range hood, 2 washers & dryers, 2 tv mounts, all existing window treatments and elfs, garage door opener and remotes.
- Not included: All tvs
NearbyCul de sac/dead end, fenced yard, park, school
- Close to: Cul de sac/dead end, fenced yard, park, school
Listing detailsW13072760, Sold, May 1, 2026
- MLS® number: W13072760
- Status: Sold
- Listed on: May 1, 2026
- Days on market: 28
- Updated: May 29, 2026
- Possession: 90+ days
- Occupied by: Owner
- Listing brokerage: ROYAL LEPAGE REAL ESTATE SERVICES LTD.
About this home
1466 Flaminia Court, Mississauga (Clarkson), ON L5J 3Z6
Tucked away on a quiet cul-de-sac in a family-friendly neighbourhood, this beautifully maintained 5+1 bedroom home sits on a premium pie-shaped lot, offering an expansive and private backyard rarely found in the area. Step outside to your own backyard oasis, featuring a heated in-ground pool, hot tub, and covered patio accessed from the walk-out basement or upper composite deck-perfect for summer entertaining, outdoor dining, or relaxing in your own private retreat. The generous pie-shaped yard provides additional green space for family activities and outdoor enjoyment.The renovated walk-out basement boasts above-grade windows and two walk-outs to the covered patio, creating a bright, airy space with direct access to the backyard. The basement is also a legal apartment, ideal for multi-generational living or potential rental income while maintaining privacy and independence. Inside, the home offers bright, spacious principal rooms and a functional layout designed for comfortable family living. The eat-in kitchen overlooks the backyard and flows seamlessly into the family room, creating an inviting space for both everyday living and entertaining. With five generous bedrooms and multiple living areas throughout, this home provides exceptional space for growing families.Conveniently located close to parks, schools, shopping, Clarkson GO Station, and major highways, this property offers the perfect balance of quiet court living and everyday convenience.
Ask about this home
A HOMEH agent will answer your questions about this home.
Around this home
Daily convenience, out of 100, from the distances below
Schools nearby
School rating, out of 10.
Helpful calculators
Your HOMEH agent

"Priced 11% over the Hestimate. I would see it this week."