

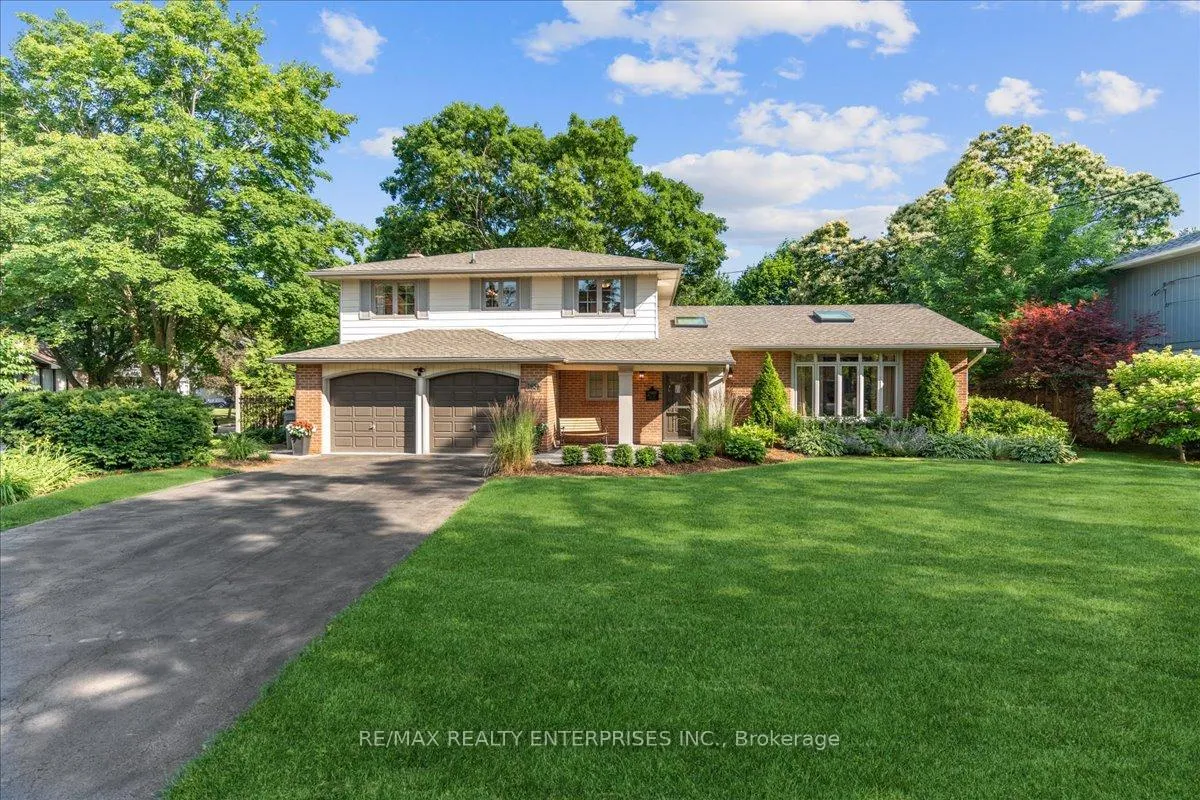
1424 Indian Road
1424 Indian Road
 See all 39 photos
Property history
Facts and features
- BasementFinished
- Lot size80 × 125 ft
- Lease term12 months
- FurnishedUnfurnished
- Hardwood floors
- Fireplace
- Central air
The homeDetached, Sidesplit 3, 2,000–2,500 sq ft
- Type: Detached
- Style: Sidesplit 3
- Living space: 2,000–2,500 sq ft
- Basement: Finished, full
- View: Clear
InsideFireplace Yes, family room, Hardwood, Tile, Broadloom, Laundry room, sink, main level
- Fireplace: Yes, family room
- Flooring: Hardwood, Tile, Broadloom
- Laundry: Laundry room, sink, main level
- Security: Smoke detector
- Rooms above ground: 8
- Rooms in the basement: 2
- Bedrooms: 4 + 1 in the basement
- Bathrooms: 3
- Kitchens: 1
- Family room: Yes
Outside and lotBrick, vinyl siding, Asphalt shingle, Unknown
- Exterior: Brick, vinyl siding
- Roof: Asphalt shingle
- Foundation: Unknown
- Features: Deck, landscaped, year round living, privacy, hot tub
- Other structures: Garden shed
- Size: 80.12 × 125.19 ft
- Shape: Rectangular
Parking2 Garage, Attached, Private
- Spaces: 2 Garage
- Garage: Attached
- Driveway: Private
Heating, water and powerForced air, gas, Central air, Municipal water
- Heating: Forced air, gas
- Cooling: Central air
- Water: Municipal water
- Sewer: Municipal sewer
- Natural gas: Yes
- Hydro: Yes
- Cable: Available
- Telephone: Available
Rent and termsRent $4,800 a month, Entire property, Unfurnished
- Rent: $4,800 a month
- Space for rent: Entire property
- Furnished: Unfurnished
- Lease: 12 months
- Paid: Monthly
- Rent includes: Parking
- Deposit: Required
- Credit check: Required
- Employment letter: Required
- Rental application: Required
- References: Required
- Rental items: None.
IncludedUse of existing appliances: kitchenaid refrigerator, range, b/i panasonic microwave, bosch dw, washer & dryer. 6 zone irrigation sys., fridge/freezer in utility, tankless hw owned ('19), gas line for bbq, window coverings. central vac "as is"., Hot tub.
- Included: Use of existing appliances: kitchenaid refrigerator, range, b/i panasonic microwave, bosch dw, washer & dryer. 6 zone irrigation sys., fridge/freezer in utility, tankless hw owned ('19), gas line for bbq, window coverings. central vac "as is".
- Not included: Hot tub.
NearbyCul de sac/dead end, fenced yard, library, park, place of worship, public transit
- Close to: Cul de sac/dead end, fenced yard, library, park, place of worship, public transit
Listing detailsW12582078, Rented, Nov 27, 2025
- MLS® number: W12582078
- Status: Rented
- Listed on: Nov 27, 2025
- Days on market: 74
- Updated: Feb 9, 2026
- Possession: Immediate
- Occupied by: Vacant
- Listing brokerage: RE/MAX REALTY ENTERPRISES INC.
About this home
1424 Indian Road, Mississauga (Lorne Park), ON L5H 1S6
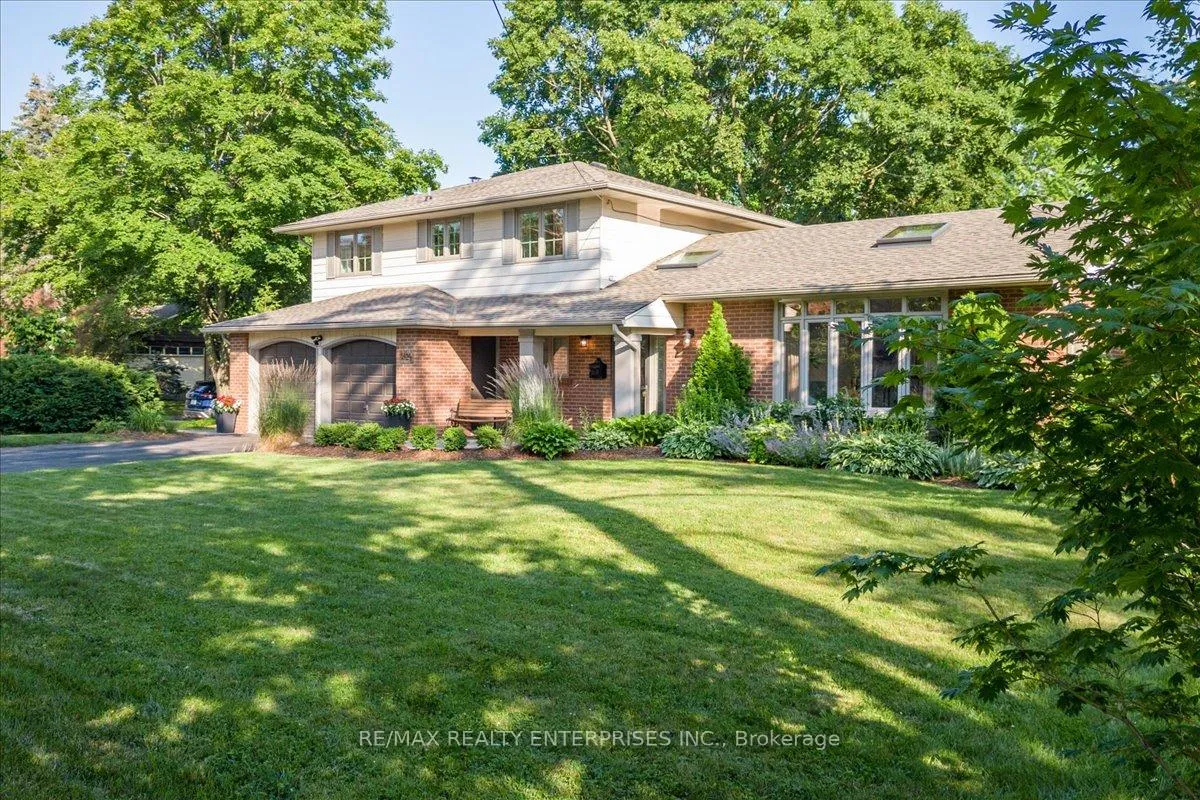
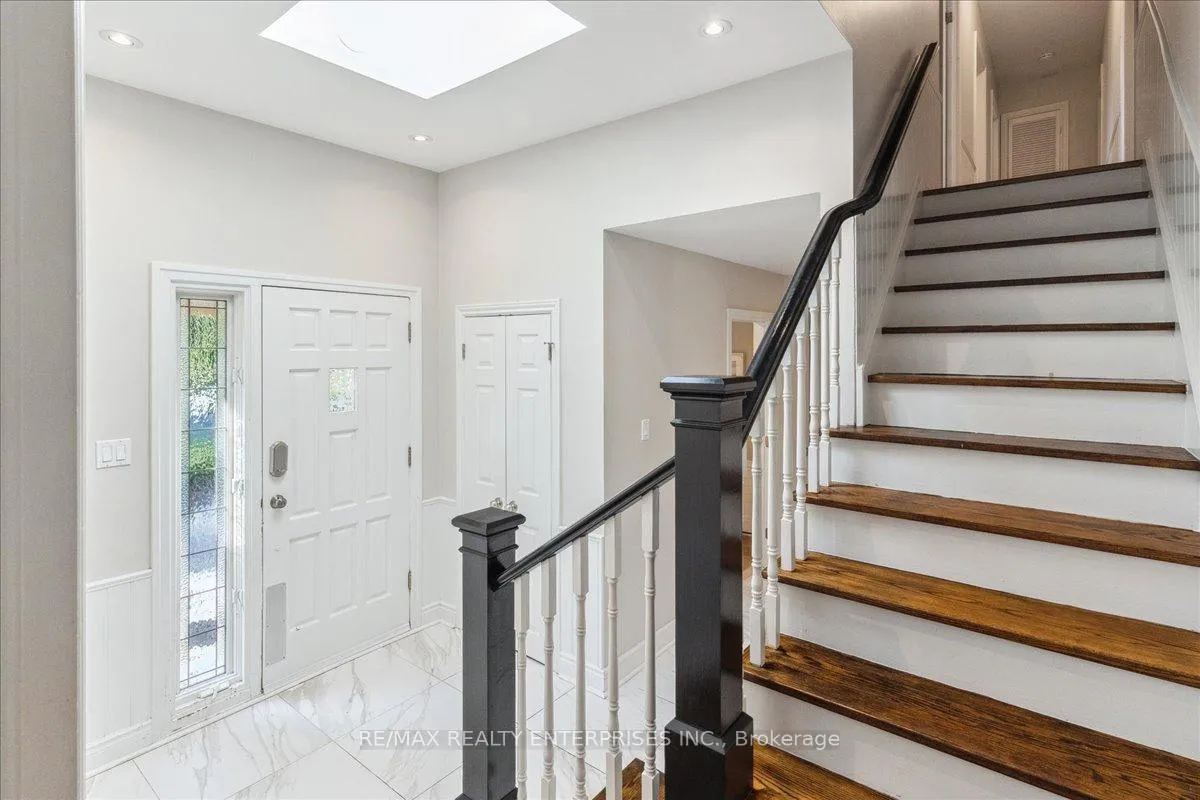
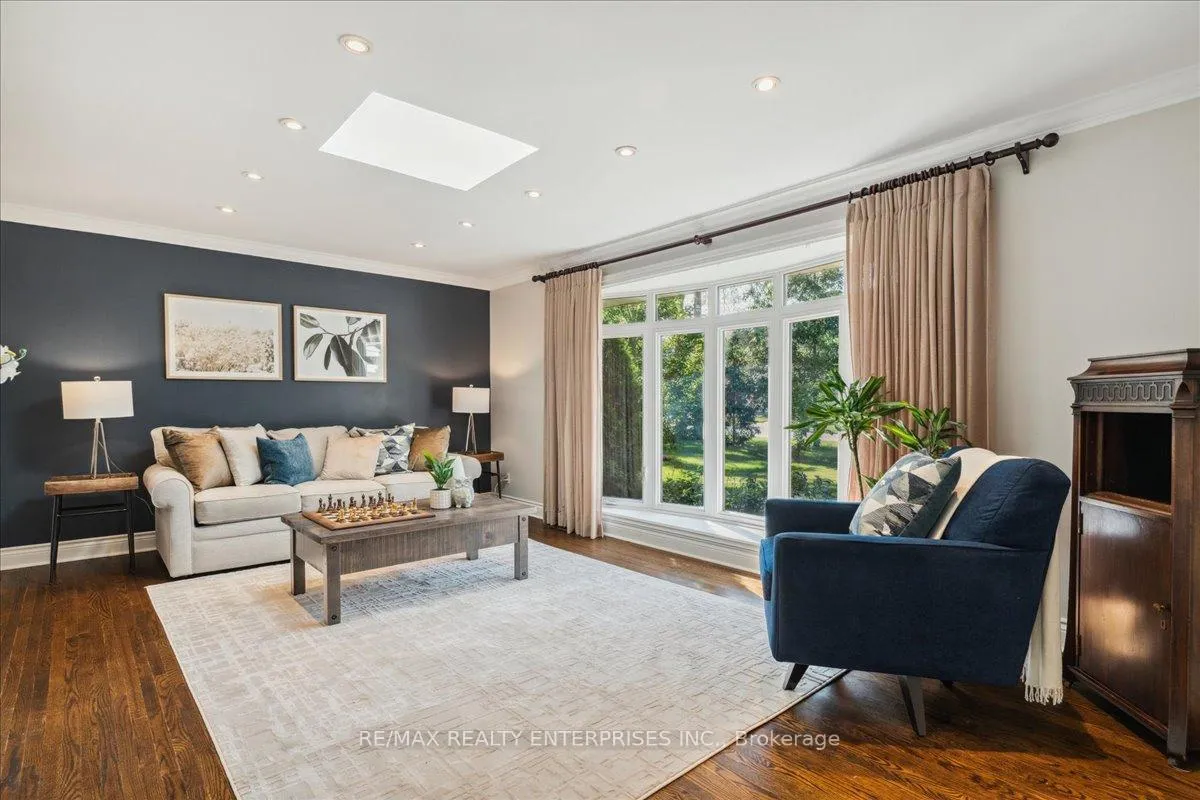
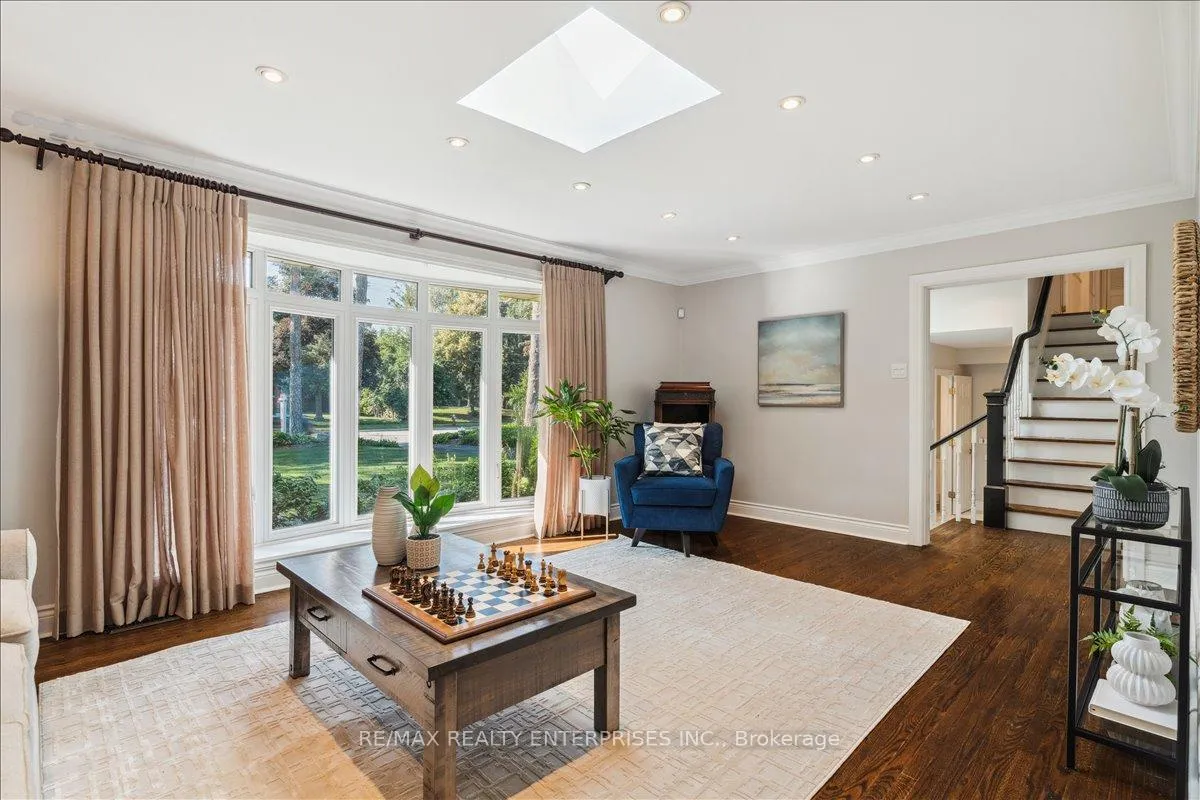
Lorne Park Family Home Sitting On An 80' x 125' Corner Lot, Siding Onto A Quiet Crt Location. Nestled Amongst Mature Trees & Offering Extensive Privacy. Landscaped Perennial Gardens ('21-'23), Fenced-InYard, Interlock Front & Rear Patios, Deck ('20), Kids Play & Gas Line For BBQ - An Outdoor Retreat! 3Levels Of Finished Interior Living Incl. Open Concept, Eat-In Kitchen W/Granite Counters, Under Cabinet Lighting & Sliding Door W/O. Open To A Designated Dining. Smooth Ceilings Throughout, Pot Lights Galore! Living Room Provides Crown Mouldings, Natural Sunlight Via Skylight & An Oversized Bow Window Facing Front Gardens. Renovated Main Flr Mud/Laundry W/W/O To Yard ('18). Family Room W/Tray Ceilings, Gas Fireplace, Custom B/In's. Plus 3rd W/O To Yard! Primary W/Bay Window Overlooking Garden, 4Pc Ens., His/Hers Closets. Finished Lower W/Rec. Room & Bedroom (+1)/Den/PlayRoom. All Stainless Steel Kitchen Appliances Incl.: KitchenAid Refrigerator, Range, B/In Panasonic Microwave, Bosch Dishwasher ('21), LG Front Load Washer/Dryer ('14). All ELFS, Window Coverings, Drapery & Drapery Hardware.
Ask about this home
A HOMEH agent will answer your questions about this home.
Around this home
Daily convenience, out of 100, from the distances below
Schools nearby
School rating, out of 10.
Helpful calculators
Your HOMEH agent

"I would see it this week."