

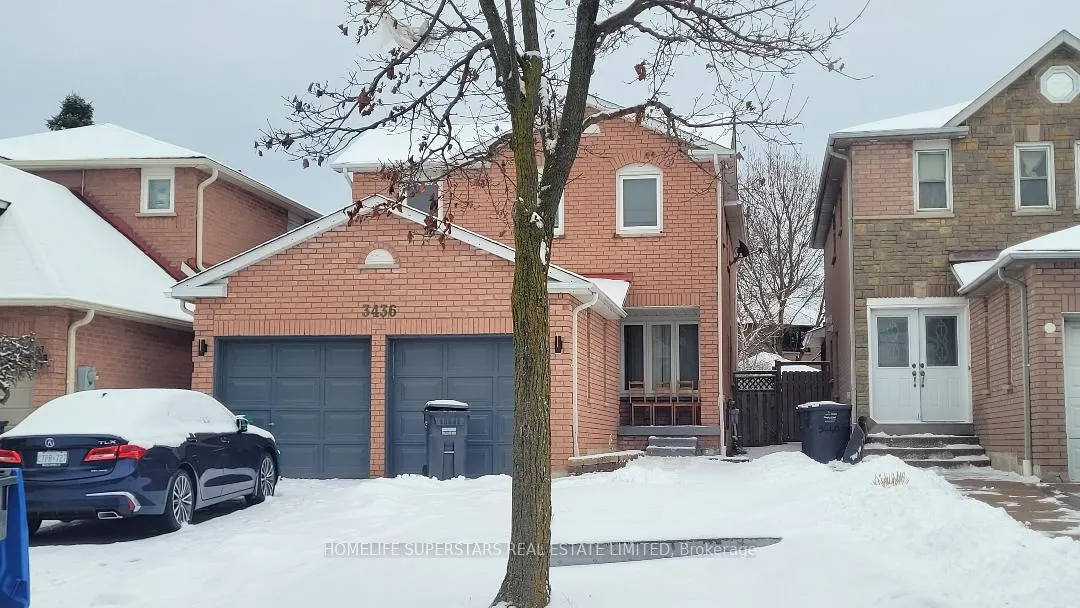
3436 Dovetail Mews
Detached Rented
1/273436 Dovetail Mews
Detached Rented
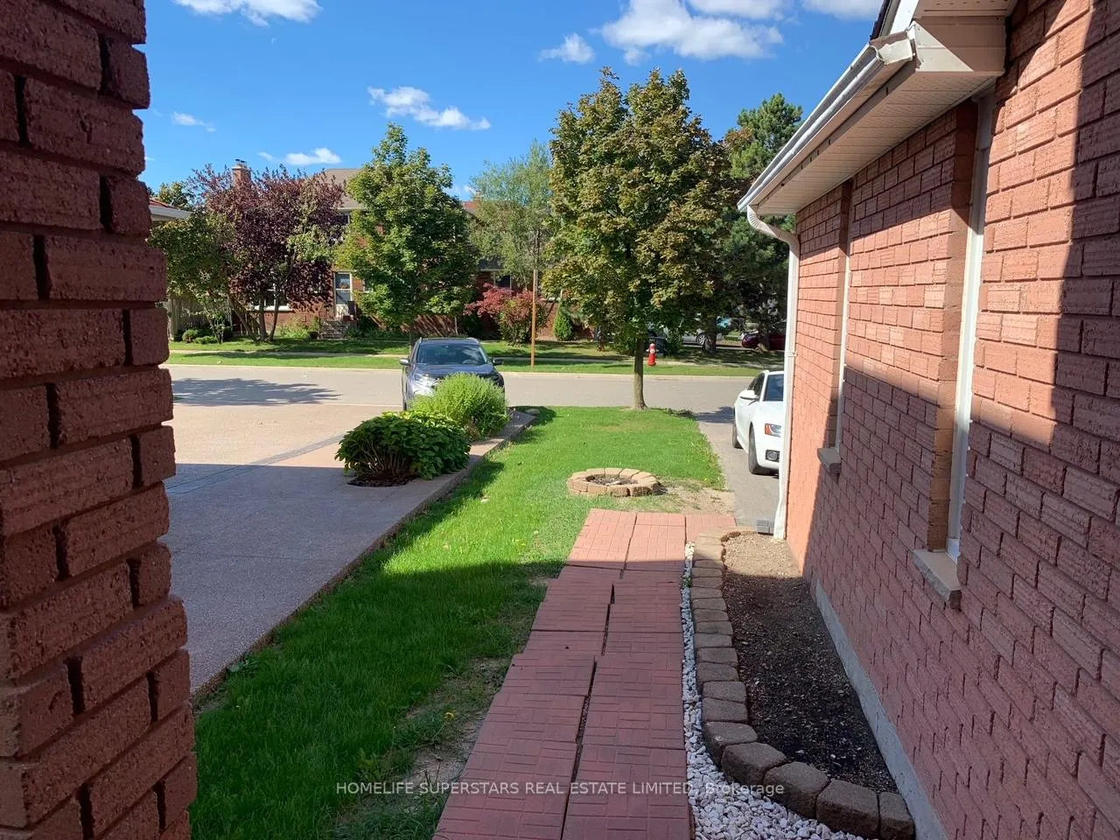
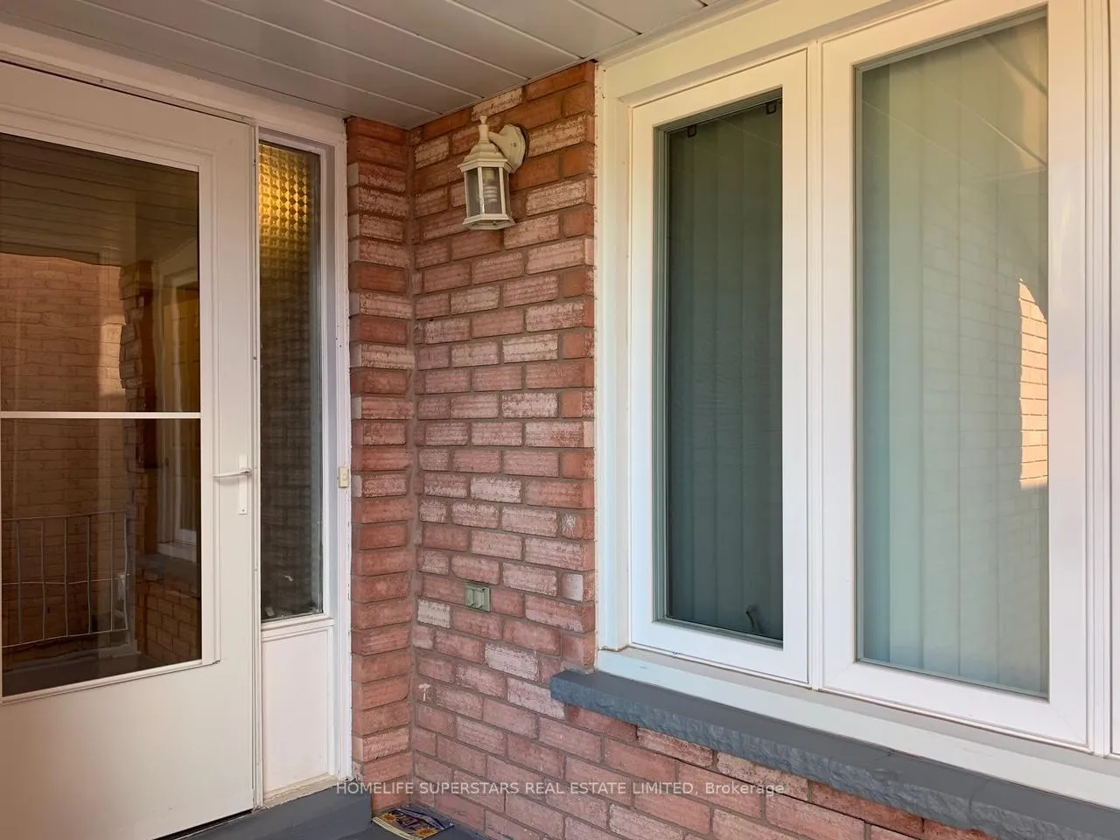
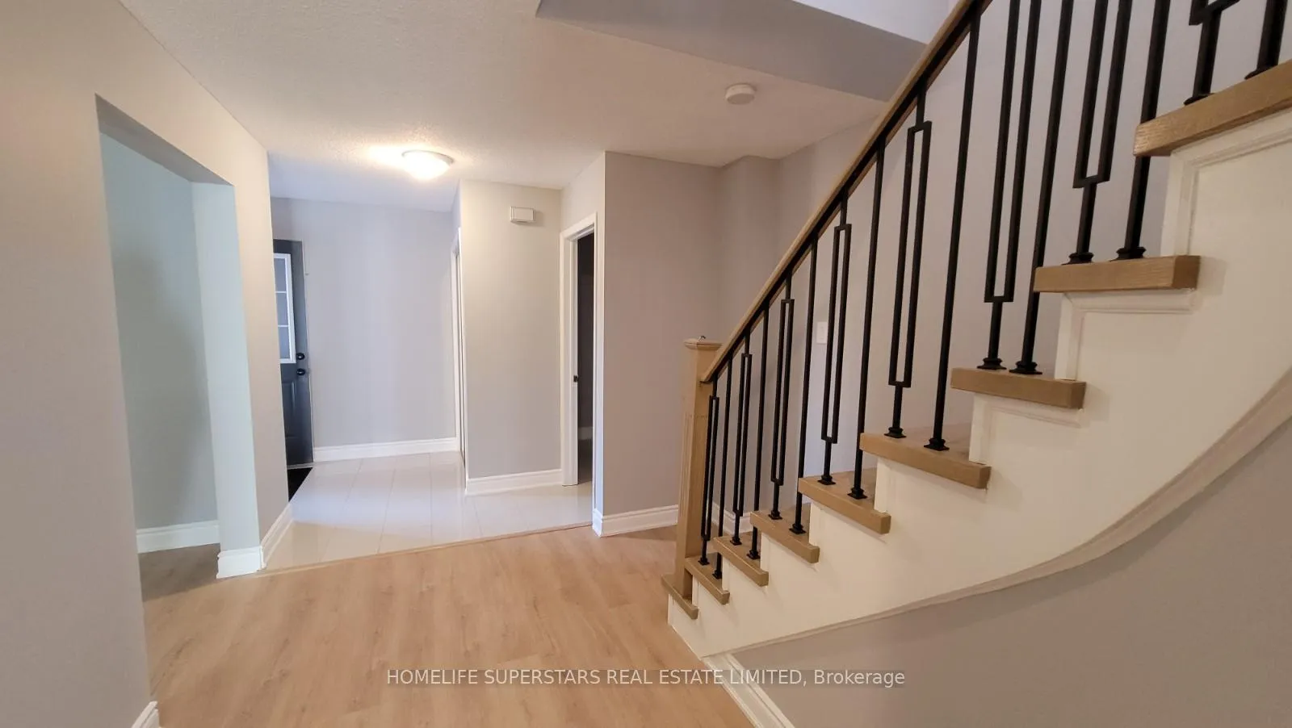
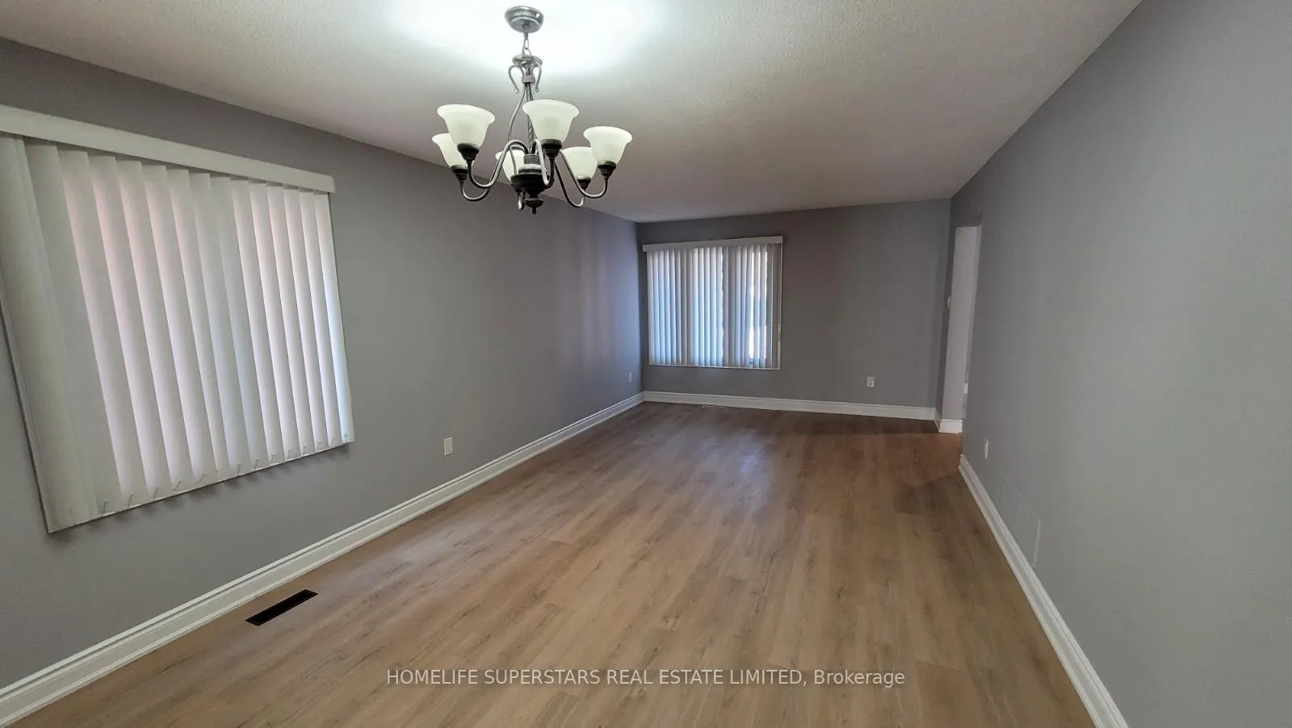 See all 27 photos
4 Bedrooms
3 Bathrooms
1 Garage
2K–2.5K sq.ft
Main, 2nd Fl…
— Unit
Property history
Facts and features
- BasementNone
- Lot size32 × 124 ft
- Lease term12 months
- FurnishedUnfurnished
What stands out
- Fireplace
- Central air
The homeDetached, 2-storey, 2,000–2,500 sq ft
- Type: Detached
- Style: 2-storey
- Living space: 2,000–2,500 sq ft
- Basement: None
InsideFireplace Yes, Ceramic, Ensuite, main level
- Fireplace: Yes
- Flooring: Ceramic
- Laundry: Ensuite, main level
- Features: Carpet free
- Rooms above ground: 8
- Bedrooms: 4
- Bathrooms: 3
- Kitchens: 1
- Family room: Yes
Outside and lotBrick, Asphalt shingle, Brick
Outside
- Exterior: Brick
- Roof: Asphalt shingle
- Foundation: Brick
- Size: 32 × 124 ft
Parking1 Garage, Attached, Private
- Spaces: 1 Garage
- Garage: Attached
- Driveway: Private
Heating, water and powerForced air, gas, Central air, Municipal water
- Heating: Forced air, gas
- Cooling: Central air
- Water: Municipal water
- Sewer: Municipal sewer
- Natural gas: Yes
- Hydro: Yes
- Cable: Available
Rent and termsRent $3,450 a month, Main, 2nd floor, Unfurnished
- Rent: $3,450 a month
- Space for rent: Main, 2nd floor
- Furnished: Unfurnished
- Lease: 12 months
- Paid: Monthly
- Rent includes: Parking
- Deposit: Required
- Credit check: Required
- Employment letter: Required
- Rental application: Required
- References: Required
IncludedStainless steel fridge, stove & built-in-dishwasher. laundry washer & dryer.
- Included: Stainless steel fridge, stove & built-in-dishwasher. laundry washer & dryer.
NearbyPublic transit
- Close to: Public transit
Listing detailsW12659288, Rented, Jan 3, 2026
- MLS® number: W12659288
- Status: Rented
- Listed on: Jan 3, 2026
- Days on market: 17
- Updated: Jan 20, 2026
- Possession: 2026-01-04 / Immediate
- Occupied by: Vacant
- Listing brokerage: HOMELIFE SUPERSTARS REAL ESTATE LIMITED
About this home
3436 Dovetail Mews, Mississauga (Erin Mills), ON L5L 5E4
Carpet FreePublic Transit
Good Home Located In Sought After Erin Mills, No Sidewalk, Tenants To Pay 70% Of The Utilities (Heat, Hydro And Water/Sewer/Hot Water Tank) Basement Apt. Not Included(Rented Separately)
Read more
Ask about this home
A HOMEH agent will answer your questions about this home.
Ask a question
Around this home
Off Ridgeway/S Of Collegeway
Errands
Parks
Schools
Daily convenience, out of 100, from the distances below
ParkGarthwood Park · 3 within 1 km11 min walk707 m
Grocery大統華 T&T Supermarket11 min walk674 m
SchoolMarey Academy6 min walk370 m
PharmacyCostco Pharmacy12 min walk746 m
Cafés & foodThe Shish Mahal · 15 within 1 km6 min walk339 m
Gym & rec centrePlanet Workout9 min walk584 m
WalkDriveStraight-line distance, open map data
Grocery0.7 km
Park0.7 km
Coffee0.8 km
Dining0.3 km
Gym0.6 km
Schools nearby
School rating, out of 10.
Marey Academysecondary · Private · 0.4 km
—
Christ The King Catholic Schoolelementary · Catholic · 0.5 km
7.2/10Good
Garthwood Park Public Schoolelementary · Public · 0.6 km
—
Contact agent
Helpful calculators
Rent vs buy
Affordability
Mortgage
Down payment
Stress test
CMHC insurance
Your HOMEH agent

KimHOMEH agent · Mississauga
"I would see it this week."
Ask Kim