

2611 Benedet Drive
Detached Rented
1/152611 Benedet Drive
Detached Rented
 See all 15 photos
4 Bedrooms
3 Bathrooms
2 Garage
— sq.ft
Main, 2nd Fl…
— Unit
Property history
Facts and features
- BasementOther
- Lease term12 months
- FurnishedUnfurnished
- LaundryEnsuite
What stands out
- Fireplace
- Central air
The homeDetached, 2-storey, Other
- Type: Detached
- Style: 2-storey
- Basement: Other
InsideFireplace Yes, Ensuite, main level, Other
- Fireplace: Yes
- Laundry: Ensuite, main level
- Features: Other
- Rooms above ground: 9
- Bedrooms: 4
- Bathrooms: 3
- Kitchens: 1
- Family room: Yes
Outside and lotBrick, Asphalt shingle, Other
- Exterior: Brick
- Roof: Asphalt shingle
- Foundation: Other
Parking2 Garage, Attached, Private
- Spaces: 2 Garage
- Garage: Attached
- Driveway: Private
Heating, water and powerForced air, gas, Central air, Municipal water
- Heating: Forced air, gas
- Cooling: Central air
- Water: Municipal water
- Sewer: Municipal sewer
- Natural gas: No
- Hydro: No
Rent and termsRent $3,850 a month, Main, 2nd floor, Unfurnished
- Rent: $3,850 a month
- Space for rent: Main, 2nd floor
- Furnished: Unfurnished
- Lease: 12 months
- Paid: Monthly
- Rent includes: Central air conditioning, parking
- Deposit: Required
- Credit check: Required
- Employment letter: Required
- Rental application: Required
- References: Required
IncludedAll stainless steel appliances, front loading washer and dryer, 75% of all utilities and hot water tank
- Included: All stainless steel appliances, front loading washer and dryer
- Not included: 75% of all utilities and hot water tank
Listing detailsW12054092, Rented, Mar 31, 2025
- MLS® number: W12054092
- Status: Rented
- Listed on: Mar 31, 2025
- Days on market: 39
- Updated: May 9, 2025
- Possession: 2025-06-01 / Flexible
- Occupied by: Vacant
- Listing brokerage: IPRO REALTY LTD.
About this home
2611 Benedet Drive, Mississauga (Clarkson), ON L5J 4H6
Other
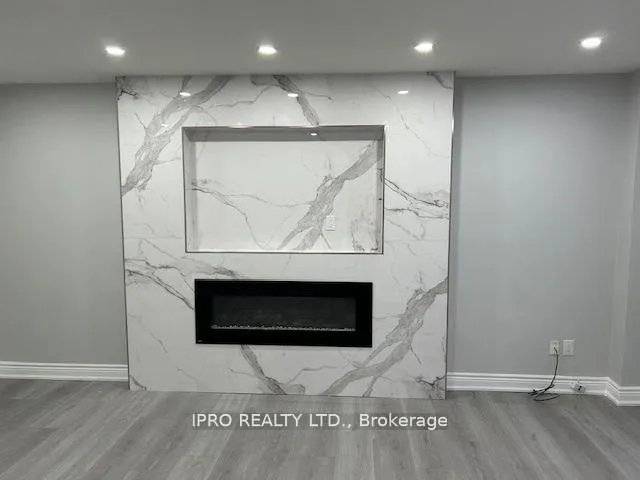
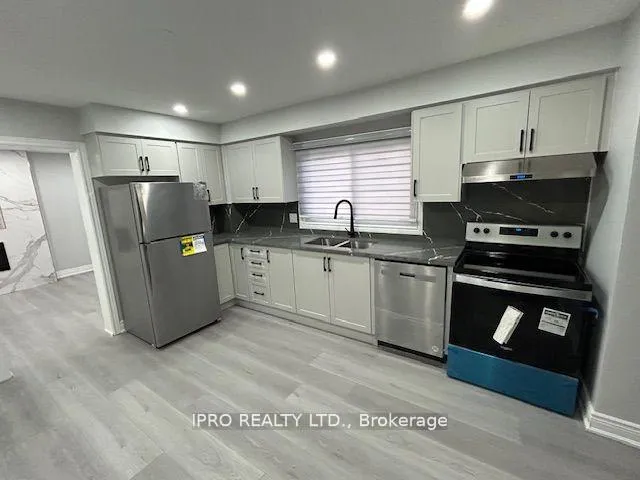
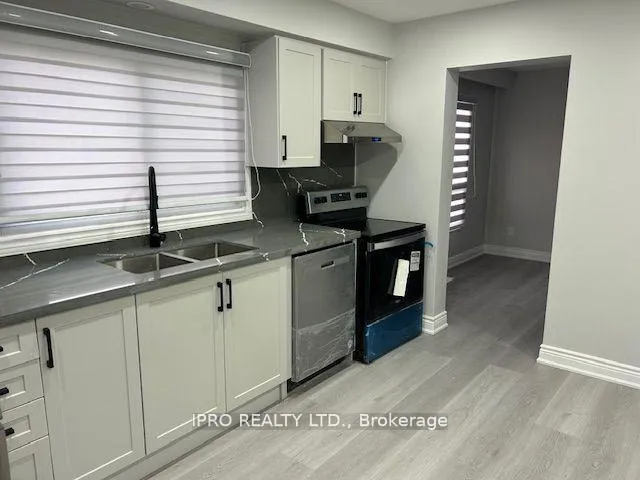
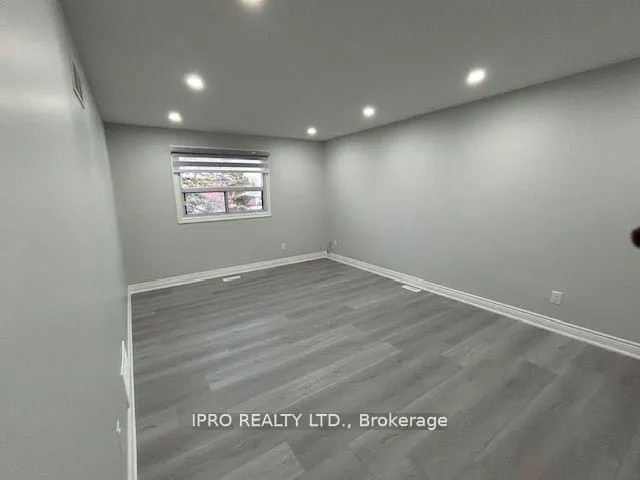
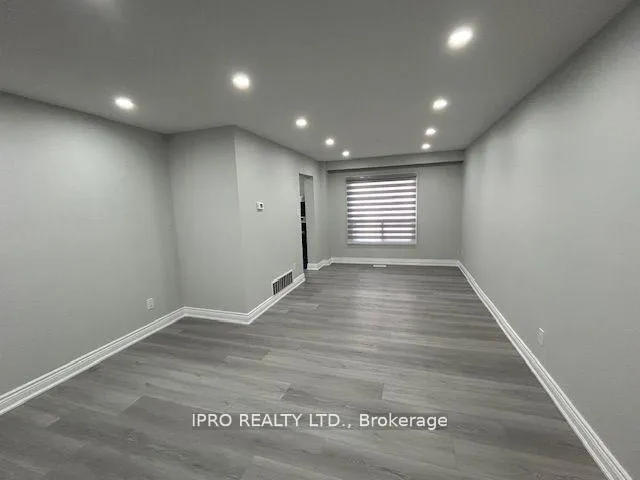
Completely Renovated. Upper Portion for Rent. Bright and sunny home.4 bedrooms, 3 full washrooms. Spacious layout with all new floors, new washrooms with glass showers, LED lights throughout. Family room with feature wall and space for TV. One year old new Appliances. New Spacious kitchen with marble top. New Wrought iron spindles on Stairs. Main floor has 3 piece full washroom and exclusive laundry.
Read more
Ask about this home
A HOMEH agent will answer your questions about this home.
Ask a question
Around this home
Benedet Dr. / Winston Churchill
Errands
Parks
Schools
Daily convenience, out of 100, from the distances below
ParkSplash pad · 3 within 1 km12 min walk743 m
GroceryFood Basics13 min walk823 m
SchoolSt Helen Separate School12 min walk750 m
PharmacyI.D.A.12 min walk751 m
Cafés & foodWendy's · 15 within 1 km8 min walk478 m
Gym & rec centreiFLY10 min walk626 m
LibraryMississauga Library - Clarkson11 min walk671 m
WalkDriveStraight-line distance, open map data
Grocery0.8 km
Park0.7 km
Coffee0.5 km
Dining0.7 km
Gym0.6 km
Schools nearby
School rating, out of 10.
St Helen Separate Schoolelementary · Private · 0.8 km
5.1/10Fair
Hillside Public School Public Schoolelementary · Public · 1.0 km
3.6/10Low
James W. Hill Public Schoolelementary · Public · 1.0 km
8.1/10Excellent
Contact agent
Helpful calculators
Rent vs buy
Affordability
Mortgage
Down payment
Stress test
CMHC insurance
Your HOMEH agent

NimaHOMEH agent · Mississauga
"I would see it this week."
Ask Nima