

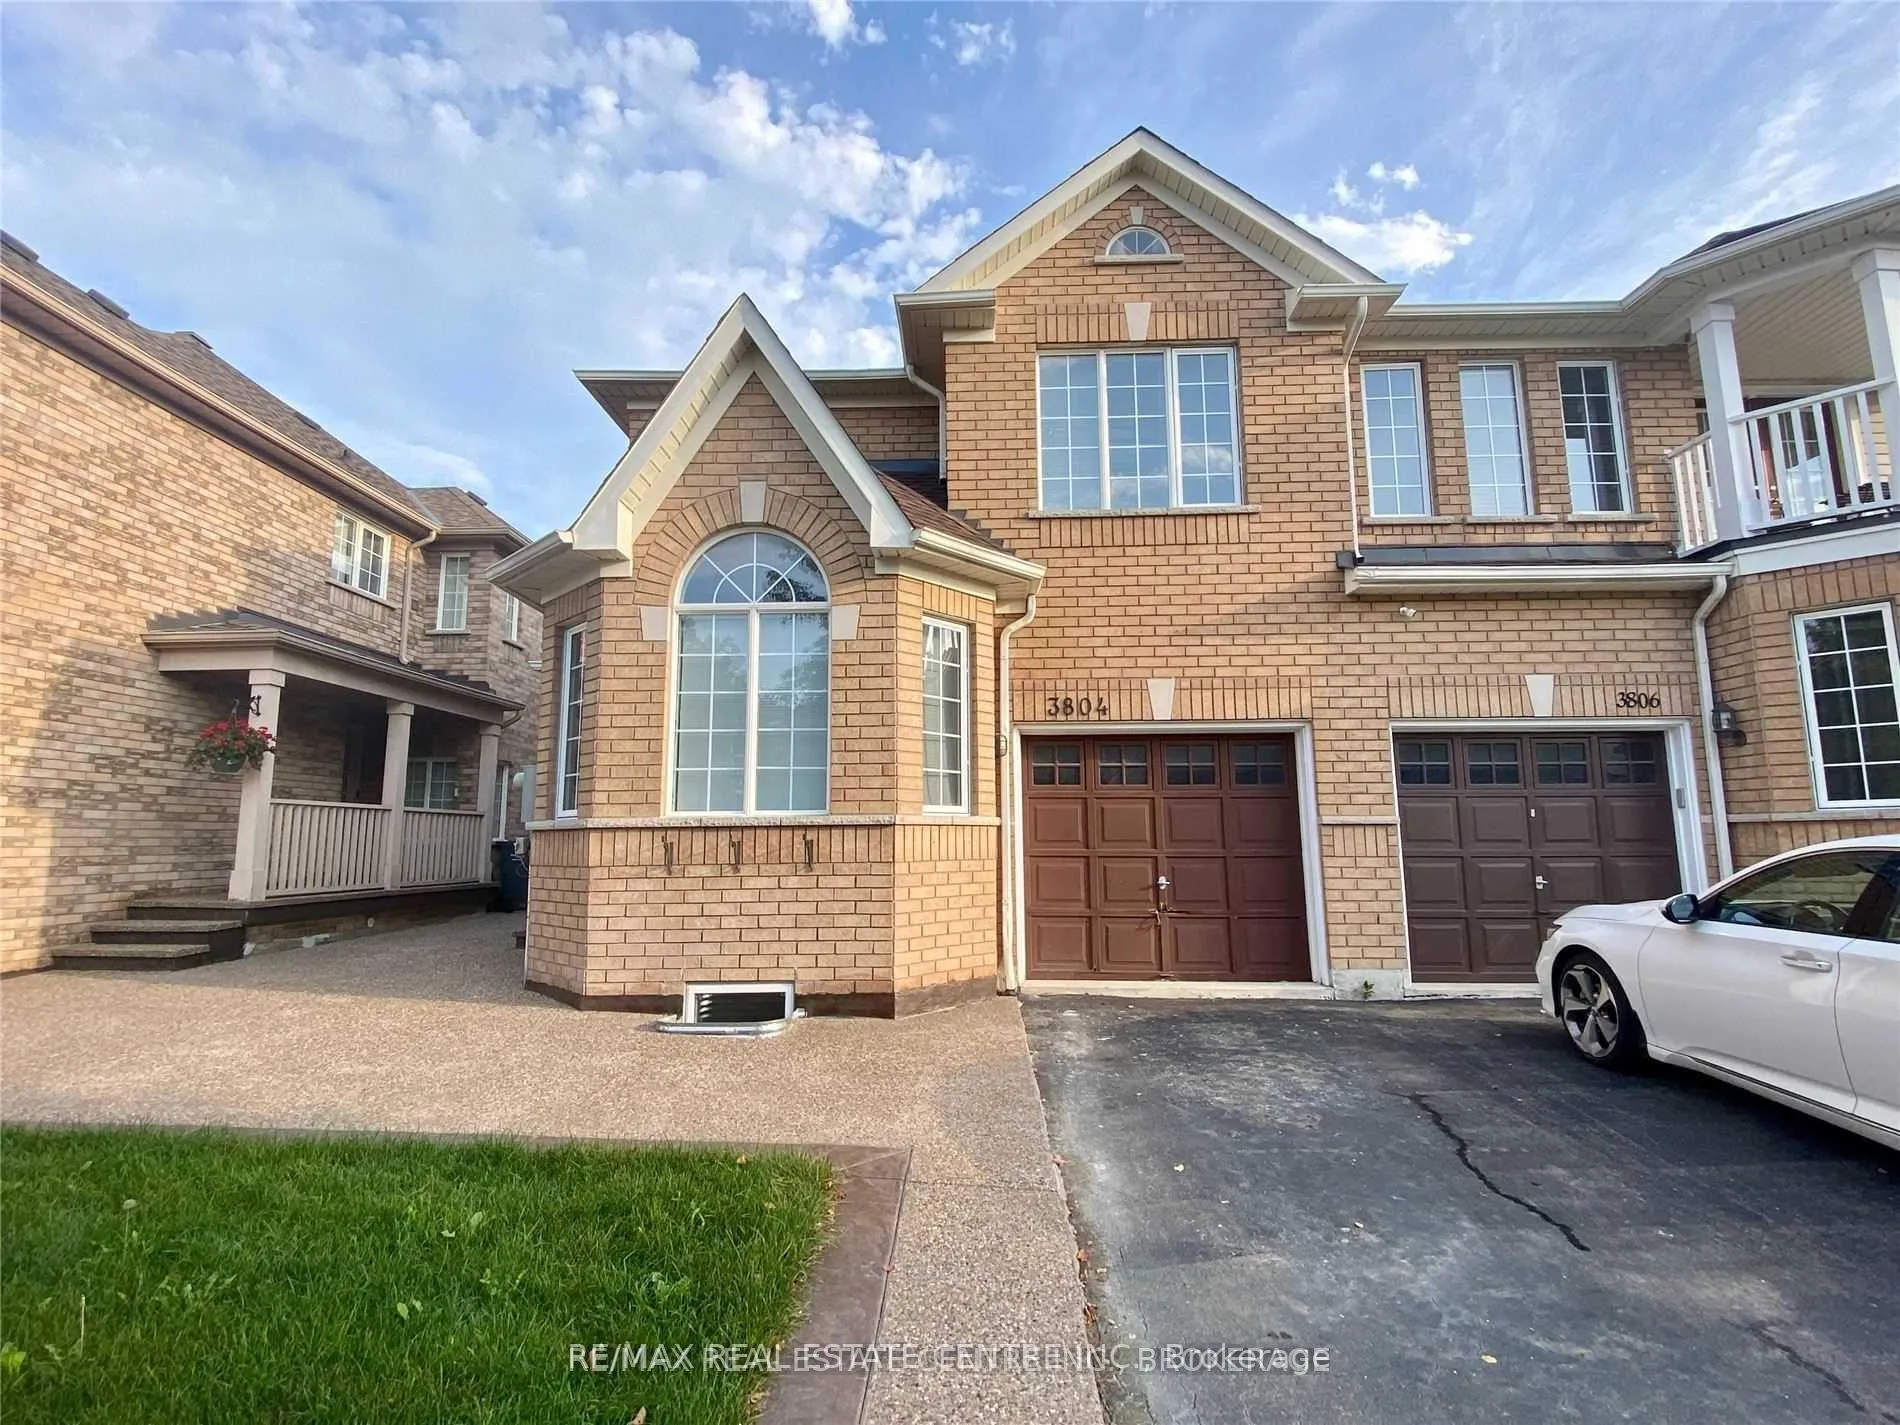
3804 Talias Crescent
Semi-Detached Rented
1/113804 Talias Crescent
Semi-Detached Rented
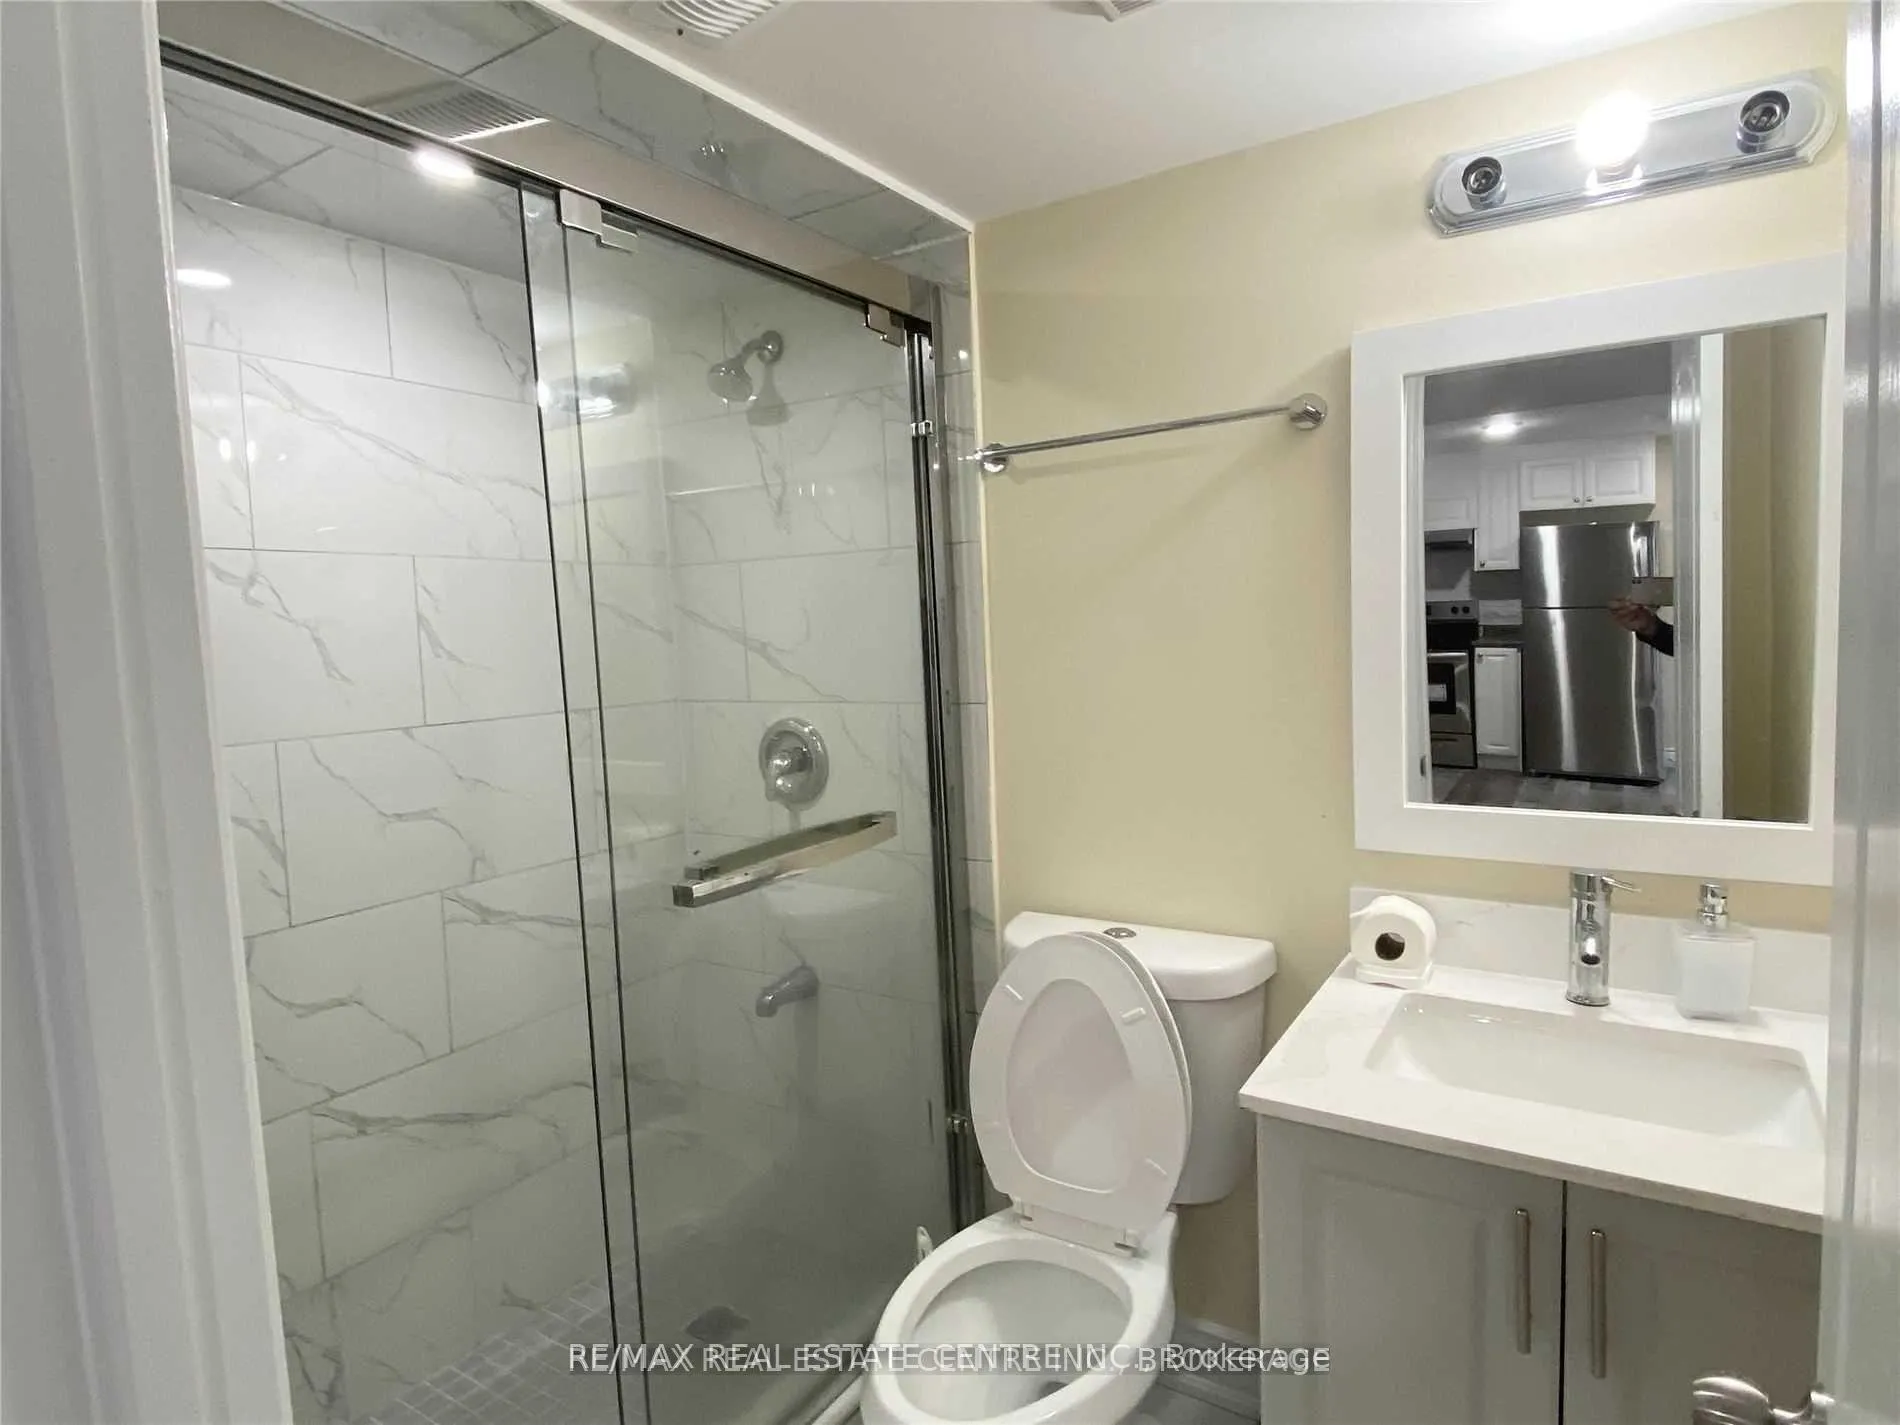 See all 11 photos
1 Bedroom
1 Bathroom
0 Garage
700–1.1K sq.ft
Basement
— Unit
Property history
Facts and features
- BasementWalk-up
- Lease term12 months
- FurnishedUnfurnished
- Age of home16–30 years
What stands out
- Central air
The homeSemi-Detached, 2-storey, Age 16–30 years
- Type: Semi-Detached
- Style: 2-storey
- Age: 16–30 years
- Living space: 700–1,100 sq ft
- Basement: Walk-up
InsideCeramic, Vinyl, In basement, lower level, Other
- Flooring: Ceramic, Vinyl
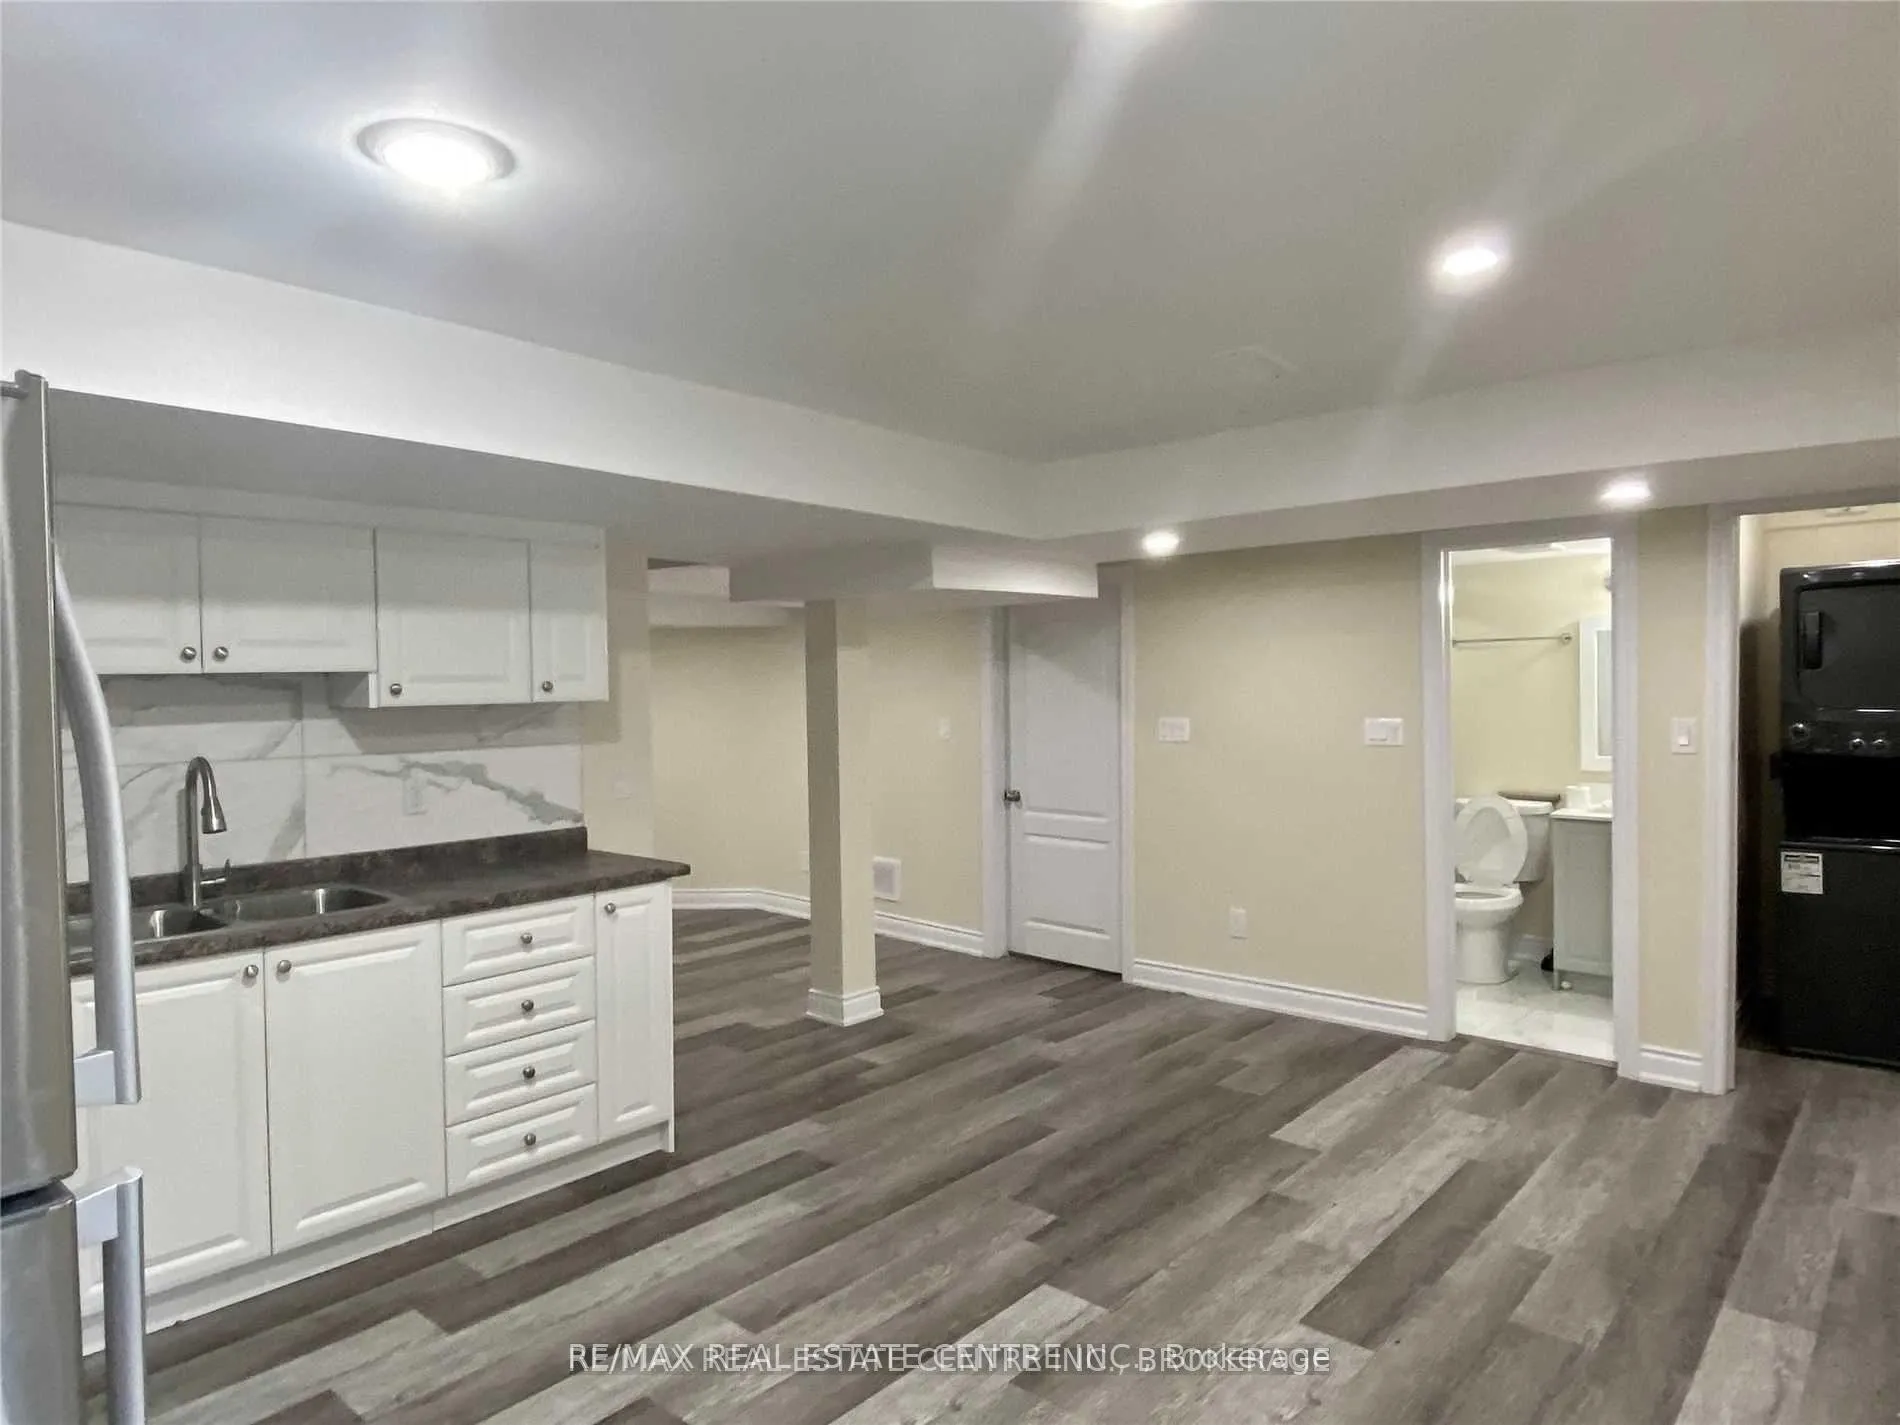
- Laundry: In basement, lower level
- Features: Other
- Rooms above ground: 5
- Bedrooms: 1
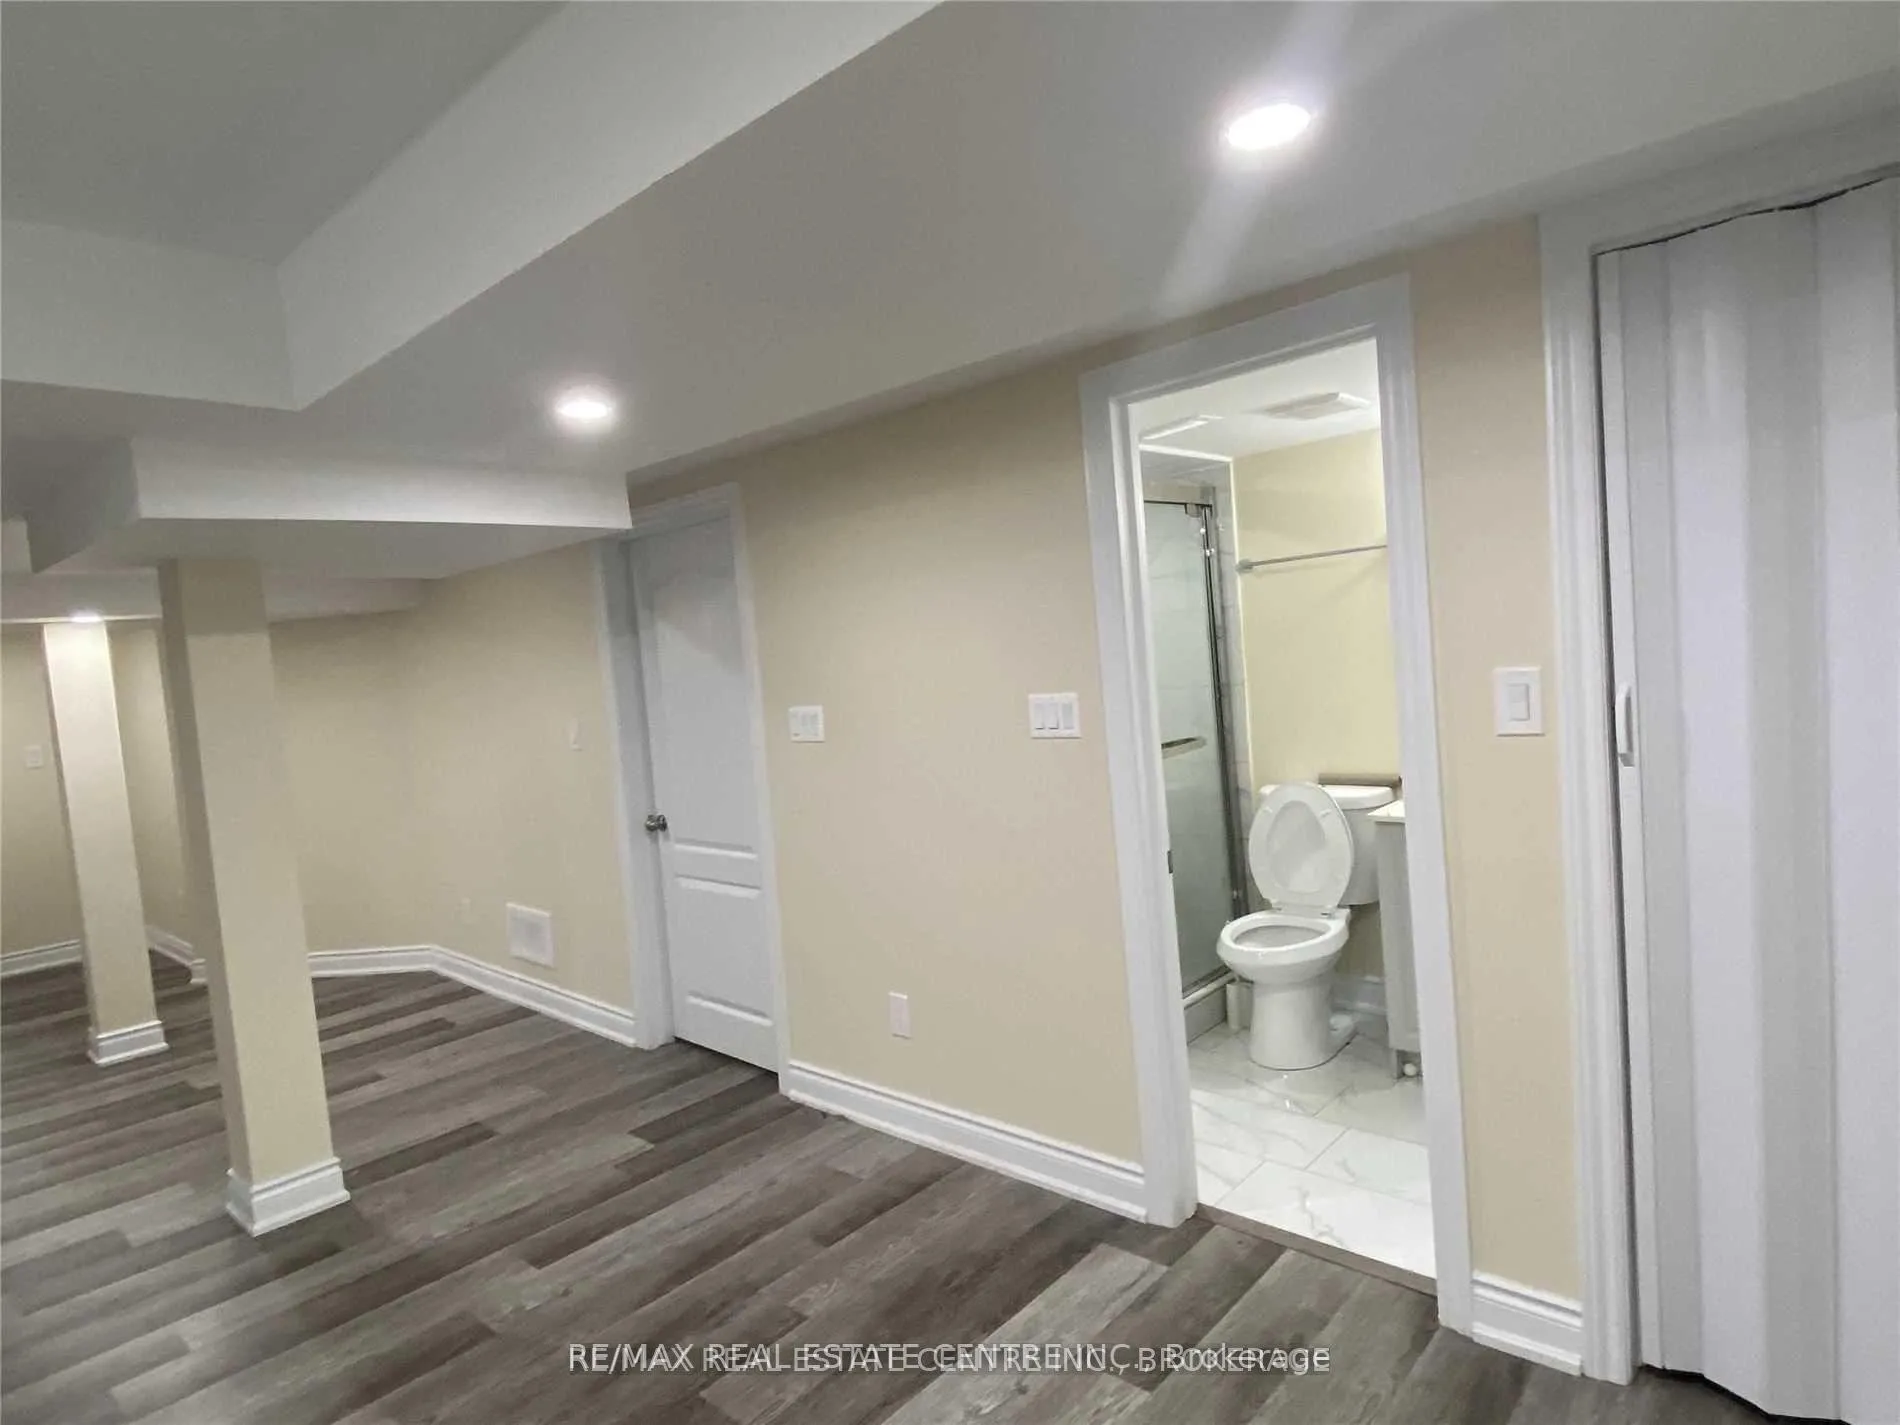
- Bathrooms: 1
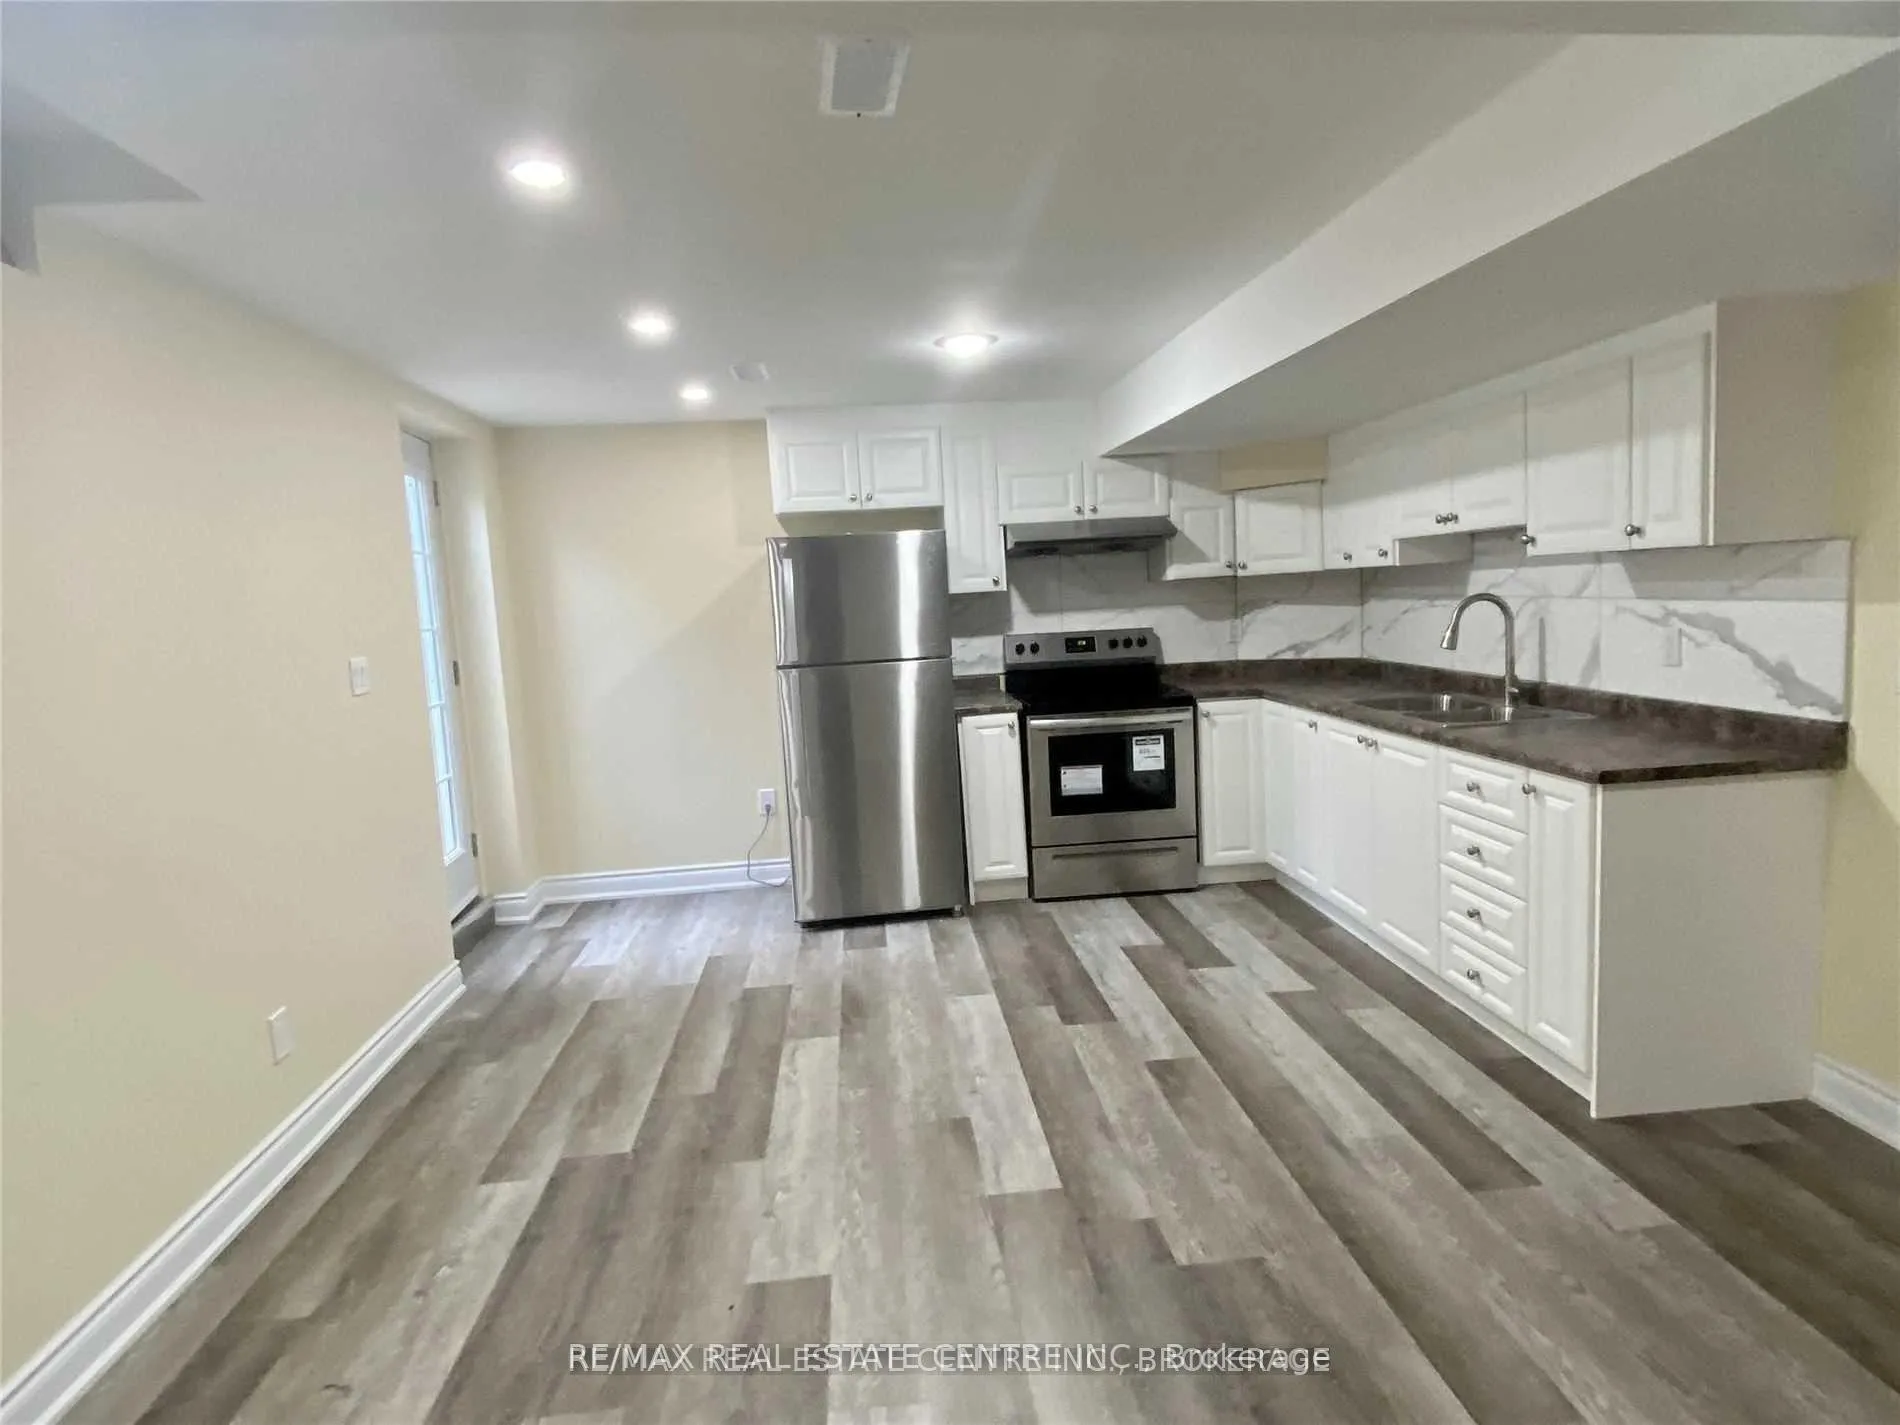
- Kitchens: 1
Outside and lotBrick, Asphalt shingle, Brick
- Exterior: Brick
- Roof: Asphalt shingle
- Foundation: Brick
Parking1 Parking
- Spaces: 1 Parking
Heating, water and powerForced air, gas, Central air, Other
- Heating: Forced air, gas
- Cooling: Central air
- Water: Other
- Natural gas: No
- Hydro: No
- Cable: No
- Telephone: No
Rent and termsRent $1,300 a month, Basement, Unfurnished
- Rent: $1,300 a month
- Space for rent: Basement
- Furnished: Unfurnished
- Lease: 12 months
- Paid: Monthly
- Rent includes: Parking
- Deposit: Required
- Credit check: Required
- Employment letter: Required
- Rental application: Required
- References: Required
IncludedFridge, stove, range-hood, washer, dryer, one parking space and freewi-fi internet. tenant pays 30% of utility bills.
- Included: Fridge, stove, range-hood, washer, dryer, one parking space and freewi-fi internet. tenant pays 30% of utility bills.
NearbyPublic transit, ravine, rec./commun.centre, park, school, place of worship
- Close to: Public transit, ravine, rec./commun.centre, park, school, place of worship
Listing detailsW12663130, Rented, Jan 5, 2026
- MLS® number: W12663130
- Status: Rented
- Listed on: Jan 5, 2026
- Days on market: 15
- Updated: Jan 20, 2026
- Possession: Immediate
- Occupied by: Vacant
- Listing brokerage: RE/MAX REAL ESTATE CENTRE INC.
About this home
3804 Talias Crescent, Mississauga (Churchill Meadows), ON L5M 6L5
OtherPublic TransitRavineRec./Commun.CentreParkSchool
Brand New Legal Basement Apartment In Churchill Meadows Neighborhood. Contemporary Finishes, Stainless Steel Appliances, Independent Separate Entrance & Rear Lawn. A Short Walk To Recently Opened Churchill Meadows Community Centre That Comes With 25-Metre Six-Lane Pool, Therapy Pool, Artificial Turf Soccer Fields, One With A Seasonal Dome, Playground, Spray Pad, Skate Park, Multi-Purpose Court, Triple Gym, Badminton, Pickleball, Basketball, And More.
Read more
Ask about this home
A HOMEH agent will answer your questions about this home.
Ask a question
Around this home
Britannia/Ninth Lane
Errands
Parks
Schools
Daily convenience, out of 100, from the distances below
ParkMcCarron Park · 4 within 1 km4 min walk260 m
Grocery7-Eleven12 min walk720 m
SchoolRuth Thompson Middle School13 min walk830 m
PharmacyAngel Pharmacy11 min walk660 m
Cafés & foodPapa John's · 2 within 1 km11 min walk661 m
Gym & rec centreChurchill Meadows Community Centre6 min walk376 m
LibraryMississauga Library - Churchill Meadows15 min walk897 m
WalkDriveStraight-line distance, open map data
Grocery0.7 km
Park0.3 km
Dining1.5 km
Gym1.5 km
Schools nearby
School rating, out of 10.
Ruth Thompson Middle Schoolelementary · Public · 0.8 km
—
DPCDSB - JOANA Summer Schoolsecondary · Public · 0.9 km
—
St. Joan of Arc Catholic Secondary Schoolsecondary · Catholic · 0.9 km
5.9/10Fair
Contact agent
Helpful calculators
Rent vs buy
Affordability
Mortgage
Down payment
Stress test
CMHC insurance
Your HOMEH agent

NimaHOMEH agent · Mississauga
"I would see it this week."
Ask Nima