

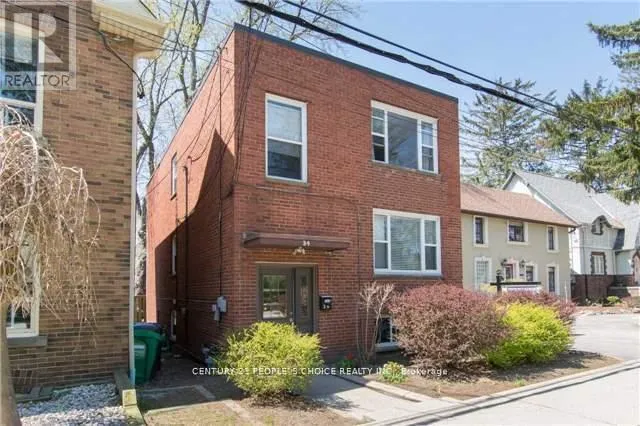
Unit 2, 34 Mississauga Road
Multiplex Expired
1/9Unit 2, 34 Mississauga Road
Multiplex Expired
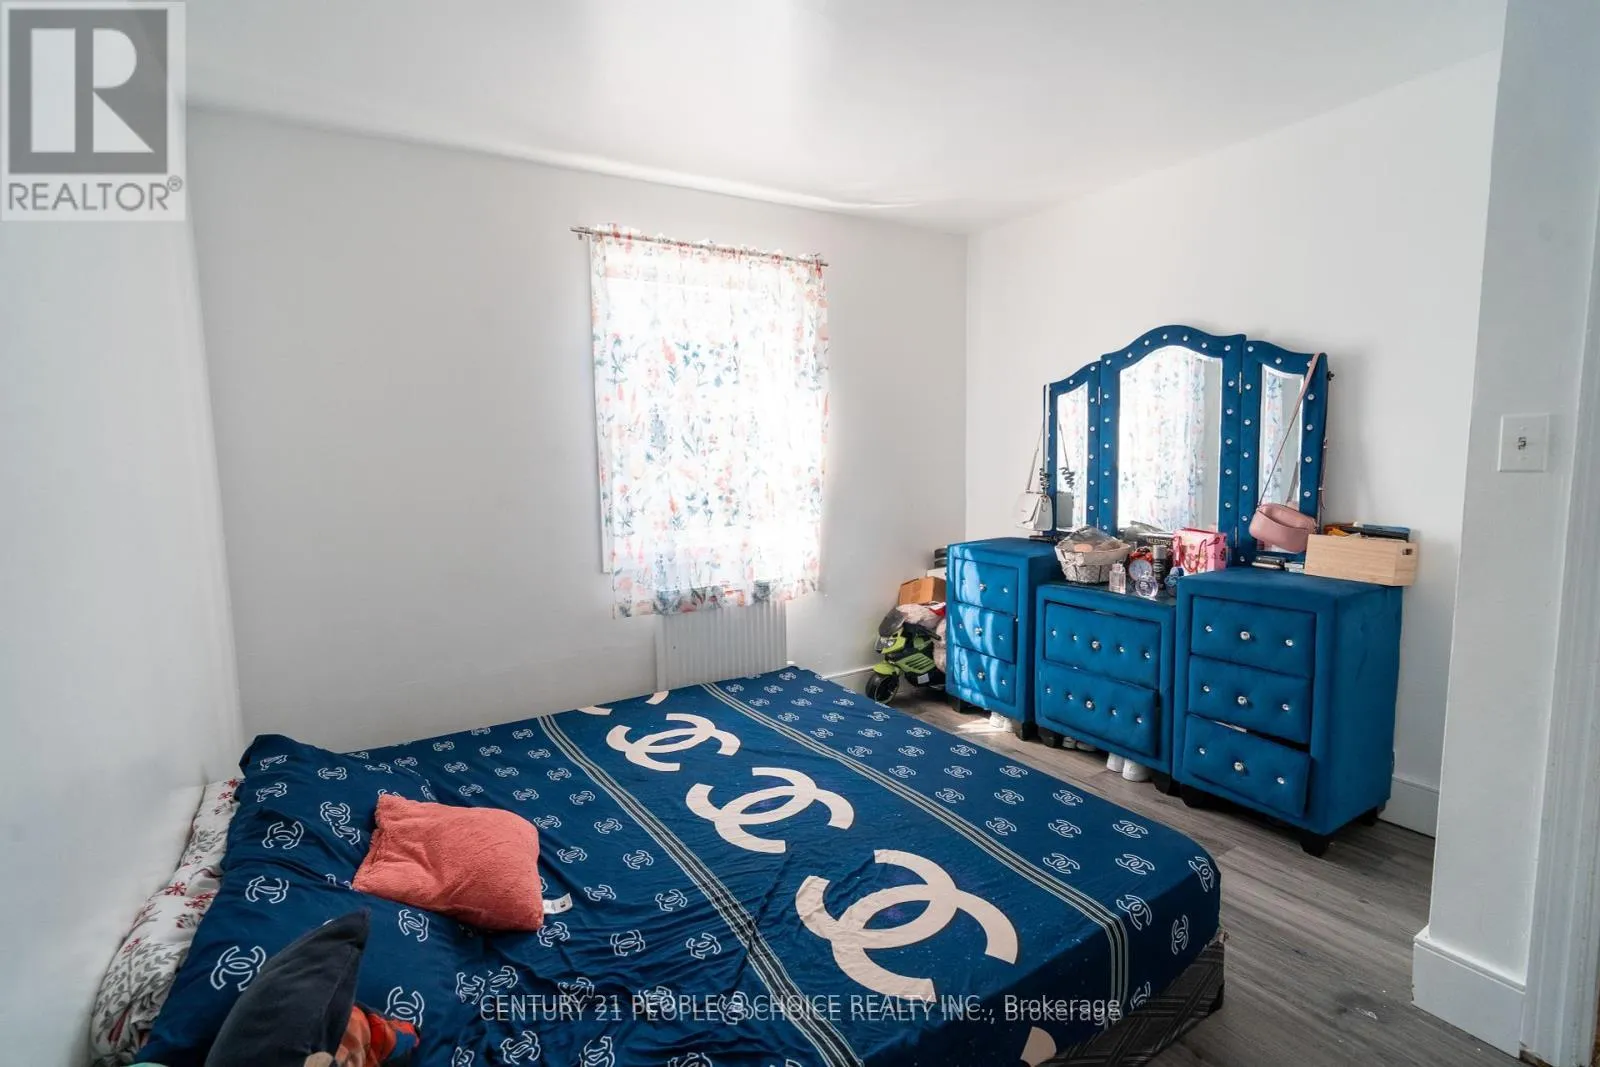 See all 9 photos
2 Bedrooms
1 Bathroom
1 Parking
— sq.ft
Main Floor
— Unit
Property history
- $2,450ExpiredList: 2025-02-06|End: 2025-04-07|60 daysW11960763
Facts and features
- BasementApartment
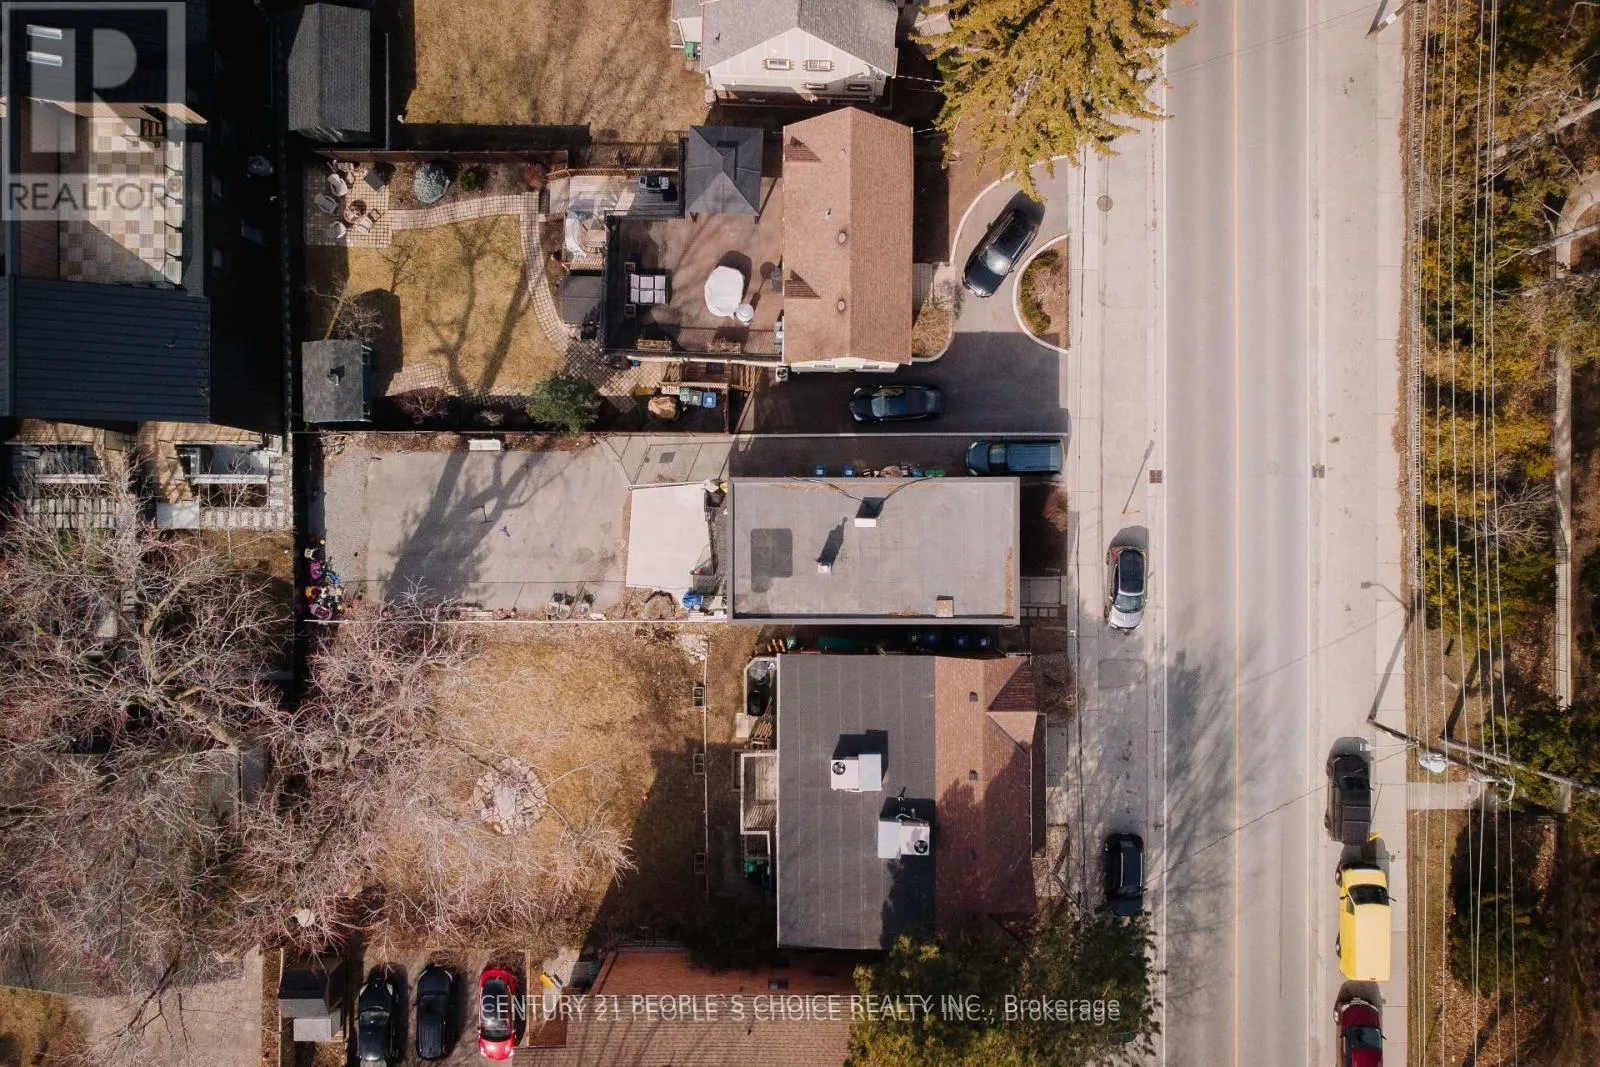
- Lot size30 × 120 ft
- Lease term12 months
- FurnishedUnfurnished
What stands out
- Separate entrance
- Central air
The homeMultiplex, 3-storey, Age 51–99 years
- Type: Multiplex
- Style: 3-storey
- Age: 51–99 years
- Basement: Apartment, separate entrance
InsideCoin operated, Rooms above ground 5, Bedrooms 2
- Laundry: Coin operated
- Rooms above ground: 5
- Bedrooms: 2
- Bathrooms: 1
- Kitchens: 1
Outside and lotBrick, Shingles, Other
Outside
- Exterior: Brick
- Roof: Shingles
- Foundation: Other
- Size: 30 × 120 ft
Parking1 Parking, Available
- Spaces: 1 Parking
- Driveway: Available
Heating, water and powerForced air, gas, Central air, Municipal water
- Heating: Forced air, gas
- Cooling: Central air
- Water: Municipal water
- Sewer: Septic
- Hydro: Yes
- Cable: No
- Telephone: Available
Rent and termsRent $2,450 a month, Main, Unfurnished
- Rent: $2,450 a month
- Space for rent: Main
- Furnished: Unfurnished
- Lease: 12 months
- Rent includes: Parking
NearbyLake access, lake/pond, school, school bus route
- Close to: Lake access, lake/pond, school, school bus route
Listing detailsW11960763, Expired, Feb 6, 2025
- MLS® number: W11960763
- Status: Expired
- Listed on: Feb 6, 2025
- Days on market: 60
- Updated: Apr 7, 2025
- Possession: Immediate
- Occupied by: Vacant
- Listing brokerage: CENTURY 21 PEOPLE`S CHOICE REALTY INC.
About this home
Unit 2, 34 Mississauga Road, Mississauga (Port Credit), ON L5H 2H6
Lake AccessLake/PondSchoolSchool Bus Route
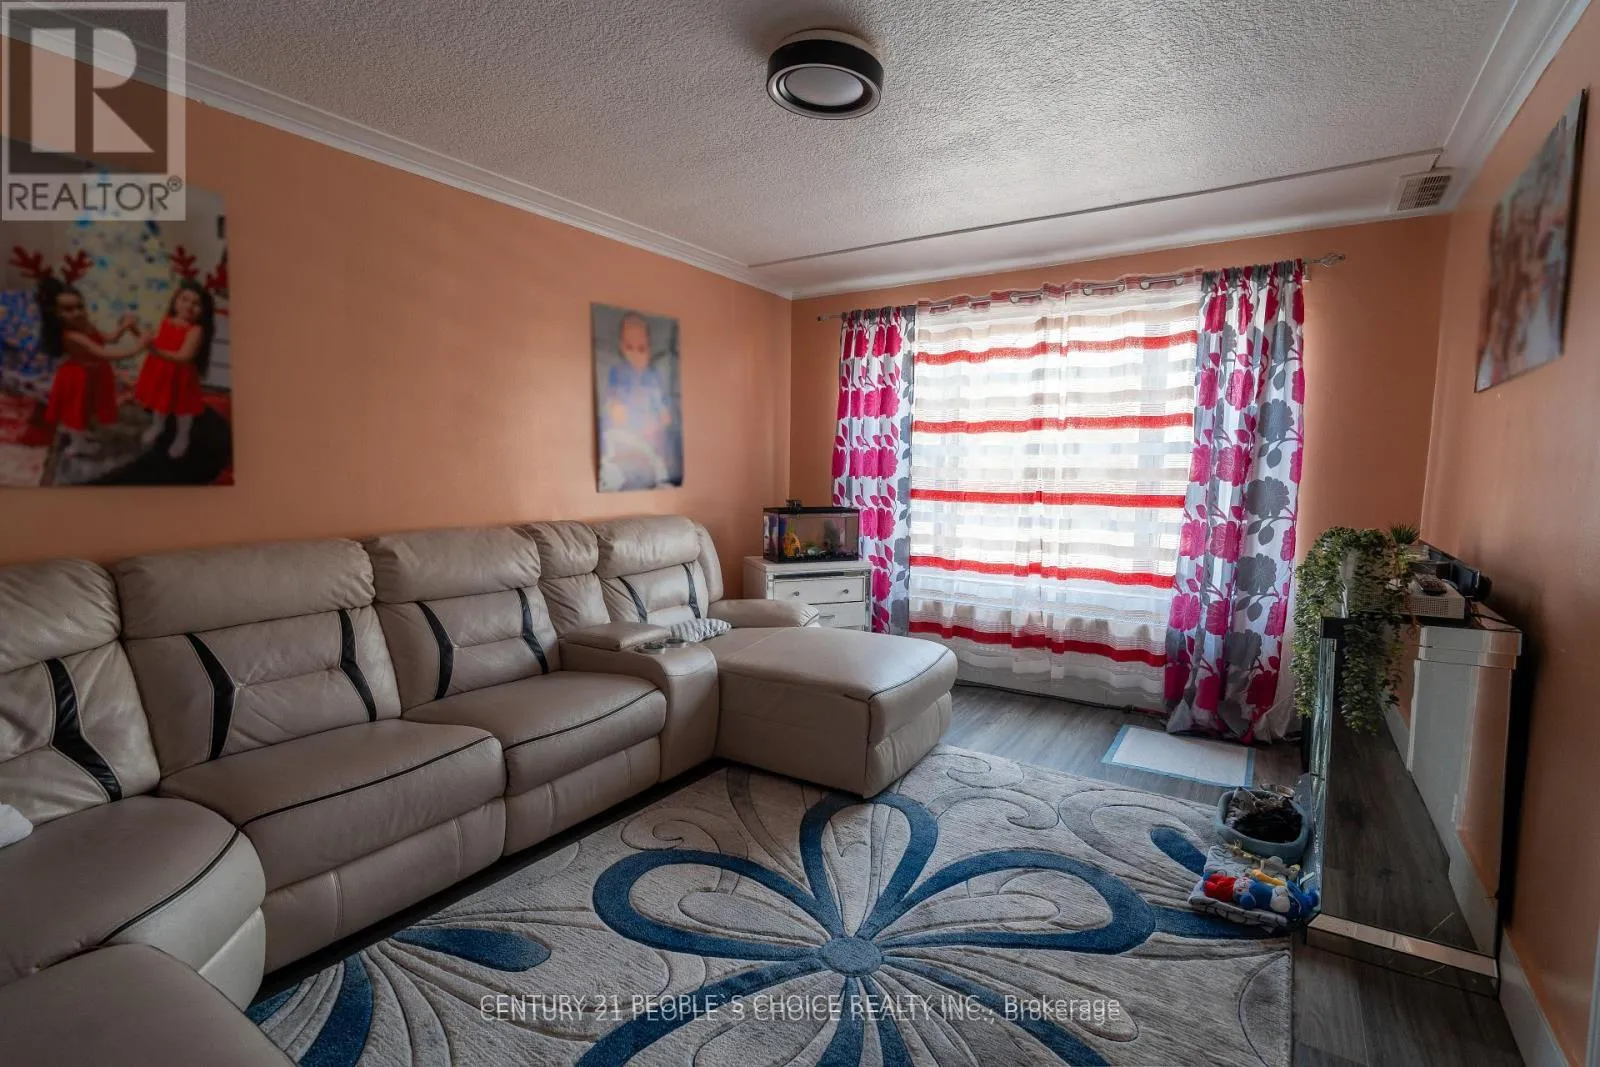
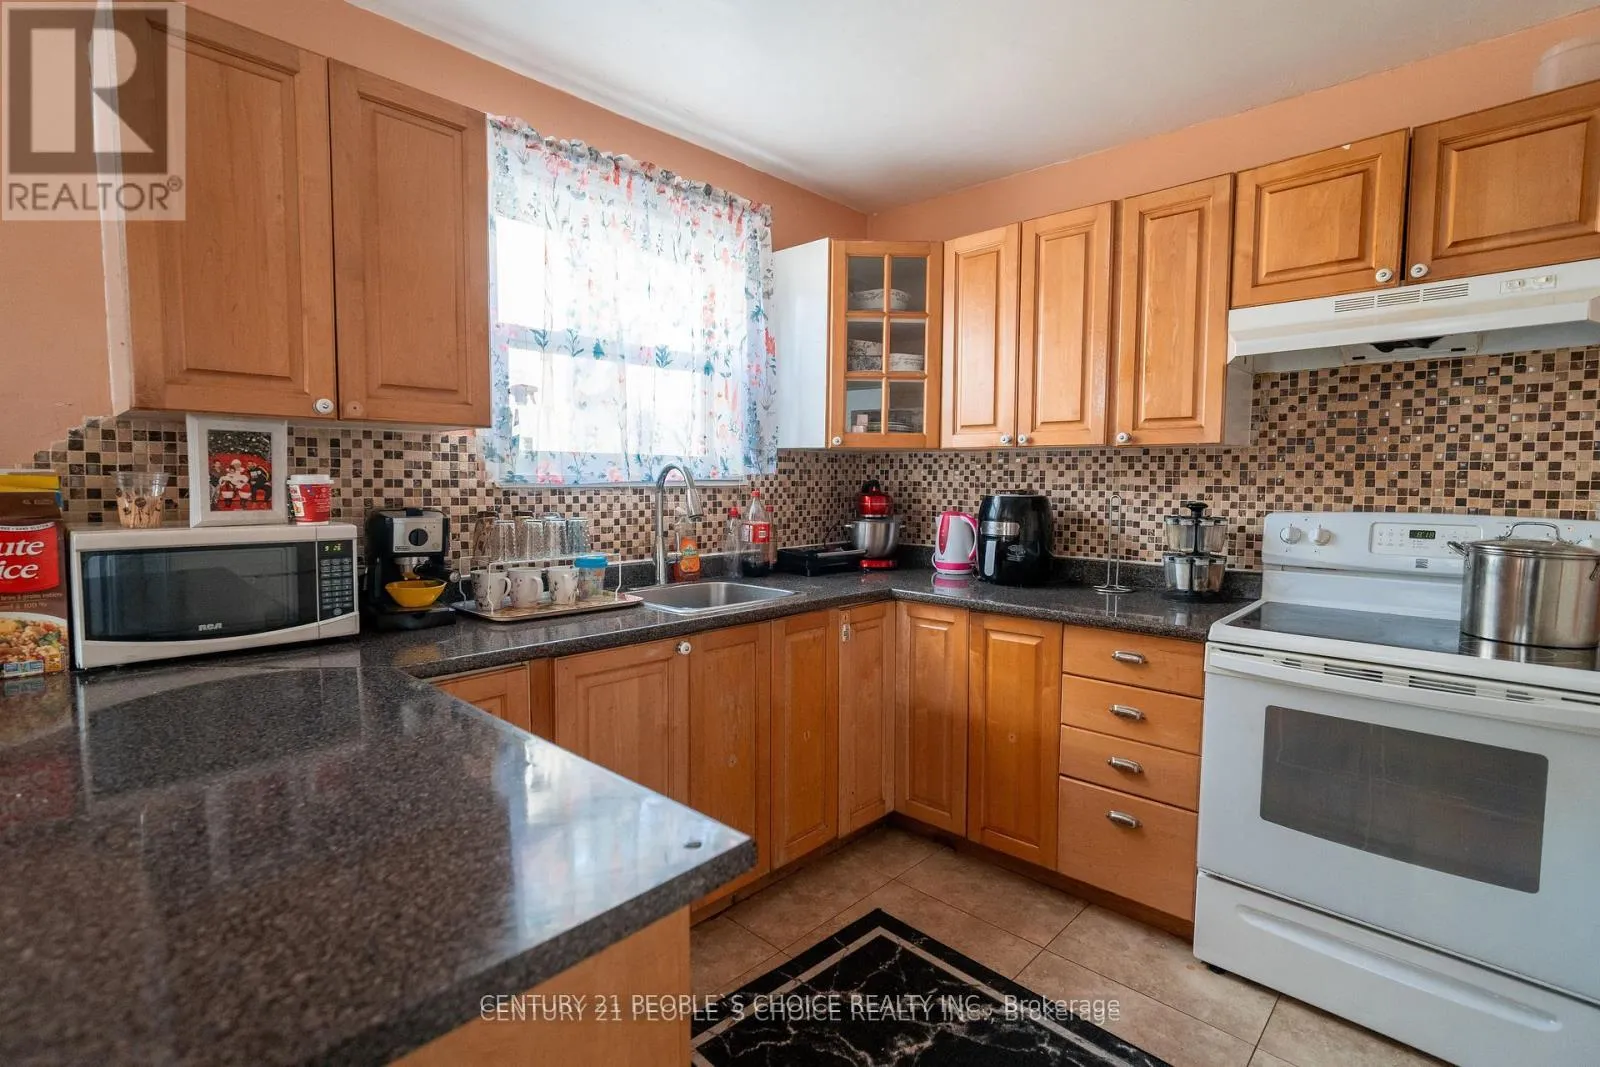
Beautiful Appartment walk out to back yard!! Large windows ample sunlight!! Two bedroom with spacious kitchen breakfast area! Located Within Walking Distance To All Of The Amenities Port Credit Has To Offer. Very Well Maintained Building, Close To Public Transit & The Port Credit Go Train, Boutique Shops, Restaurants, Cafes, Amazing Nightlife, Waterfront Trails & Scenic. On site coin laundry. 1 parking space. Tenant to pay all utilities, hydro is split between 3 units.
Read more
Ask about this home
A HOMEH agent will answer your questions about this home.
Ask a question
Around this home
Mississauga Rd, Lakeshore
Errands
Transit
Parks
Schools
Daily convenience, out of 100, from the distances below
ParkPort Credit Memorial Park · 5 within 1 km6 min walk351 m
GroceryLakeshore Variety3 min walk168 m
SchoolRiverside Public School2 min walk130 m
Train stationPort Credit10 min walk585 m
PharmacyPharmasave1 min walk54 m
Cafés & foodLittle Free Library · 15 within 1 km2 min walk153 m
Gym & rec centreMississauga Canoe Club3 min walk205 m
LibraryMississauga Library - Port Credit8 min walk474 m
WalkDriveStraight-line distance, open map data
Grocery0.2 km
Park0.4 km
Coffee0.3 km
Dining0.2 km
Gym0.2 km
Port Credit0.6 km
Schools nearby
School rating, out of 10.
Riverside Public Schoolelementary · Public · 0.1 km
7.1/10Good
Kenollie Public Schoolelementary · Public · 1.0 km
9.7/10Excellent
St Luke Catholic Elementary Schoolelementary · Catholic · 1.2 km
6.2/10Fair
Contact agent
Helpful calculators
Rent vs buy
Affordability
Mortgage
Down payment
Stress test
CMHC insurance
Your HOMEH agent

NimaHOMEH agent · Mississauga
"I would see it this week."
Ask Nima