

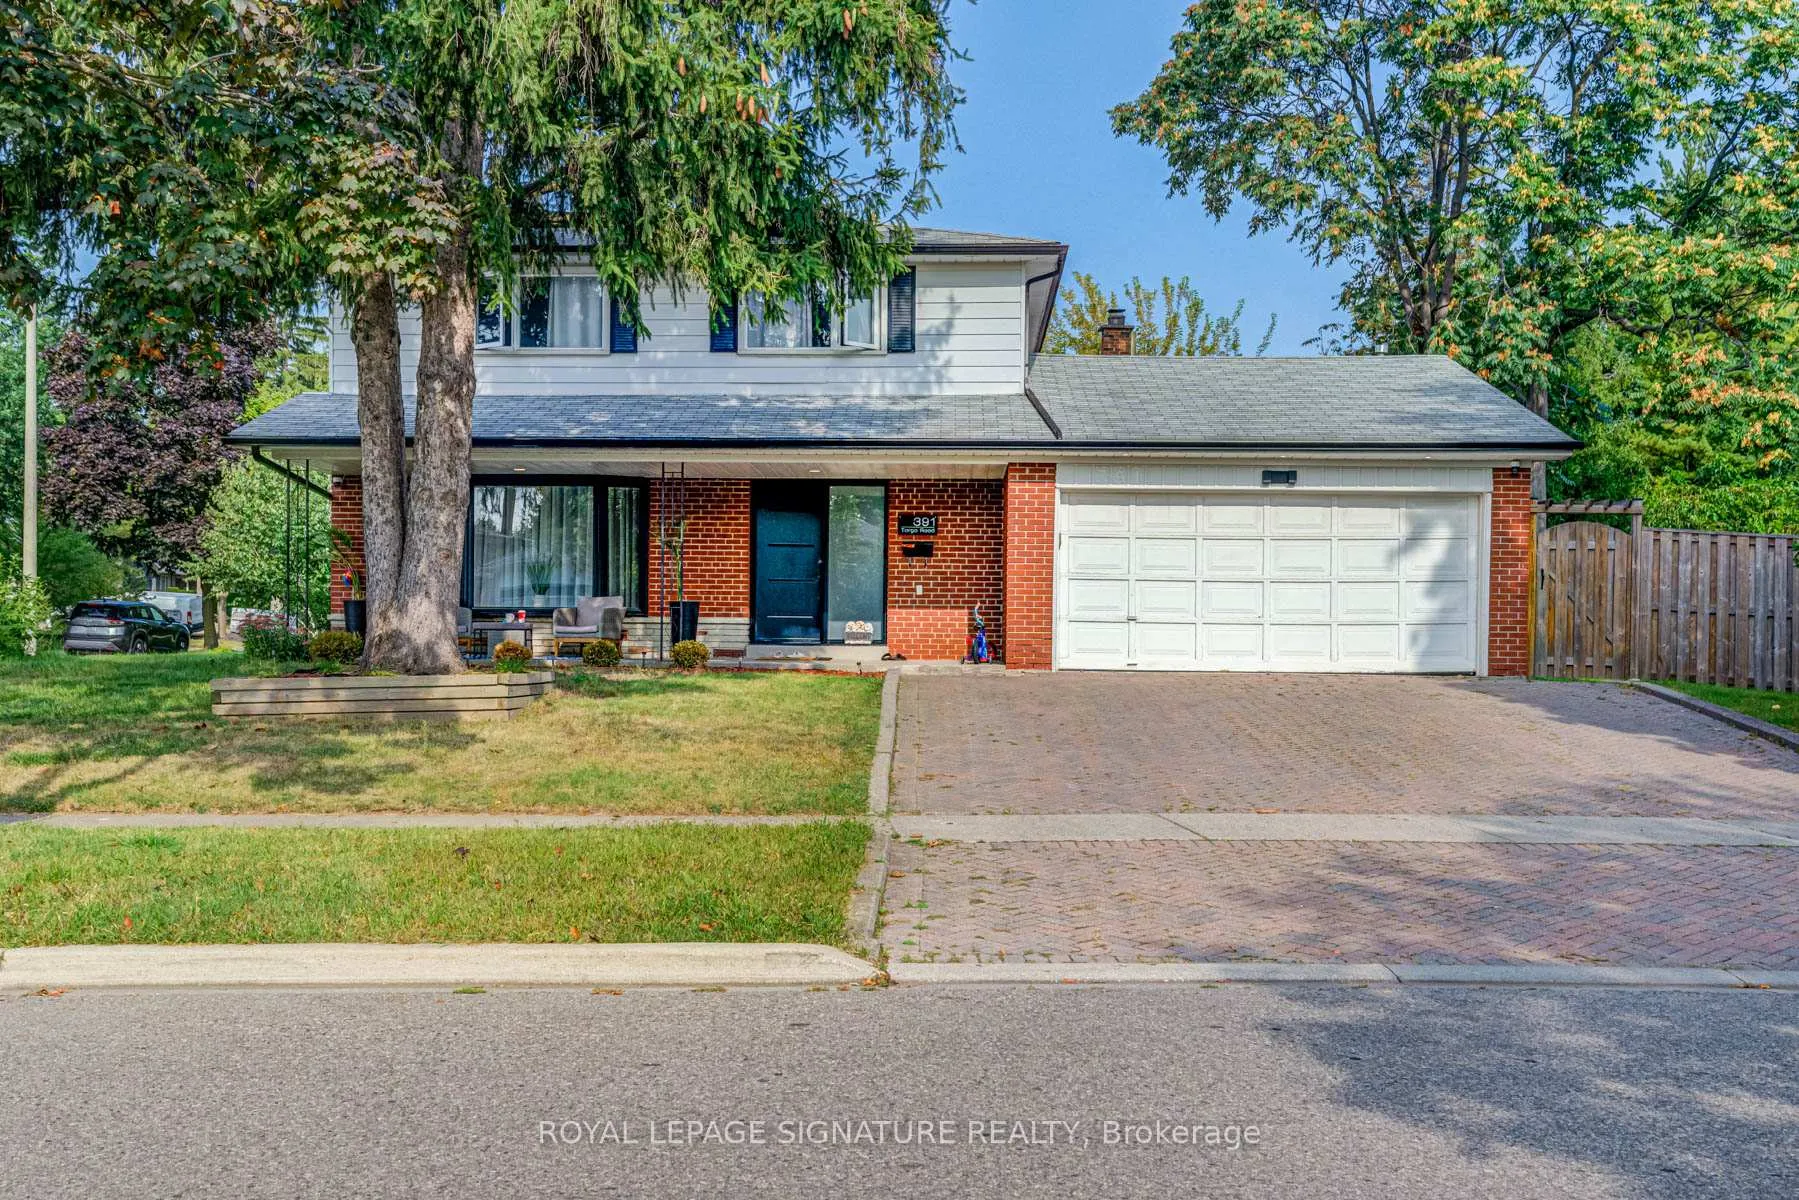
Lower, 391 Targa Road
Lower, 391 Targa Road
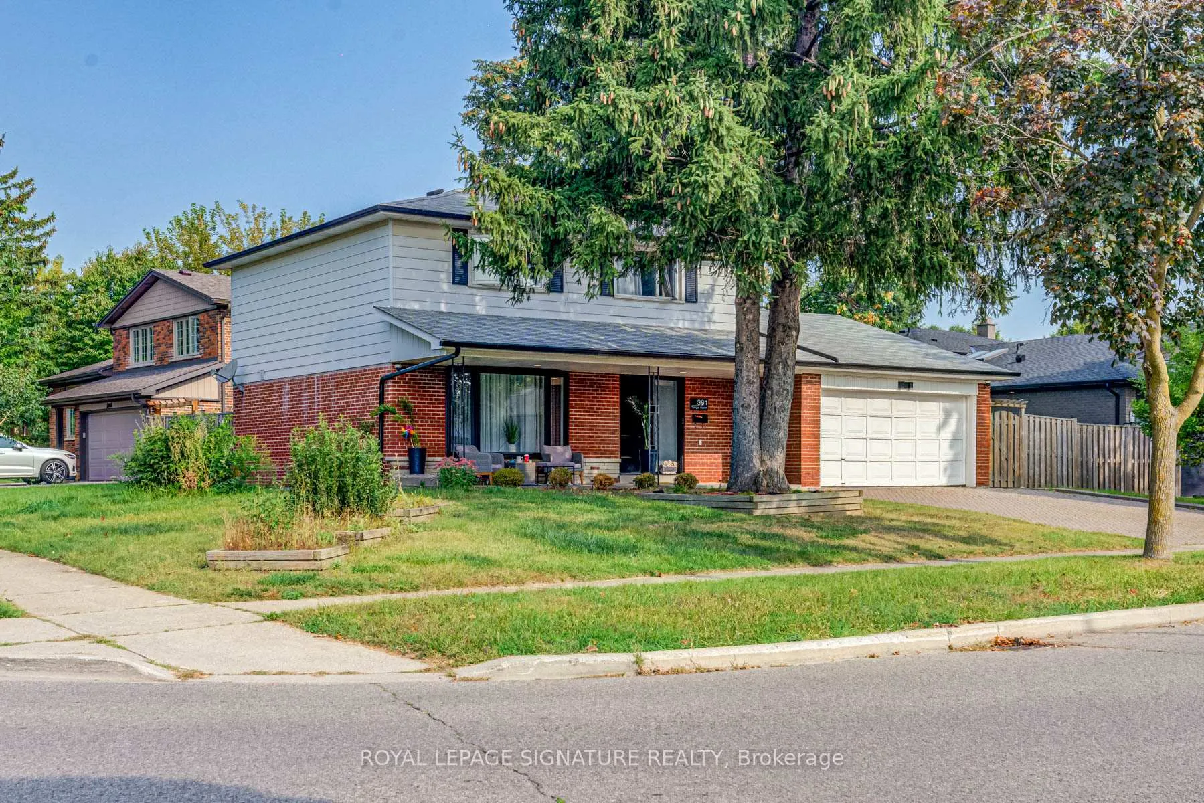
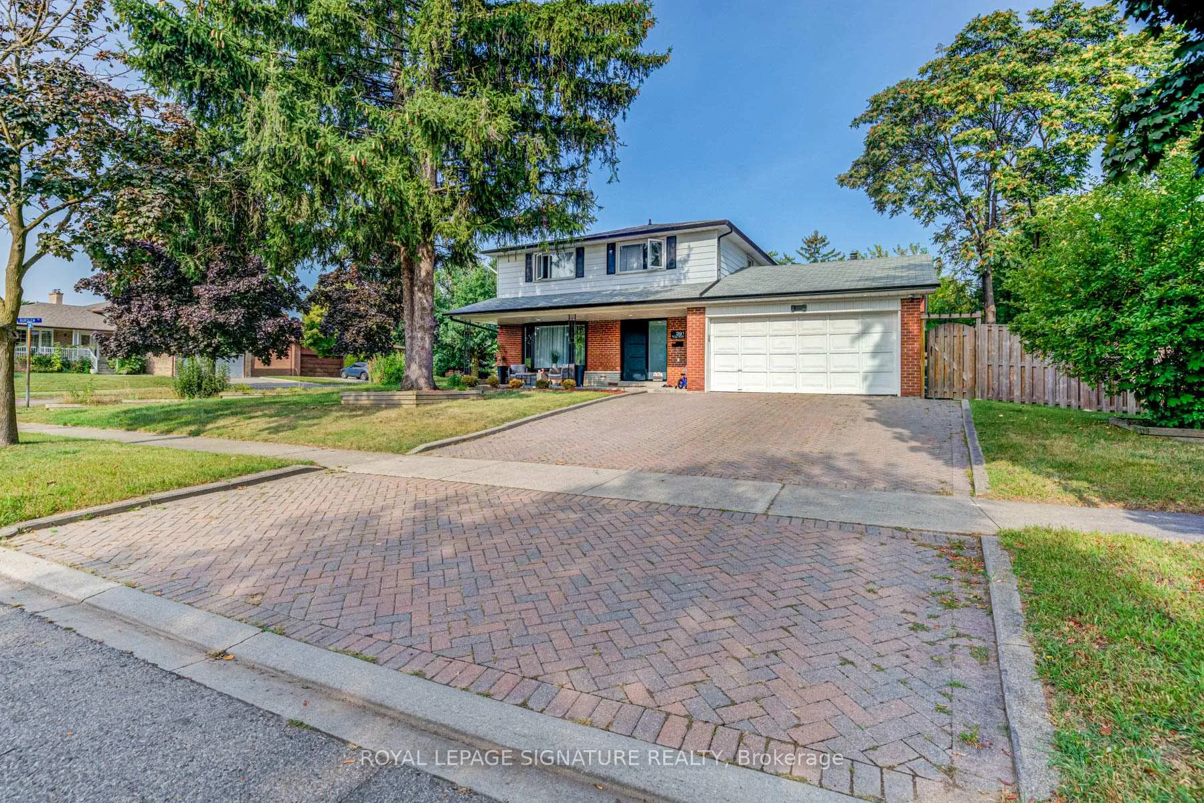
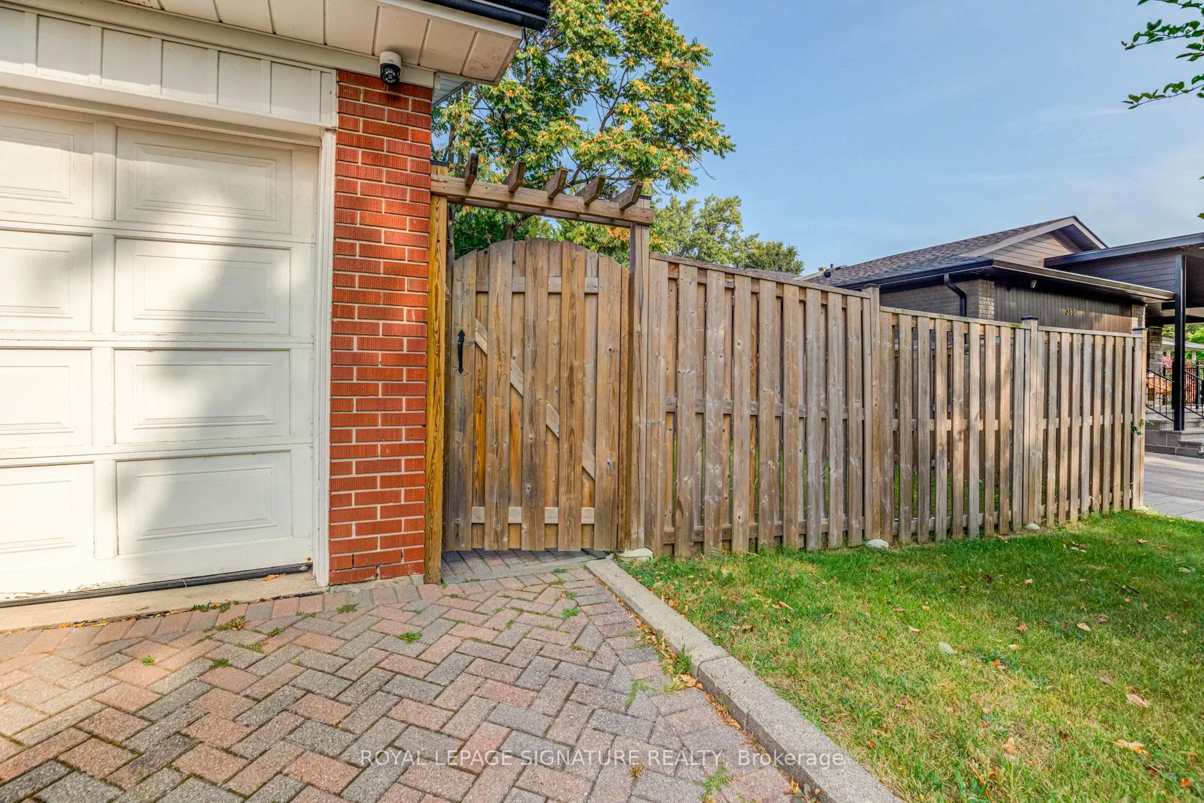
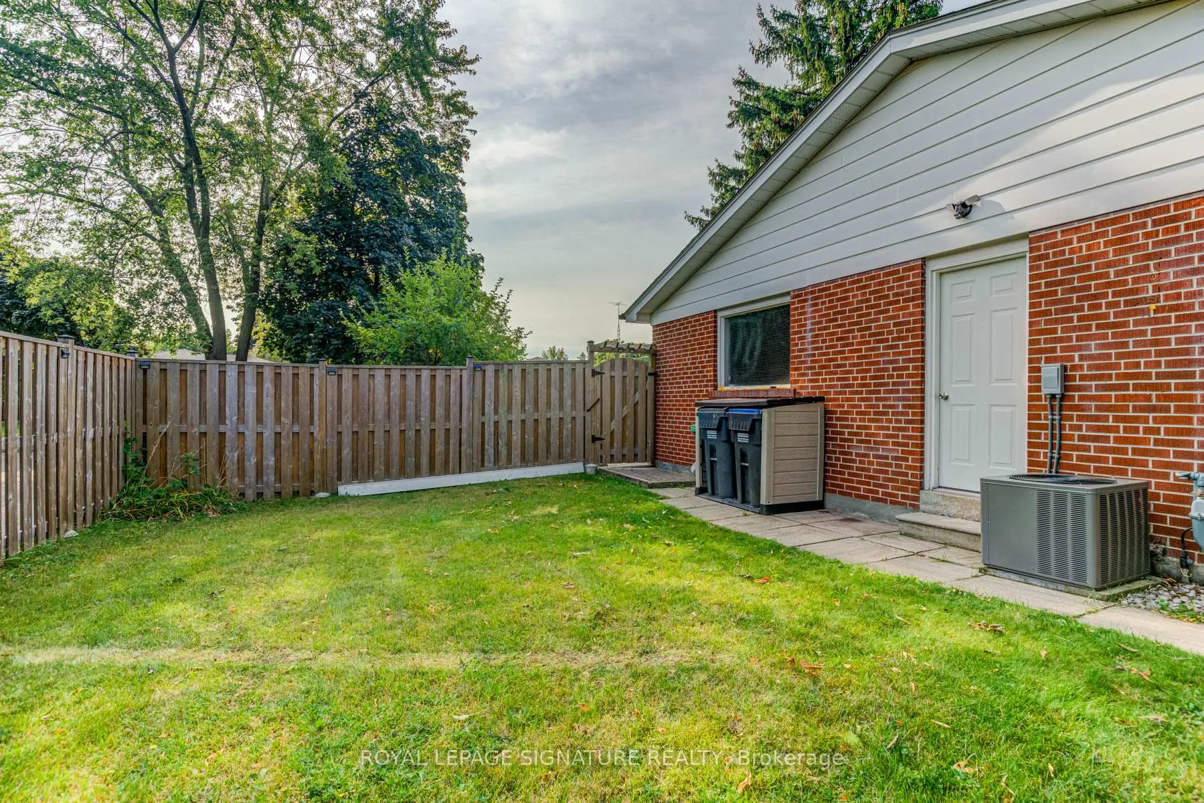 See all 28 photos
Property history
- $2,300SuspendedList: 2025-05-19|End: 2025-10-25|159 daysW12157619
- $2,400SuspendedList: 2024-10-08|End: 2024-12-26|79 daysW9386736
Facts and features
- BasementFinished
- Lease term12 months
- FurnishedUnfurnished
- LaundryEnsuite
- Separate entrance
- Central air
The homeDetached, 2-storey, Under 700 sq ft
- Type: Detached
- Style: 2-storey
- Living space: Under 700 sq ft
- Basement: Finished, separate entrance
InsideEnsuite, lower level, Carpet free, on demand water heater, Rooms above ground 5
- Laundry: Ensuite, lower level
- Features: Carpet free, on demand water heater
- Rooms above ground: 5
- Bedrooms: 2
- Bathrooms: 1
- Kitchens: 1
Outside and lotBrick, vinyl siding, Shingles, Concrete
- Exterior: Brick, vinyl siding
- Roof: Shingles
- Foundation: Concrete
Parking1 Parking, Available
- Spaces: 1 Parking
- Driveway: Available
Heating, water and powerForced air, gas, Central air, Municipal water
- Heating: Forced air, gas
- Cooling: Central air
- Water: Municipal water
- Sewer: Municipal sewer
Rent and termsRent $2,300 a month, Basement, Unfurnished
- Rent: $2,300 a month
- Space for rent: Basement
- Furnished: Unfurnished
- Lease: 12 months
- Rent includes: Parking
- Deposit: Required
- Credit check: Required
- Employment letter: Required
- Rental application: Required
- References: Required
Listing detailsW12157619, Suspended, May 19, 2025
- MLS® number: W12157619
- Status: Suspended
- Listed on: May 19, 2025
- Days on market: 159
- Updated: Oct 25, 2025
- Possession: 2025-06-01 / 1-29 days
- Occupied by: Tenant
- Listing brokerage: ROYAL LEPAGE SIGNATURE REALTY
About this home
Lower, 391 Targa Road, Mississauga (Cooksville), ON L5A 1S7
Beautifully Renovated Basement Unit In A Charming Detached Home, Located In The Highly Sought-After Cooksville Area. This Inviting Space Features Sleek Laminate Flooring And Modern LED Lighting Throughout, Creating A Cozy Yet Contemporary Atmosphere. The Open-Concept Layout Offers Expansive Living And Dining Areas, Perfect For Comfortable Living. The Brand-New Kitchen Is A Standout, Complete With Stainless Steel Appliances, Stone Countertops, A Stylish Tile Backsplash, And Plenty Of Storage And Counter Space. This Unit Includes Two Generously Sized Bedrooms, Each With Closets And Large Windows For Natural Light. The Washroom Showcases Modern Porcelain Tile and A Sleek Glass Shower. Enjoy The Convenience Of Ensuite Laundry, Equipped With A Side-By-Side Washer, Dryer, And A Laundry Sink. Tenant Responsible for 40% of Utilities.
Ask about this home
A HOMEH agent will answer your questions about this home.
Around this home
Daily convenience, out of 100, from the distances below
Schools nearby
School rating, out of 10.
Helpful calculators
Your HOMEH agent

"I would see it this week."