

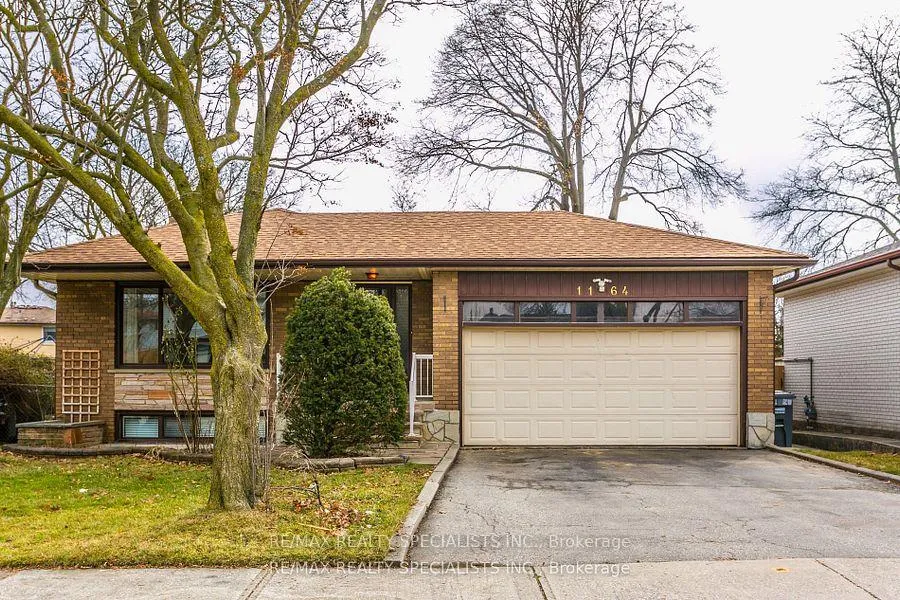
1164 Shamir Crescent
Detached Rented
1/151164 Shamir Crescent
Detached Rented
 See all 15 photos
3 Bedrooms
1 Bathroom
1 Garage
1.1K–1.5K sq.ft
Main Floor
— Unit
Property history
Facts and features
- BasementNone
- Lease term12 months
- FurnishedUnfurnished
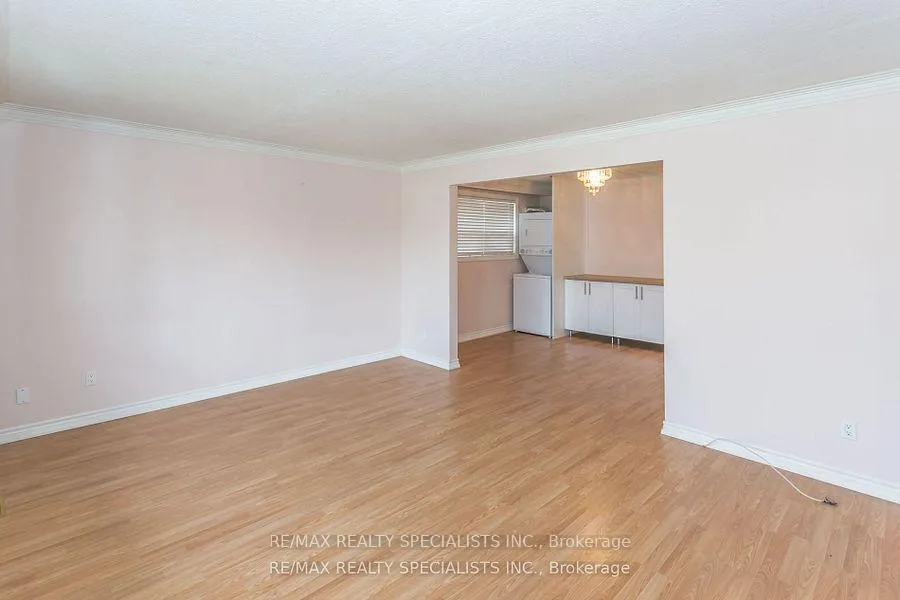
- LaundryIn-suite
What stands out
- Central air
The homeDetached, Bungalow-raised, 1,100–1,500 sq ft
- Type: Detached
- Style: Bungalow-raised
- Living space: 1,100–1,500 sq ft
- Basement: None
InsideIn-suite laundry, Carpet free, Rooms above ground 6
- Laundry: In-suite laundry
- Features: Carpet free
- Rooms above ground: 6
- Bedrooms: 3
- Bathrooms: 1
- Kitchens: 1
Outside and lotBrick, Asphalt shingle, Block
- Exterior: Brick
- Roof: Asphalt shingle
- Foundation: Block
- Features: Porch
Parking1 Garage, Attached, Available
- Spaces: 1 Garage
- Garage: Attached
- Driveway: Available
Heating, water and powerForced air, gas, Central air, Municipal water
- Heating: Forced air, gas
- Cooling: Central air
- Water: Municipal water
- Sewer: Municipal sewer
Rent and termsRent $2,900 a month, Main, Unfurnished
- Rent: $2,900 a month
- Space for rent: Main
- Furnished: Unfurnished
- Lease: 12 months
- Paid: Monthly
- Rent includes: Parking
- Deposit: Required
- Credit check: Required
- Employment letter: Required
- Rental application: Required
- References: Required
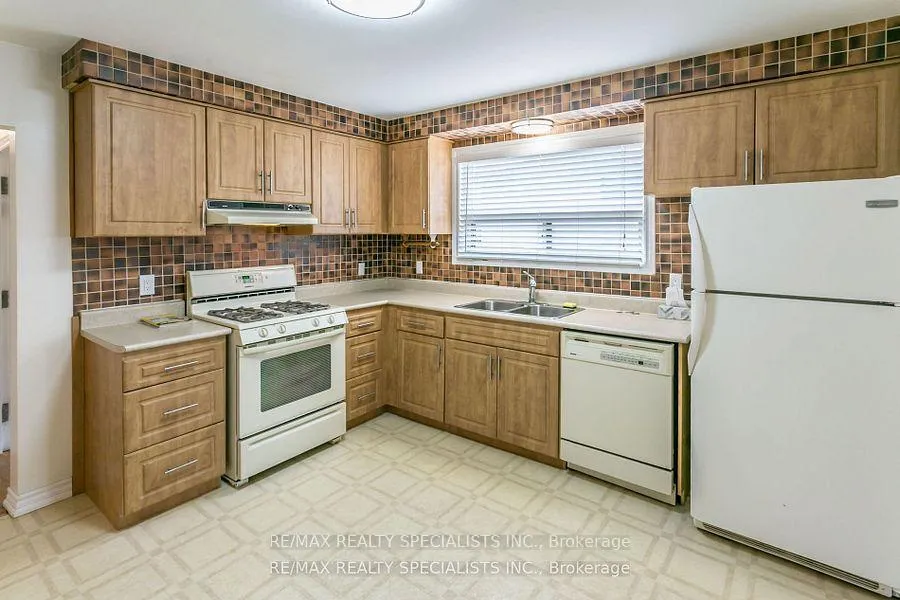
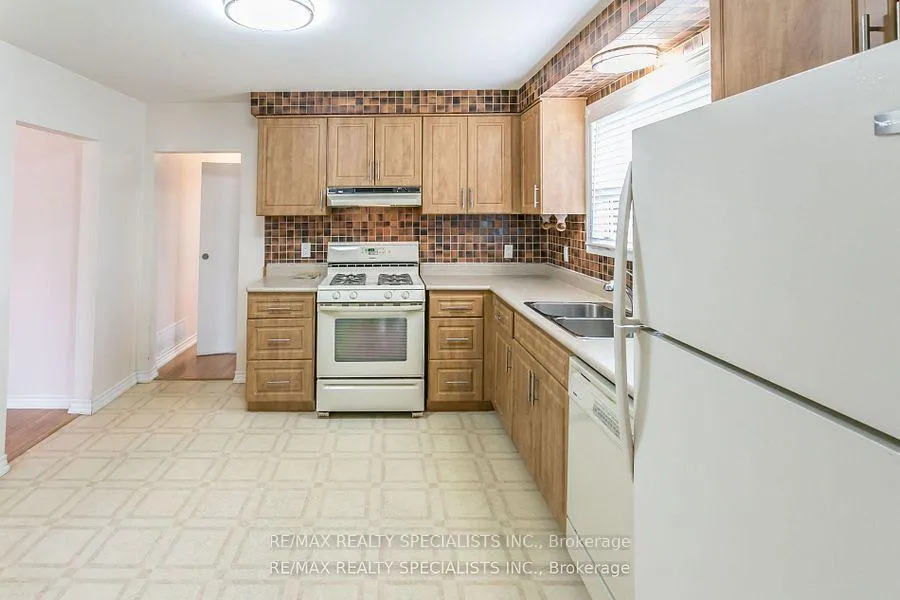
IncludedFridge, stove, dishwasher, washer, dryer, all electric light fixtures, 1 garage parking, 2driveway parking spaces.
- Included: Fridge, stove, dishwasher, washer, dryer, all electric light fixtures, 1 garage parking, 2driveway parking spaces.
Listing detailsW12427489, Rented, Sep 25, 2025
- MLS® number: W12427489
- Status: Rented
- Listed on: Sep 25, 2025
- Days on market: 63
- Updated: Nov 27, 2025
- Possession: Flexible
- Occupied by: Tenant
- Listing brokerage: RE/MAX REALTY SPECIALISTS INC.
About this home
1164 Shamir Crescent, Mississauga (Erindale), ON L5C 1L1
Carpet FreePorch
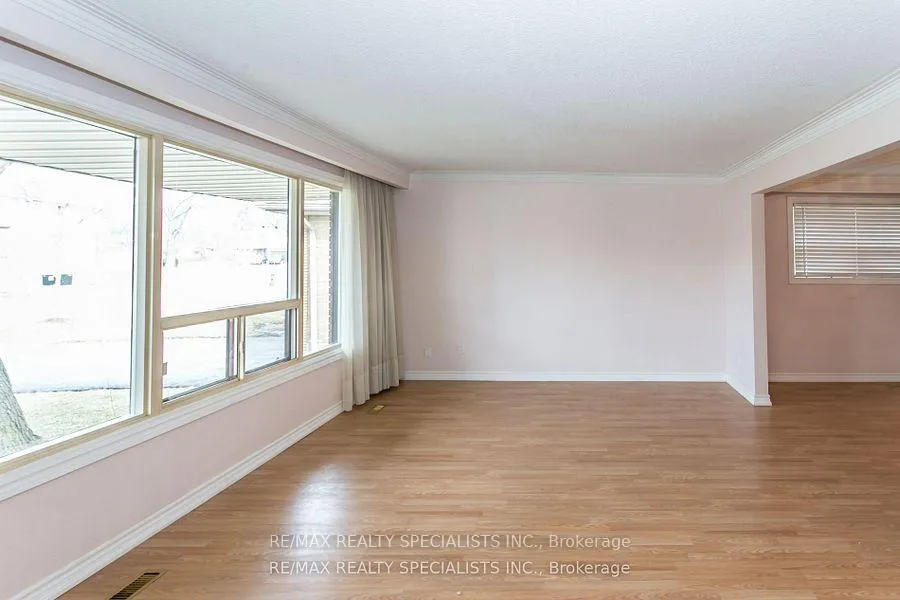
Beautiful and spacious 3 bedroom, 1 bathroom main level home with ensuite laundry, 1 garage parking spot and 2 driveway spots. Featuring hardwood floors and a spacious living room and dining area that is conveniently located close To central Mississauga, Erindale GO Station, Erindale outdoor pool, Springfield Public School and University Of Toronto.
Read more
Ask about this home
A HOMEH agent will answer your questions about this home.
Ask a question
Around this home
Dundas / Erindale Station
Errands
Parks
Schools
Daily convenience, out of 100, from the distances below
ParkRon Lenyk Springfield Park · 3 within 1 km5 min walk324 m
GroceryHome Convenience7 min walk454 m
SchoolThe Woodlands7 min walk400 m
PharmacyI.D.A.9 min walk542 m
Cafés & foodGino's Pizza · 15 within 1 km8 min walk464 m
Gym & rec centreErindale Outdoor Pool5 min walk305 m
LibraryMississauga Library - The Woodlands5 min walk330 m
WalkDriveStraight-line distance, open map data
Grocery0.5 km
Park0.3 km
Coffee0.5 km
Dining0.5 km
Gym0.5 km
Schools nearby
School rating, out of 10.
The Woodlandselementary · Public · 0.4 km
—
Springfield Public Schoolelementary · Public · 0.4 km
5.8/10Fair
The Woodlands Secondary Schoolsecondary · Public · 0.4 km
8.3/10Excellent
Contact agent
Helpful calculators
Rent vs buy
Affordability
Mortgage
Down payment
Stress test
CMHC insurance
Your HOMEH agent

NimaHOMEH agent · Mississauga
"I would see it this week."
Ask Nima