

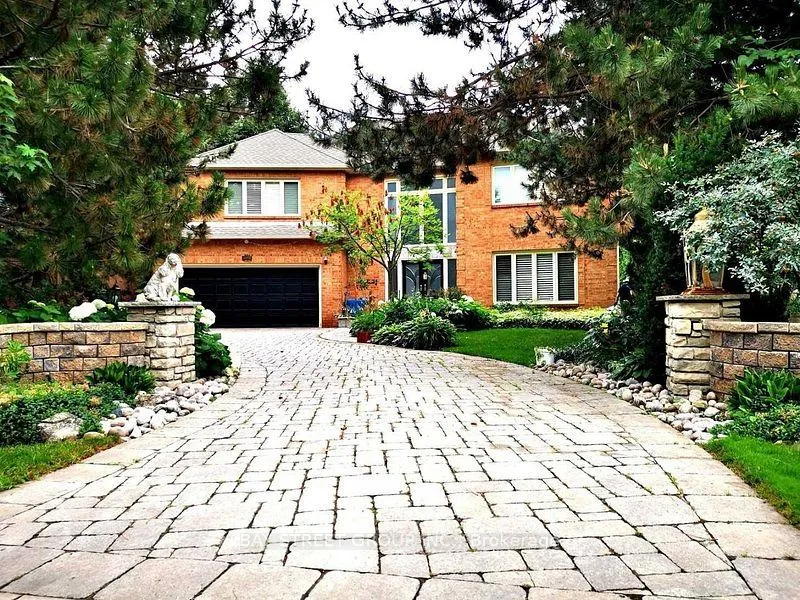
2058 Burbank Drive S
Detached Expired
1/362058 Burbank Drive S
Detached Expired
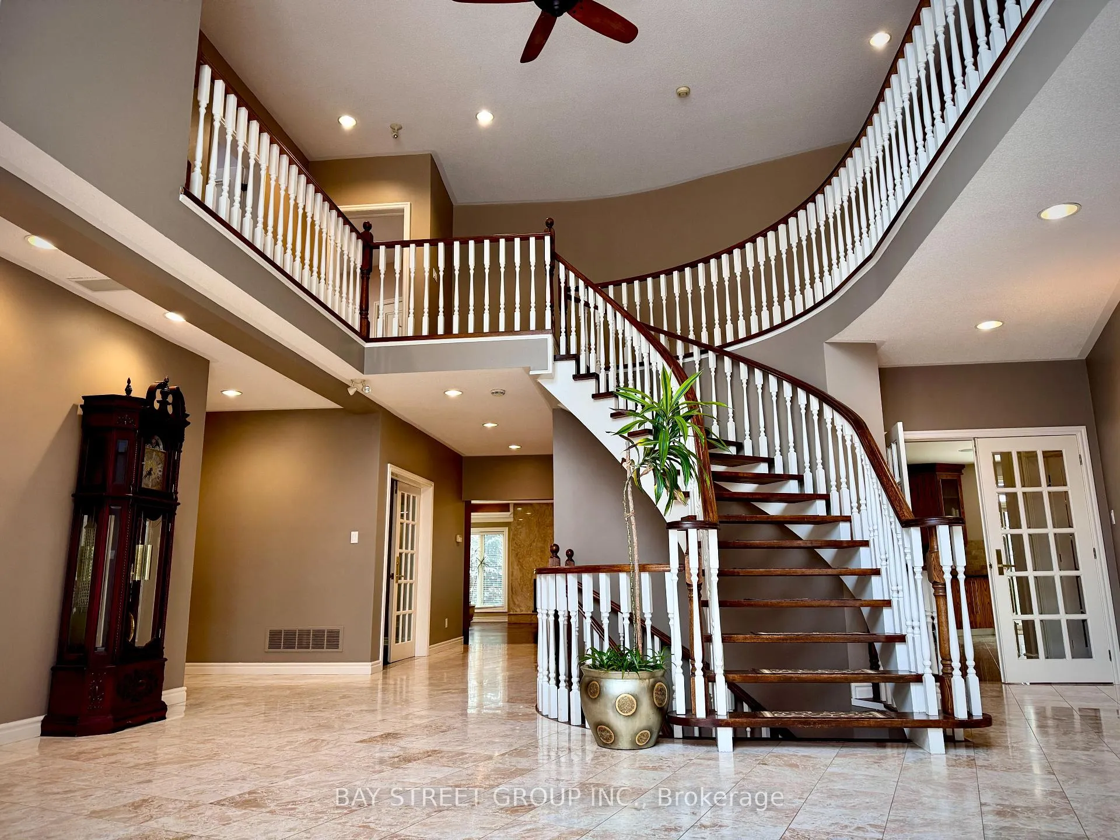
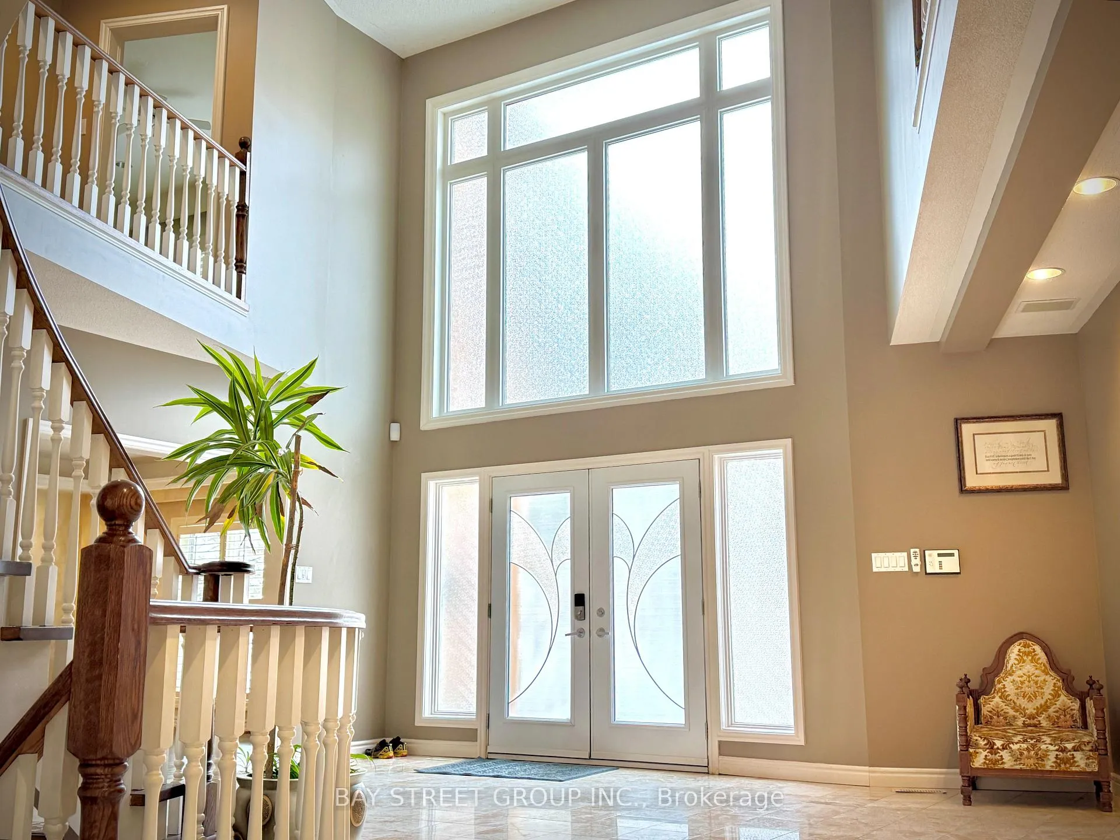
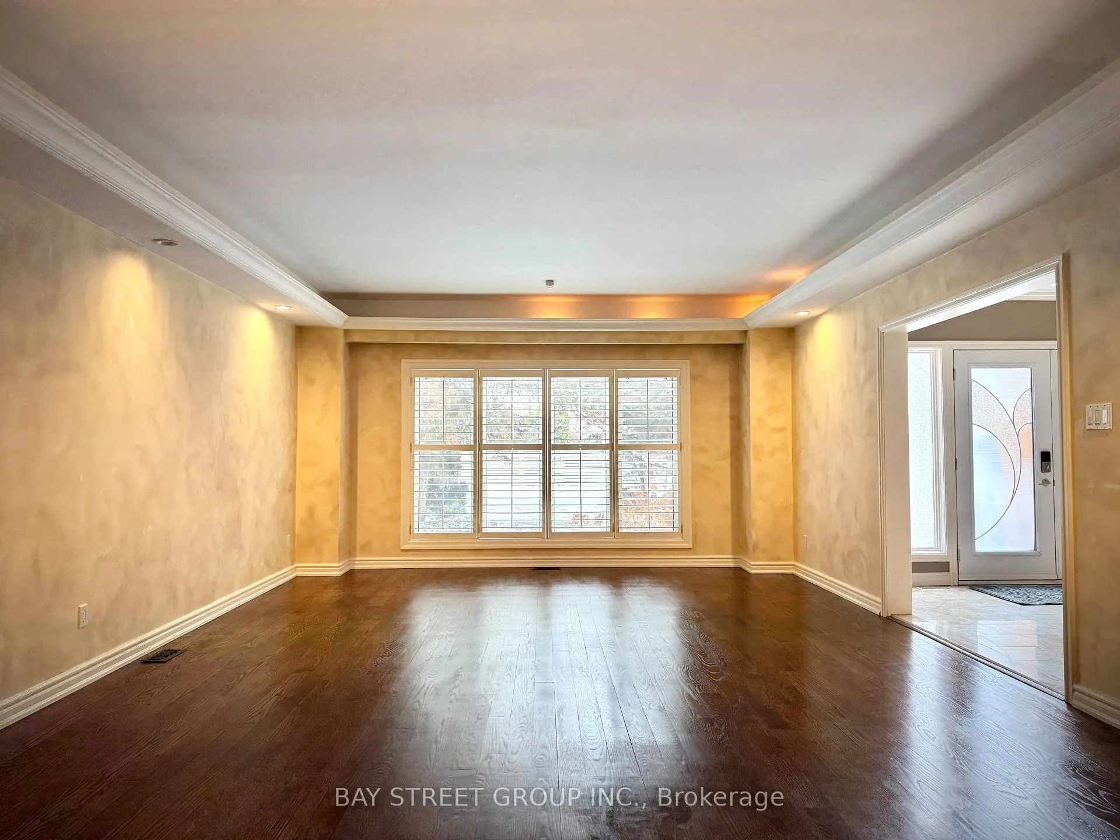
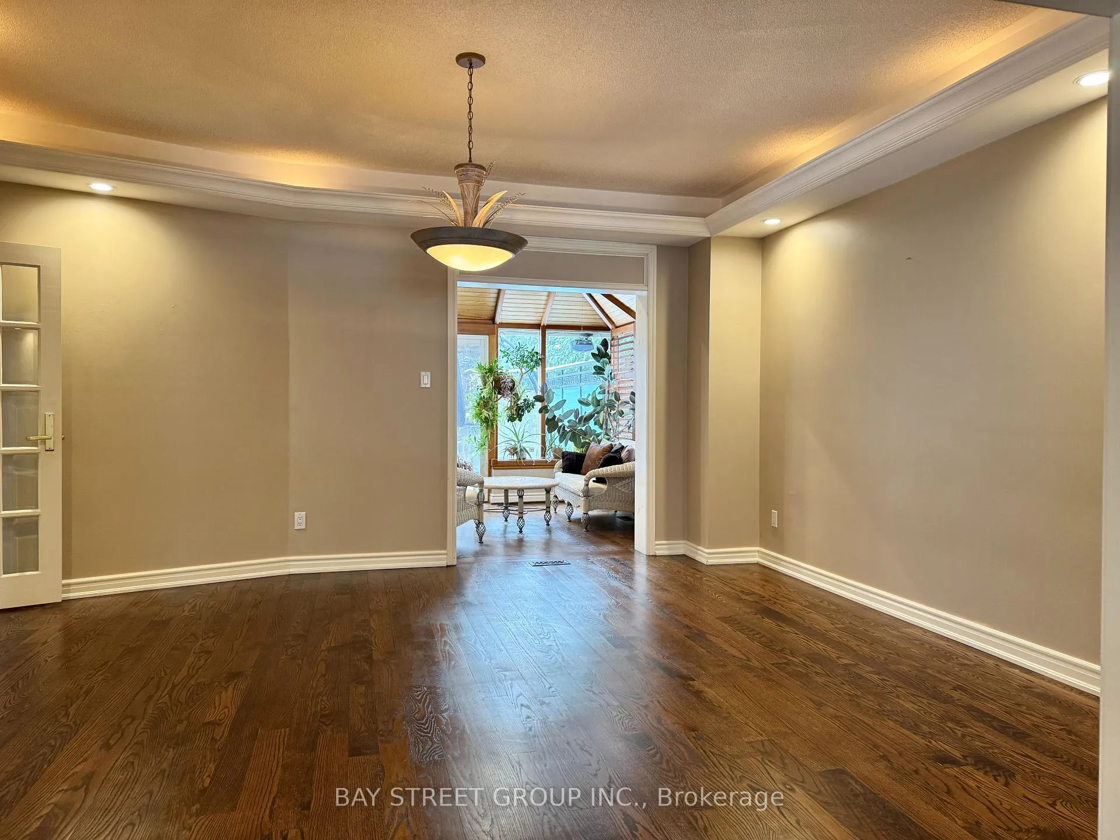 See all 36 photos
5 Bedrooms
6 Bathrooms
2 Garage
— sq.ft
Entire Home
— Unit
Property history
- $7,500ExpiredList: 2025-02-07|End: 2025-04-08|60 daysW11963282
Facts and features
- BasementFinished
- Lot size74 × 200 ft
- Lease term12 months
- FurnishedUnfurnished
What stands out
- Hardwood floors
- Fireplace
- Central air
- Inground pool
The homeDetached, 2-storey, Age 31–50 years
- Type: Detached
- Style: 2-storey
- Age: 31–50 years
- Basement: Finished
InsideFireplace Yes, Hardwood, Granite, Laundry room, upper level
- Fireplace: Yes
- Flooring: Hardwood, Granite
- Laundry: Laundry room, upper level
- Features: Built-in oven, auto garage door remote, sauna, water heater owned
- Rooms above ground: 12
- Bedrooms: 5
- Bathrooms: 6
- Kitchens: 1
- Family room: Yes
Outside and lotBrick front, Asphalt shingle, Concrete
Outside
- Exterior: Brick front
- Roof: Asphalt shingle
- Foundation: Concrete
- Pool: Inground
- Size: 74 × 199.75 ft
Parking2 Garage, Attached, Available, front yard parking
- Spaces: 2 Garage
- Garage: Attached
- Driveway: Available, front yard parking
Heating, water and powerForced air, gas, Central air, Municipal water
- Heating: Forced air, gas
- Cooling: Central air
- Water: Municipal water
- Sewer: Municipal sewer
- Natural gas: No
- Hydro: No
- Cable: No
Rent and termsRent $7,500 a month, Entire property, Unfurnished
- Rent: $7,500 a month
- Space for rent: Entire property
- Furnished: Unfurnished
- Lease: 12 months
- Paid: Monthly
- Rent includes: Parking
- Deposit: Required
- Credit check: Required
- Employment letter: Required
- Rental application: Required
- References: Required
Listing detailsW11963282, Expired, Feb 7, 2025
- MLS® number: W11963282
- Status: Expired
- Listed on: Feb 7, 2025
- Days on market: 60
- Updated: Apr 8, 2025
- Possession: 2025-03-01 / March 1, 2025
- Occupied by: Owner
- Listing brokerage: BAY STREET GROUP INC.
About this home
2058 Burbank Drive S, Mississauga (Erin Mills), ON L5L 2T7
Built-In OvenAuto Garage Door RemoteSaunaWater Heater OwnedInground
This Is About A Lifestyle! Approx 5,230 Sqft Of 5 Br & 5.5 Wr, A Custom Dsigned Gourmet Kitchen With Centre Island, Granite & Hardwood Floor On Main Level. Huge Master Bdrm 6 Pc Ensuite Bath & Dressing Room. Gym, Wet Bar, Table, Video Rm, Sauna Rm & Wine Cellar In Designed Bsmt. Decks, (Pool & Hot Bathtub No Use for Long Time, are " As is"), Surround Sound System Are Ready For Summer Night Entertaiment. Great Location, 3 Mins On Hway 403, Walking Distance To University.
Read more
Ask about this home
A HOMEH agent will answer your questions about this home.
Ask a question
Around this home
Rein Mills / Burnhamthope Rd
Errands
Parks
Schools
Daily convenience, out of 100, from the distances below
ParkTrapper's Green · 4 within 1 km8 min walk488 m
GroceryiQbal Foods5 min walk291 m
SchoolSawmill Valley Public School6 min walk370 m
PharmacyI.D.A.6 min walk365 m
Cafés & foodIdo Cafe · 15 within 1 km5 min walk314 m
Gym & rec centreFit4Less12 min walk743 m
LibrarySouth Common Pop Up Library11 min walk694 m
WalkDriveStraight-line distance, open map data
Grocery0.3 km
Park0.5 km
Coffee0.3 km
Dining0.6 km
Gym0.7 km
Schools nearby
School rating, out of 10.
Sawmill Valley Public Schoolelementary · Public · 0.4 km
—
St Mark Separate Schoolelementary · Private · 0.4 km
8.6/10Excellent
Rotherglen Schoolelementary · Private · 0.7 km
—
Contact agent
Helpful calculators
Rent vs buy
Affordability
Mortgage
Down payment
Stress test
CMHC insurance
Your HOMEH agent

KimHOMEH agent · Mississauga
"I would see it this week."
Ask Kim