

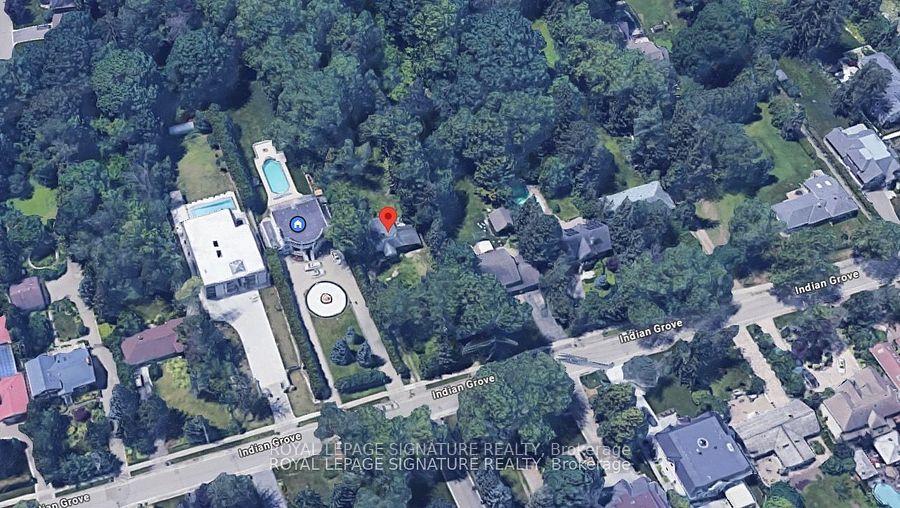
1426 Indian Grove
1426 Indian Grove
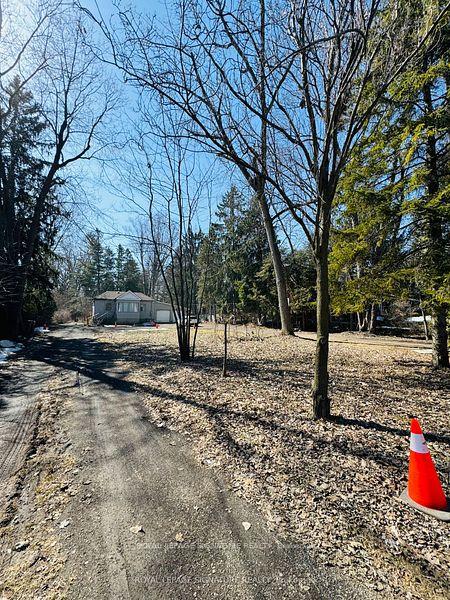
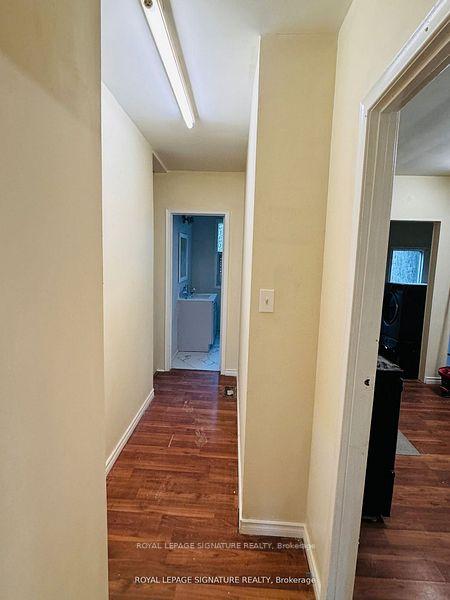
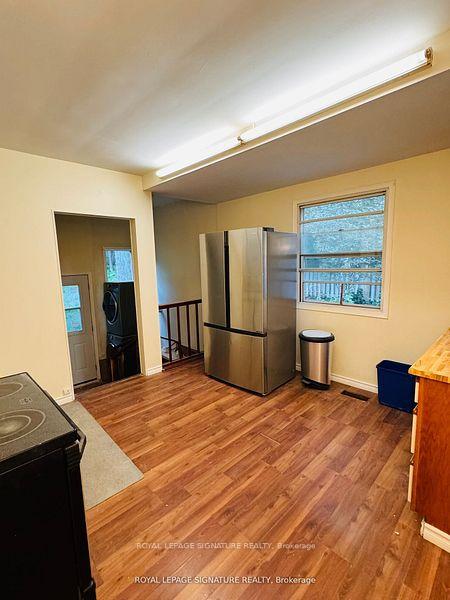 See all 18 photos
Property history
Facts and features
- BasementPart finished
- Water, sewerMunicipal
- HeatingForced air
- Type of homeDetached
The homeDetached, Bungalow, 1,100–1,500 sq ft
- Type: Detached
- Style: Bungalow
- Living space: 1,100–1,500 sq ft
- Basement: Partial basement, unfinished
InsideMain level, Carpet free, primary bedroom - main floor, Rooms above ground 5
- Laundry: Main level
- Features: Carpet free, primary bedroom - main floor
- Rooms above ground: 5
- Bedrooms: 3
- Bathrooms: 1
- Kitchens: 1
- Family room: Yes
Outside and lotAluminum siding, concrete, Asphalt shingle, Concrete, poured concrete
- Exterior: Aluminum siding, concrete
- Roof: Asphalt shingle
- Foundation: Concrete, poured concrete
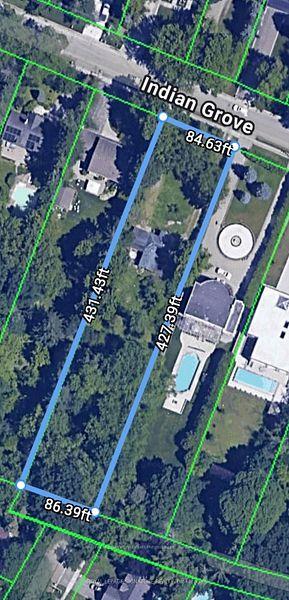
- Size: 86.39 × 427.29 ft
- Zoning: R2
Parking2 Garage, Attached, Available, private
- Spaces: 2 Garage
- Garage: Attached
- Driveway: Available, private
Heating, water and powerForced air, gas, Municipal water, Municipal sewer
- Heating: Forced air, gas
- Water: Municipal water
- Sewer: Municipal sewer
- Natural gas: Yes
- Hydro: Yes
- Telephone: Yes
Costs and taxesTaxes $13,244 a year, HST included in the price, Hot water heater
- Taxes, 2024: $13,244 a year
- HST: HST included in the price
- Under contract: Hot water heater
NearbyFenced yard, hospital, level, park, place of worship, school
- Close to: Fenced yard, hospital, level, park, place of worship, school
Listing detailsW12222042, Sold, Jun 15, 2025
- MLS® number: W12222042
- Status: Sold
- Listed on: Jun 15, 2025
- Days on market: 29
- Updated: Jul 14, 2025
- Possession: 90+ days
- Occupied by: Tenant
- Listing brokerage: ROYAL LEPAGE SIGNATURE REALTY
About this home
1426 Indian Grove, Mississauga (Lorne Park), ON L5H 2S6
Attention Builders, Investors, And Those Looking To Build Their Future Dream Homes, An 86.39 x427.39-foot lot provides the perfect foundation to create your dream residence in the prestigious Lorne Park community, Enjoy the lively atmosphere of Port Credit and the stunning Lake Ontario waterfront, just a few minutes away, where endless amenities and recreational options await. With parks, trails, and top-ranked schools close by, this location strikes the perfect balance between leisure and education. Commuting is effortless with easy access to the QEW and nearby Port Credit & Clarkson GO Stations. A 15-minute drive away from Pearson Airport, Don't miss this opportunity to secure a prime piece of Lorne Park.
Ask about this home
A HOMEH agent will answer your questions about this home.
Around this home
Daily convenience, out of 100, from the distances below
Schools nearby
School rating, out of 10.
Helpful calculators
Your HOMEH agent

"I would see it this week."