

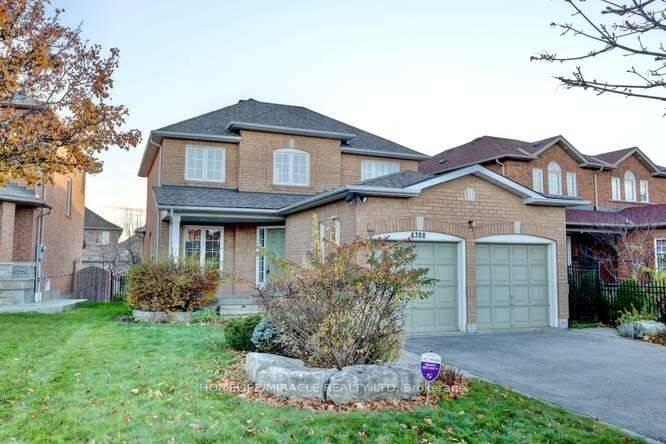
6388 Newcombe Drive
6388 Newcombe Drive
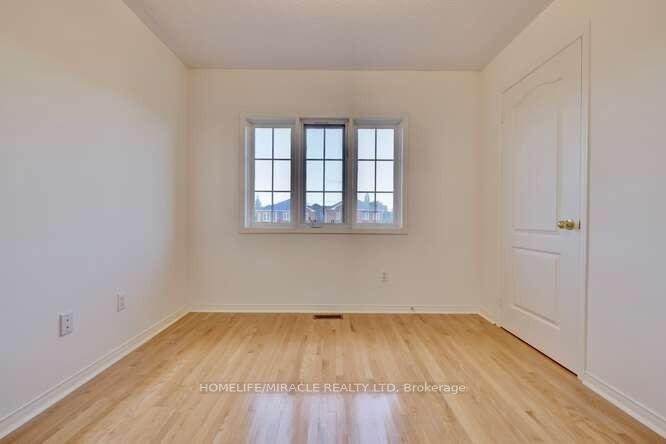 See all 10 photos
Property history
Facts and features
- BasementNone
- Lot size44 × 118 ft
- Lease term12 months
- FurnishedUnfurnished
- Hardwood floors
- Fireplace
- Central air
The homeDetached, 2-storey, 1,500–2,000 sq ft
- Type: Detached
- Style: 2-storey
- Living space: 1,500–2,000 sq ft
- Basement: None
InsideFireplace Yes, Hardwood, In area, main level
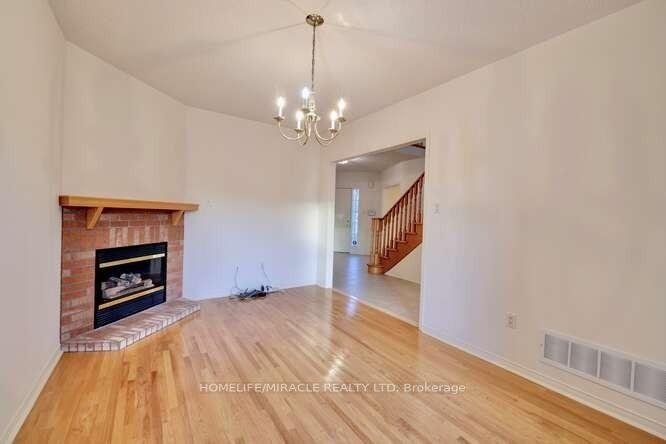
- Fireplace: Yes
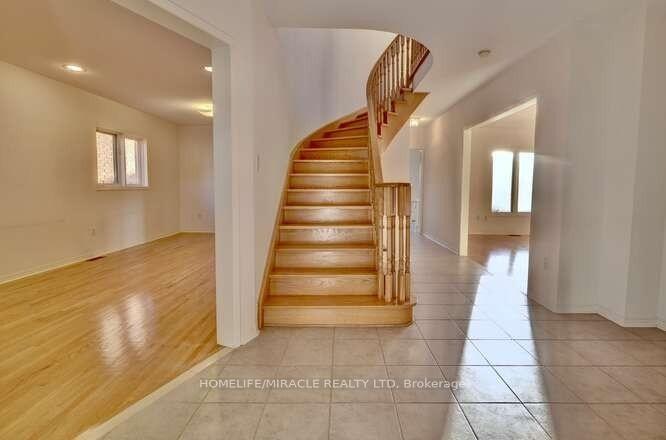
- Flooring: Hardwood
- Laundry: In area, main level
- Features: Auto garage door remote
- Rooms above ground: 8
- Bedrooms: 3
- Bathrooms: 3
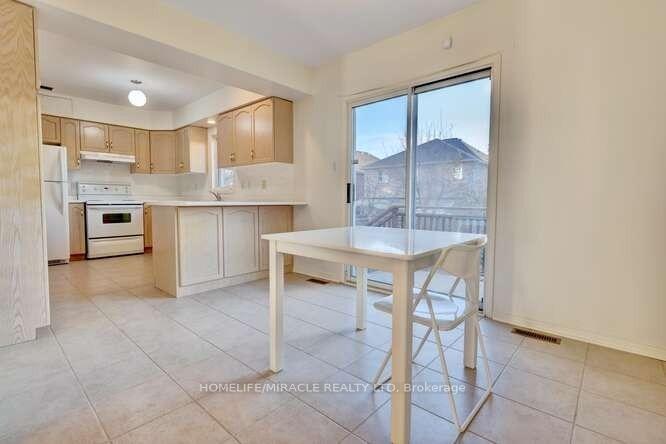
- Kitchens: 1
- Family room: Yes
Outside and lotBrick front, Asphalt shingle, Brick
- Exterior: Brick front
- Roof: Asphalt shingle
- Foundation: Brick
- Size: 43.86 × 118.34 ft
Parking2 Garage, Attached, Private
- Spaces: 2 Garage
- Garage: Attached
- Driveway: Private
Heating, water and powerForced air, gas, Central air, Municipal water
- Heating: Forced air, gas
- Cooling: Central air
- Water: Municipal water
- Sewer: Municipal sewer
Rent and termsRent $3,100 a month, Main, 2nd floor, Unfurnished
- Rent: $3,100 a month
- Space for rent: Main, 2nd floor
- Furnished: Unfurnished
- Lease: 12 months
- Rent includes: Central air conditioning, parking
- Deposit: Required
- Credit check: Required
- Employment letter: Required
- Rental application: Required
- References: Required
Listing detailsW12453664, Rented, Oct 9, 2025
- MLS® number: W12453664
- Status: Rented
- Listed on: Oct 9, 2025
- Days on market: 22
- Updated: Oct 31, 2025
- Possession: 2025-11-07 / 1-29 days
- Occupied by: Tenant
- Listing brokerage: HOMELIFE/MIRACLE REALTY LTD
About this home
6388 Newcombe Drive, Mississauga (East Credit), ON L5V 2G6
Discover this fantastic detached home, proudly set on a generous 43 118 lot with a convenient double-car garage in the highly sought-after East Credit community. The main floor welcomes you with a seamless flow of hardwood floors, extending throughout the bright living, dining, and family rooms, and continuing into all upper-level bedrooms.The heart of the home is the spacious eat-in kitchen, featuring ceramic tile floors, a practical breakfast bar, and a walk-out that opens directly to the backyard deckideal for entertaining and outdoor relaxation. Cozy up in the inviting main floor family room beside the warm glow of the gas fireplace with its classic mantle. A dedicated main floor laundry room provides interior access to the garage, ensuring everyday ease. Retreat upstairs to the private Primary Bedroom suite, complete with a large walk-in closet and a tranquil 3-piece ensuite.Beyond the home, you are positioned in a thriving, family-friendly neighbourhood known for its exceptional convenience. East Credit offers easy access to the Heartland Town Centre, one of Canada's largest shopping destinations, and boasts a highly-rated school district, including top-tier public and Catholic schools. Commuters will appreciate the quick access to Highways 401 and 403, making travel across the GTA effortless. Enjoy an active lifestyle with nearby parks and the River Grove Community Centre, providing fitness facilities and programs for the whole family. This is more than a home; it's the perfect blend of suburban tranquility and city accessibility. Basement not included.
Ask about this home
A HOMEH agent will answer your questions about this home.
Around this home
Daily convenience, out of 100, from the distances below
Schools nearby
School rating, out of 10.
Helpful calculators
Your HOMEH agent

"I would see it this week."