

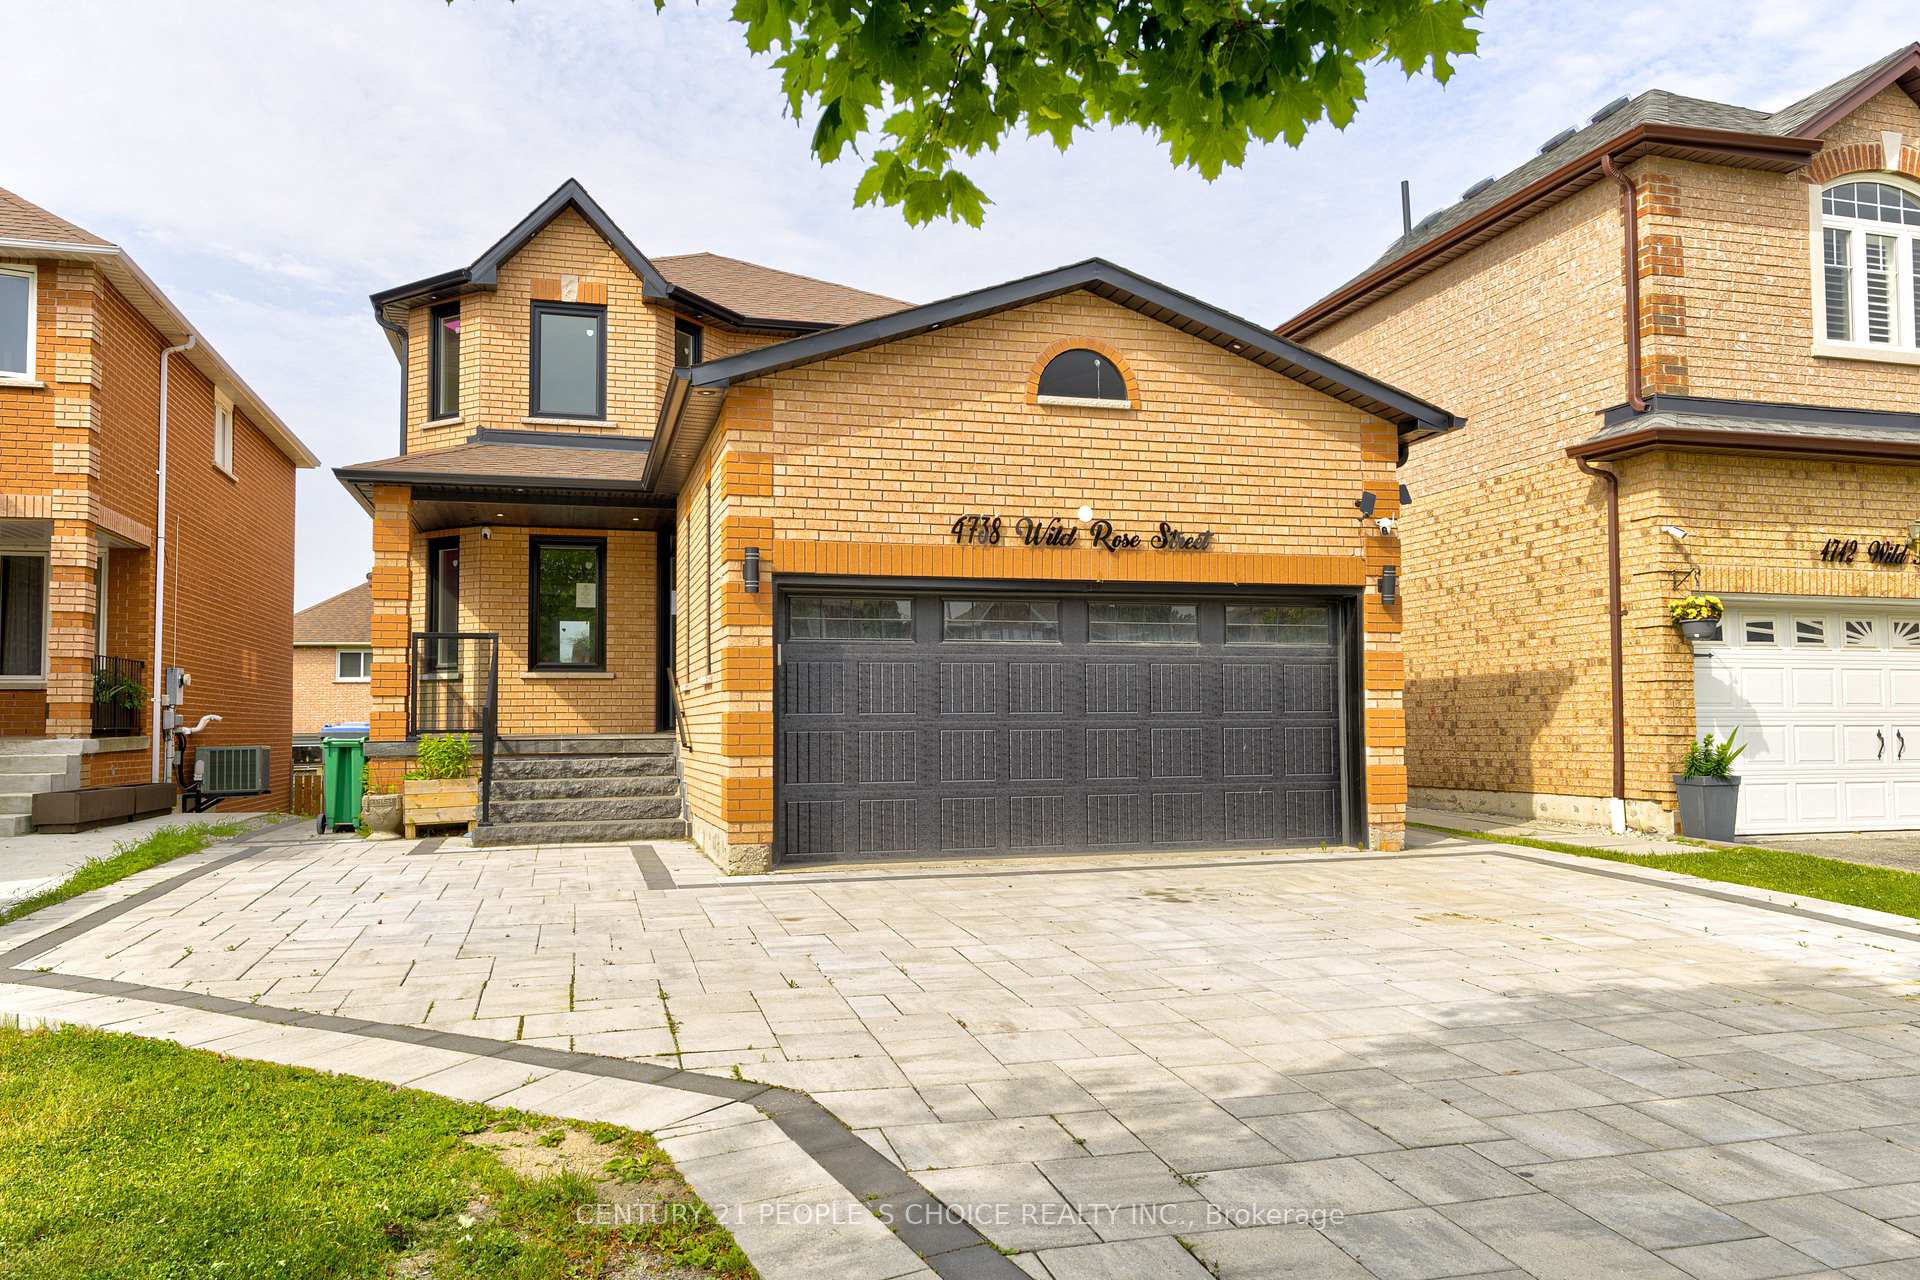
4738 Wild Rose Street
Detached Sold
1/444738 Wild Rose Street
Detached Sold
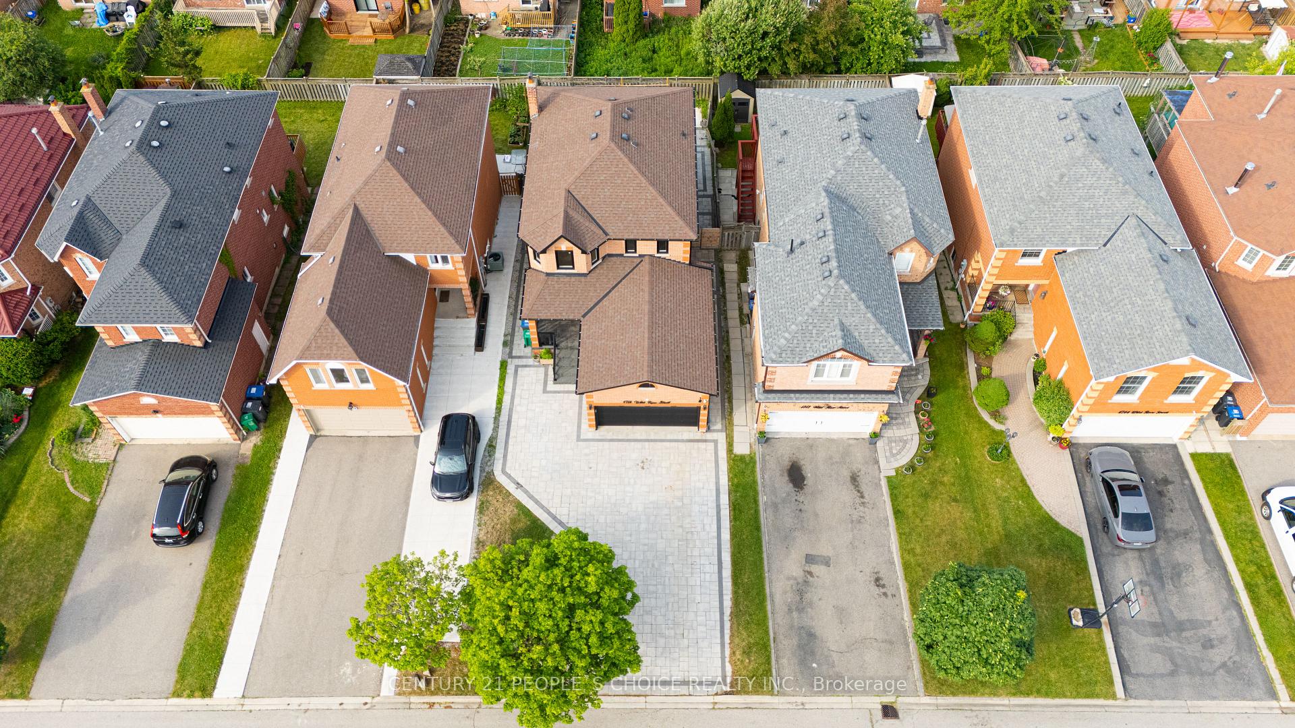
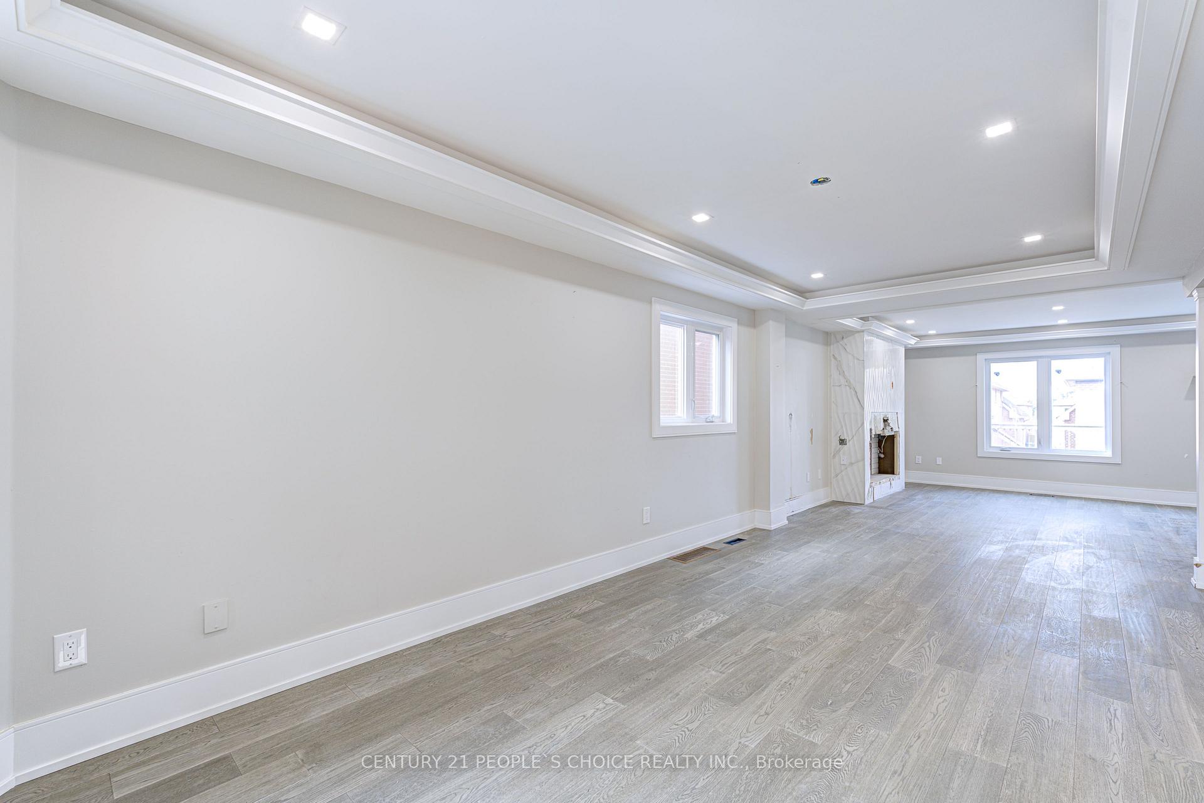
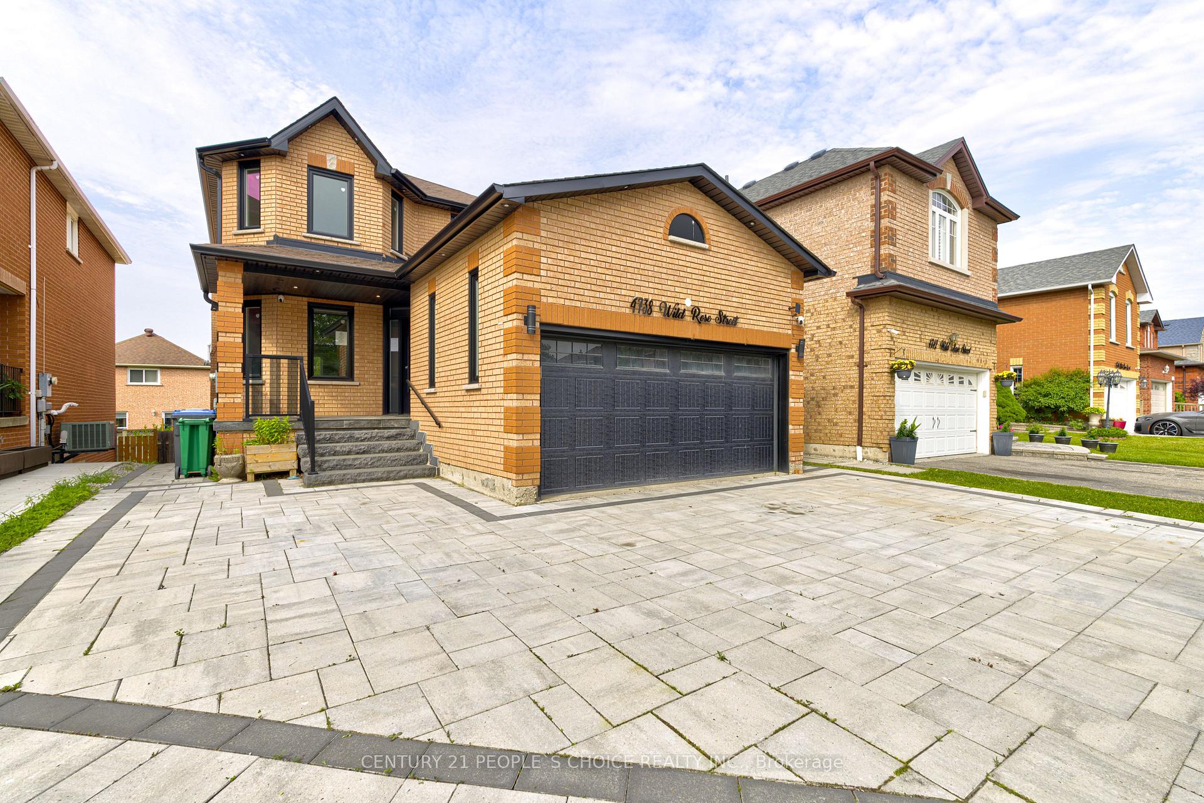
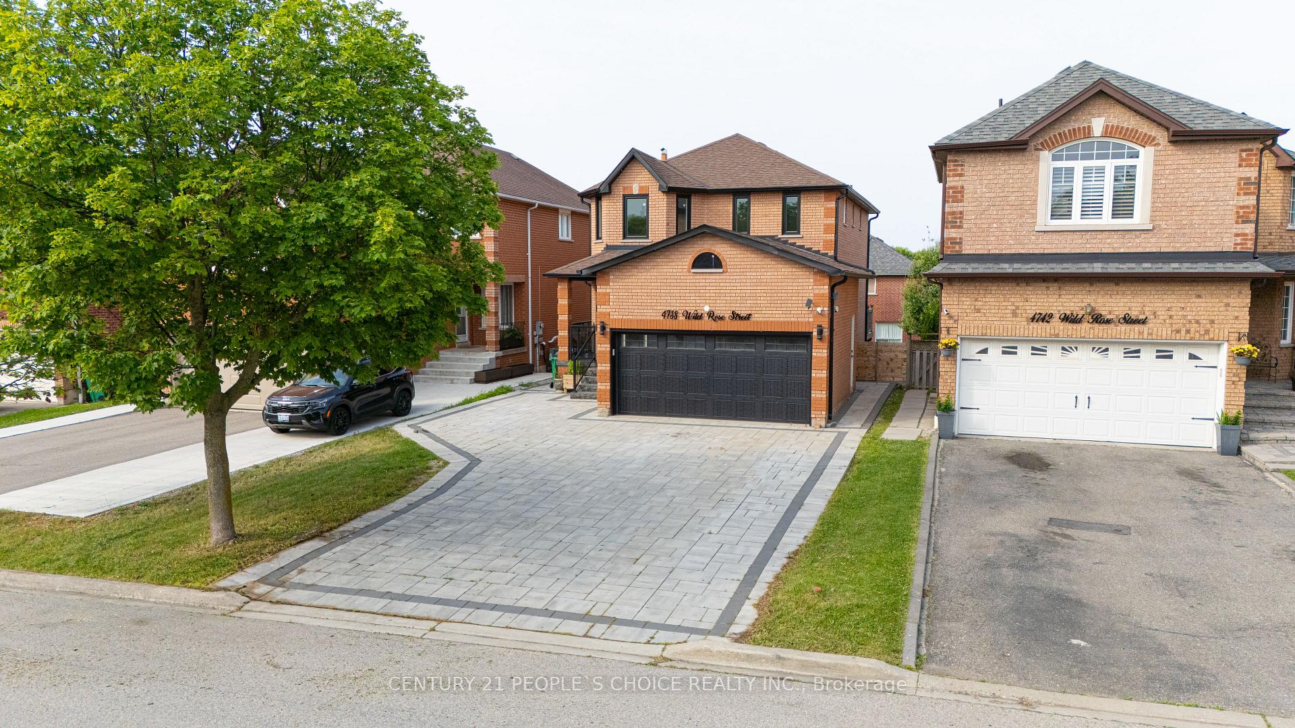 See all 44 photos
3+2 Bedrooms
4 Bathrooms
2 Garage
1.5K–2K sq.ft
36.09×109.91 ft
$7,537/yr
Property history
Facts and features
- BasementFinished
- Water, sewerMunicipal
- HeatingForced air
- CoolingCentral air
What stands out
- Second kitchen
- Central air
The homeDetached, 2-storey, 1,500–2,000 sq ft
- Type: Detached
- Style: 2-storey
- Living space: 1,500–2,000 sq ft
- Basement: Finished
InsideMain level, Rooms above ground 6, Rooms in the basement 3
- Laundry: Main level
- Rooms above ground: 6
- Rooms in the basement: 3
- Bedrooms: 3 + 2 in the basement
- Bathrooms: 4
- Kitchens: 2
Outside and lotBrick, Unknown, Unknown
Outside
- Exterior: Brick
- Roof: Unknown
- Foundation: Unknown
- Size: 36.09 × 109.91 ft
Parking2 Garage, Attached, Available
- Spaces: 2 Garage
- Garage: Attached
- Driveway: Available
Heating, water and powerForced air, gas, Central air, Municipal water
- Heating: Forced air, gas
- Cooling: Central air
- Water: Municipal water
- Sewer: Municipal sewer
Costs and taxesTaxes $7,537 a year, HST included in the price, Hot water tank
- Taxes, 2025: $7,537 a year
- HST: HST included in the price
- Rental items: Hot water tank
Included in the saleAny equipment or fixture which may be subject to a security interest of any third parties
- Not included: Any equipment or fixture which may be subject to a security interest of any third parties
Listing detailsW12217754, Sold, Jun 12, 2025
- MLS® number: W12217754
- Status: Sold
- Listed on: Jun 12, 2025
- Days on market: 54
- Updated: Aug 5, 2025
- Possession: Immediate
- Occupied by: Vacant
- Listing brokerage: CENTURY 21 PEOPLE`S CHOICE REALTY INC.
About this home
4738 Wild Rose Street, Mississauga (East Credit), ON L5M 5M6
Luxury Detached Home In High Demand Area Close To Erindale Go Station. W/O 2 Br Basement Apartment With Separate Entrance & Separate Laundry. Open Concept Kitchen W Quartz Counter Top W/Quartz Back Splash, Huge Centre Island & Pot Lights. Huge Wood Deck W/O From Kitchen, Interlock Driveway & Interlock Backyard. Property to be sold in As-is condition. Seller/Listing Agent Do Not Warrant The Retrofit Status of The Finished Basement.
Read more
Ask about this home
A HOMEH agent will answer your questions about this home.
Ask a question
Thinking of selling your home?See what your home is worth today.
Around this home
Eglinton / Creditview
Errands
Transit
Parks
Schools
Daily convenience, out of 100, from the distances below
ParkRosebush park · 5 within 1 km8 min walk465 m
GroceryMarché Adonis14 min walk888 m
SchoolEdenrose Public School13 min walk830 m
Train stationUnnamed Stop16 min walk969 m
PharmacyRexall13 min walk809 m
Cafés & foodGolden Fountain Chinese Restaurant · 4 within 1 km12 min walk757 m
Gym & rec centreVisual Arts Mississauga15 min walk928 m
WalkDriveStraight-line distance, open map data
Grocery0.9 km
Park0.5 km
Coffee0.9 km
Dining0.8 km
Gym1.4 km
Unnamed Stop1.0 km
Schools nearby
School rating, out of 10.
Edenrose Public Schoolelementary · Public · 0.8 km
—
St David of Wales Separate Schoolelementary · Private · 1.1 km
7.2/10Good
St Bernadette Elementary Schoolelementary · Private · 1.2 km
5.1/10Fair
Contact agent
Helpful calculators
Mortgage
Affordability
Closing costs
Land transfer tax
Property tax
Down payment
CMHC insurance
Stress test
Cashback Rebate
Your HOMEH agent

KimHOMEH agent · Mississauga
"I would see it this week."
Ask Kim