

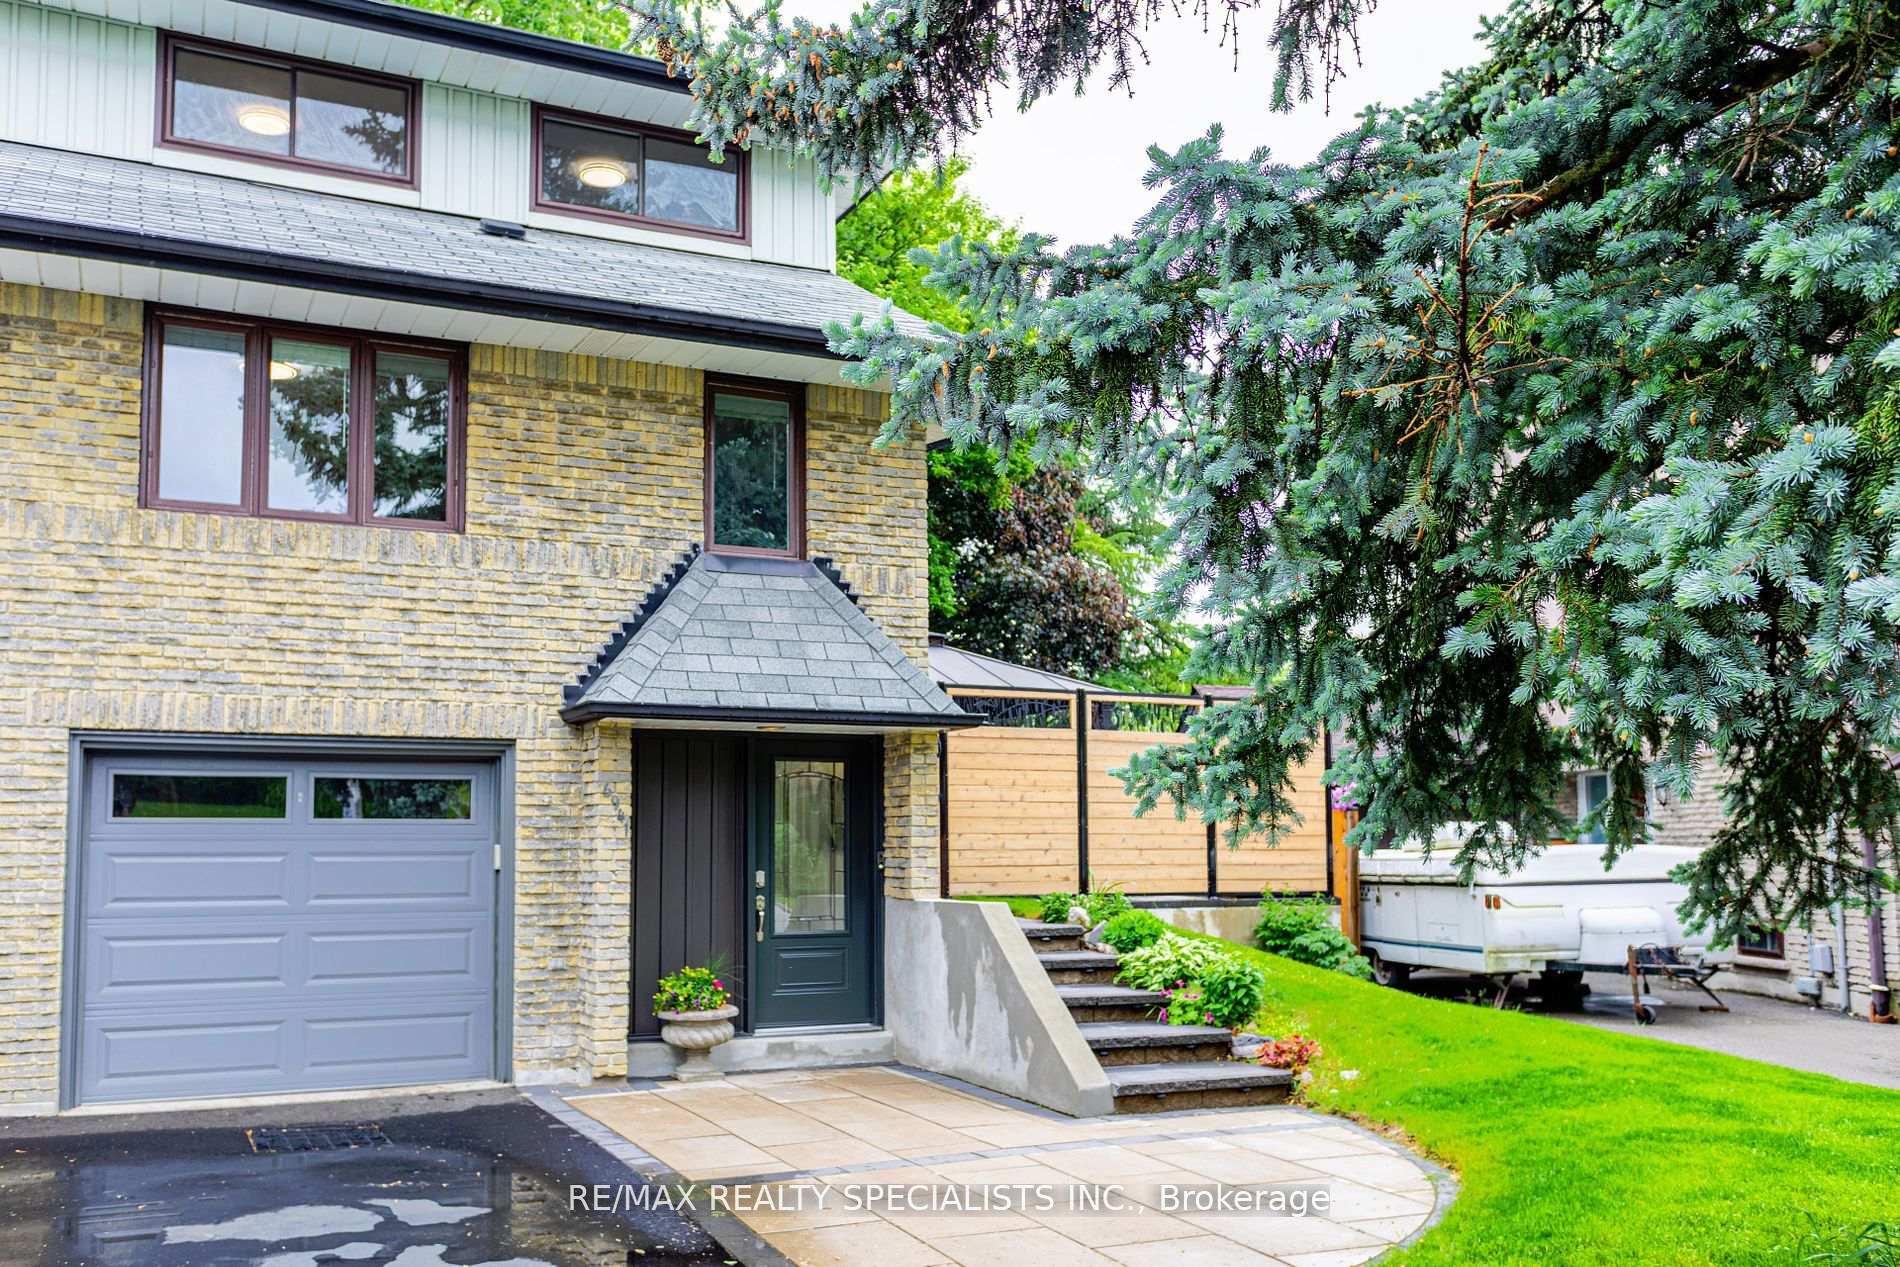
6941 Cherbourg Gardens
6941 Cherbourg Gardens
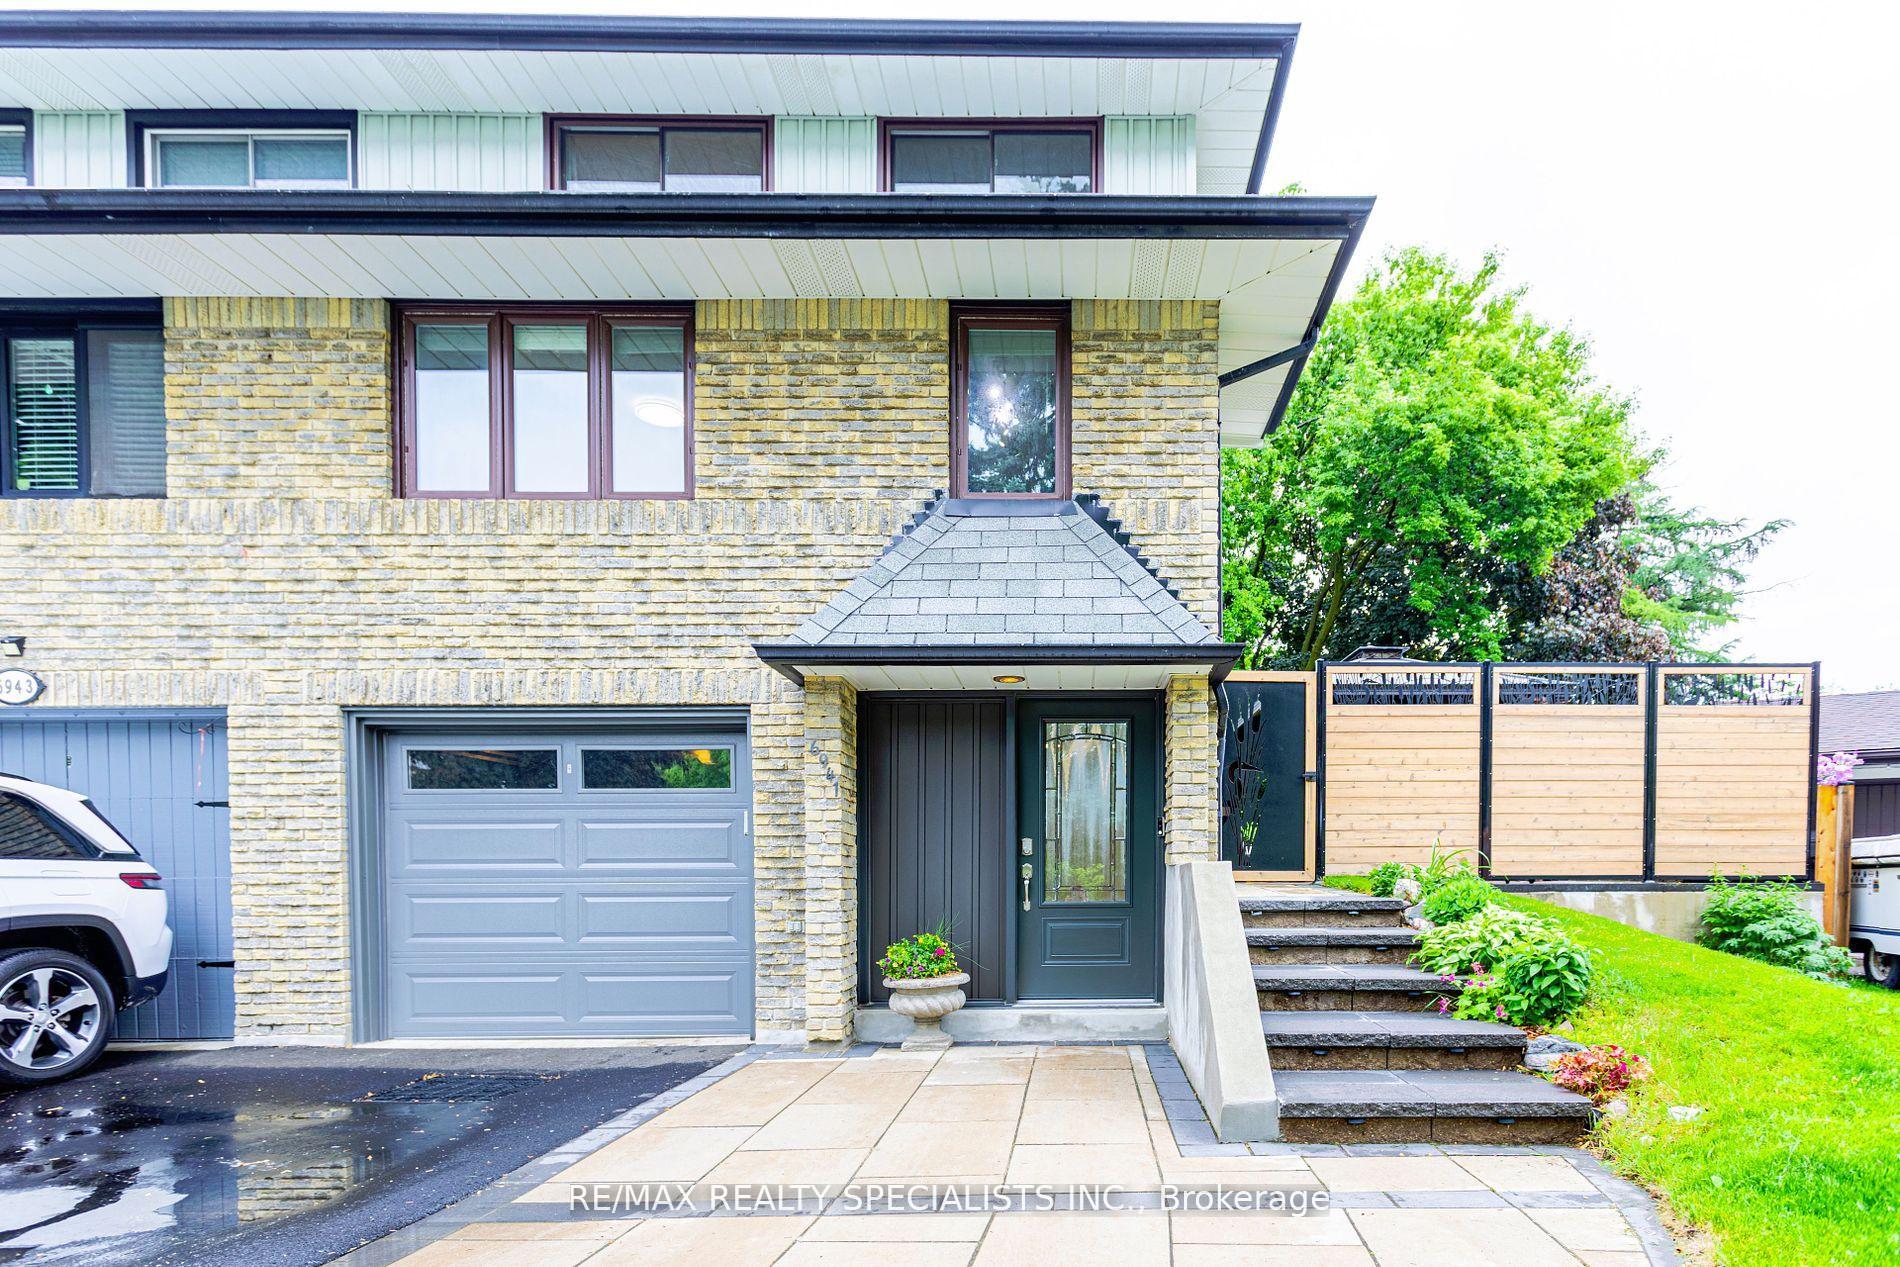 See all 47 photos
Property history
Facts and features
- BasementFinished
- Age of home51–99 years
- Water, sewerMunicipal
- HeatingForced air
- Hardwood floors
- Fireplace
- Central air
The homeSemi-Detached, 2-storey, Age 51–99 years
- Type: Semi-Detached
- Style: 2-storey
- Age: 51–99 years
- Living space: 1,100–1,500 sq ft
- Basement: Finished
InsideFireplace Yes, wood, Hardwood, Broadloom, Rooms above ground 8
- Fireplace: Yes, wood
- Flooring: Hardwood, Broadloom
- Rooms above ground: 8
- Bedrooms: 3
- Bathrooms: 2
- Kitchens: 1
- Family room: Yes
Outside and lotBrick, vinyl siding, Unknown, Unknown
- Exterior: Brick, vinyl siding
- Roof: Unknown
- Foundation: Unknown
- Size: 31.01 × 116.19 ft
Parking1 Garage, Attached
- Spaces: 1 Garage
- Garage: Attached
Heating, water and powerForced air, gas, Central air, Municipal water
- Heating: Forced air, gas
- Cooling: Central air
- Water: Municipal water
- Sewer: Municipal sewer
Costs and taxesTaxes $4,890 a year, HST included in the price, Hot water tank
- Taxes, 2025: $4,890 a year
- HST: HST included in the price
- Rental items: Hot water tank
Included in the saleHigh efficiency furnace installed in 2025., Alarm system
- Included: High efficiency furnace installed in 2025.
- Not included: Alarm system
NearbyCul de sac/dead end, fenced yard, park, public transit, rec./commun.centre, school
- Close to: Cul de sac/dead end, fenced yard, park, public transit, rec./commun.centre, school
Listing detailsW12219300, Sold, Jun 13, 2025
- MLS® number: W12219300
- Status: Sold
- Listed on: Jun 13, 2025
- Days on market: 47
- Updated: Jul 30, 2025
- Possession: 60-89 days
- Occupied by: Owner
- Listing brokerage: RE/MAX REALTY SPECIALISTS INC.
About this home
6941 Cherbourg Gardens, Mississauga (Meadowvale), ON L5N 1M9
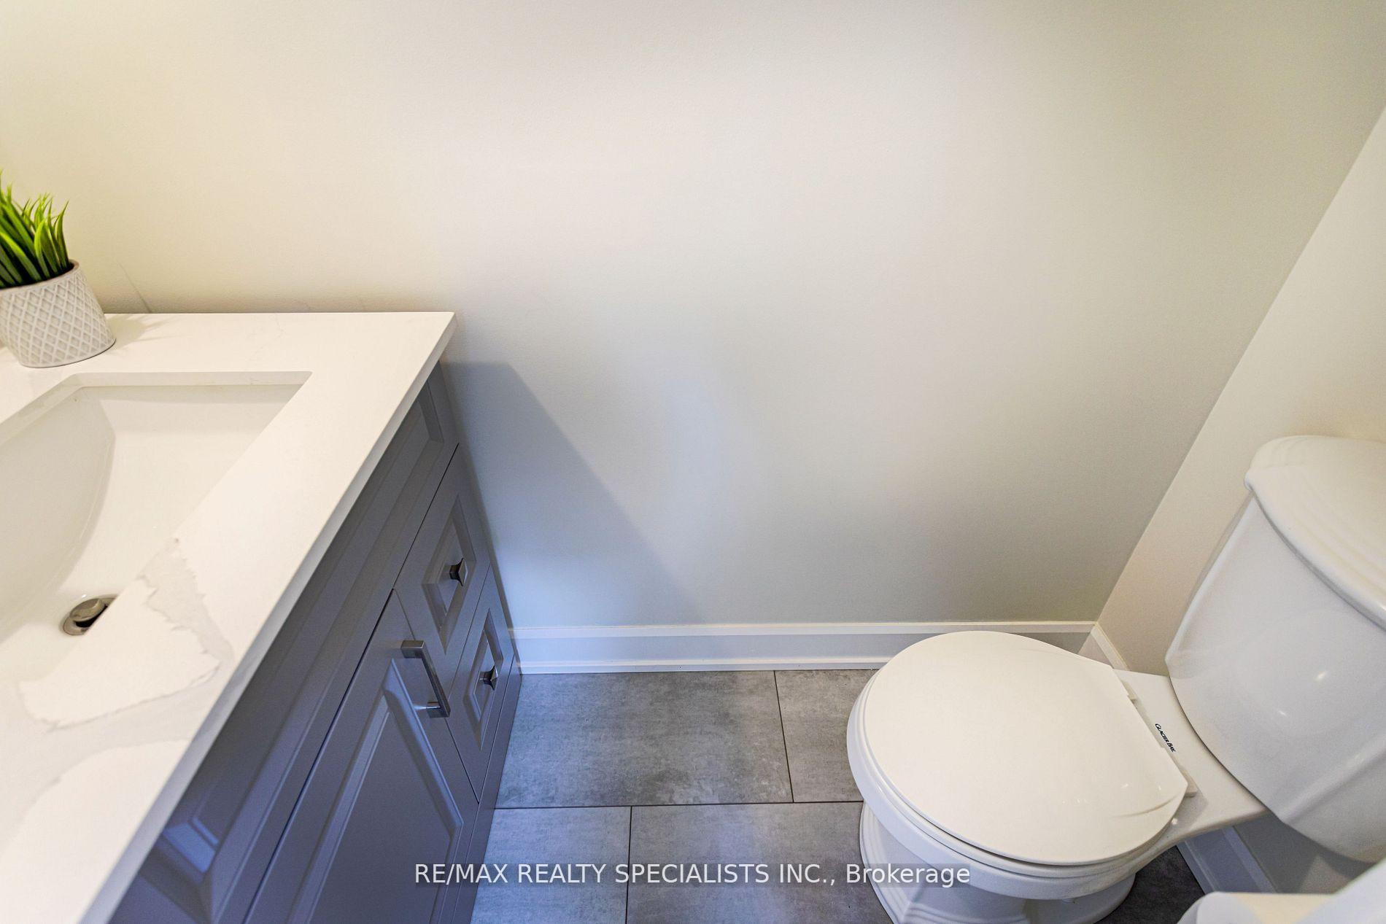
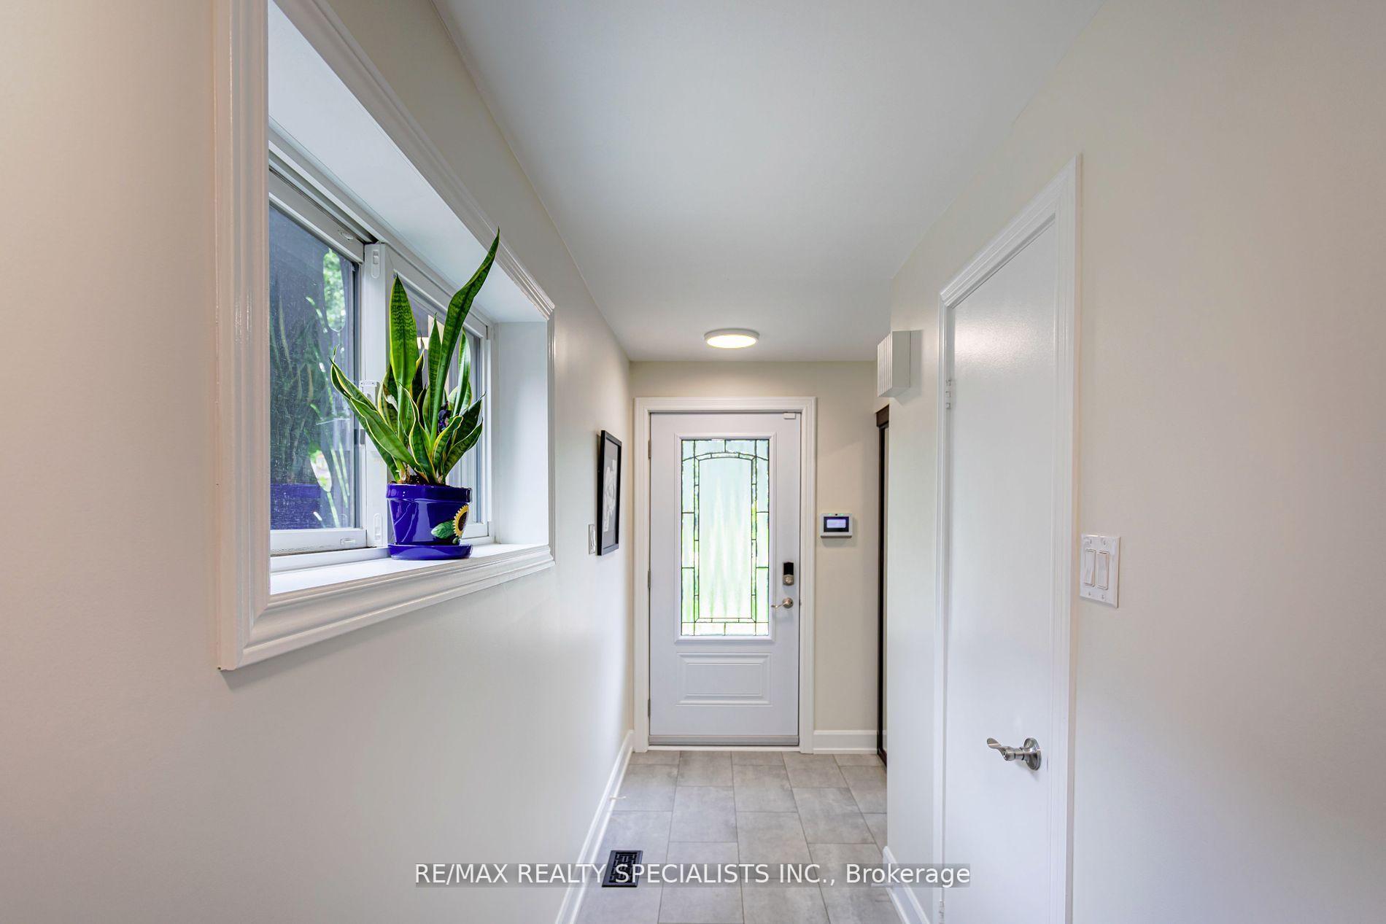
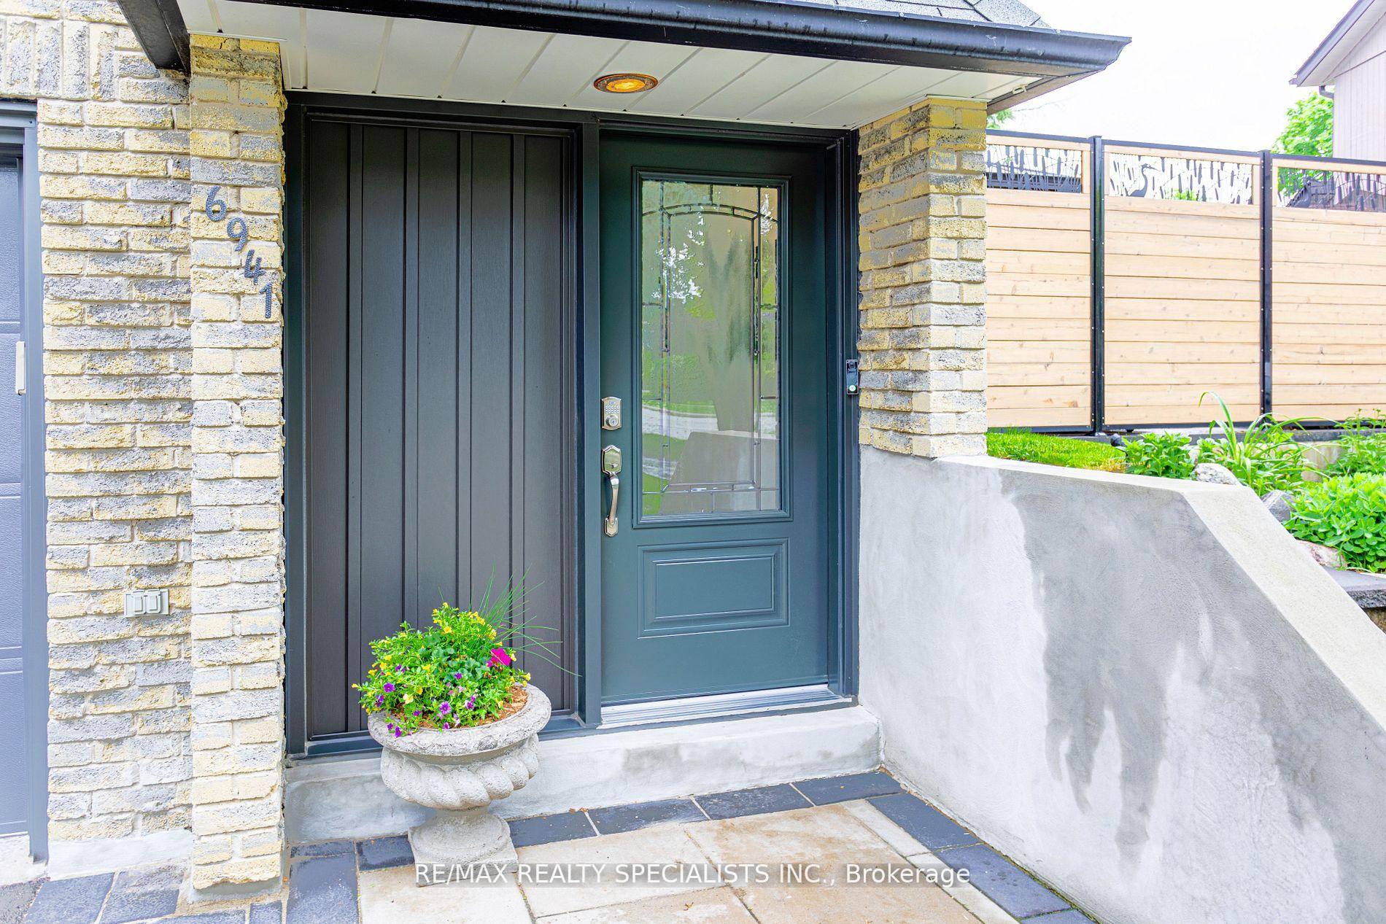
Welcome To This Beautifully Renovated 3-Bedroom, 2-Bathroom Semi-Detached Home In The Heart Of A Family-Friendly Cul-De-Sac Street In Meadowvale! Step Into A Freshly Painted, Sun-Filled Interior Featuring Gleaming Hardwood Floors Throughout The Main And Second Floors, With Brand-New Broadloom On The Stairs And In All Bedrooms For Added Comfort. Soaring Cathedral Ceilings And A Dramatic Floor-To-Ceiling Fireplace Create A Warm And Inviting Atmosphere In The Living Area, Perfect For Relaxing Or Entertaining. The Updated Galley Kitchen Offers Functionality And Charm, Complete With New Stainless Steel Appliances. Upstairs, Three Spacious Bedrooms Provide Ample Room For Growing Families, Work-From-Home Setups, Or Guests. Outside, A Large Backyard Beckons With Mature Trees, A Peaceful Gazebo Retreat, A Huge Vegetable Garden, And A Variety Of Beautiful Perennial Flowers A Private Outdoor Oasis In A Quiet, Established Neighbourhood. Additional Features Include A Brand-New Front Door, A New Side Door, Stylish Updates Throughout, And Proximity To Local Shops, Amenities, Parks, Community Centres, And Top-Rated Schools. Don't Miss This Move-In Ready Gem In One Of Mississauga's Most Desirable Neighbourhoods!
Ask about this home
A HOMEH agent will answer your questions about this home.
Around this home
Daily convenience, out of 100, from the distances below
Schools nearby
School rating, out of 10.
Helpful calculators
Your HOMEH agent

"I would see it this week."