

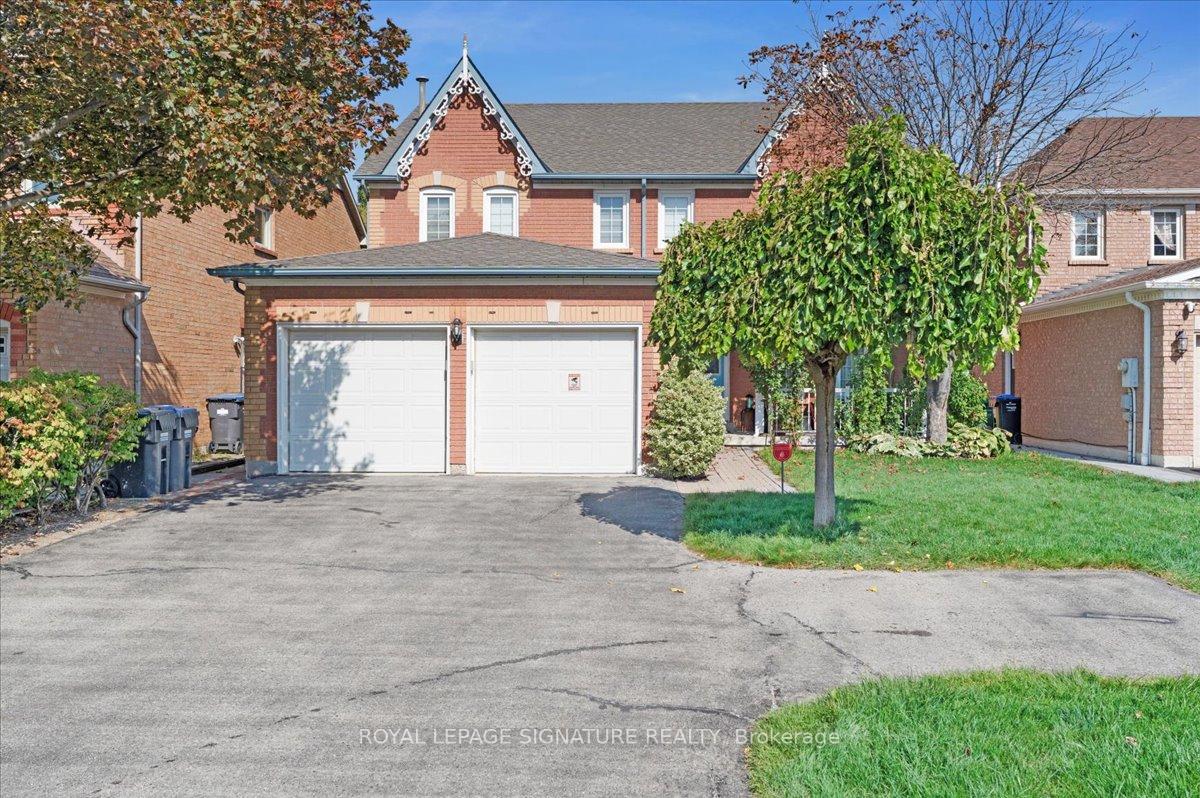
Lower, 5401 Glen Erin Drive
Lower, 5401 Glen Erin Drive
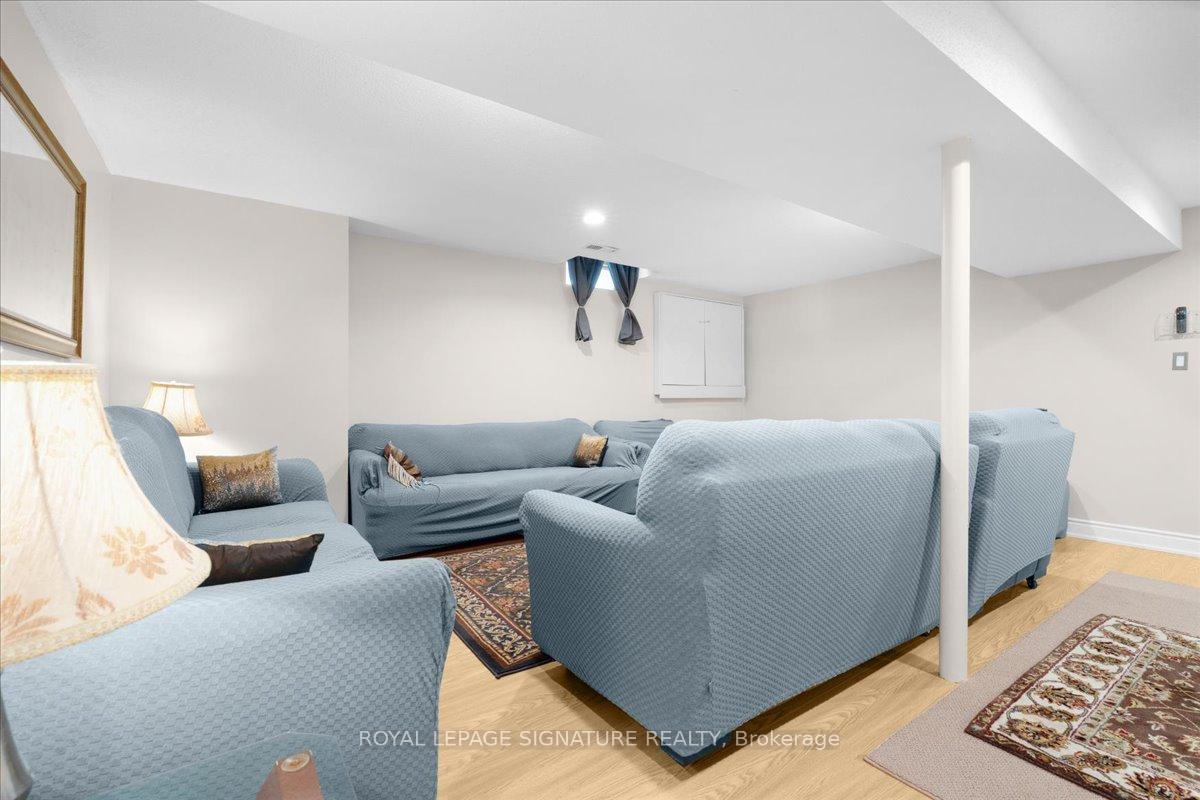
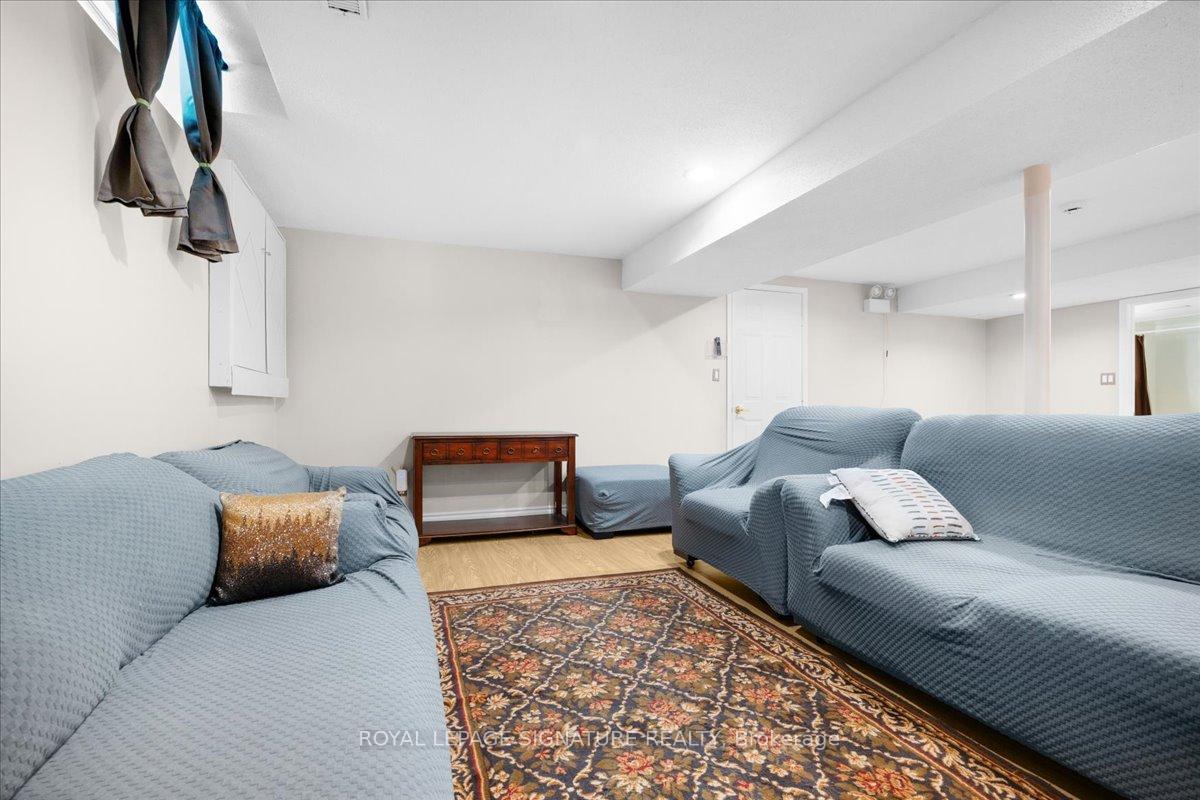
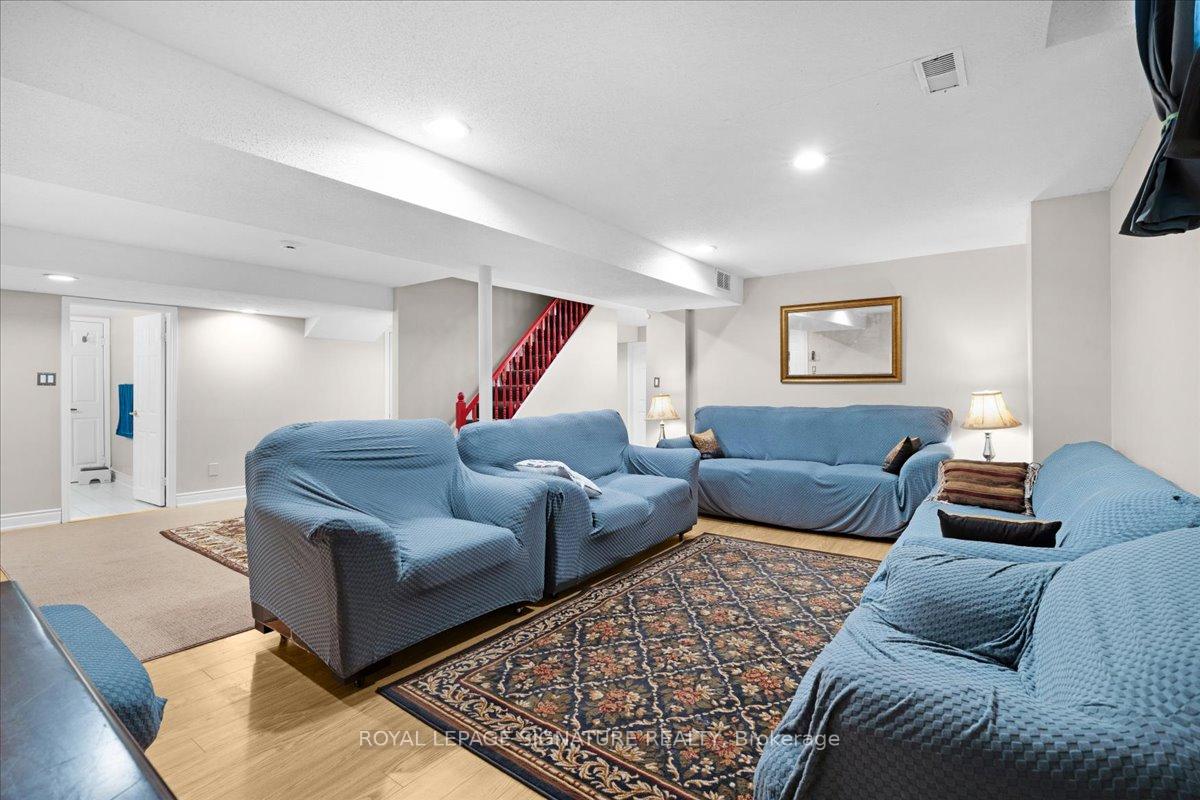
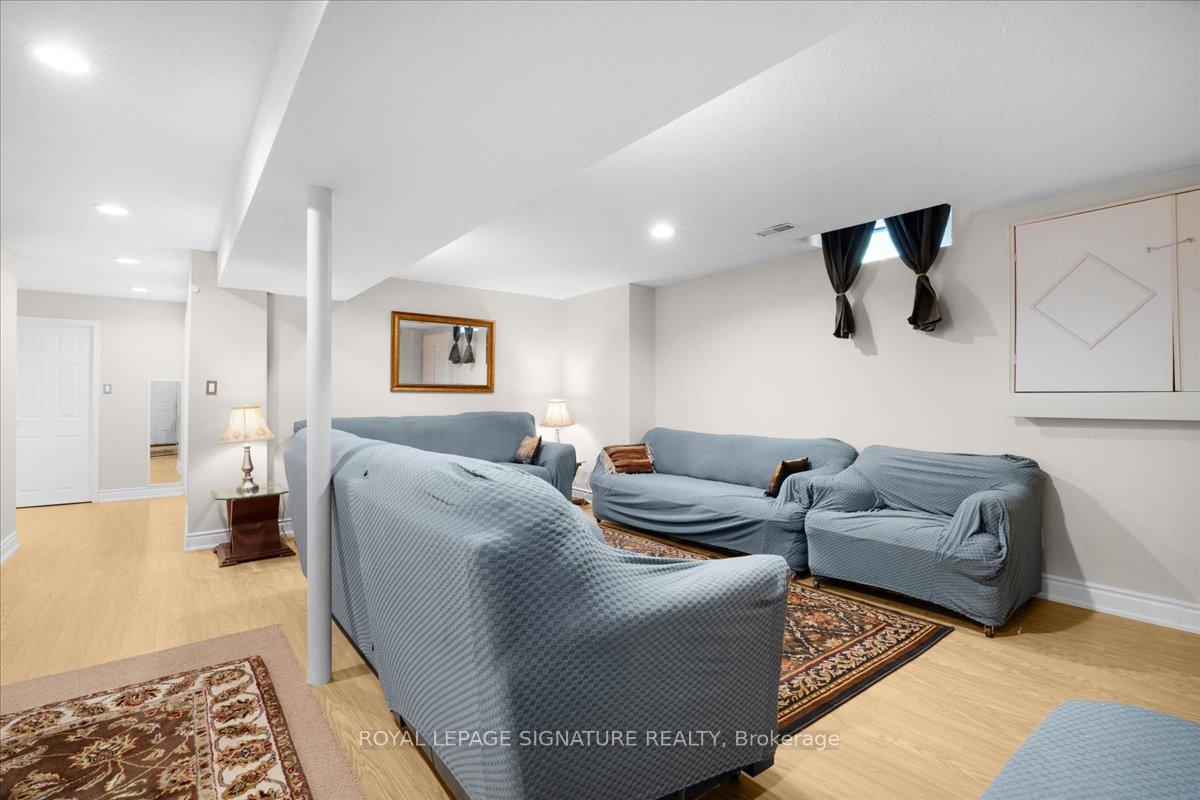 See all 19 photos
Property history
Facts and features
- BasementExposed rock
- Lot size46 × 156 ft
- Lease term12 months
- FurnishedPartially
- Central air
The homeDetached, 2-storey, 3,000–3,500 sq ft
- Type: Detached
- Style: 2-storey
- Living space: 3,000–3,500 sq ft
- Basement: Exposed rock
InsideShared, Rooms above ground 5, Bedrooms 2
- Laundry: Shared
- Rooms above ground: 5
- Bedrooms: 2
- Bathrooms: 1
- Kitchens: 1
Outside and lotBrick, Unknown, Unknown
- Exterior: Brick
- Roof: Unknown
- Foundation: Unknown
- Size: 45.51 × 156.07 ft
Parking1 Parking, Built-in, Available
- Spaces: 1 Parking
- Garage: Built-in
- Driveway: Available
Heating, water and powerForced air, gas, Central air, Municipal water
- Heating: Forced air, gas
- Cooling: Central air
- Water: Municipal water
- Sewer: Municipal sewer
- Natural gas: Available
- Hydro: Available
- Cable: No
- Telephone: No
Rent and termsRent $1,900 a month, Basement, Partially
- Rent: $1,900 a month
- Space for rent: Basement
- Furnished: Partially
- Lease: 12 months
- Paid: Monthly
- Rent includes: Parking
IncludedAll electrical light fixtures, all appliances, rugs
- Included: All electrical light fixtures, all appliances, rugs
Listing detailsW12450302, Rented, Oct 7, 2025
- MLS® number: W12450302
- Status: Rented
- Listed on: Oct 7, 2025
- Days on market: 24
- Updated: Oct 31, 2025
- Possession: 2025-10-15 / Immediate
- Occupied by: Vacant
- Listing brokerage: ROYAL LEPAGE SIGNATURE REALTY
About this home
Lower, 5401 Glen Erin Drive, Mississauga (Central Erin Mills), ON L5M 5C8
Client Remarks: Rare find - An upgraded legal basement with 2 bedrooms, just steps to Erin Mills Town Centre. This spacious and well-maintained suite features an open living room, a functional kitchen, and the convenience of 1 parking space. Located in a highly sought-after Mississauga neighbourhood, close to schools, shopping, parks, transit, and all amenities. Primary, Middle, and High Schools are within 400 meters. Public parks are just steps away, and the pedestrian walkway is kept clear by the city during winter. Perfect for small families, professionals, or anyone seeking comfortable living in a prime location.
Ask about this home
A HOMEH agent will answer your questions about this home.
Around this home
Daily convenience, out of 100, from the distances below
Schools nearby
School rating, out of 10.
Helpful calculators
Your HOMEH agent

"I would see it this week."