

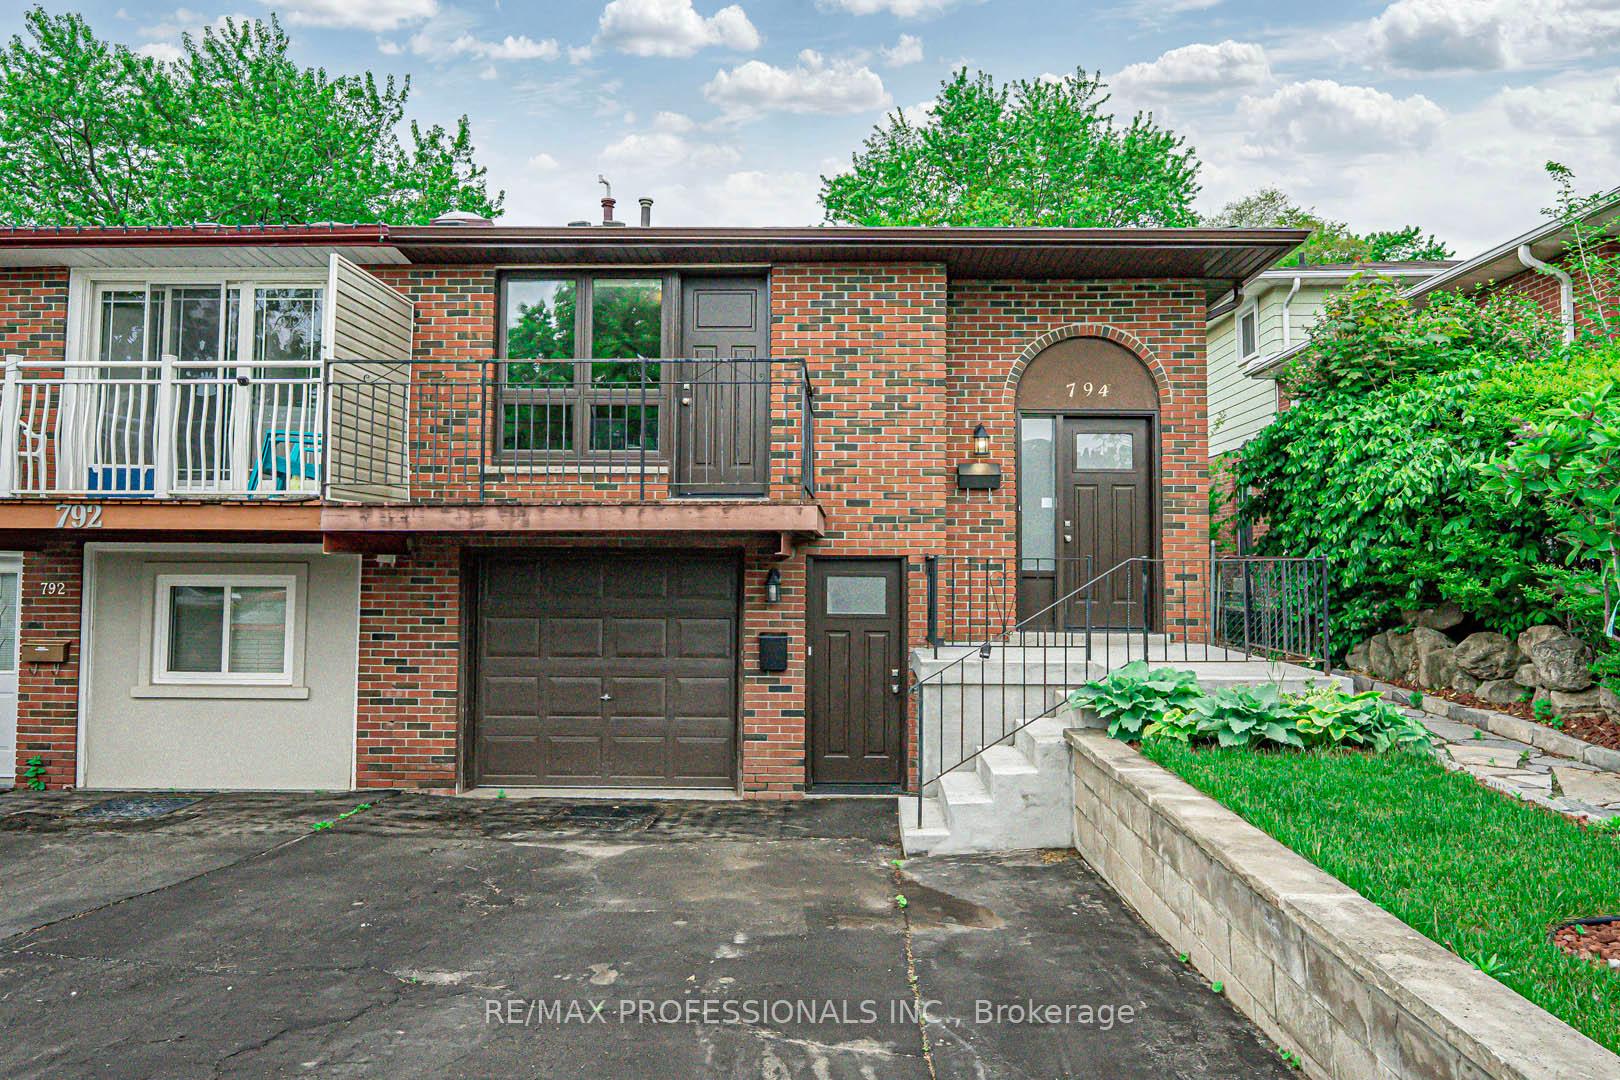
794 Embassy Avenue
794 Embassy Avenue
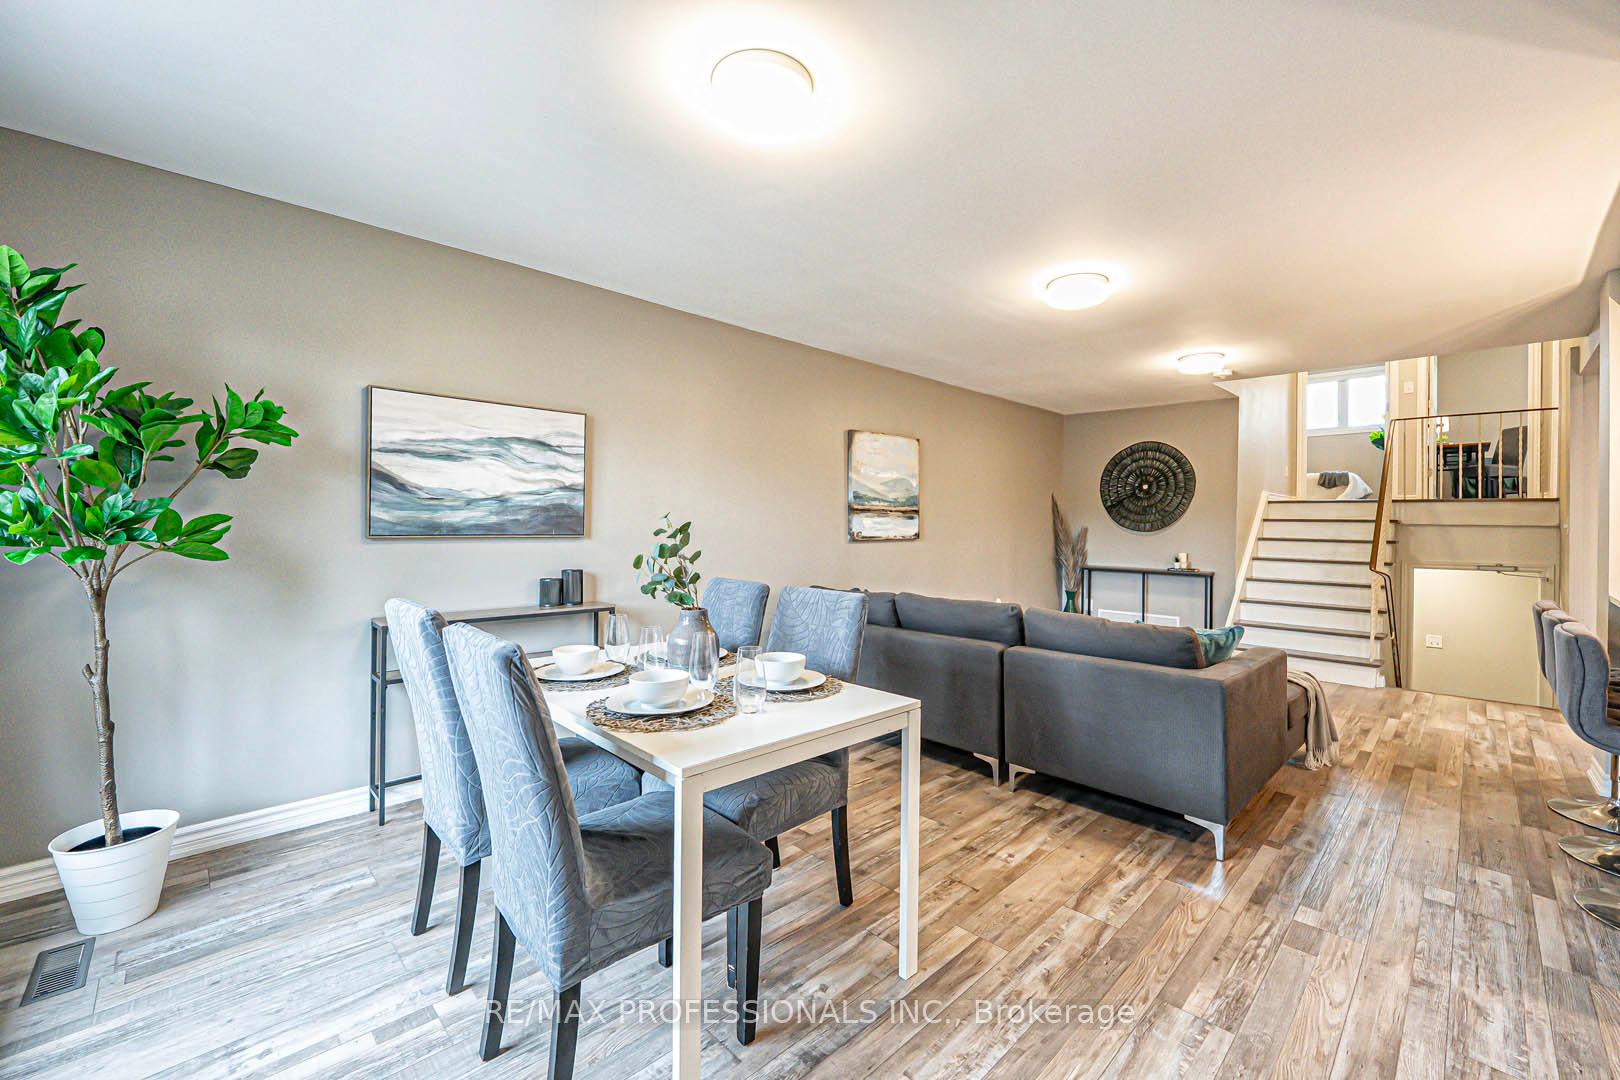 See all 43 photos
Property history
Facts and features
- BasementApartment
- Water, sewerMunicipal
- HeatingForced air
- CoolingCentral air
- Second kitchen
- Central air
The homeSemi-Detached, Backsplit 4, 1,500–2,000 sq ft
- Type: Semi-Detached
- Style: Backsplit 4
- Living space: 1,500–2,000 sq ft
- Basement: Apartment
InsideVinyl, Lower level, Accessory apartment, carpet free, in-law suite
- Flooring: Vinyl
- Laundry: Lower level
- Features: Accessory apartment, carpet free, in-law suite
- Rooms above ground: 8
- Bedrooms: 4
- Bathrooms: 2
- Kitchens: 2
Outside and lotAluminum siding, brick, Asphalt shingle, fibreglass shingle, Concrete block
- Exterior: Aluminum siding, brick
- Roof: Asphalt shingle, fibreglass shingle
- Foundation: Concrete block
- Features: Landscaped
- Size: 30 × 140 ft
Parking1 Garage, Attached, Private double
- Spaces: 1 Garage
- Garage: Attached
- Driveway: Private double
Heating, water and powerForced air, gas, Central air, Municipal water
- Heating: Forced air, gas
- Cooling: Central air
- Water: Municipal water
- Sewer: Municipal sewer
Costs and taxesTaxes $4,619 a year, HST included in the price
- Taxes, 2024: $4,619 a year
- HST: HST included in the price
Included in the sale2 stainless steel fridges, 2 stainless steel stoves, 2 stainless steel dishwashers, 2 exhausted stainless steel microwave range hoods, stainless steel front load washer and dryer, Exclude gazebo to be removed before closing.
- Included: 2 stainless steel fridges, 2 stainless steel stoves, 2 stainless steel dishwashers, 2 exhausted stainless steel microwave range hoods, stainless steel front load washer and dryer
- Not included: Exclude gazebo to be removed before closing.
Listing detailsW12221979, Sold, Jun 14, 2025
- MLS® number: W12221979
- Status: Sold
- Listed on: Jun 14, 2025
- Days on market: 45
- Updated: Jul 29, 2025
- Possession: Immediate
- Occupied by: Vacant
- Listing brokerage: RE/MAX PROFESSIONALS INC.
About this home
794 Embassy Avenue, Mississauga (Clarkson), ON L5J 2Y2
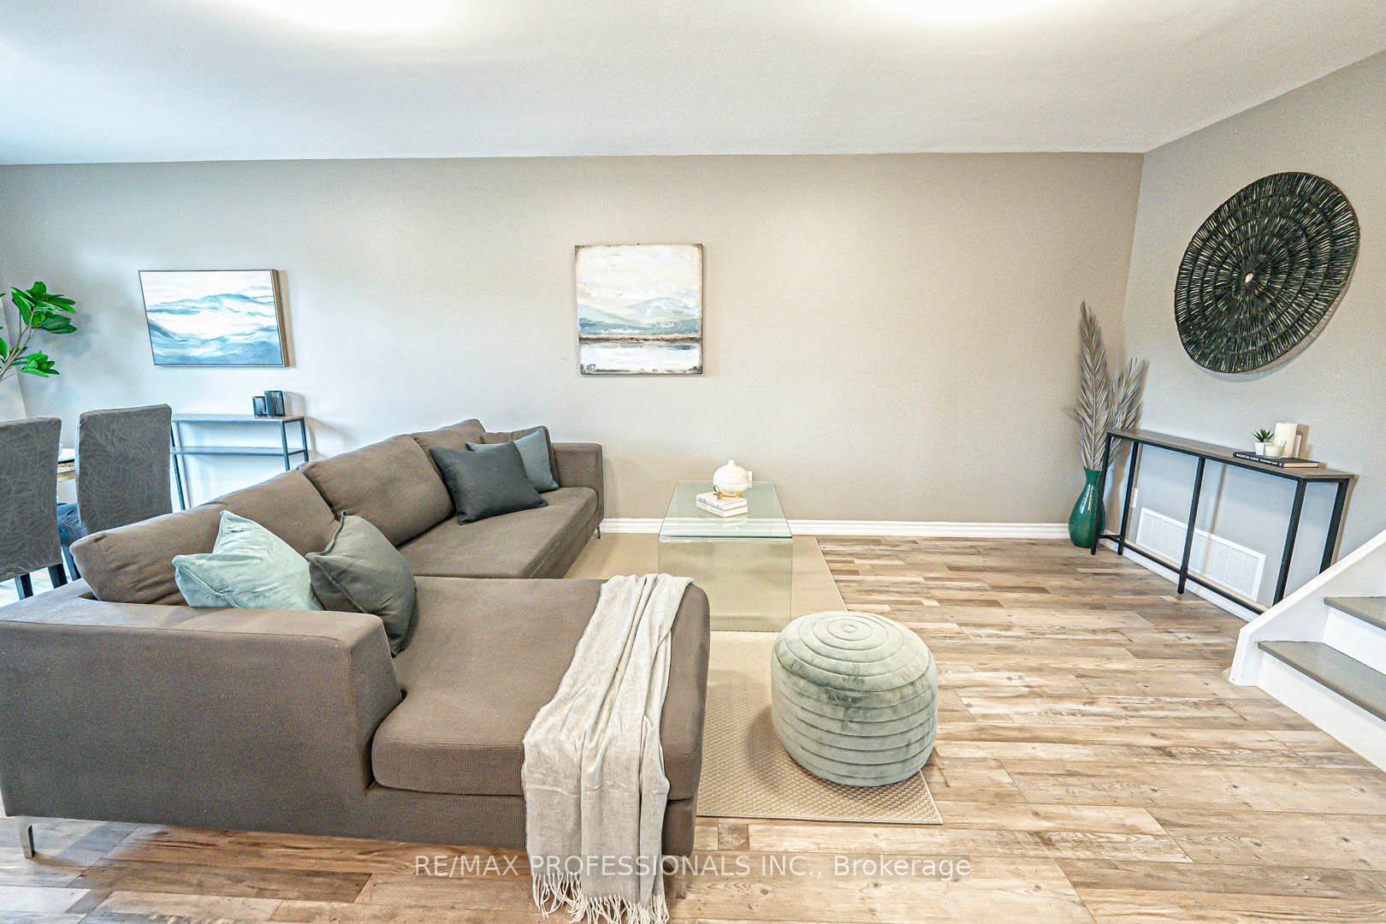
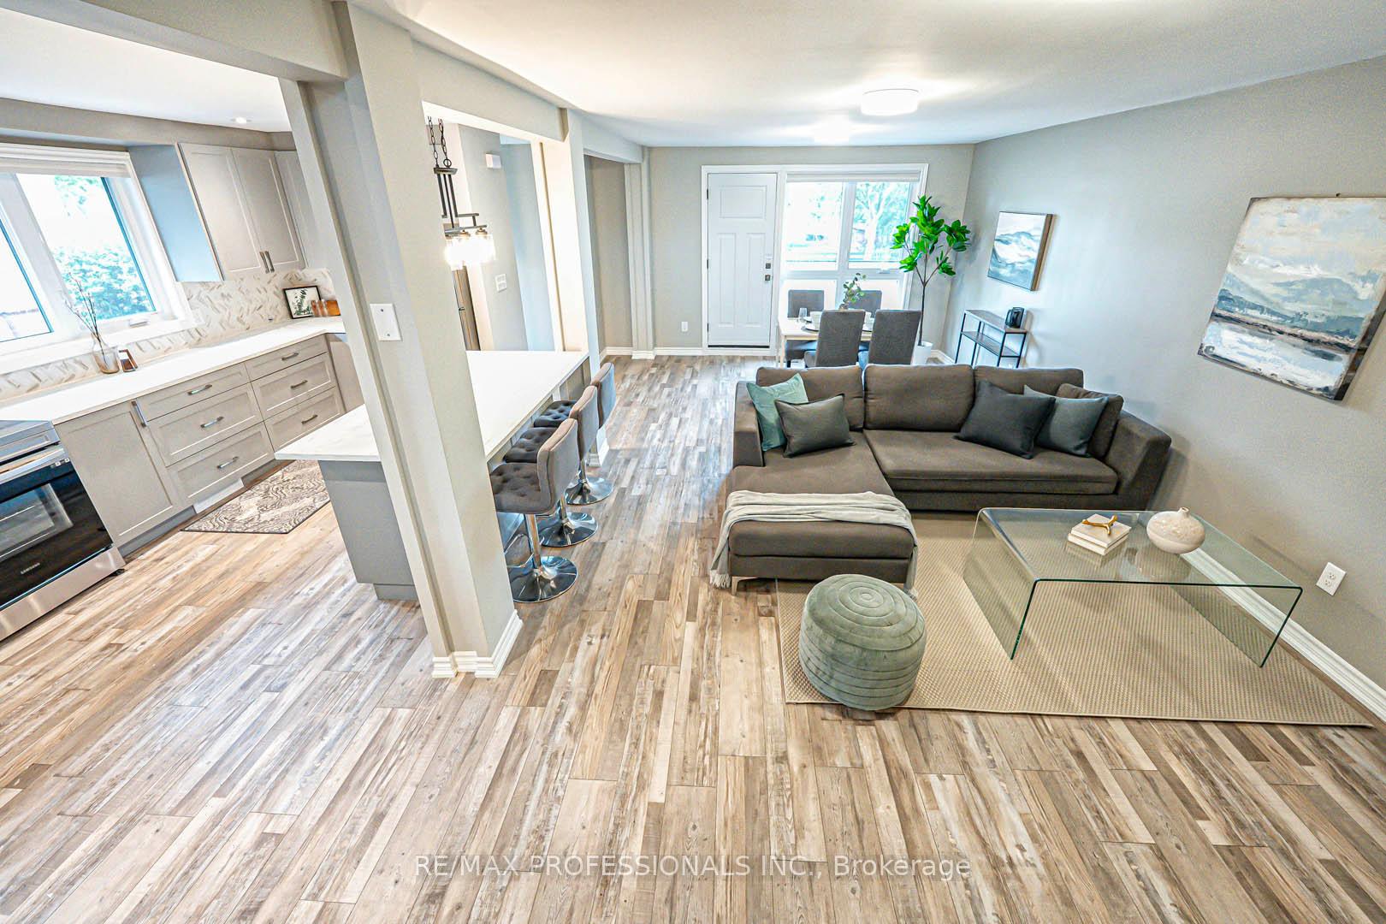
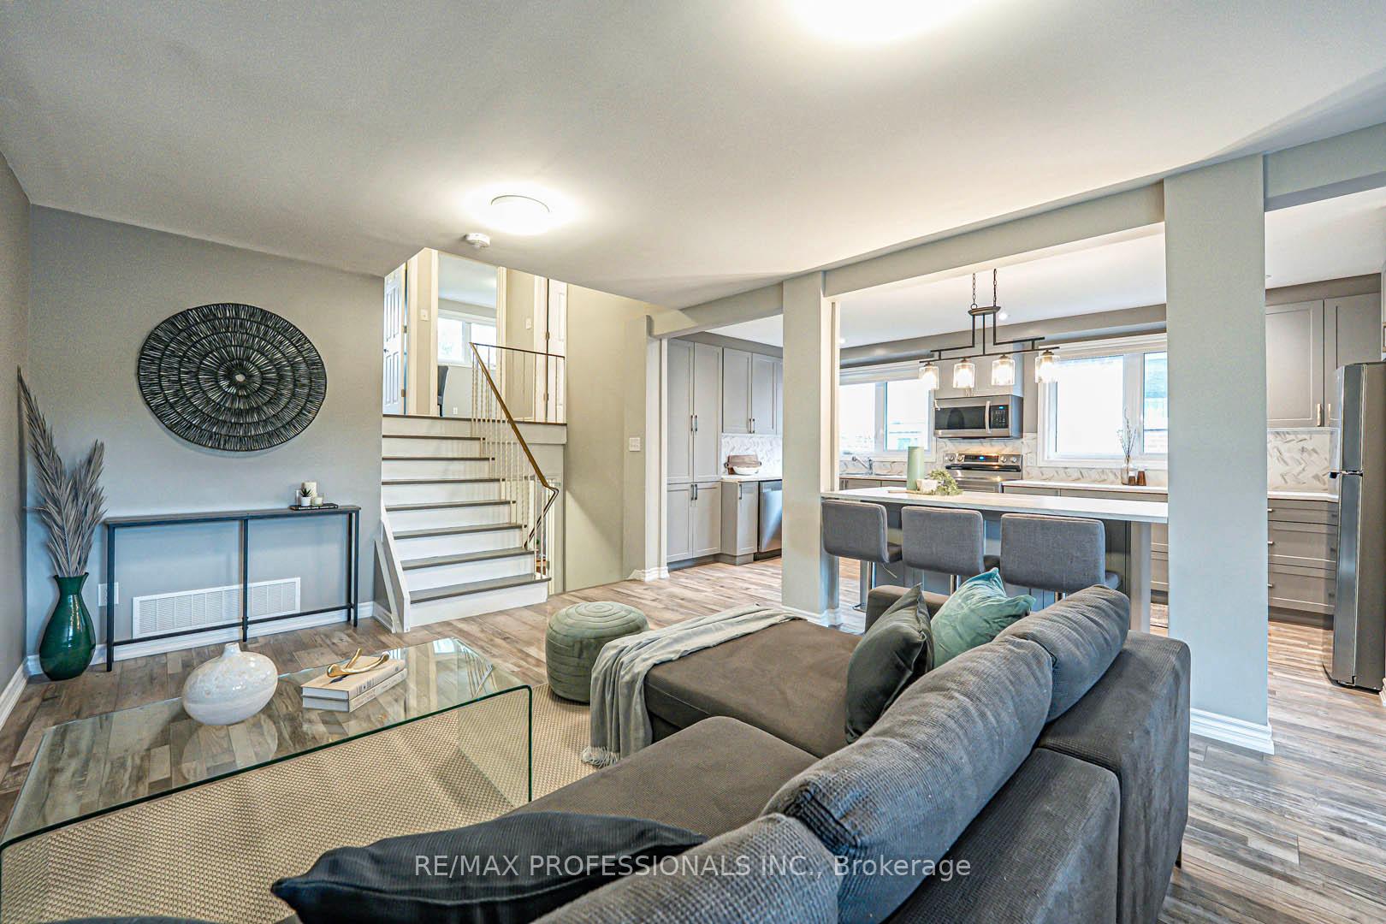
Huge price reduction, Snap this up! Turn-key Fully Renovated Home with Legal Basement Apartment in Prime Location, walking distance to the GO Station! Registered Legal 2nd unit with the City of Mississauga. This home offers exceptional income potential or multigenerational living flexibility. Over the past two +years the property has undergone beautiful renovations with permits, including the removal of the original aluminum wiring and rewiring with copper wire as well as the installation of a new electrical panel. All inspections from the city, fire & electrical have been completed. Every detail has been thoughtfully updated, 2 beautiful kitchens with Stainless steel appliances, 2 sharp reno'd bathrooms, gorgeous vinyl plank flooring throughout, all light fixtures, LED lights, switches, & receptacles, new thermopane windows throughout. The laundry room has separate keyed access for each unit and is equipped with brand new stainless steel washer and dryer, Electric water heater, common hardwired smoke and CO detectors. Comfort and efficiency are thought through with a new furnace and air conditioning system, a reshingled roof with Iceguard perimeter 2022 Attic front R20 rear R60. There is pre-wiring in the garage for an electric vehicle EV charging station simply add the charger of your choice. Outside, you'll find parking for three cars. The landscaped yard is the perfect place for family gatherings. Located within walking distance of the GO Train station, with easy car access to the QEW and Hwy 403, and just a short stroll to a major shopping plaza with grocery stores, restaurants, a pharmacy, and more. Close proximity to the Ontario Racquet Club (ORC) adds a premium lifestyle perk. Commuters will love the city bus stop at the end of the street, and families will appreciate being on a school bus route. This turnkey property combines location, luxury & lifestyle don't miss this rare opportunity!
Ask about this home
A HOMEH agent will answer your questions about this home.
Around this home
Daily convenience, out of 100, from the distances below
Schools nearby
School rating, out of 10.
Helpful calculators
Your HOMEH agent

"I would see it this week."