

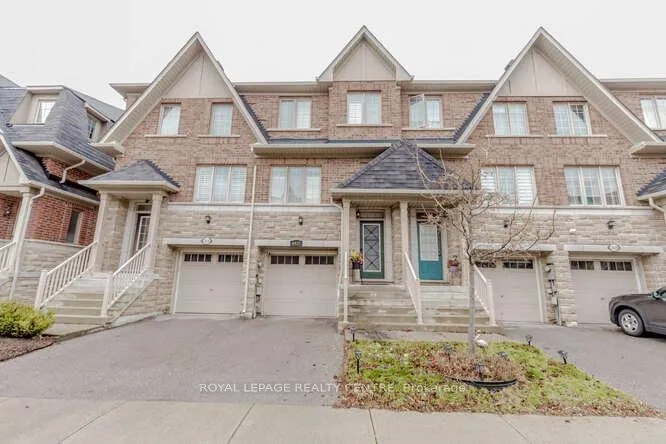
1432 Granrock Crescent
Freehold Townhouse Rented
1/281432 Granrock Crescent
Freehold Townhouse Rented
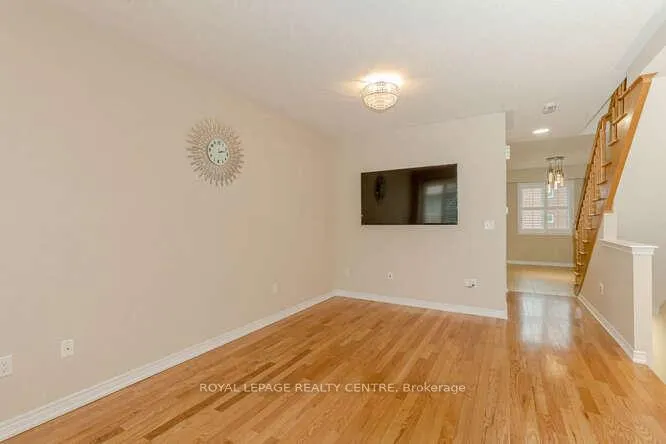 See all 28 photos
3 Bedrooms
3 Bathrooms
1 Garage
— sq.ft
Entire Home
— Unit
Property history
Facts and features
- BasementWalk-out
- Lot size16 × 90 ft
- Lease term12 months
- FurnishedUnfurnished
What stands out
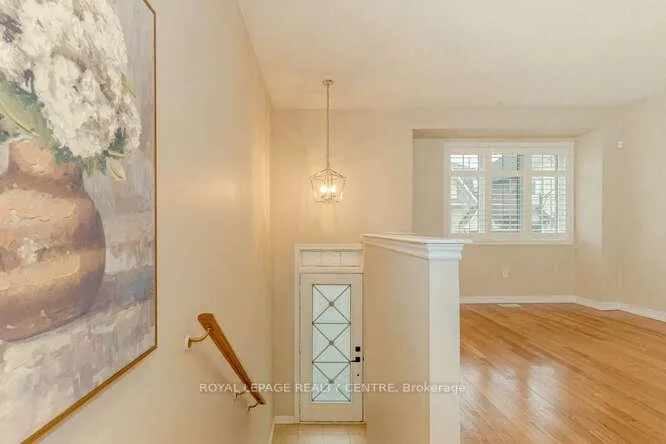
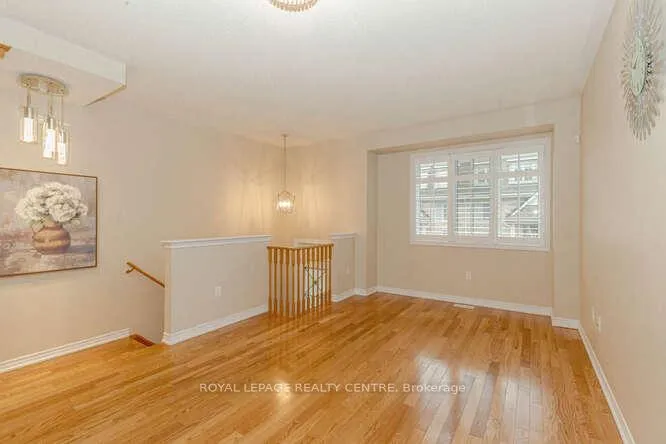
- Hardwood floors
- Central air
The homeFreehold Townhouse, 3-storey, Age 6–15 years
- Type: Freehold Townhouse
- Style: 3-storey
- Age: 6–15 years
- Basement: Unfinished, walk-out
InsideHardwood, Ceramic, Ensuite, lower level, Other
- Flooring: Hardwood, Ceramic
- Laundry: Ensuite, lower level
- Features: Other
- Rooms above ground: 7
- Bedrooms: 3
- Bathrooms: 3
- Kitchens: 1
Outside and lotBrick, stone, Asphalt shingle, Concrete
Outside
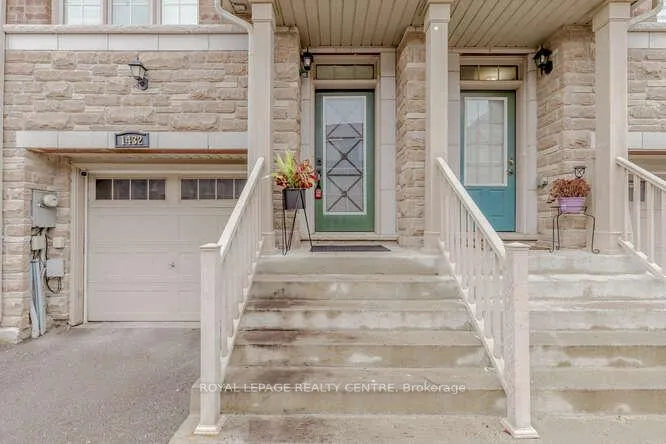
- Exterior: Brick, stone
- Roof: Asphalt shingle
- Foundation: Concrete
- Size: 16.4 × 89.9 ft
Parking1 Garage, Built-in, Private
- Spaces: 1 Garage
- Garage: Built-in
- Driveway: Private
Heating, water and powerForced air, gas, Central air, Municipal water
- Heating: Forced air, gas
- Cooling: Central air
- Water: Municipal water
- Sewer: Municipal sewer
Rent and termsRent $3,200 a month, Entire property, Unfurnished
- Rent: $3,200 a month
- Space for rent: Entire property
- Furnished: Unfurnished
- Lease: 12 months
- Paid: Monthly
- Deposit: Required
- Credit check: Required
- Employment letter: Required
- Rental application: Required
- References: Required
IncludedS/s fridge, s/s stove, s/s dishwasher, s/s range microwave, clothes washer & dryer.
- Included: S/s fridge, s/s stove, s/s dishwasher, s/s range microwave, clothes washer & dryer.
Listing detailsW11976430, Rented, Feb 18, 2025
- MLS® number: W11976430
- Status: Rented
- Listed on: Feb 18, 2025
- Days on market: 16
- Updated: Mar 6, 2025
- Possession: 2025-04-01 / April 1, 2025
- Occupied by: Partial
- Listing brokerage: ROYAL LEPAGE REALTY CENTRE
About this home
1432 Granrock Crescent, Mississauga (East Credit), ON L5V 0E1
Other
Absolutely Stunning Executive Townhome In Highly Sought After Neighbourhood Of East Credit. Main Floor Features 9 Ft Ceilings, Hardwood Floors, California Shutters Thru-Out, Living Room Combined With Dining, Large Modern Kitchen With Stainless Steel Appliances. Primary Bedroom With 4 Pc Ensuite, Large Walk-In Closet. Private Backyard. Close To Great Schools, Parks, Public Transit, Hwys, Heartland Centre. A MUST SEE HOME!
Read more
Ask about this home
A HOMEH agent will answer your questions about this home.
Ask a question
Around this home
CREDITVIEW & BRITANNIA
Errands
Parks
Schools
Daily convenience, out of 100, from the distances below
ParkPickwick Green · 2 within 1 km10 min walk644 m
GroceryNo Frills8 min walk521 m
SchoolOur Lady of Good Voyage Catholic School8 min walk500 m
PharmacyRexall8 min walk509 m
Cafés & foodKFC · 15 within 1 km6 min walk387 m
Gym & rec centreRiver Grove Community Centre12 min walk739 m
LibraryMississauga Library - Streetsville24 min walk1.5 km
WalkDriveStraight-line distance, open map data
Grocery0.5 km
Park0.6 km
Coffee0.4 km
Dining0.5 km
Gym0.7 km
Schools nearby
School rating, out of 10.
Our Lady of Good Voyage Catholic Schoolelementary · Catholic · 0.5 km
9.3/10Excellent
Whitehorn Public Schoolelementary · Public · 0.5 km
—
St Raymond Elementary Schoolelementary · Private · 0.6 km
6.6/10Good
Contact agent
Helpful calculators
Rent vs buy
Affordability
Mortgage
Down payment
Stress test
CMHC insurance
Your HOMEH agent

NimaHOMEH agent · Mississauga
"I would see it this week."
Ask Nima
Keep exploring
You are here