

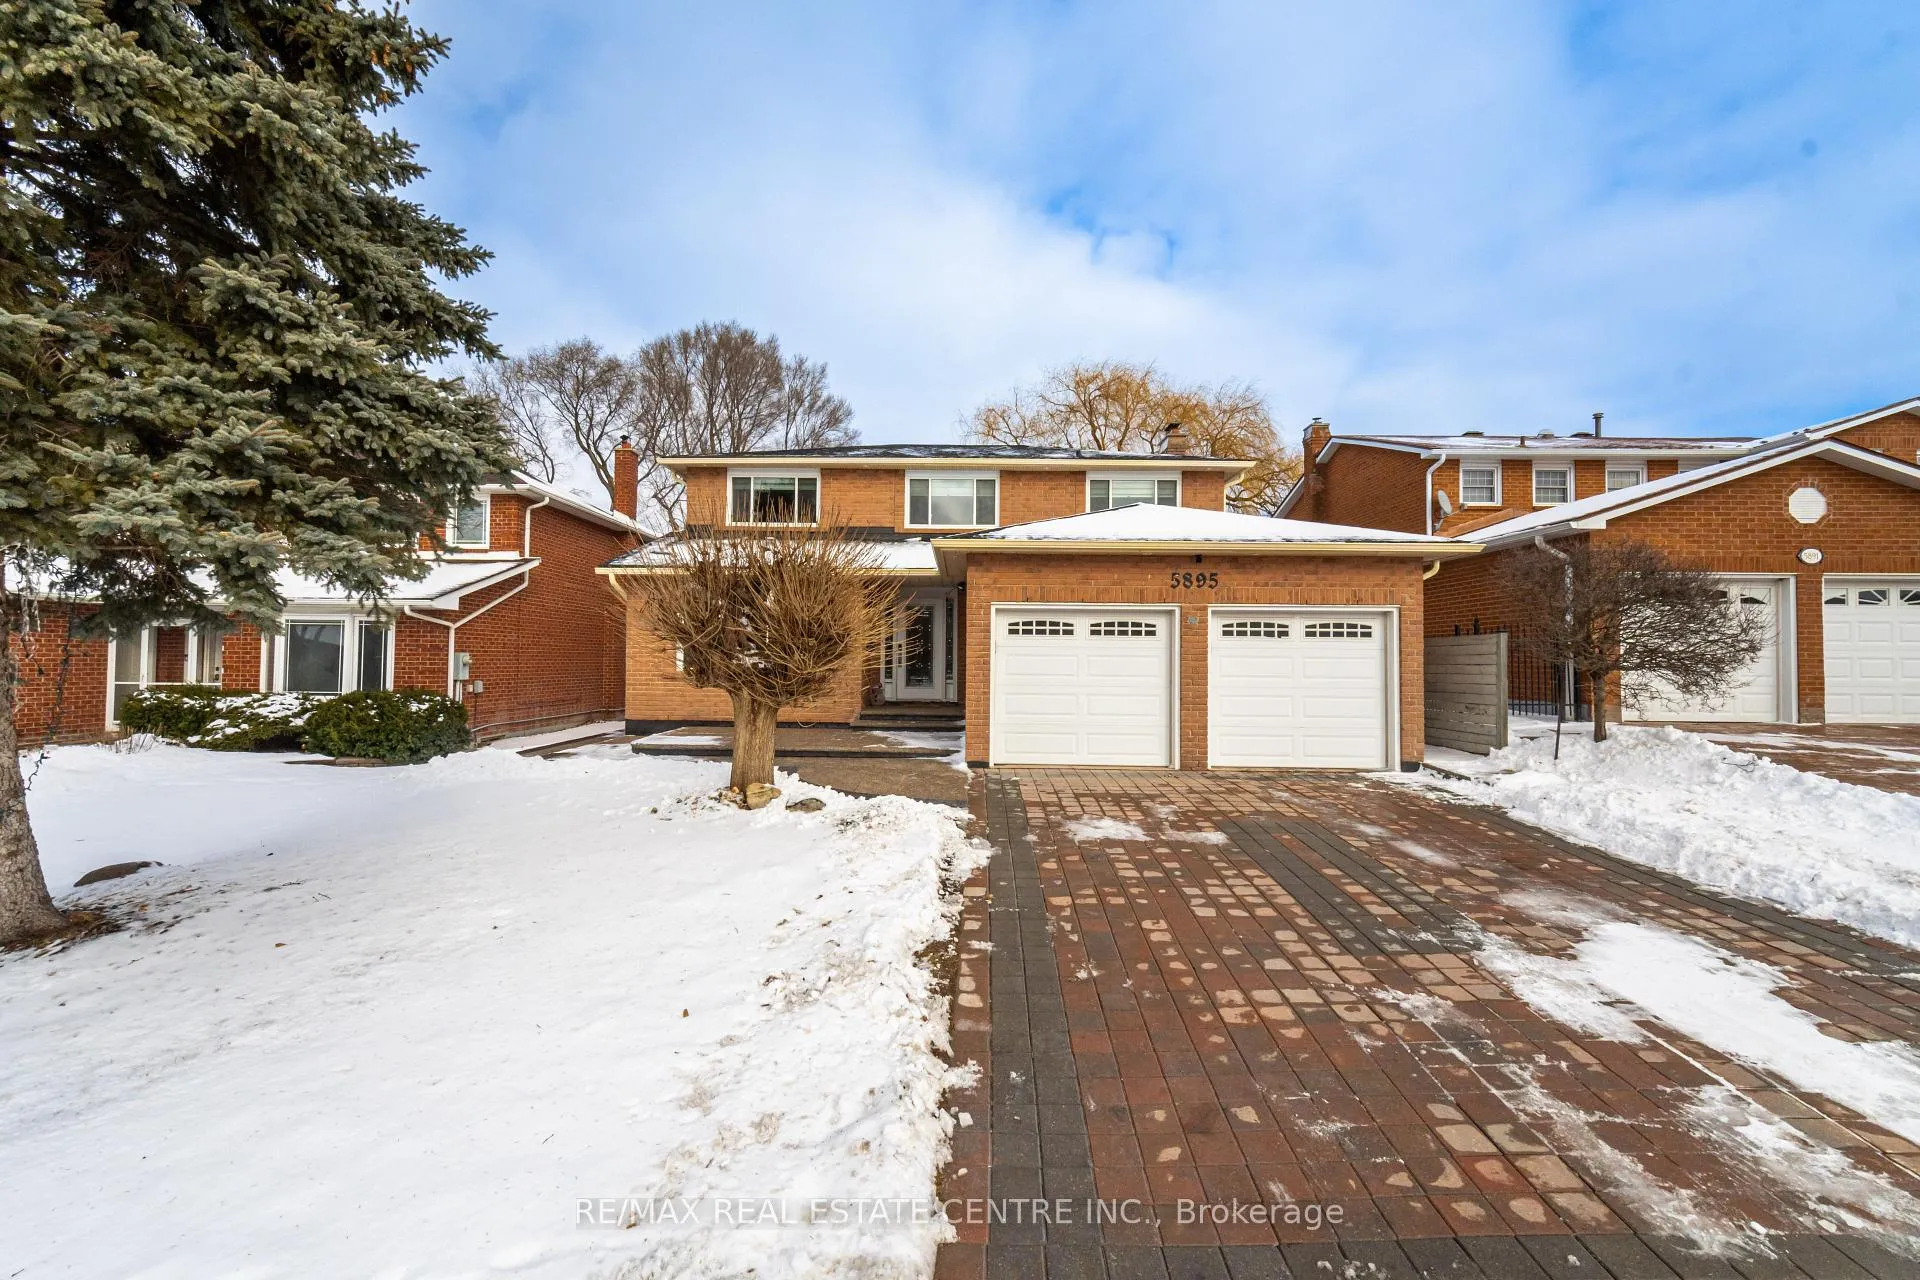
Bsmt, 5895 Rayshaw Crescent
Bsmt, 5895 Rayshaw Crescent
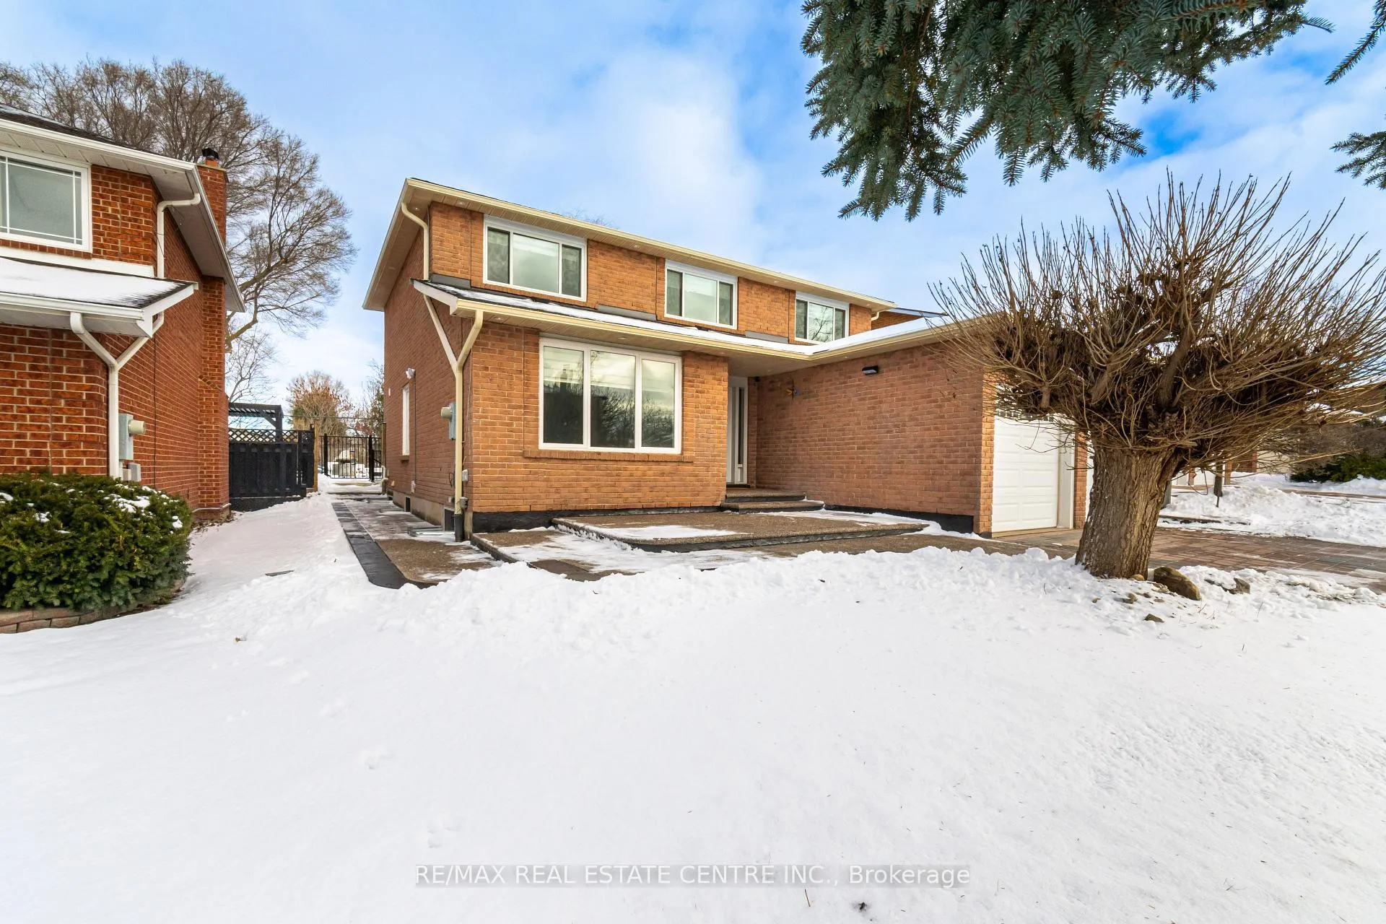
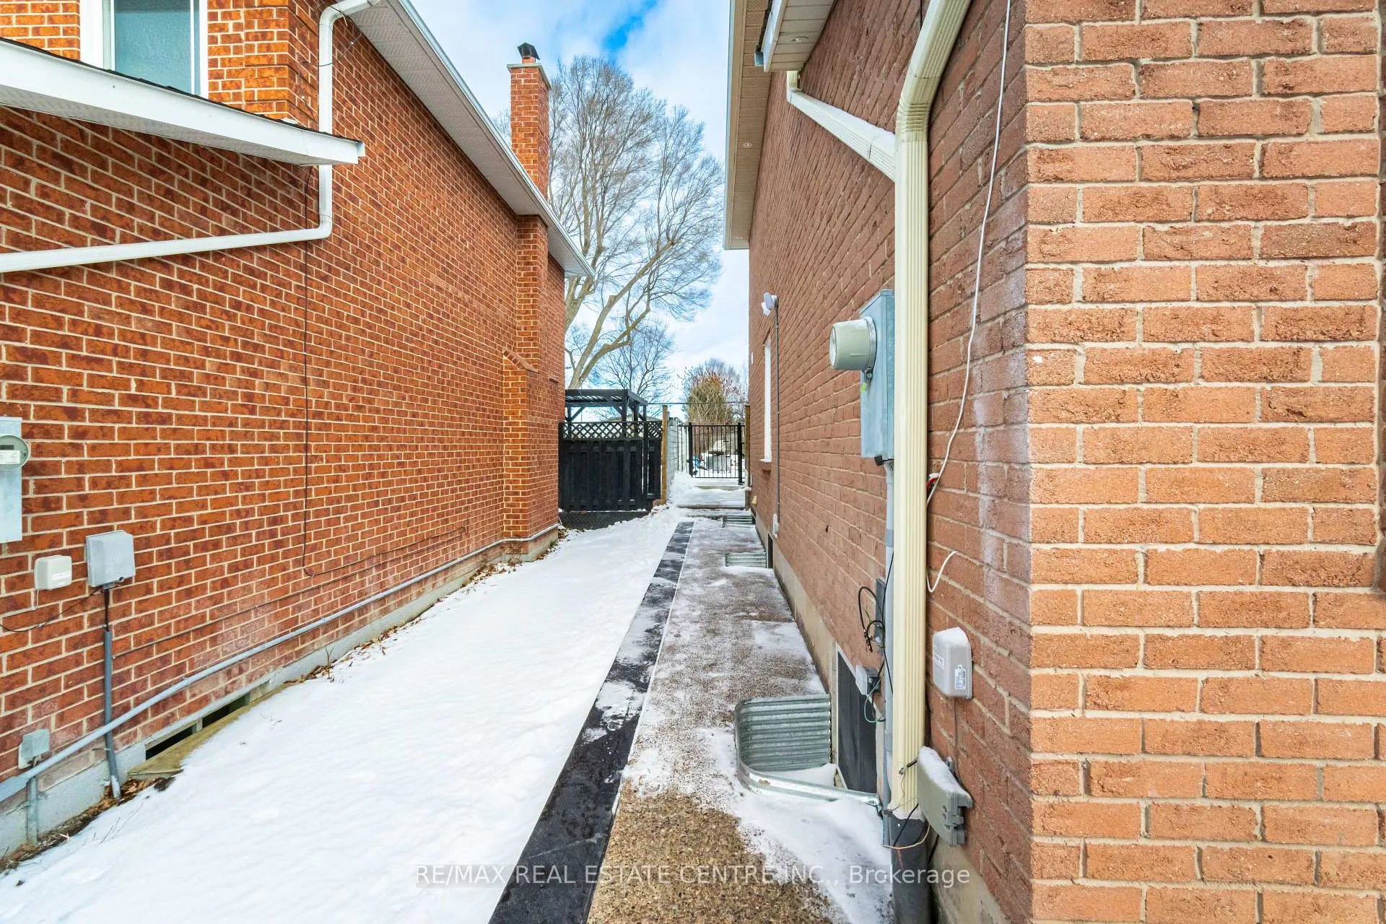
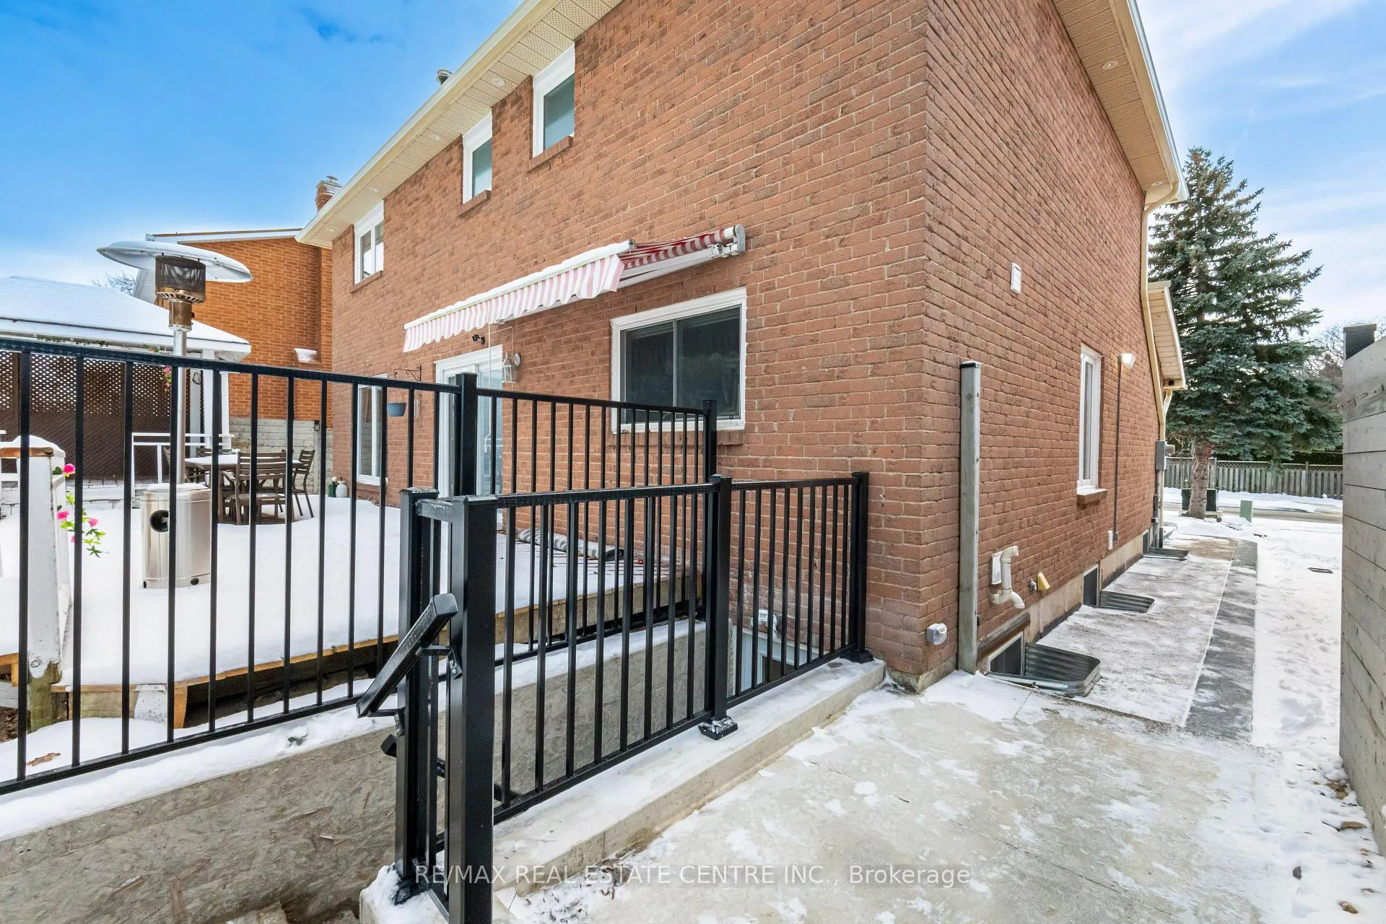
 See all 27 photos
Property history
Facts and features
- BasementApartment
- Lease term12 months
- FurnishedUnfurnished
- LaundryEnsuite
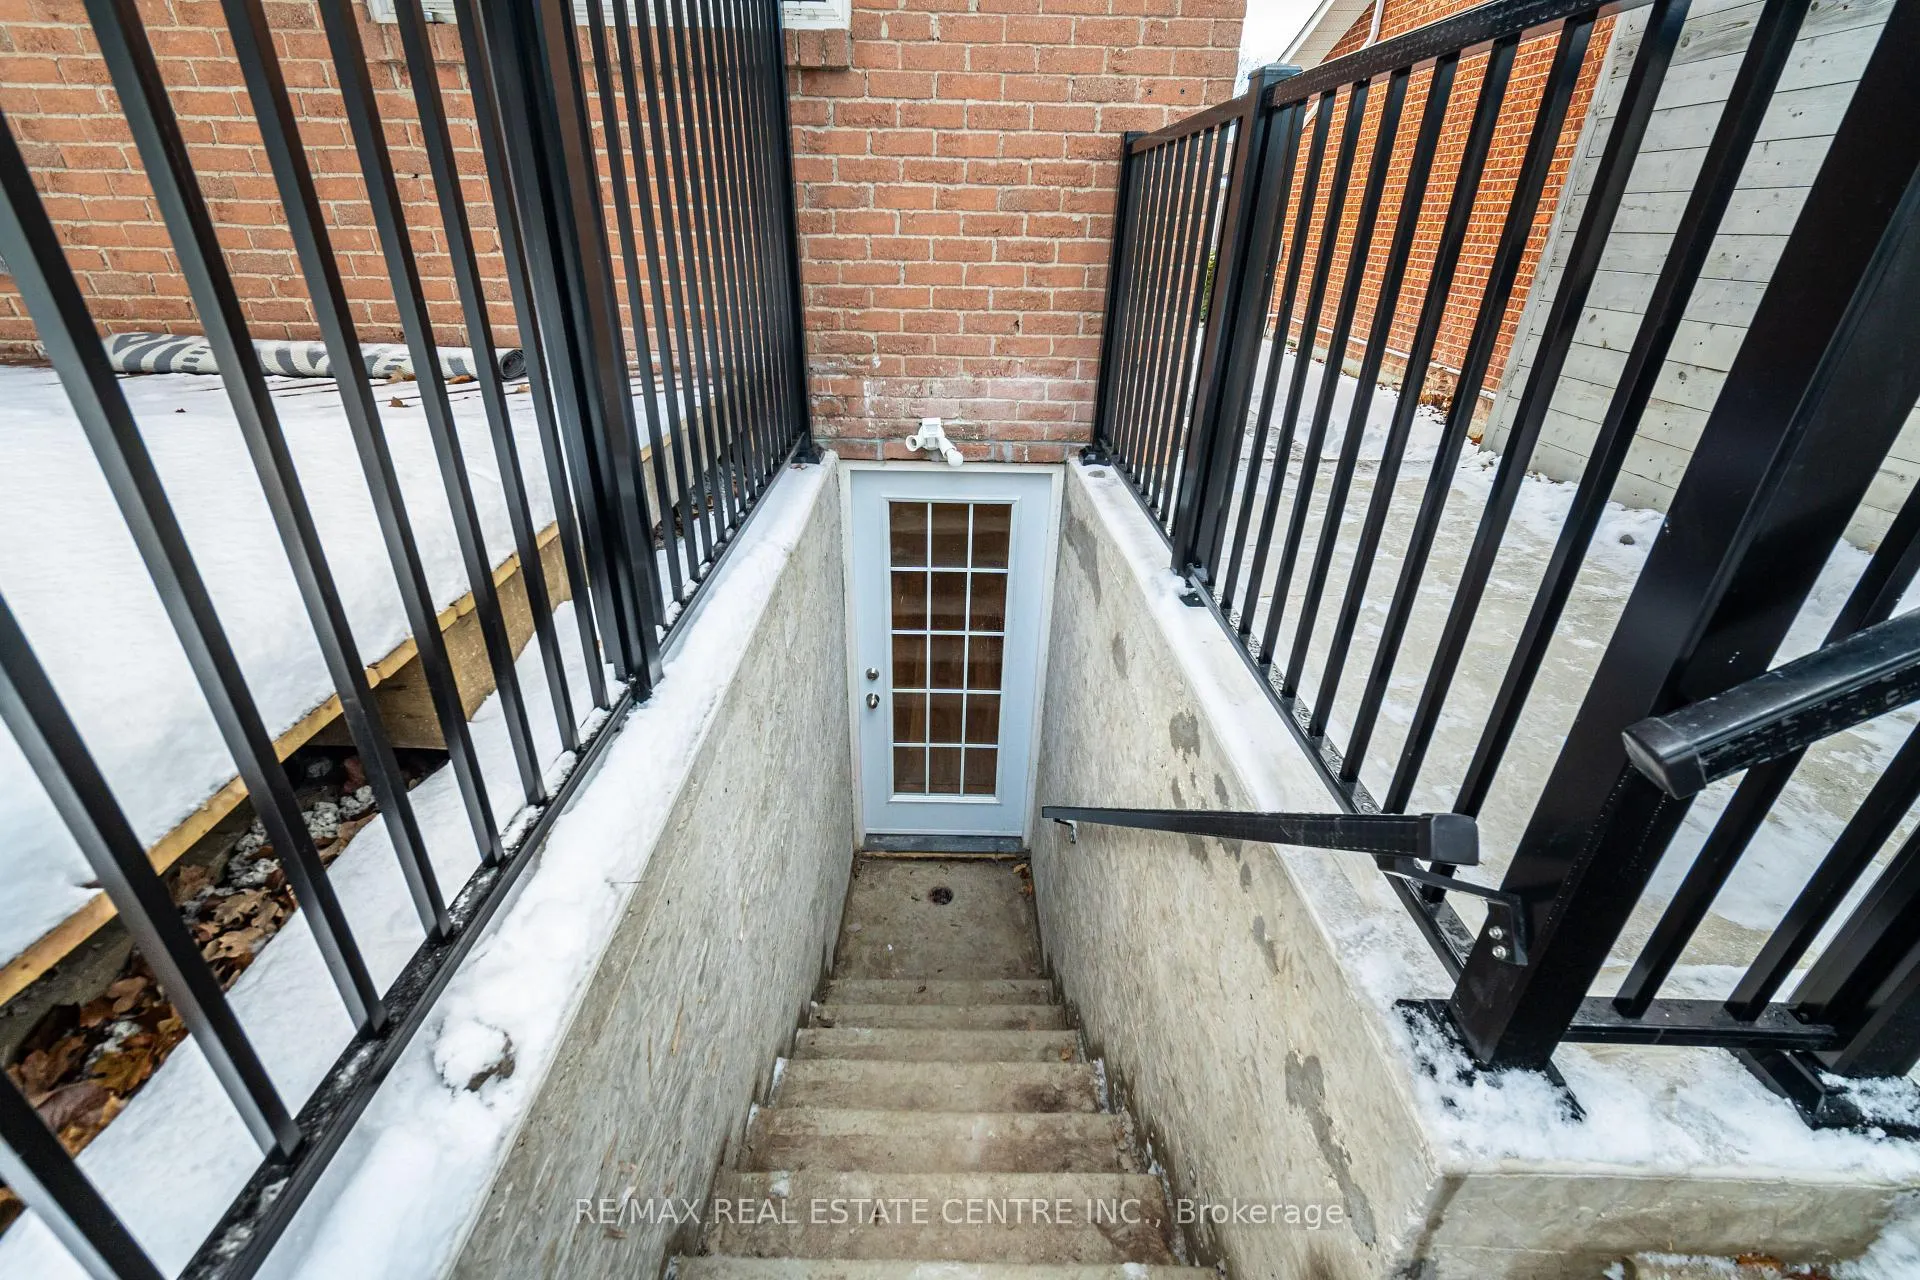
- Separate entrance
- Central air
The homeDetached, 2-storey, Apartment, separate entrance
- Type: Detached
- Style: 2-storey
- Basement: Apartment, separate entrance
InsideEnsuite, Other, Rooms above ground 3
- Laundry: Ensuite
- Features: Other
- Rooms above ground: 3
- Bedrooms: 2
- Bathrooms: 1
- Kitchens: 1
Outside and lotBrick, Asphalt shingle, Brick
- Exterior: Brick
- Roof: Asphalt shingle
- Foundation: Brick
Parking1 Parking, Available
- Spaces: 1 Parking
- Driveway: Available
Heating, water and powerForced air, gas, Central air, Municipal water
- Heating: Forced air, gas
- Cooling: Central air
- Water: Municipal water
- Sewer: Municipal sewer
Rent and termsRent $1,950 a month, Entire property, Unfurnished
- Rent: $1,950 a month
- Space for rent: Entire property
- Furnished: Unfurnished
- Lease: 12 months
- Rent includes: Parking
- Deposit: Required
- Credit check: Required
- Employment letter: Required
- Rental application: Required
- References: Required
IncludedBrand new, high-end kitchen that includes s/s fridge, s/s stove, s/s dishwasher, washer and dryer.
- Included: Brand new, high-end kitchen that includes s/s fridge, s/s stove, s/s dishwasher, washer and dryer.
Listing detailsW11985388, Rented, Feb 24, 2025
- MLS® number: W11985388
- Status: Rented
- Listed on: Feb 24, 2025
- Days on market: 10
- Updated: Mar 6, 2025
- Possession: 30-59 days
- Occupied by: Owner
- Listing brokerage: RE/MAX REAL ESTATE CENTRE INC.
About this home
Bsmt, 5895 Rayshaw Crescent, Mississauga (Streetsville), ON L5M 2P1
Professionally finished Newly constructed legal Basement with separate entrance, legal basement with 2 large bedrooms with windows, providing ample sunlight! Separate entrance, Separate Laundry for the tenants, with 1 parking available on the left side of the driveway, modern and open-concept design. The tenant pays 30% of the utilities. No smoker no pets. Prime location in Streetsville, Mississauga, Best school district -VISTA Heights School with access to Turney trail and parks. Minutes to Erin Mills Town Centre, Streetsville GO station, and Credit Valley Hospital. Close to 401 and 403 highways. **EXTRAS** Vinyl Flooring, Large Open Concept Living/Dining/Kitchen Area with Large Pantry. LED Pot Lights. Great Location in the Heart of Streetsville. No Smoking, Preferably No Pets. All New Kitchen with Quartz Countertops, All New Appliances.
Ask about this home
A HOMEH agent will answer your questions about this home.
Around this home
Daily convenience, out of 100, from the distances below
Schools nearby
School rating, out of 10.
Helpful calculators
Your HOMEH agent

"I would see it this week."