

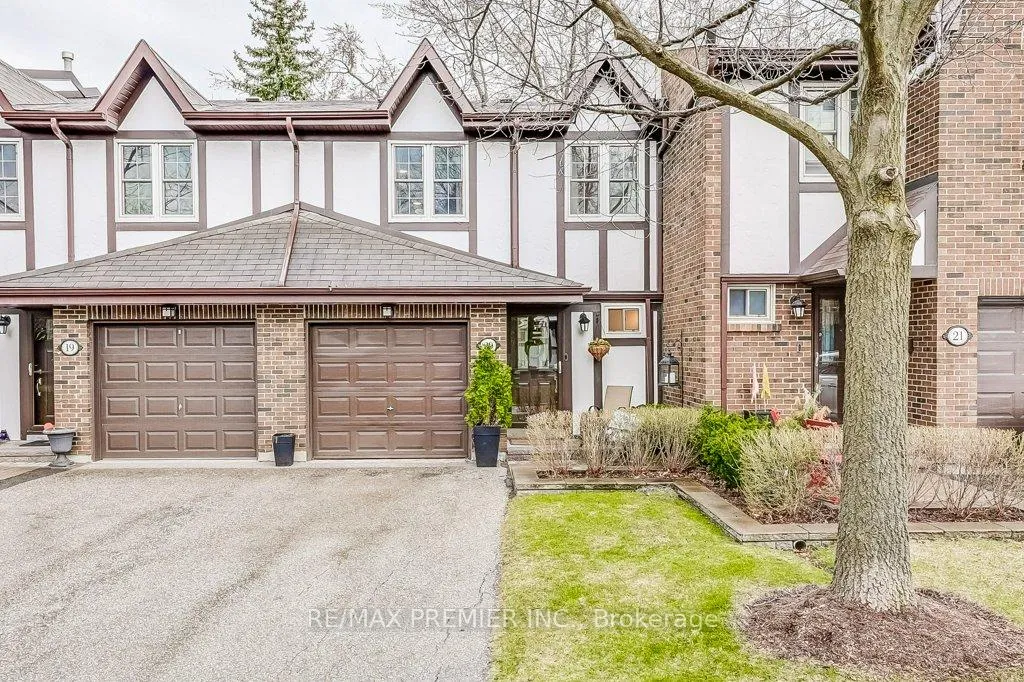
Unit 20, 1951 Rathburn Road E
Unit 20, 1951 Rathburn Road E
 See all 46 photos
Property history
Facts and features
- BasementFinished
- Age of home31–50 years
- ExposureEast
- LaundryEnsuite, in basement, room, sink
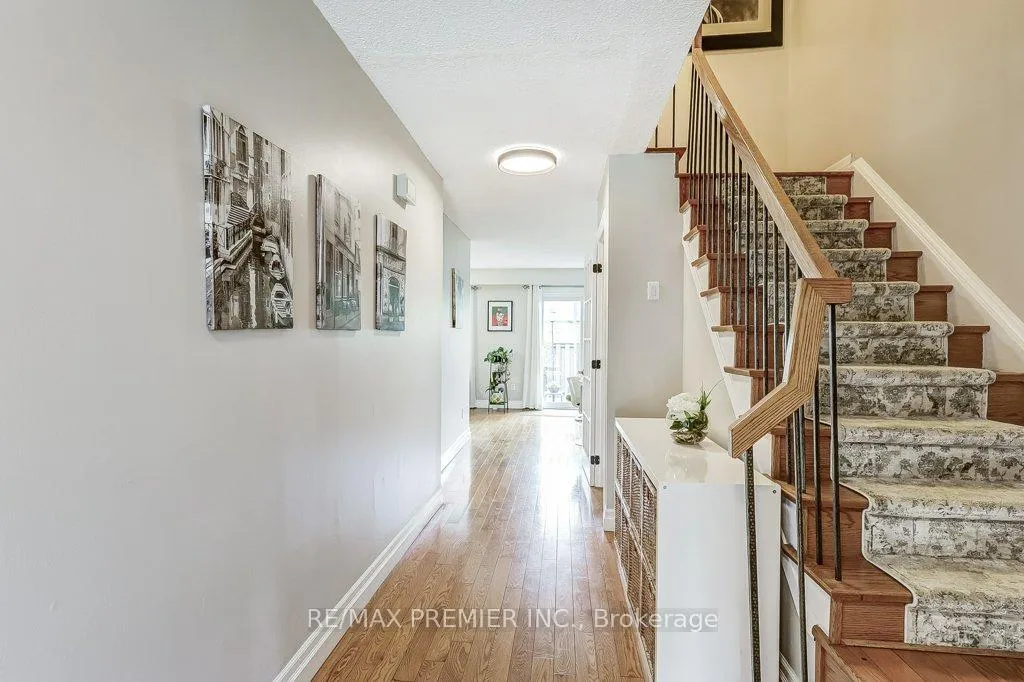
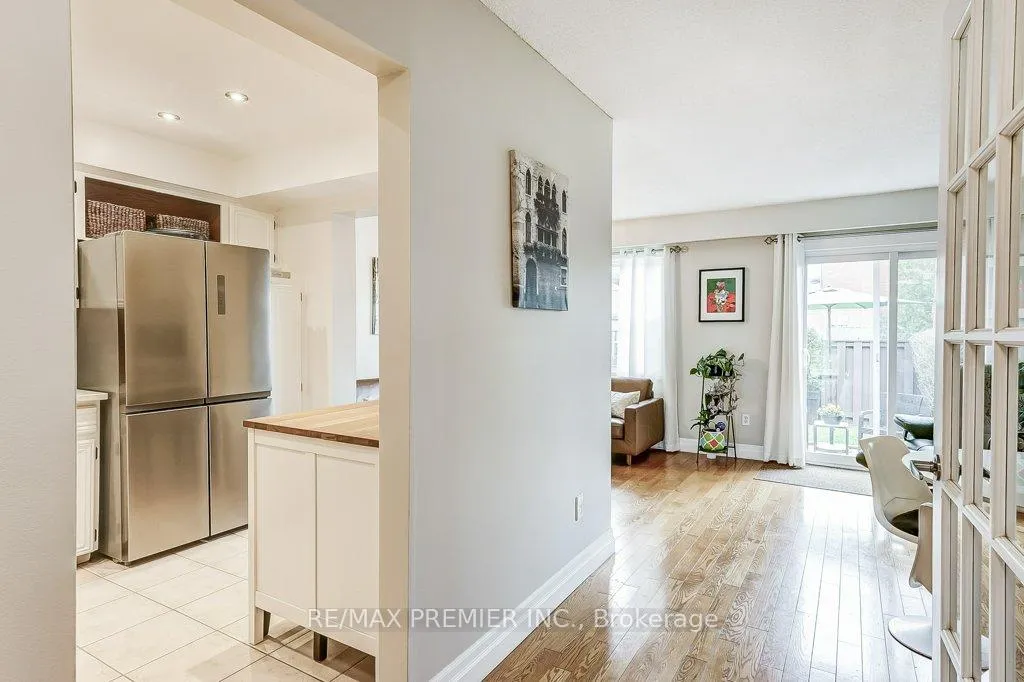
- Hardwood floors
- Fireplace
- Central air
The homeCondo Townhouse, 2-storey, Age 31–50 years
- Type: Condo Townhouse
- Style: 2-storey
- Age: 31–50 years
- Living space: 1,400–1,599 sq ft
- Basement: Finished, full
- Exposure: East
InsideFireplace Yes, wood, Hardwood, Vinyl, Ensuite, in basement, laundry room, sink, lower level
- Fireplace: Yes, wood
- Flooring: Hardwood, Vinyl
- Laundry: Ensuite, in basement, laundry room, sink, lower level
- Features: Auto garage door remote, carpet free, separate hydro meter, storage area lockers, water heater
- Security: Smoke detector
- Rooms above ground: 7
- Rooms in the basement: 1
- Bedrooms: 4
- Bathrooms: 4
- Kitchens: 1
OutsideBrick, board & batten, Asphalt shingle, Concrete, concrete block
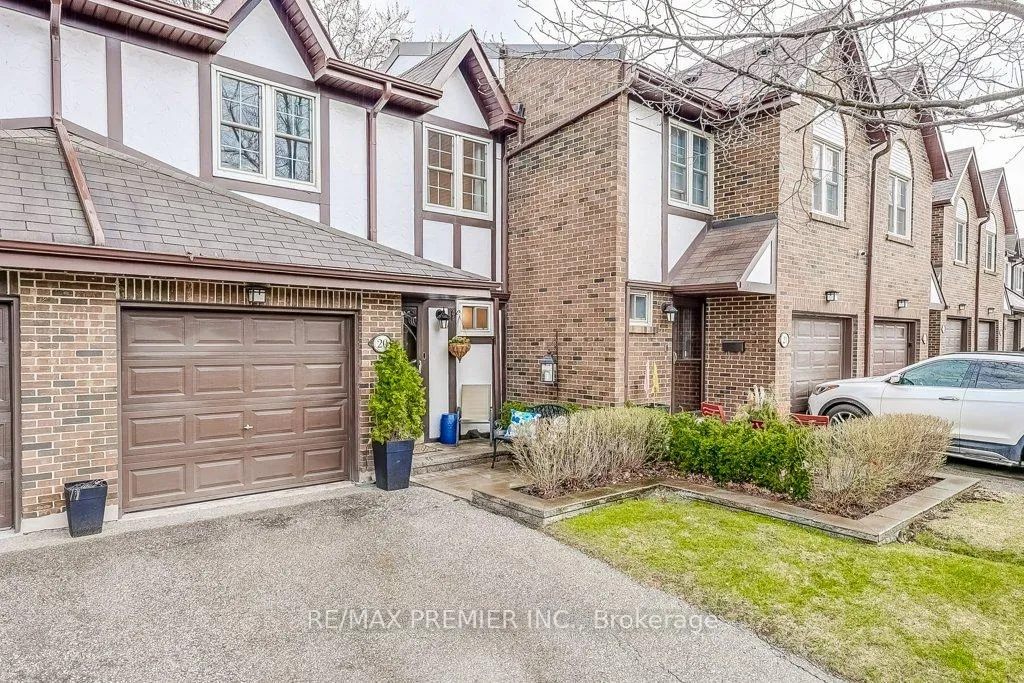
- Exterior: Brick, board & batten
- Roof: Asphalt shingle
- Foundation: Concrete, concrete block
- Balcony: None
- Features: Patio, landscaped
Parking and locker3 Parking (1 garage + 2 drive), Built-in, Parking type Owned
- Spaces: 3 Parking (1 garage + 2 drive)
- Garage: Built-in
- Parking type: Owned
- Driveway: Private
- Locker: None
Building1951 Rathburn Road Townhomes, Storeys 2, Units 100
- Name: 1951 Rathburn Road Townhomes
- Storeys: 2
- Units: 100
- Registered: 1980
- Condo corporation: 219
- Amenities: Bbqs allowed, playground, tennis court, visitor parking
- Pets: Allowed
Heating, water and powerForced air, gas, Central air
- Heating: Forced air, gas
- Cooling: Central air
Costs and taxesTaxes $4,663 a year, Condo fee $702 a month, Common elements included, building insurance included, water included, parking included, cable tv included
- Taxes, 2025: $4,663 a year
- Condo fee: $702 a month
- Fee includes: Common elements included, building insurance included, water included, parking included, cable tv included
- HST: No HST
- Rental items: Hot water tank with reliance at approximately $78.00 every quarter
- Under contract: Hot water heater
Included in the saleExisting fixtures & chattels: all stainless steel appliances (frigidaire refrigerator & stove (2020), built-in exhaust, bosch built-in dishwasher), lg washer & dryer (2021), all electrical light fixtures, all window coverings, mirrors in washroom, goodman furnace (2020), carrier cac, garage door opener with two remotes., Note: storage unit in main bathroom on 2nd level & white storage units in basement hallway are pieces of furniture & not attached
- Included: Existing fixtures & chattels: all stainless steel appliances (frigidaire refrigerator & stove (2020), built-in exhaust, bosch built-in dishwasher), lg washer & dryer (2021), all electrical light fixtures, all window coverings, mirrors in washroom, goodman furnace (2020), carrier cac, garage door opener with two remotes.
- Not included: Note: storage unit in main bathroom on 2nd level & white storage units in basement hallway are pieces of furniture & not attached
NearbyGolf, greenbelt/conservation, park, public transit, school, fenced yard
- Close to: Golf, greenbelt/conservation, park, public transit, school, fenced yard
Listing detailsW12225550, Sold, Jun 16, 2025
- MLS® number: W12225550
- Status: Sold
- Listed on: Jun 16, 2025
- Days on market: 23
- Updated: Jul 9, 2025
- Possession: 2025-07-24 / 30-59 days
- Occupied by: Owner
- Listing brokerage: RE/MAX PREMIER INC.
About this home
Unit 20, 1951 Rathburn Road E, Mississauga (Rathwood), ON L4W 2N9
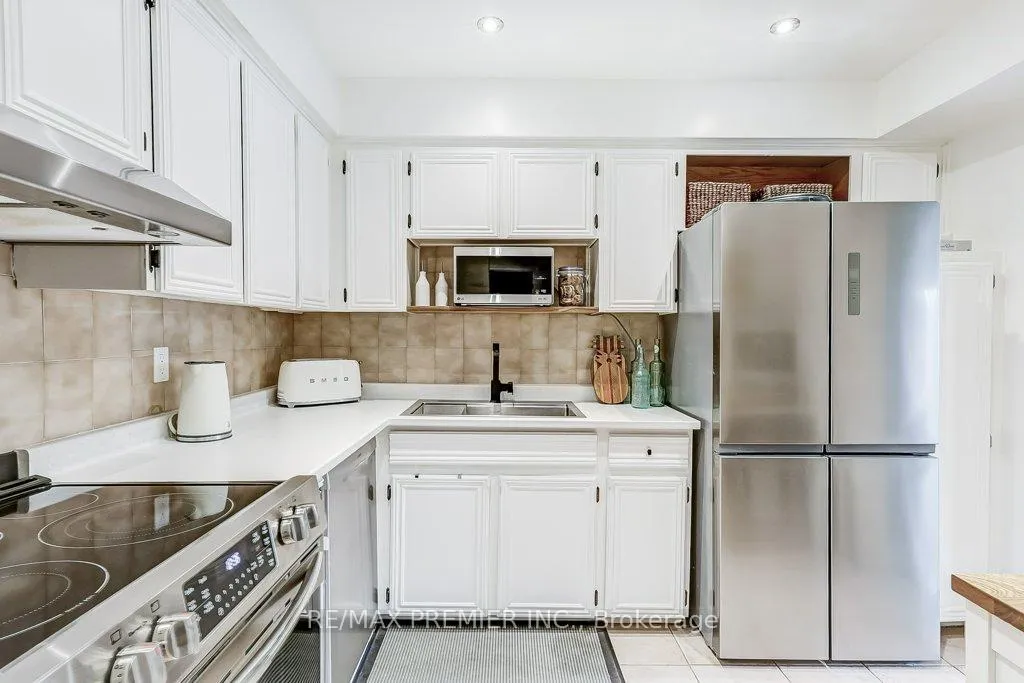
Motivated sellers relocating your opportunity to own in Rathwood! Beautiful, bright & spacious townhome nestled in a highly sought-after, family-oriented neighborhood in east Mississauga's desirable community on the Etobicoke border. No Toronto LTT! Whether you're a first-time buyer ready to grow, upsizing from the city's micro-condos, or a young, active empty nester looking to simplify without sacrificing comfort, this home checks all the boxes! The functional main floor layout offers a versatile L-shaped living/dining room, a cozy eat-in kitchen with plenty of storage, new countertop, & stainless steel appliances (approx. 5 years old). Step out from the living room to your fully fenced backyard with patio & garden space ideal for relaxing, entertaining, or letting little ones play safely. Upstairs, you'll find 4 well-sized bedrooms, including a spacious primary suite with his & hers closets and a 2-piece ensuite. The renovated main bath showcases a modern, clean design. Whether you need extra bedrooms, home offices, or both, there's room to adapt. The fully finished basement includes 3-piece bathrooms with shower, a neat & functional laundry area, & a large recreation room perfect for kids, home gym, movie nights, or personalized retreat space. Other highlights include: direct garage access, private driveway fits 2 additional cars, newer appliances & furnace (approx. 5 years), & fresh updates throughout! Located in a well-maintained family-friendly complex with tennis courts, two playgrounds, visitor parking, & peaceful green surroundings. walk to Longo's, Shoppers, banks, transit, & more. Enjoy nature nearby with Garnetwood Park, Etobicoke Creek Trail, Centennial Park & Gold, & markland Wood Golf Club all close by. Condo fee includes: water, grass cutting, high-speed internet & cable TV package, building insurance & common elements. East access to MiWay & TTC, close to Pearson Airport, Square One, & highways for a seamless commute downtown or across the GTA.
Ask about this home
A HOMEH agent will answer your questions about this home.
Know more about 1951 Rathburn Road Townhomes
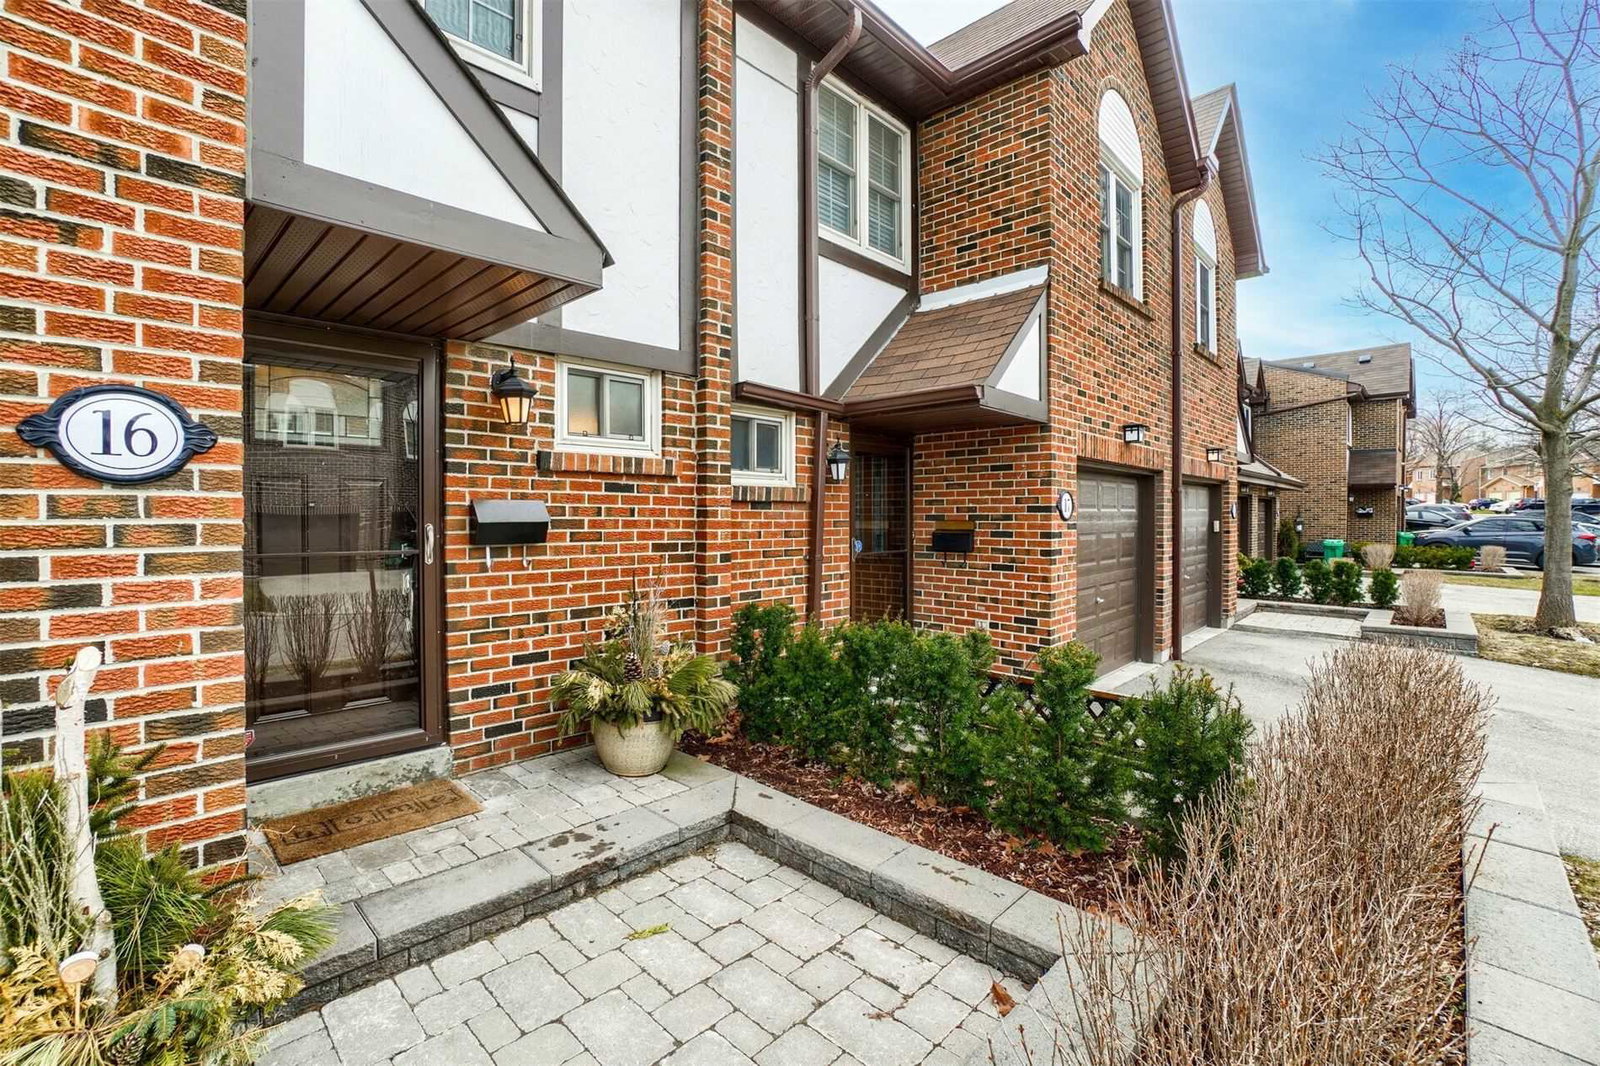
Condo building · 1951 Rathburn Road E
1951 Rathburn Road Townhomes is a 2-storey condo with 100 suites, built in 1980. Right now 2 for sale are on the market here.
- 2storeys
- 100suites
- $508/sq ft
- 1980built
No similar units for sale in 1951 Rathburn Road Townhomes right now.
Around this home
Daily convenience, out of 100, from the distances below
Schools nearby
School rating, out of 10.
Helpful calculators
Your HOMEH agent

"I would see it this week."