

1436 Daventry Court
1436 Daventry Court
 See all 23 photos
Property history
Facts and features
- BasementFinished
- Water, sewerMunicipal
- HeatingForced air
- CoolingCentral air
- Hardwood floors
- Central air
The homeSemi-Detached, 2-storey, 1,100–1,500 sq ft
- Type: Semi-Detached
- Style: 2-storey
- Living space: 1,100–1,500 sq ft
- Basement: Finished
InsideHardwood, Porcelain, Central vacuum, carpet free, water heater, Rooms above ground 7
- Flooring: Hardwood, Porcelain
- Features: Central vacuum, carpet free, water heater
- Rooms above ground: 7
- Rooms in the basement: 3
- Bedrooms: 3 + 1 in the basement
- Bathrooms: 4
- Kitchens: 1
Outside and lotBrick, Asphalt shingle, Concrete
- Exterior: Brick
- Roof: Asphalt shingle
- Foundation: Concrete
- Features: Deck, landscape lighting
- Other structures: Garden shed
- Size: 31.76 × 93.04 ft
Parking1 Garage, Attached, Private
- Spaces: 1 Garage
- Garage: Attached
- Driveway: Private
Heating, water and powerForced air, gas, Central air, Municipal water
- Heating: Forced air, gas
- Cooling: Central air
- Water: Municipal water
- Sewer: Municipal sewer
Costs and taxesTaxes $5,903 a year, HST No HST, Hot water tank $39.45 plus hst
- Taxes, 2025: $5,903 a year
- HST: No HST
- Rental items: Hot water tank $39.45 plus hst
Included in the saleStainless steel appliances; lg fridge, kitchenaid gas range, modern hoodfan with upgraded exhaust fan, whirlpool built-in dishwasher. lg front load washer & dryer. california shutters, nest video doorbell, nest electronic thermostat, front door wit keypad entry, cvac, landscaping and landscape lighting, interlock driveway soldiering,
- Included: Stainless steel appliances; lg fridge, kitchenaid gas range, modern hoodfan with upgraded exhaust fan, whirlpool built-in dishwasher. lg front load washer & dryer. california shutters, nest video doorbell, nest electronic thermostat, front door wit keypad entry, cvac, landscaping and landscape lighting, interlock driveway soldiering,
NearbyGolf, library, park, public transit, rec./commun.centre, school
- Close to: Golf, library, park, public transit, rec./commun.centre, school
Listing detailsW12578914, Sold, Nov 26, 2025
- MLS® number: W12578914
- Status: Sold
- Listed on: Nov 26, 2025
- Days on market: 56
- Updated: Jan 21, 2026
- Possession: 60-89 days
- Occupied by: Owner
- Listing brokerage: RE/MAX REALTY SPECIALISTS INC.
About this home
1436 Daventry Court, Mississauga (Meadowvale Village), ON L5N 7Y9
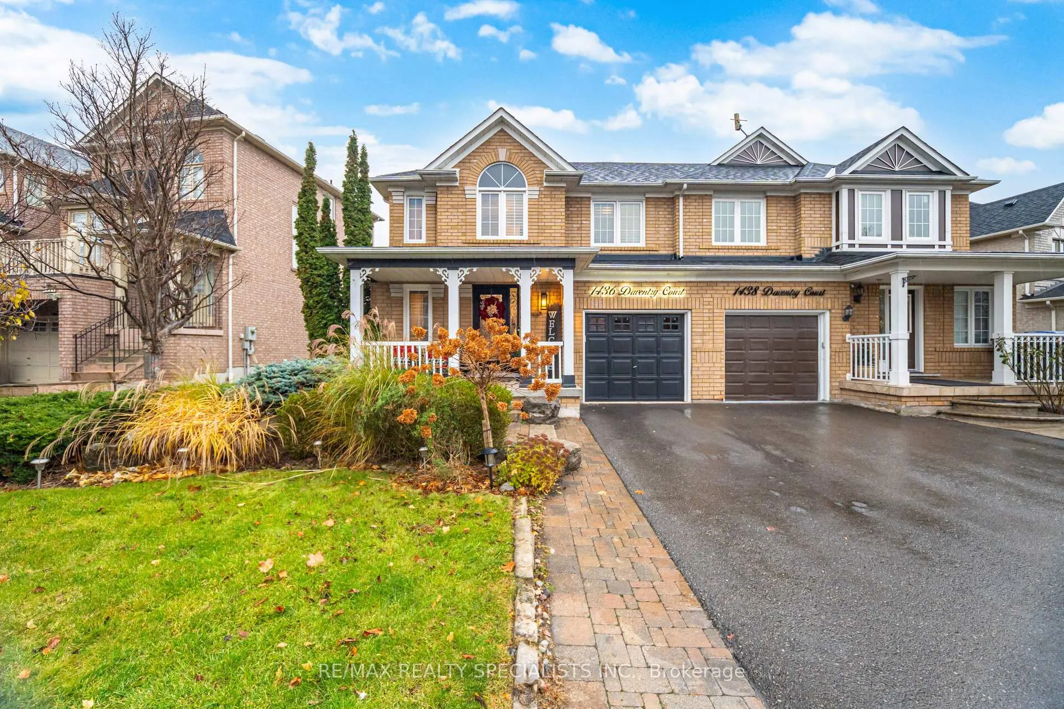
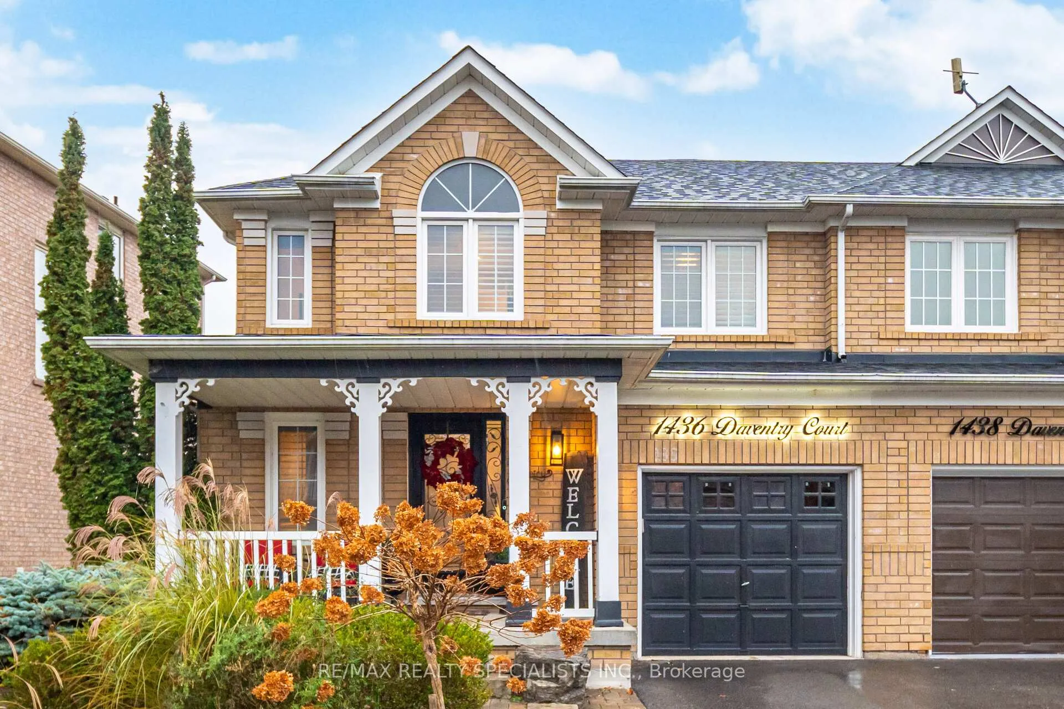
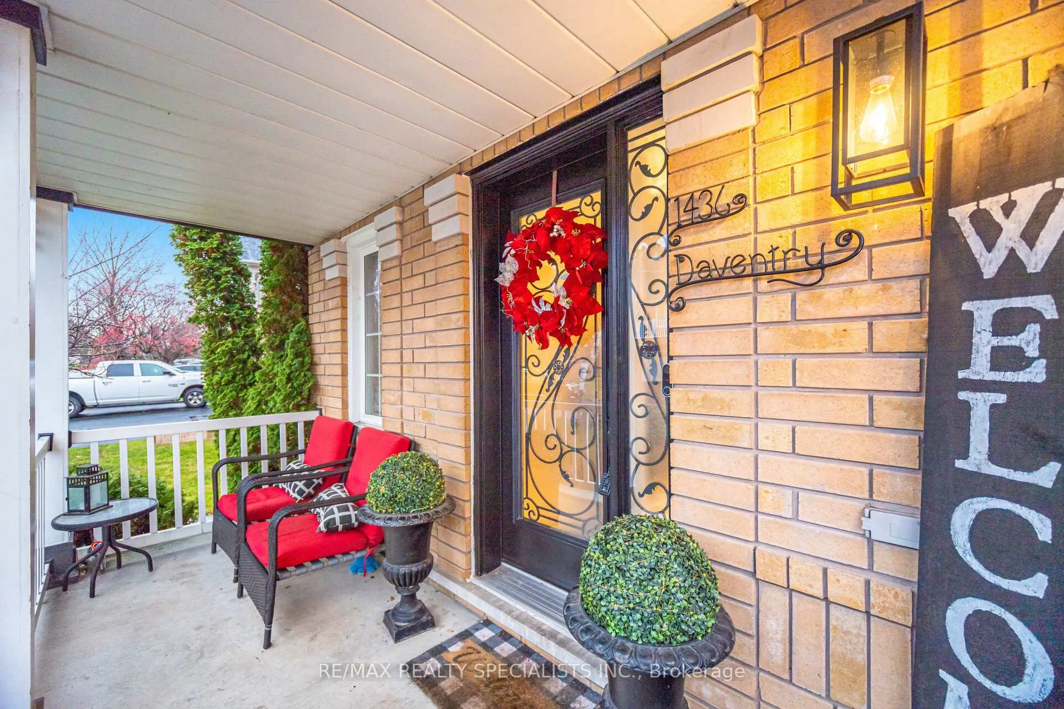
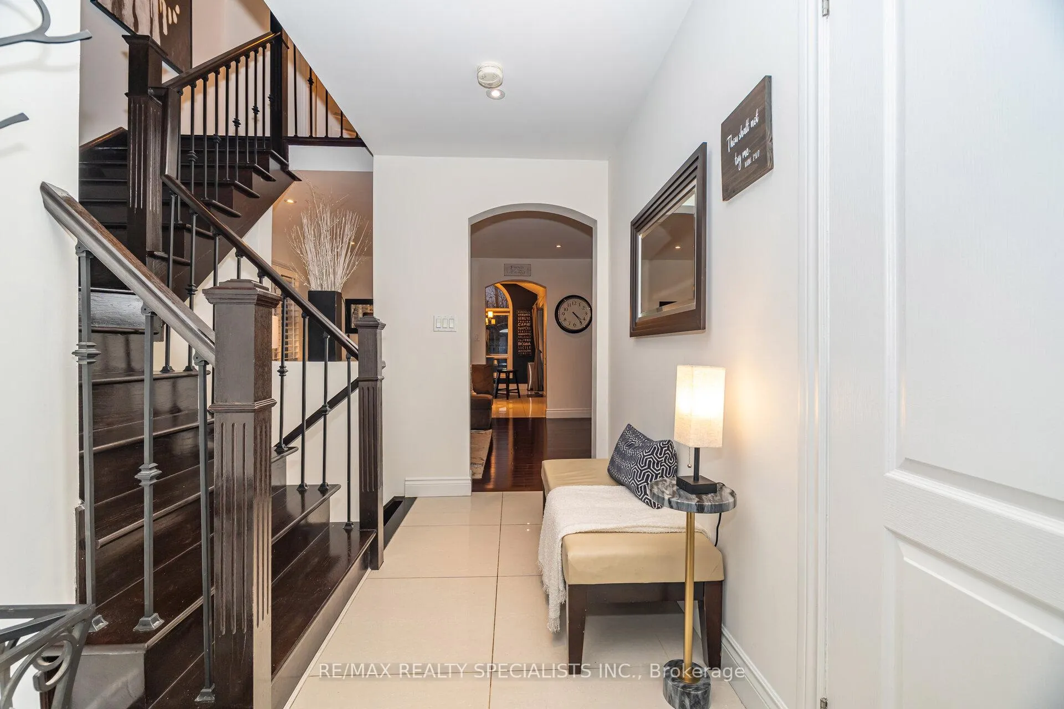
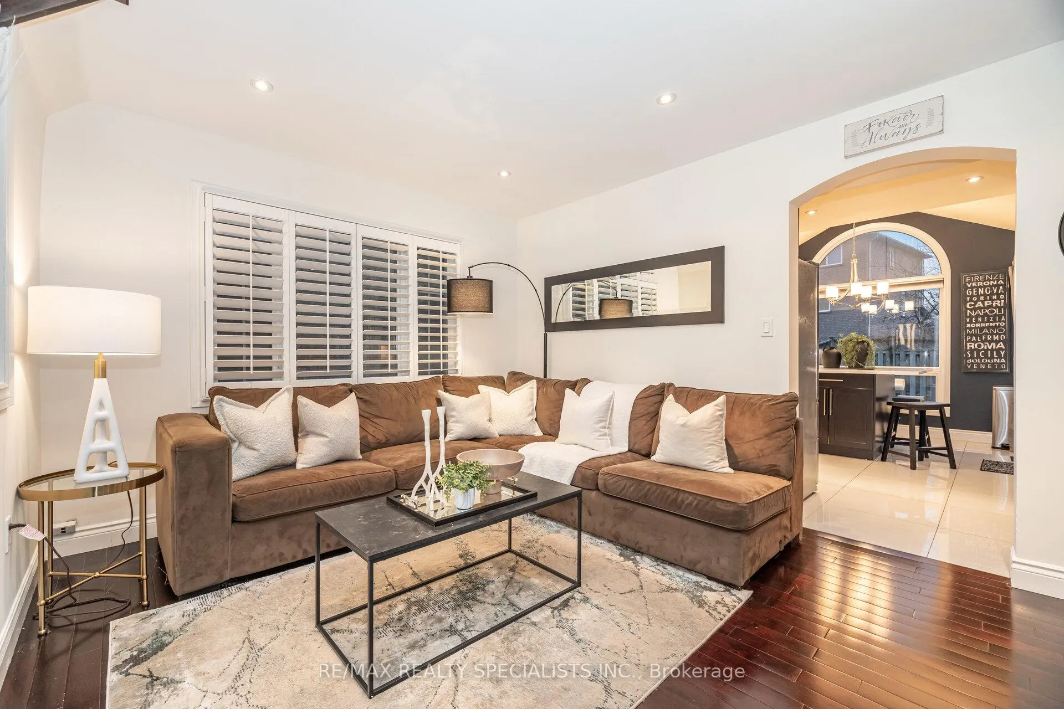
Set on a quiet, child safe court in coveted Levi Creek, this upgraded almost 1500 sq. ft. home is move in ready inside and out. Curb appeal starts with wide frontage, interlock stone soldiering, stone steps, armour stone accents, landscape lighting and a covered front portico that frames the entrance. Inside, a tiled foyer leads to a sleek powder room with large porcelain tile, floating vanity, window with California shutters and pot lights. Separate living and dining rooms offer hardwood floors, pot lights and shutters, with the dining room overlooking the backyard for a more intimate setting. The kitchen serves as the hub of the main floor, finished with porcelain tile, granite countertops, and under valance lighting. A large custom island with quartz surface and 3-sided seating links the kitchen to the breakfast area, which features a vaulted ceiling, palladium window and walkout to the backyard with deck. Upstairs, the primary bedroom presents a double door entry, hardwood floors and a walk-in closet. The 3-piece ensuite includes a glass enclosed shower with bench and niche. The main 5-piece bath continues the same upscale finish, with large porcelain tiles, a floating double vanity, mosaic inlay, porcelain shower walls and a sliding glass door on a rail system. The second and third bedrooms both feature hardwood floors, double closets and windows with shutters. The finished lower level adds practical living space. A comfortable recreation room offers laminate flooring, pot lights and a wall mounted electric fireplace. The den functions well as a home office or optional fourth bedroom. A stylish 2-piece bath along with a dedicated laundry room complete the lower level. Location supports daily life, with a short walk to excellent schools, Samuelson Park and Meadowvale Conservation Area trails. Transit, Meadowvale GO Station, shopping and major routes 401 and 407 sit within easy reach, which gives you a balanced, convenient place to live.
Ask about this home
A HOMEH agent will answer your questions about this home.
Around this home
Daily convenience, out of 100, from the distances below
Schools nearby
School rating, out of 10.
Helpful calculators
Your HOMEH agent

"Priced 4% over the Hestimate. I would see it this week."