

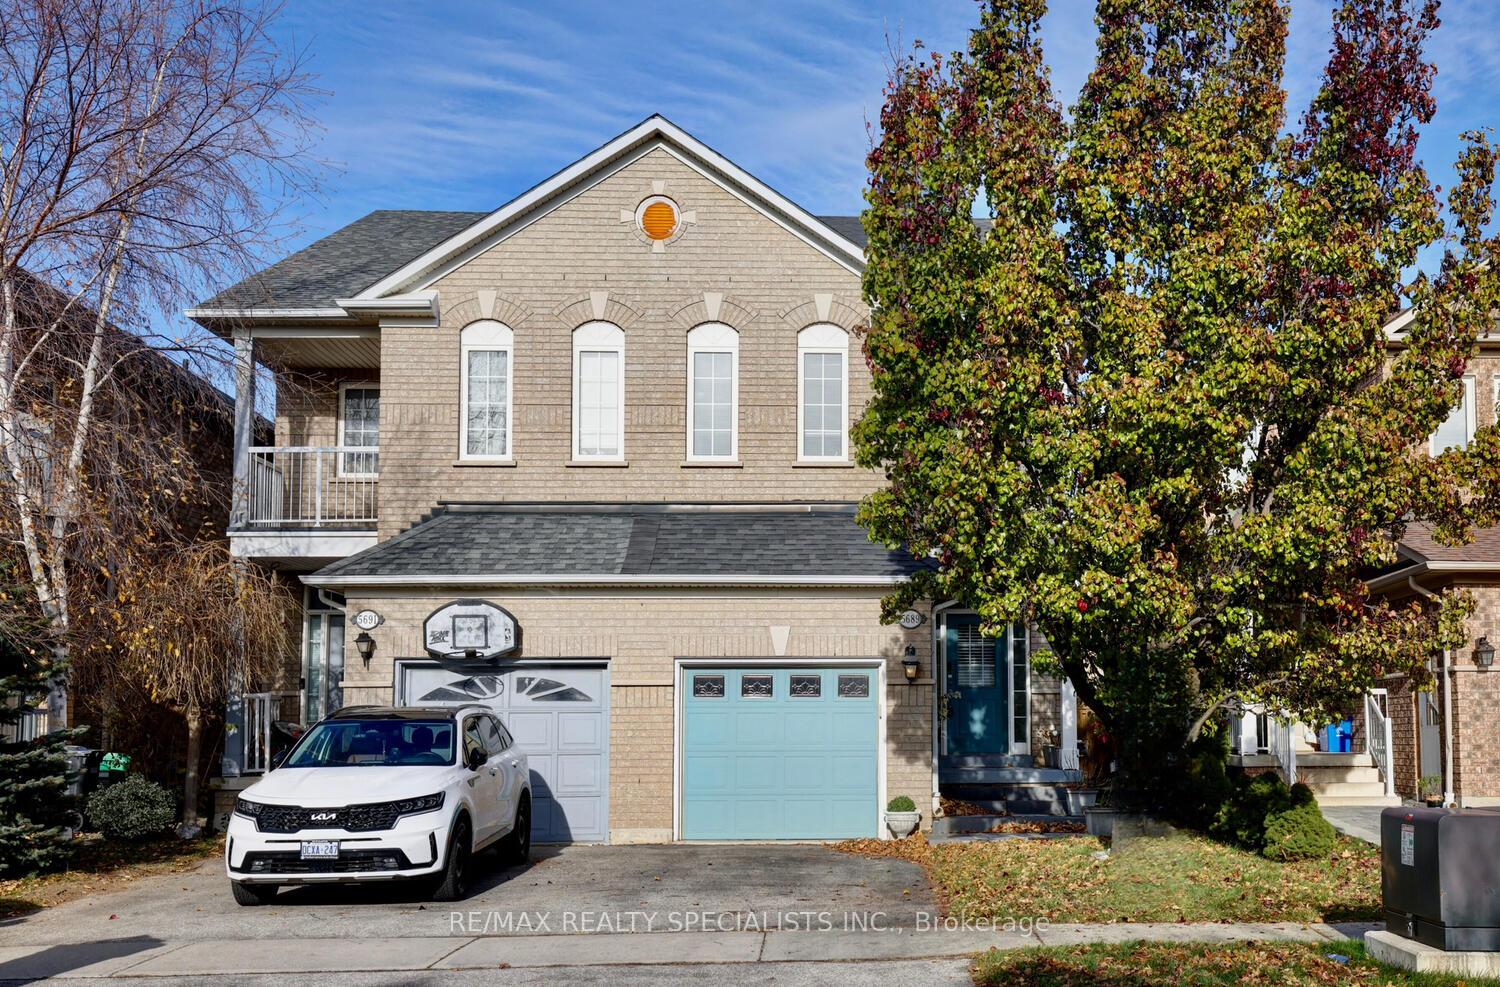
5689 Longboat Avenue
5689 Longboat Avenue
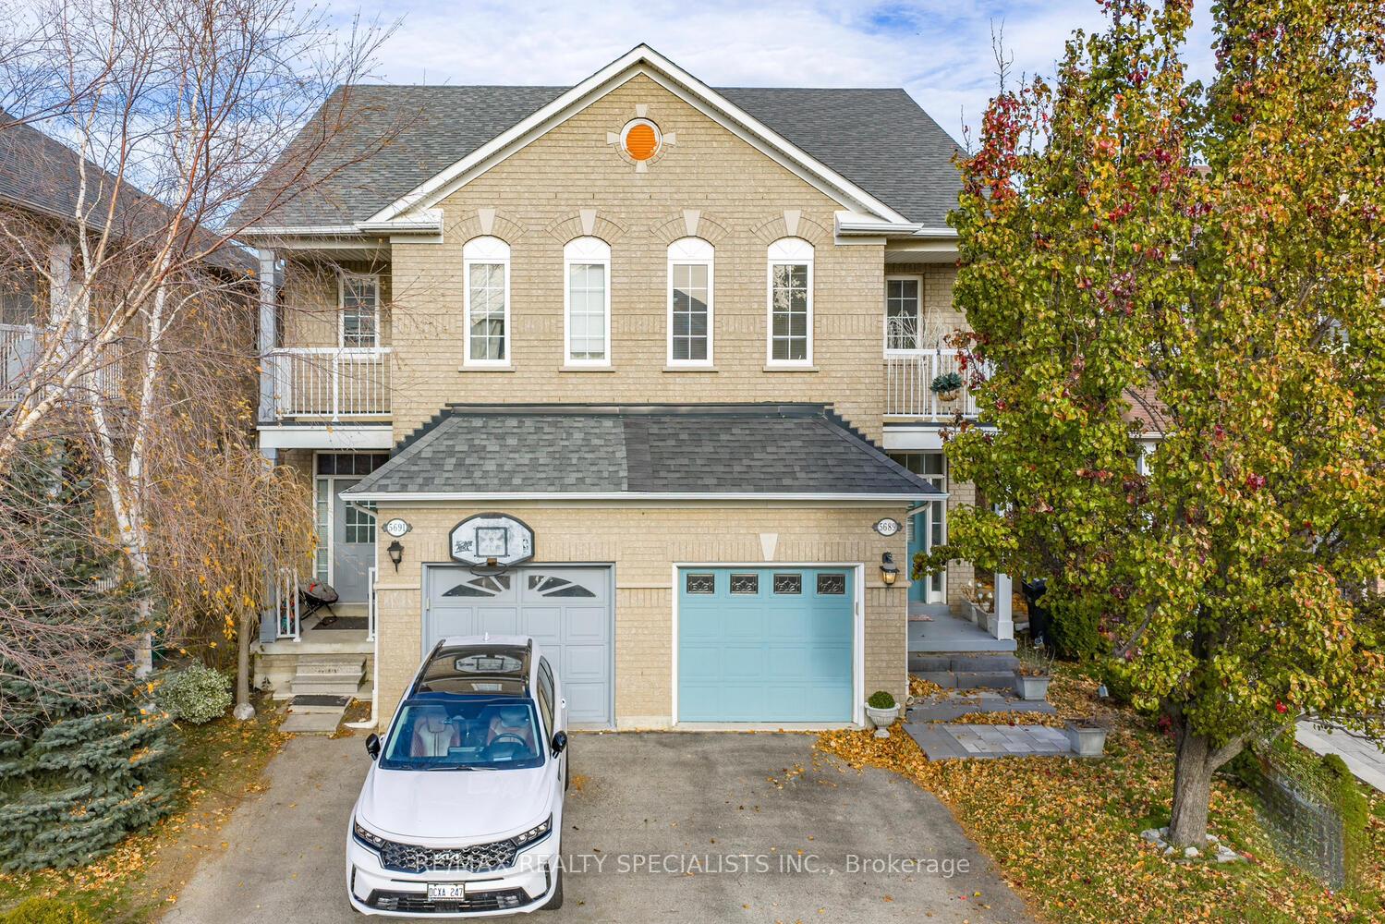
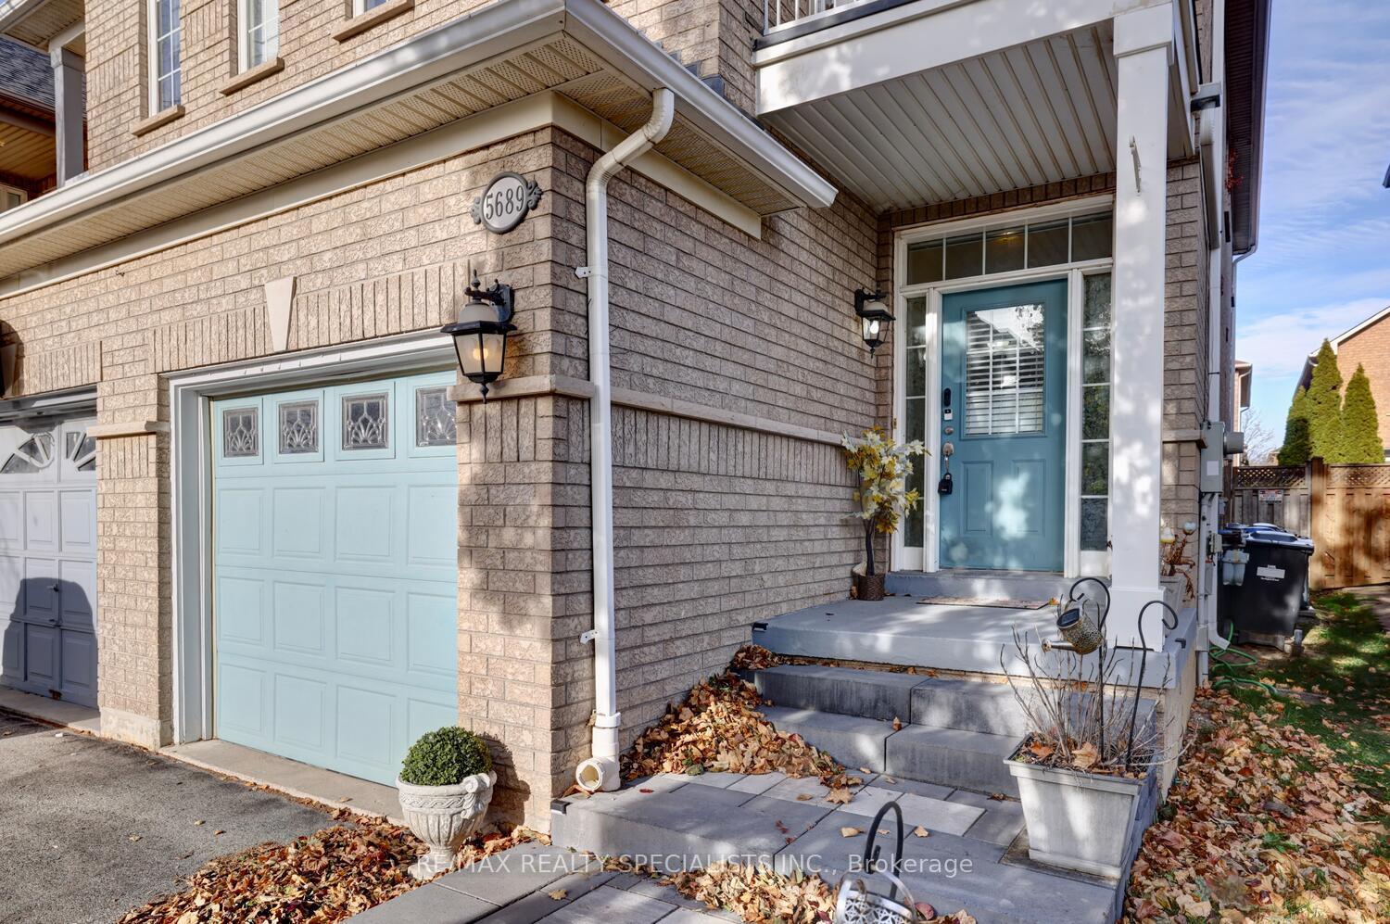
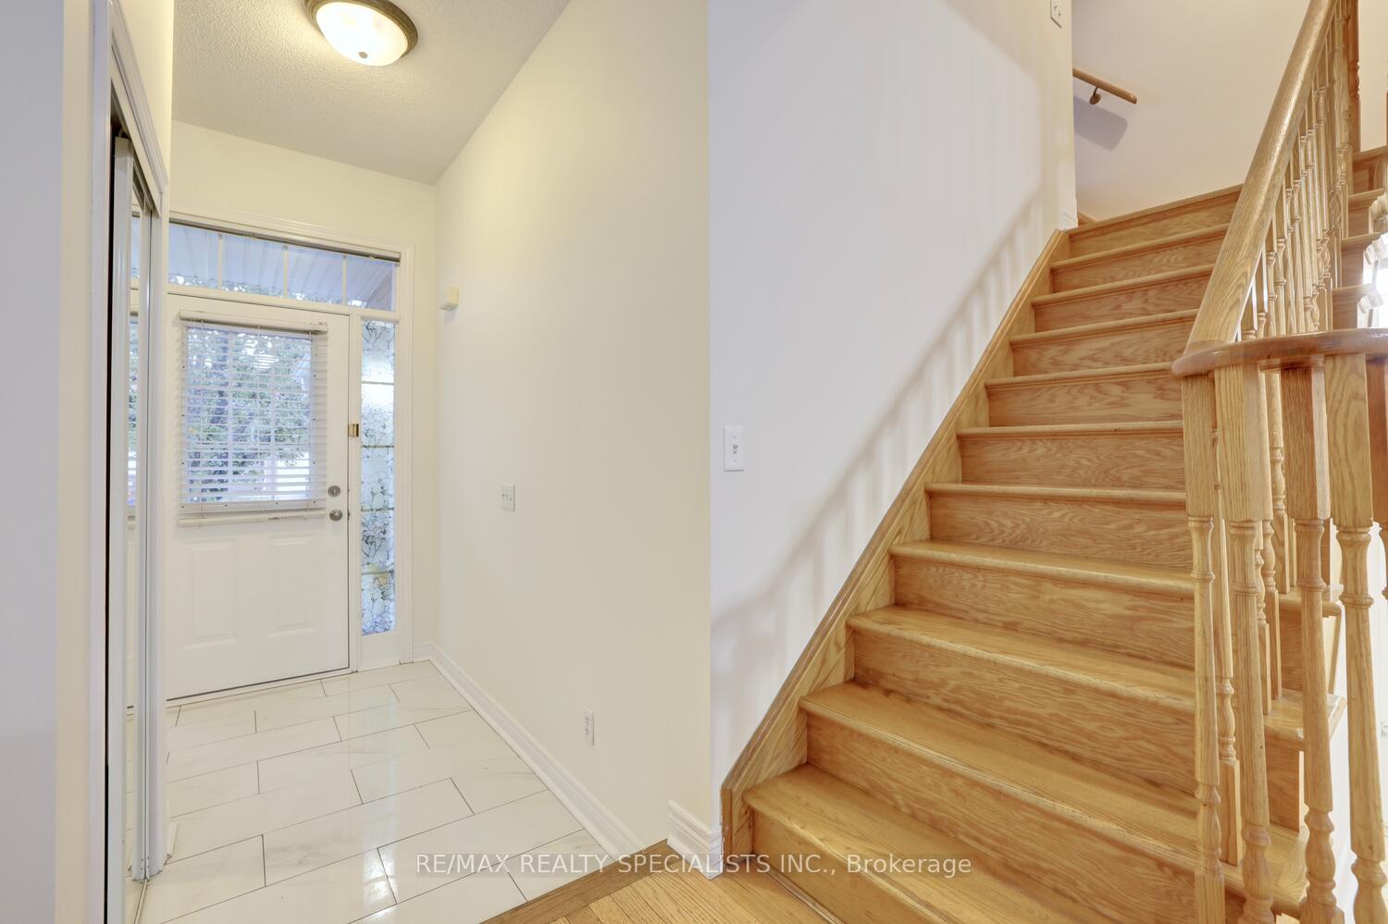
 See all 40 photos
Property history
Facts and features
- BasementFinished
- Water, sewerMunicipal
- HeatingForced air
- CoolingCentral air
- Hardwood floors
- Fireplace
- Central air
The homeSemi-Detached, 2-storey, 1,500–2,000 sq ft
- Type: Semi-Detached
- Style: 2-storey
- Living space: 1,500–2,000 sq ft
- Basement: Finished
InsideFireplace Yes, Hardwood, Ceramic, Porcelain, Carpet free
- Fireplace: Yes
- Flooring: Hardwood, Ceramic, Porcelain
- Features: Carpet free
- Rooms above ground: 7
- Bedrooms: 3
- Bathrooms: 3
- Kitchens: 1
- Family room: Yes
Outside and lotBrick, Asphalt shingle, Concrete
- Exterior: Brick
- Roof: Asphalt shingle
- Foundation: Concrete
- Size: 22.31 × 104.17 ft
Parking1 Garage, Attached
- Spaces: 1 Garage
- Garage: Attached
Heating, water and powerForced air, gas, Central air, Municipal water
- Heating: Forced air, gas
- Cooling: Central air
- Water: Municipal water
- Sewer: Municipal sewer
Costs and taxesTaxes $5,697 a year, HST included in the price, Hot water tank, a/c , furnace
- Taxes, 2025: $5,697 a year
- HST: HST included in the price
- Rental items: Hot water tank, a/c , furnace
Included in the saleStove, fridge, dishwasher, washer, dryer
- Included: Stove, fridge, dishwasher, washer, dryer
Listing detailsW12606164, Sold, Dec 5, 2025
- MLS® number: W12606164
- Status: Sold
- Listed on: Dec 5, 2025
- Days on market: 8
- Updated: Dec 13, 2025
- Possession: Flexible
- Occupied by: Vacant
- Listing brokerage: RE/MAX REALTY SPECIALISTS INC.
About this home
5689 Longboat Avenue, Mississauga (Churchill Meadows), ON L5M 7E6
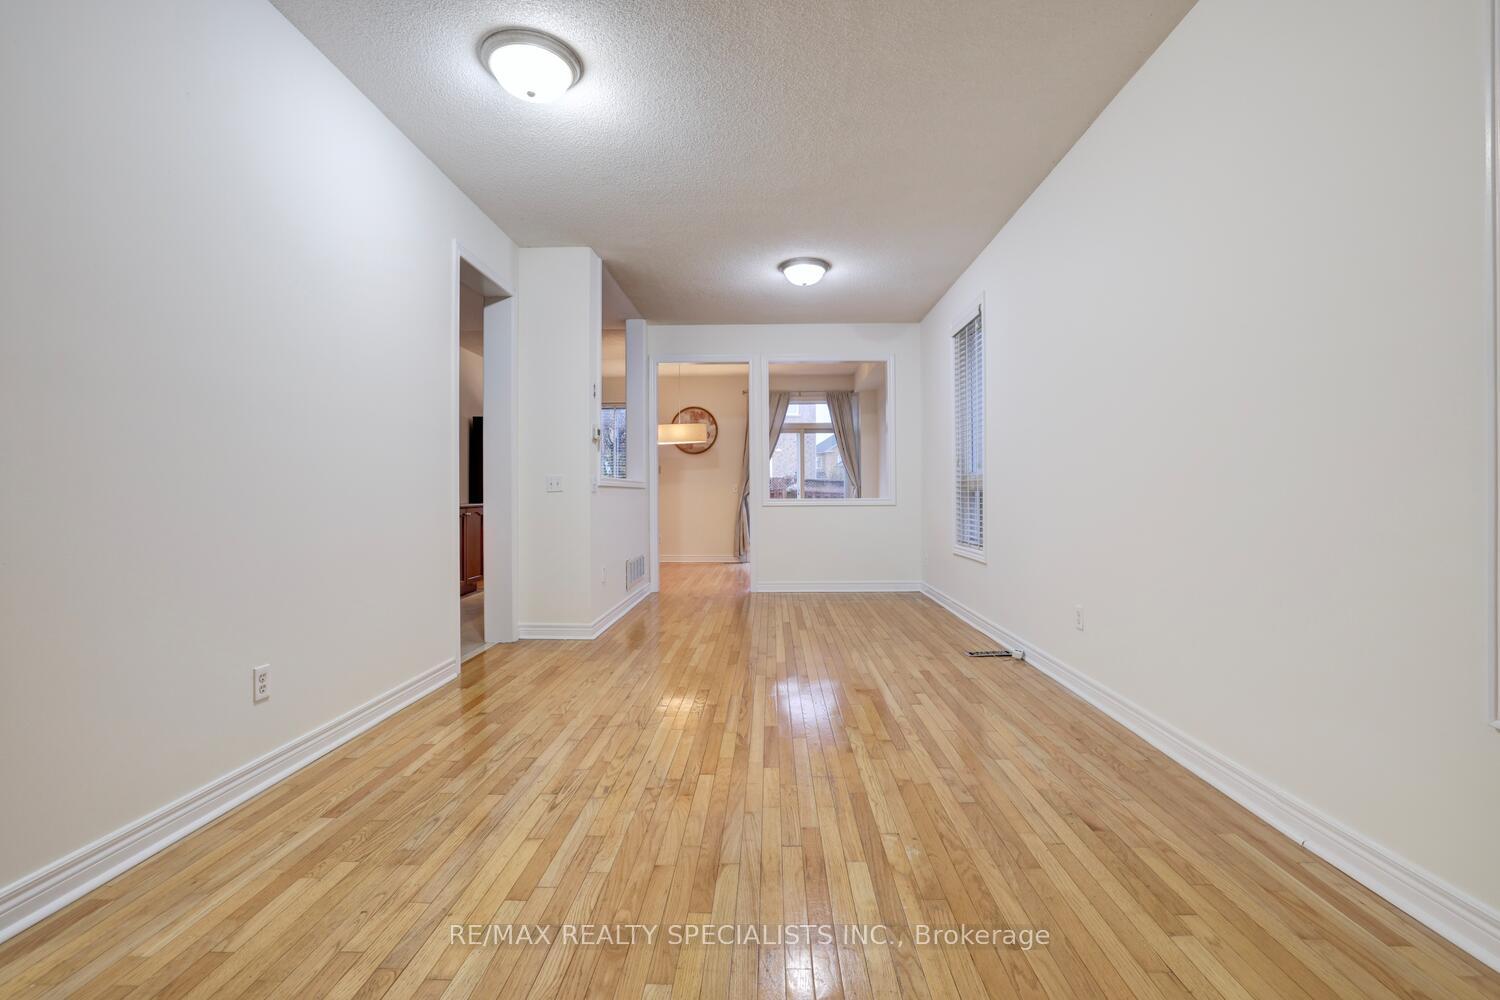
Stunning & spacious 3 bedroom 3 bathroom home located in the highly sought after Churchill Meadows community. Spanning over 2000sq of beautifully finished living space with hardwood flooring throughout and a fresh coat of paint. Open concept layout creating a warm and inviting atmosphere from the moment you walk in. Family room features a gas fireplace with a walkout to a private balcony creating a comfortable space to unwind. Primary bedroom showcases a full walk-in closet and an ensuite washroom. Each bedroom is generously sized and comes with its own dedicated closet offering plenty of personal storage. The fully finished basement (2021) provides additional functional living space complete with quality laminate flooring ideal for a recreation room, home office, or gym.Front walkway features upgraded interlocking for added curb appeal. Outlet for EV charger in the garage. Prime location just minutes away from Erin Mills Shopping Center, Hwy 403/407/401,Credit Valley Hospital, top rated schools, parks & much more!
Ask about this home
A HOMEH agent will answer your questions about this home.
Around this home
Daily convenience, out of 100, from the distances below
Schools nearby
School rating, out of 10.
Helpful calculators
Your HOMEH agent

"I would see it this week."