

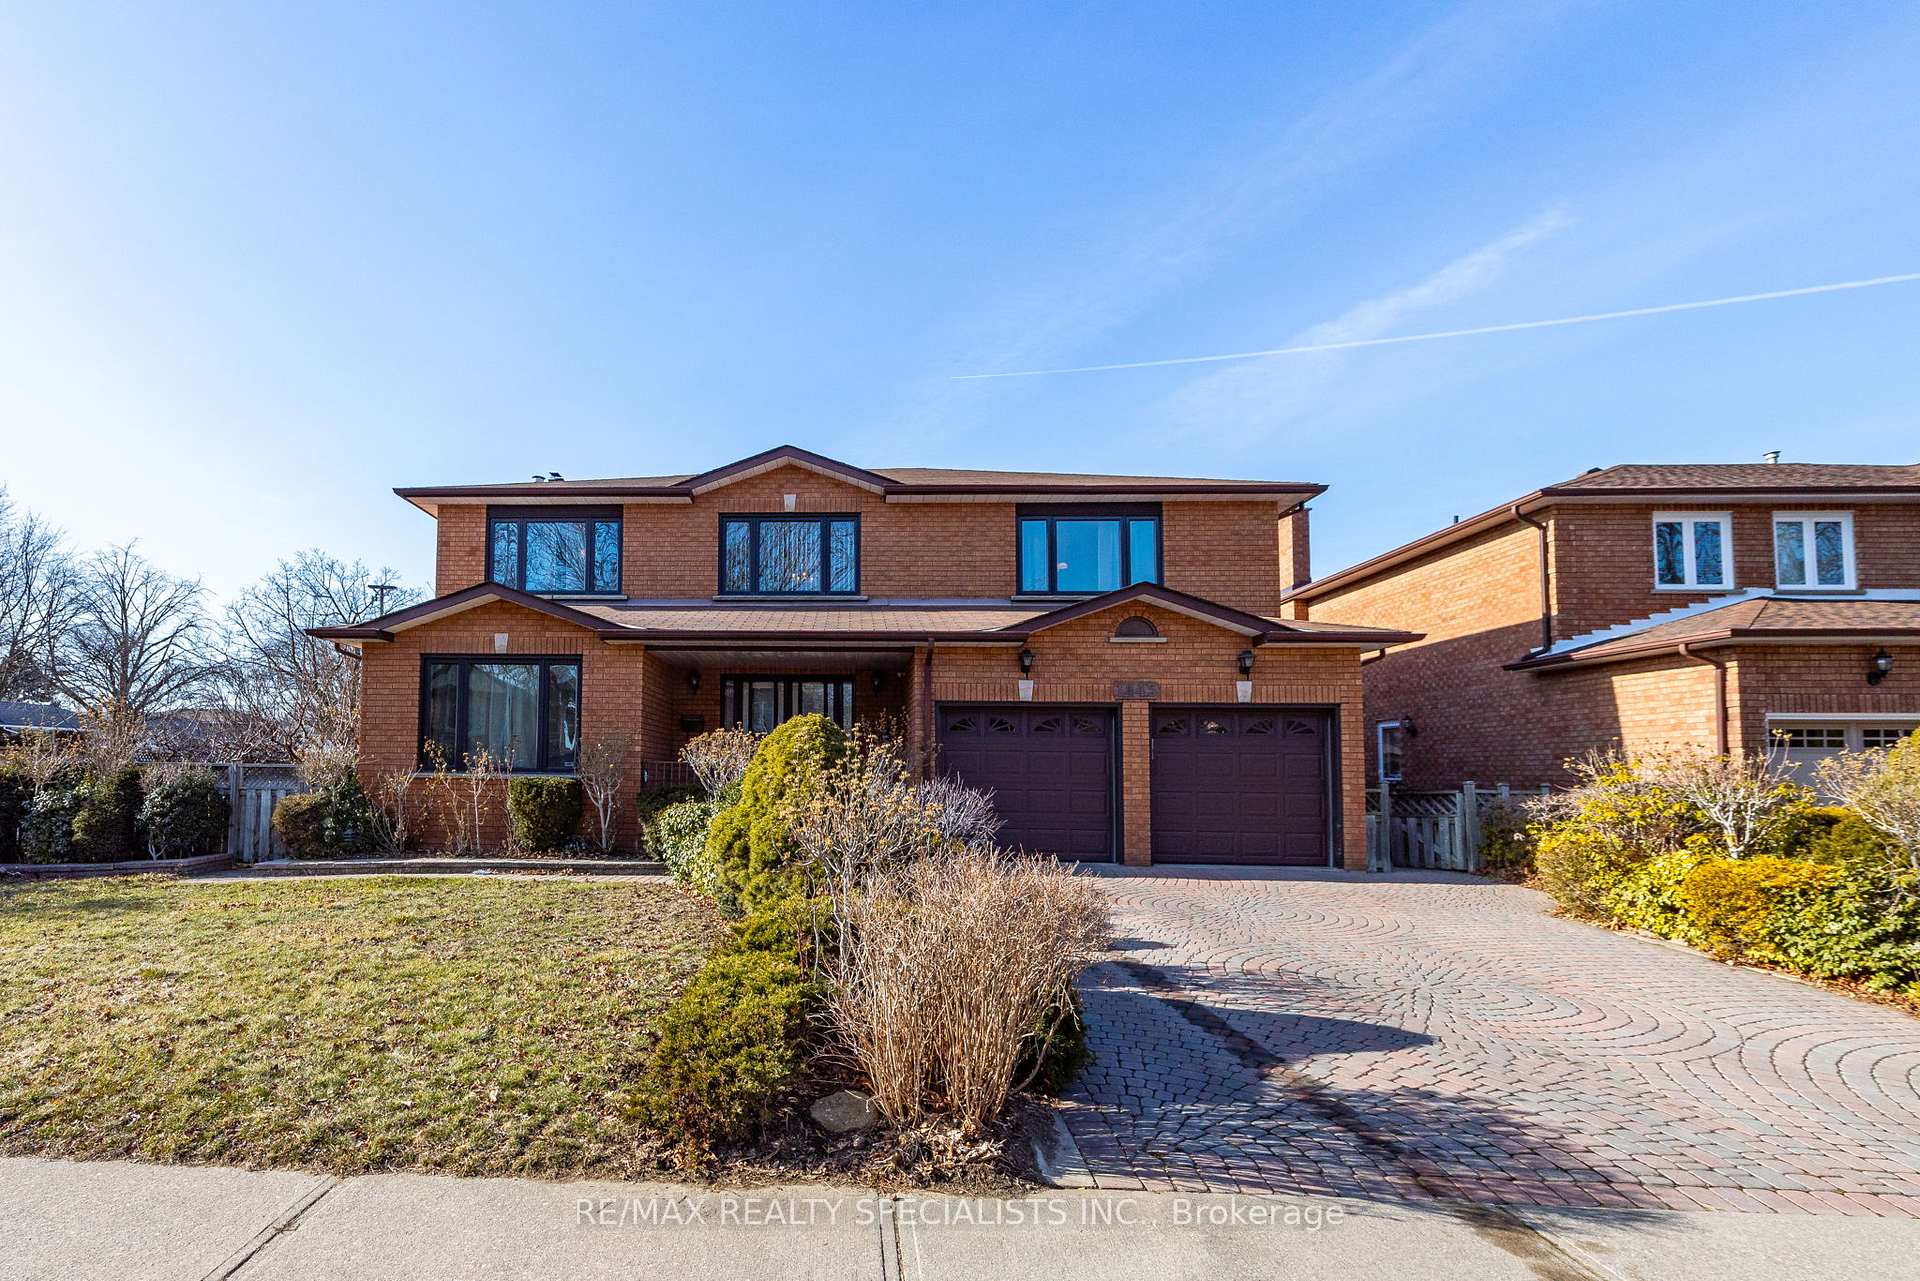
1445 Brentano Boulevard
1445 Brentano Boulevard
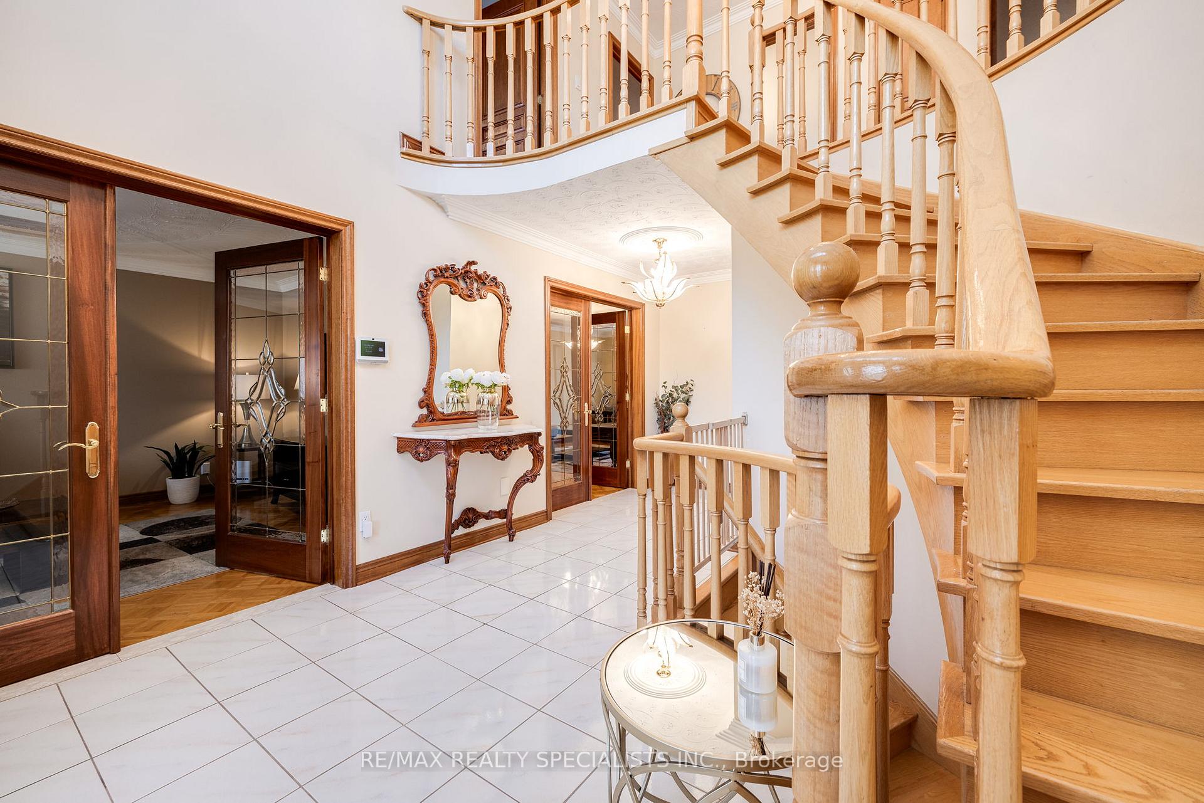
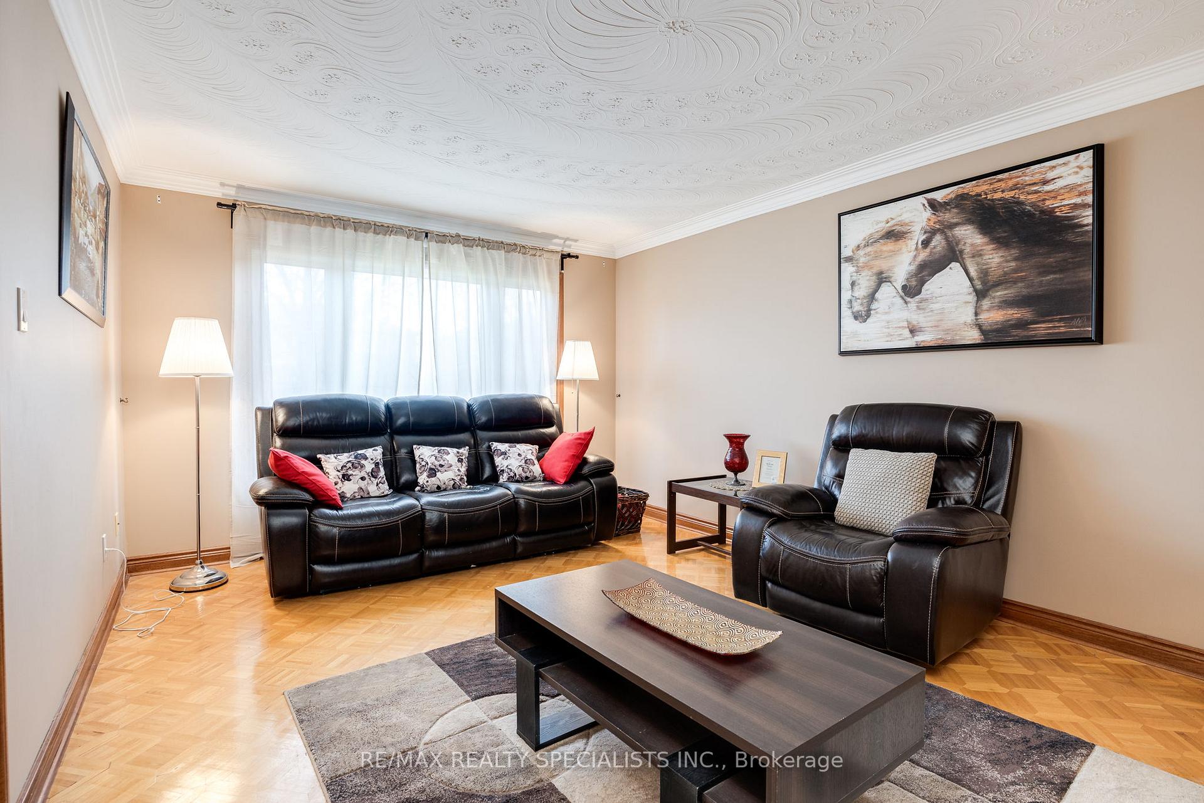
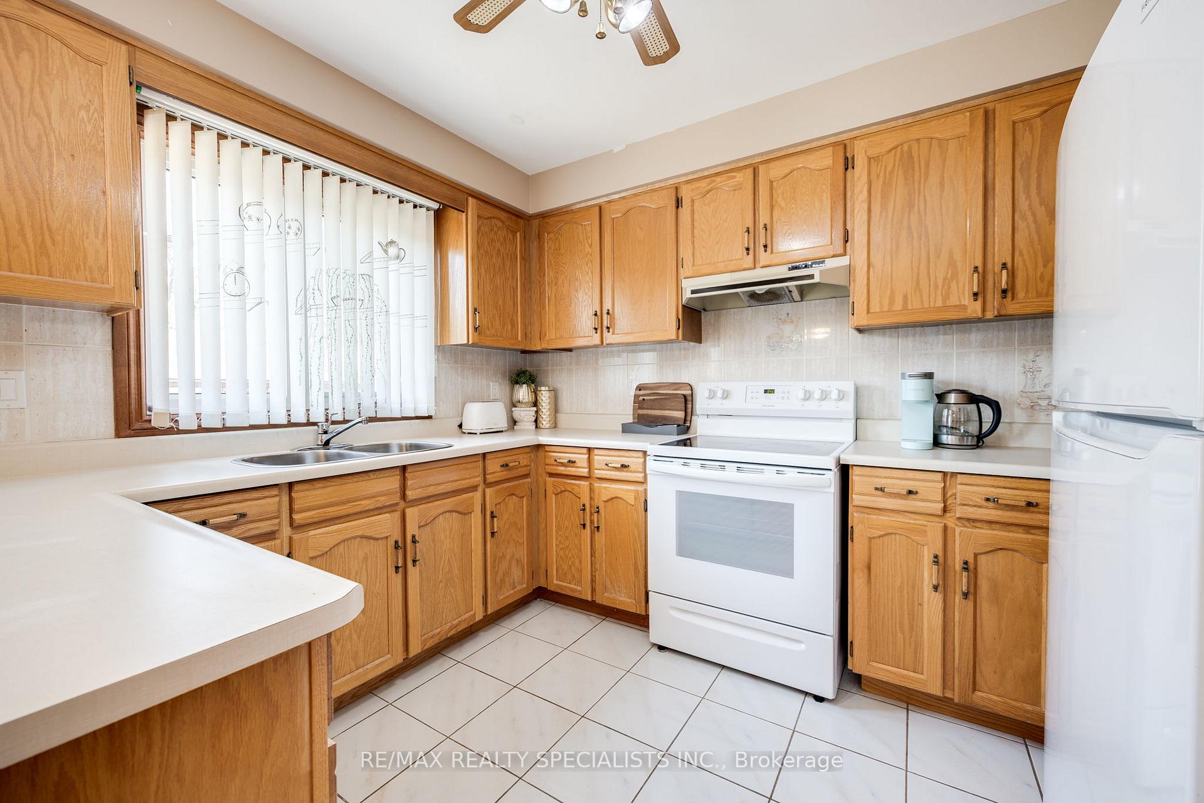
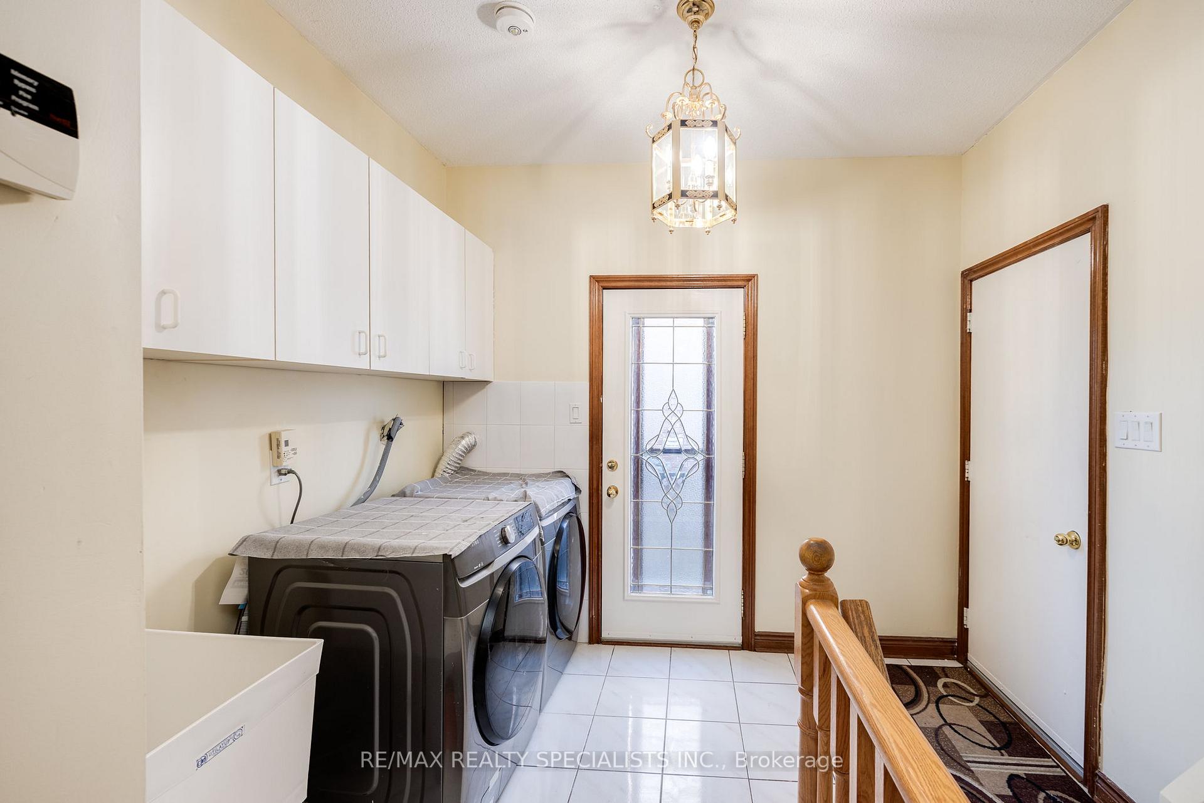 See all 34 photos
Facts and features
- BasementNone
- Lot size66 × 101 ft
- Lease term12 months
- FurnishedFurnished
- Fireplace
- Central air
The homeDetached, 2-storey, Age 31–50 years
- Type: Detached
- Style: 2-storey
- Age: 31–50 years
- Living space: 3,000–3,500 sq ft
- Basement: None
InsideFireplace Yes, family room, Parquet, Ceramic, Ensuite, main level
- Fireplace: Yes, family room
- Flooring: Parquet, Ceramic
- Laundry: Ensuite, main level
- Rooms above ground: 9
- Bedrooms: 4
- Bathrooms: 3
- Kitchens: 1
- Family room: Yes
Outside and lotBrick, Asphalt shingle, Unknown
- Exterior: Brick
- Roof: Asphalt shingle
- Foundation: Unknown
- Size: 66.47 × 101.21 ft
Parking1 Garage, Built-in, Private
- Spaces: 1 Garage
- Garage: Built-in
- Driveway: Private
Heating, water and powerForced air, gas, Central air, Municipal water
- Heating: Forced air, gas
- Cooling: Central air
- Water: Municipal water
- Sewer: Municipal sewer
- Natural gas: No
- Hydro: No
- Cable: No
- Telephone: No
Rent and termsRent $4,750 a month, Main, 2nd floor, Furnished
- Rent: $4,750 a month
- Space for rent: Main, 2nd floor
- Furnished: Furnished
- Lease: 12 months
- Paid: Monthly
- Deposit: Required
- Credit check: Required
- Employment letter: Required
- Rental application: Required
- References: Required
- Rental items: Hot water heater
IncludedFridge, stove, exhaust hood, b/i dishwasher, washer/dryer, fire place, all light fixtures, window coverings.
- Included: Fridge, stove, exhaust hood, b/i dishwasher, washer/dryer, fire place, all light fixtures, window coverings.
Listing detailsW12672246, Rented, Jan 7, 2026
- MLS® number: W12672246
- Status: Rented
- Listed on: Jan 7, 2026
- Days on market: 77
- Updated: Mar 25, 2026
- Possession: Immediate
- Occupied by: Vacant
- Listing brokerage: RE/MAX REALTY SPECIALISTS INC.
About this home
1445 Brentano Boulevard, Mississauga (Lakeview), ON L4X 1A2
Absolutely Stunning Luxury Detached Home In The Desirable Lakeview Area. This Spacious Family Home Offer Generous Rooms, Featuring 3131 Sq Ft, 4 BR, 3 WR, Parquet Floors, Crown Moulding, Spacious Kitchens W/Large Eat In Areas, Laundry Room, Mud Room, Fireplace, Master Br W/ Ensuite & W/I Closet. A Well Designed Layout. 2 car garage W/Entrance To Home, The Front And Back Yards Have Been Professionally Landscaped, The Mud Room Boasts Custom Cabinetry. Interlocking W/ Electrical Garden Lights, 2 Car Garage W/Entrance To Home. Upgraded Roof, Windows, Furnace, A/C, Garage Doors. Security System. The Property And The Location Is Truly Exceptional, Only 15 Minutes To Downtown Toronto With Easy Highway Access. Great Schools, Sherway Mall, Costco, Trillium Hospital, Parks, Close To Golf Course, Go Train Station, Grocery Stores. Fenced Backyard For Summer Enjoyment! Has Everything Your Family Desires! Move In Anytime! Well-maintained! A Must See!
Ask about this home
A HOMEH agent will answer your questions about this home.
Around this home
Daily convenience, out of 100, from the distances below
Schools nearby
School rating, out of 10.
Helpful calculators
Your HOMEH agent

"I would see it this week."