

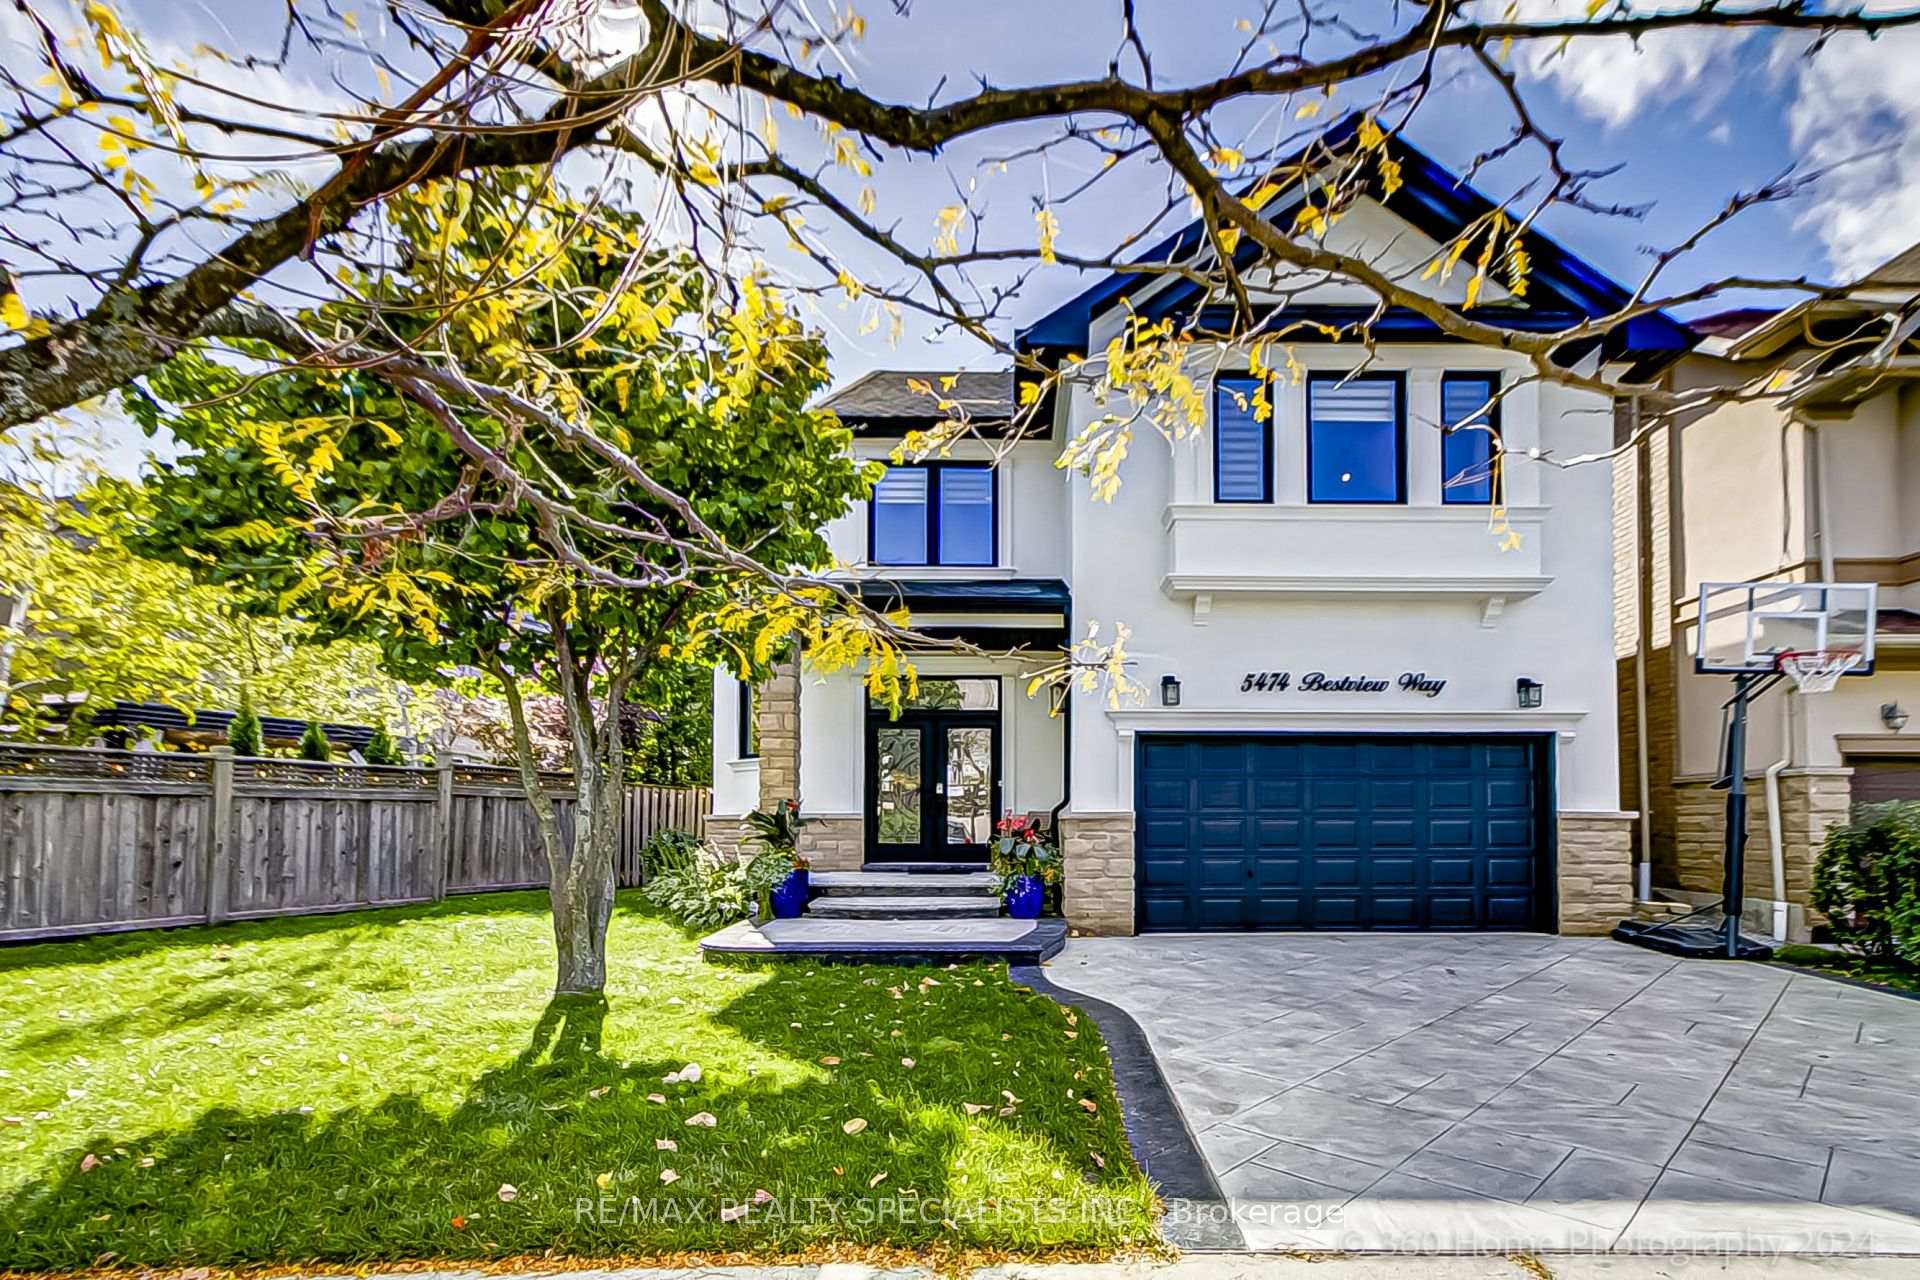
5474 Bestview Way
5474 Bestview Way
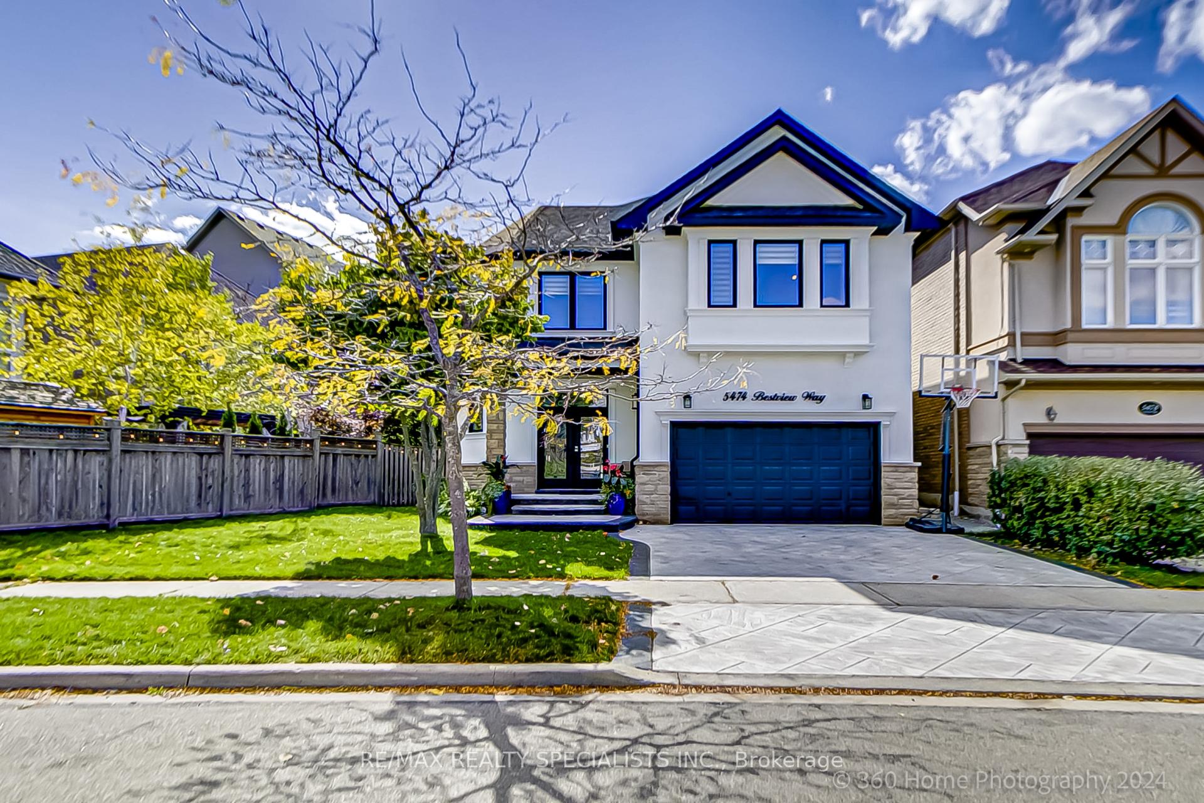
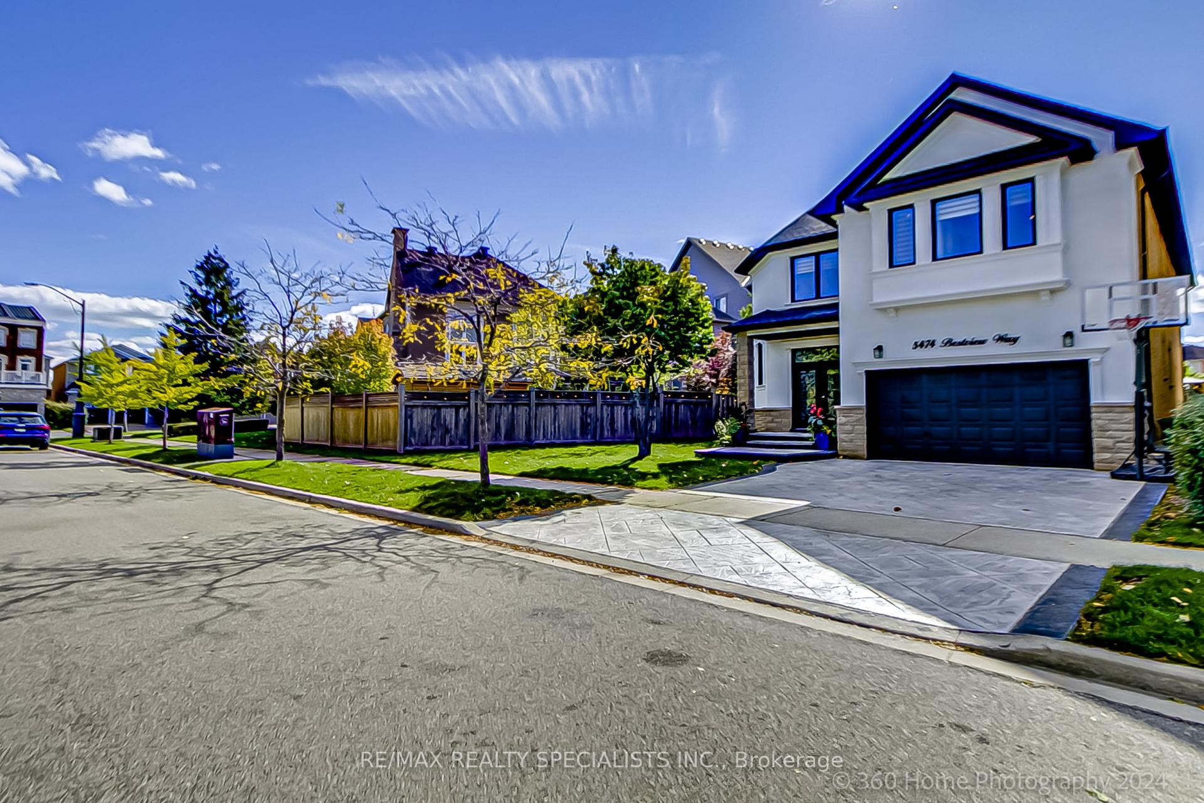
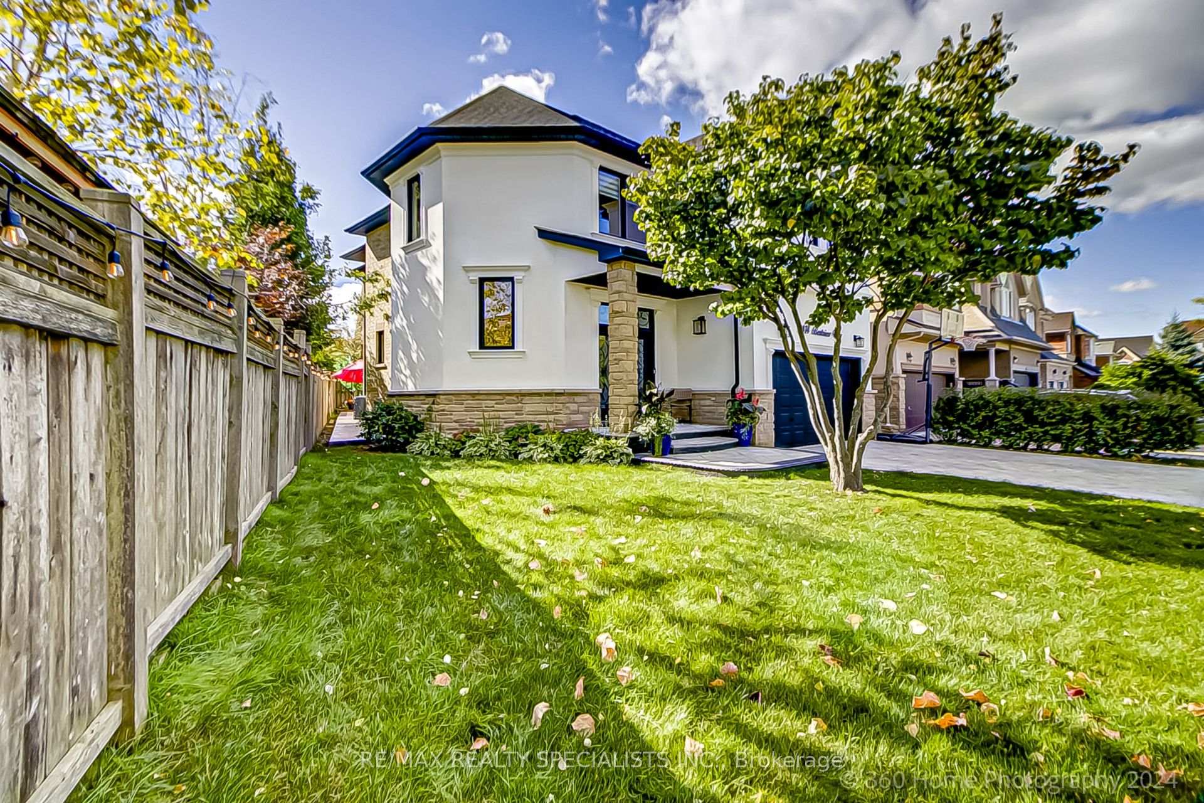
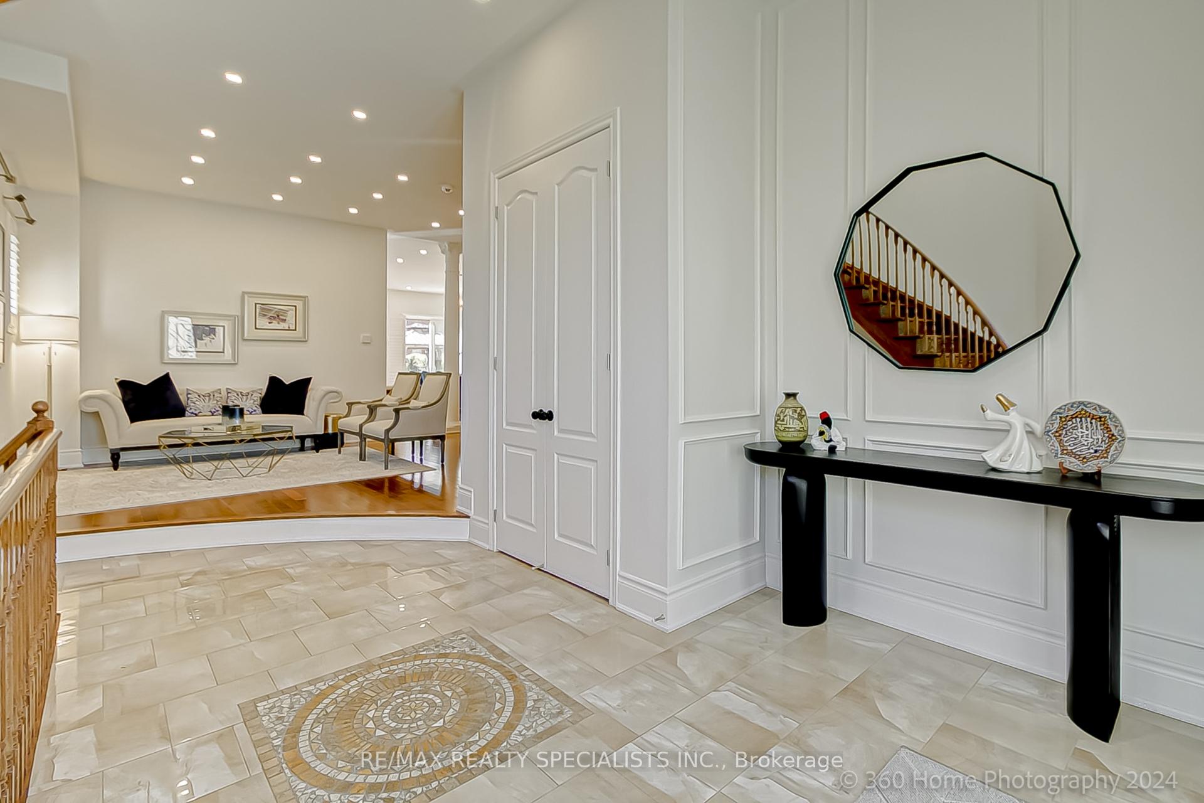 See all 37 photos
Property history
- $2,150,000TerminatedList: 2024-10-09|End: 2024-12-28|80 daysW9390188
Facts and features
- BasementPart finished
- Age of home6–15 years
- Price per sq ft~$662
- Water, sewerMunicipal
- Hardwood floors
- Fireplace
- Central air
The homeDetached, 2-storey, Age 6–15 years
- Type: Detached
- Style: 2-storey
- Age: 6–15 years
- Living space: 3,000–3,500 sq ft
- Basement: Partially finished
InsideFireplace Yes, Stone, Hardwood, Upper level
- Fireplace: Yes
- Flooring: Stone, Hardwood
- Laundry: Upper level
- Features: Other
- Rooms above ground: 8
- Bedrooms: 4
- Bathrooms: 4
- Kitchens: 1
- Family room: Yes
Outside and lotStone, stucco (plaster), Asphalt shingle, Unknown
- Exterior: Stone, stucco (plaster)
- Roof: Asphalt shingle
- Foundation: Unknown
- Size: 58.43 × 103.64 ft
Parking2 Garage, Attached, Private
- Spaces: 2 Garage
- Garage: Attached
- Driveway: Private
Heating, water and powerForced air, gas, Central air, Municipal water
- Heating: Forced air, gas
- Cooling: Central air
- Water: Municipal water
- Sewer: Municipal sewer
Costs and taxesTaxes $9,390 a year, Hwt if rented
- Taxes, 2024: $9,390 a year
- Rental items: Hwt if rented
Included in the saleAll appliances fridge(2023), stove (2023), microwave (2023),dishwasher, washer & dryer. all elf and window blinds.
- Included: All appliances fridge(2023), stove (2023), microwave (2023),dishwasher, washer & dryer. all elf and window blinds.
NearbyHospital, library, park, public transit, school
- Close to: Hospital, library, park, public transit, school
Listing detailsW9390188, Terminated, Oct 9, 2024
- MLS® number: W9390188
- Status: Terminated
- Listed on: Oct 9, 2024
- Days on market: 80
- Updated: Dec 28, 2024
- Possession: 2025-01-10 / January 10, 2025
- Occupied by: Owner
- Listing brokerage: RE/MAX REALTY SPECIALISTS INC.
About this home
5474 Bestview Way, Mississauga (Churchill Meadows), ON L5M 0B1
Discover this stunning former model home in the serene Churchill Meadows neighborhood. Meticulously maintained, it blends comfort and sophistication. Step inside to rich hardwood floors and an open concept layout filled with natural light. Towering 10-foot ceilings and large windows frame views of lush surroundings. The modern kitchen boasts high-end stainless steel appliances and ample counter space, perfect for everyday meals or entertaining. A walkout leads to a private backyard oasis,enhancing indoor-outdoor living. The spacious family room, anchored by a cozy gas fireplace, is ideal for relaxation. Upstairs, four spacious bedrooms ensure comfort and privacy, each with ensuite privilege for dedicated bathroom access. Ample walk-in closets provide generous storage, keeping belongings organized. These thoughtfully designed rooms create inviting retreats for family and guests, offering everyone their own personal haven.
Ask about this home
A HOMEH agent will answer your questions about this home.
Around this home
Daily convenience, out of 100, from the distances below
Schools nearby
School rating, out of 10.
Helpful calculators
Your HOMEH agent

"I would see it this week."