

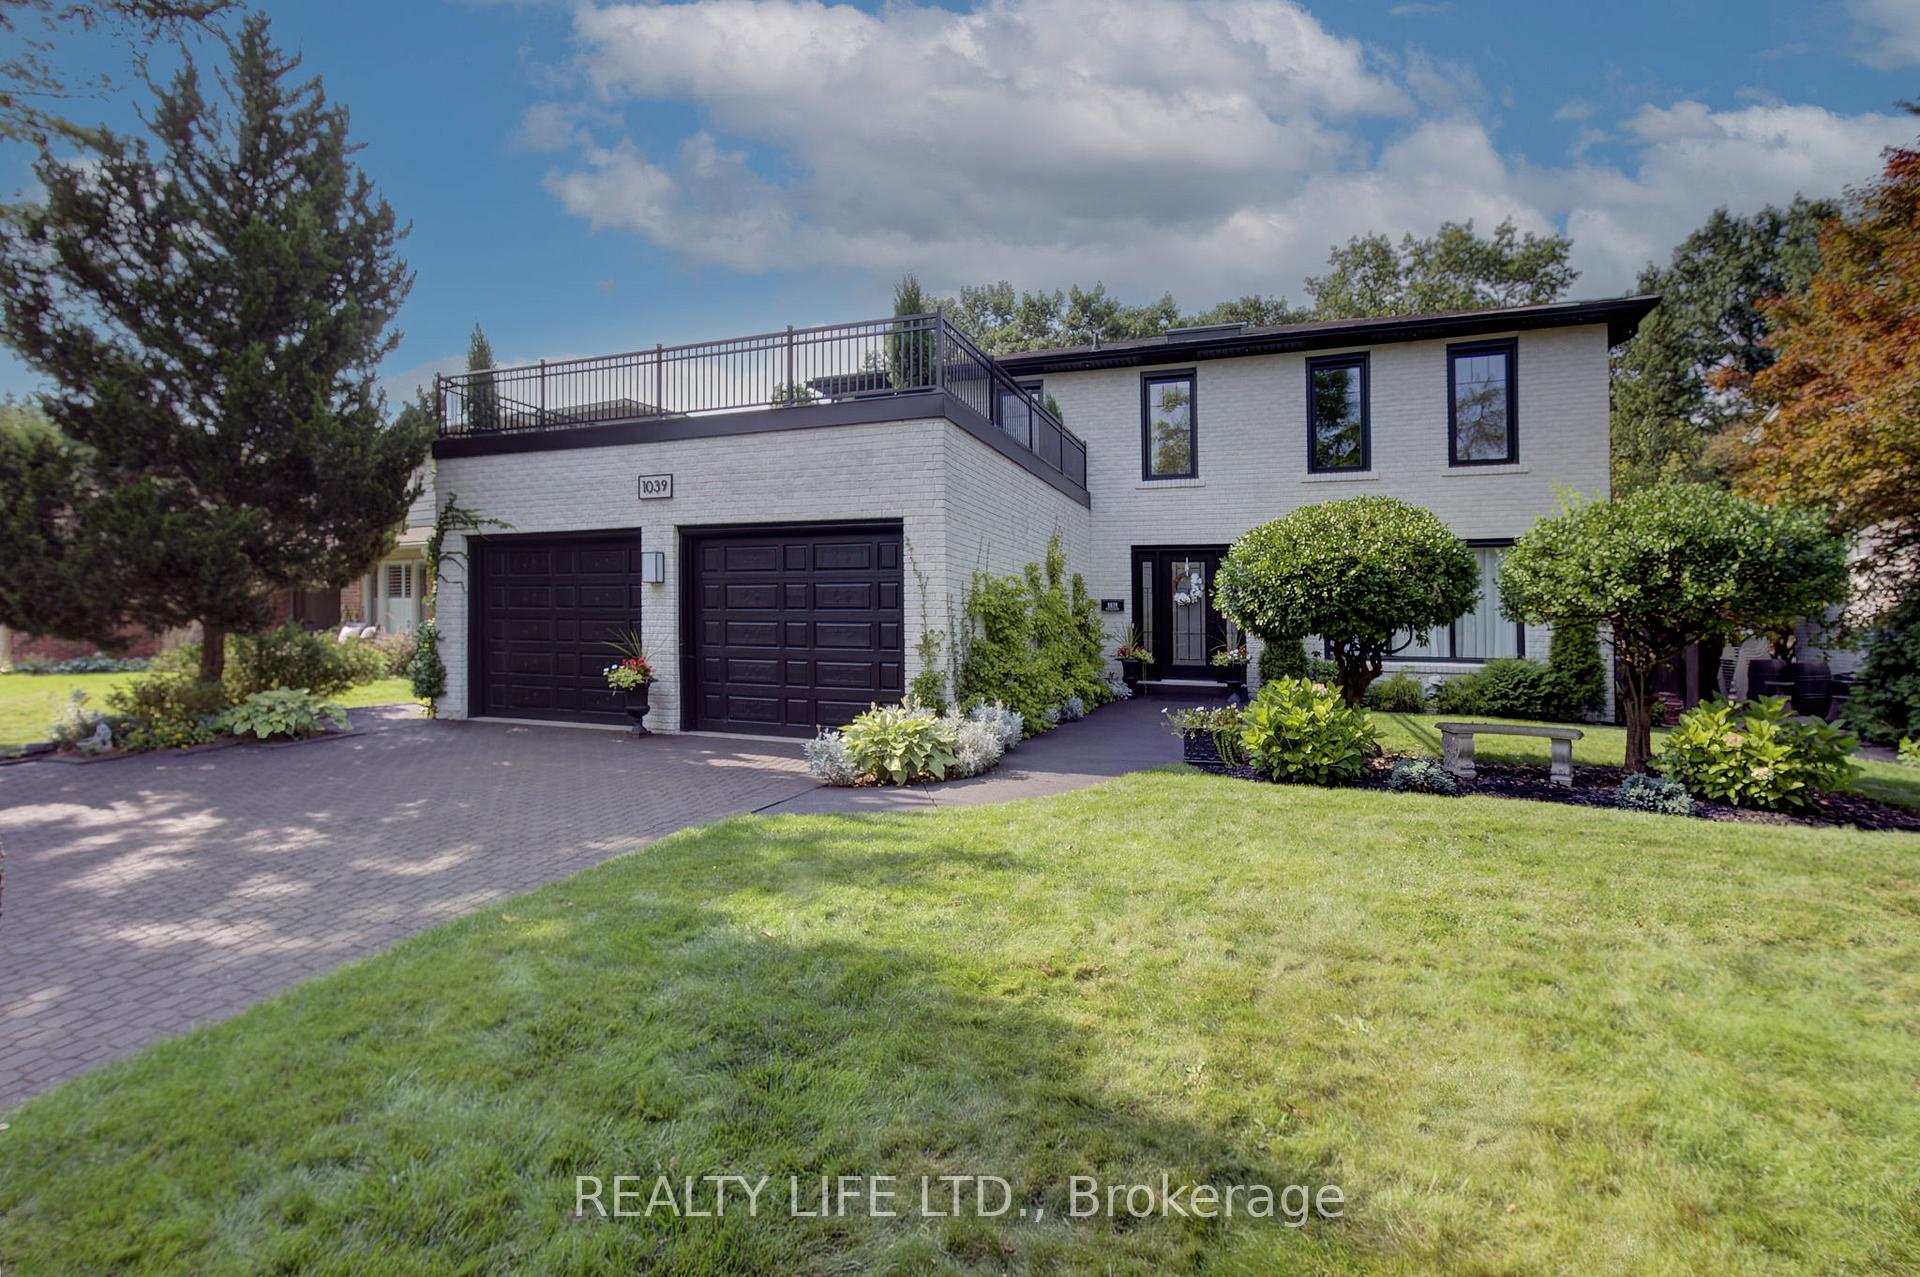
1039 Fair Birch Drive
1039 Fair Birch Drive
 See all 36 photos
Property history
- $2,498,000TerminatedList: 2024-09-25|End: 2024-12-18|84 daysW9368288
Facts and features
- BasementWalk-out
- Price per sq ft~$908
- Water, sewerMunicipal
- Lot shapeIrregular
- Hardwood floors
- Fireplace
- Central air
- Inground pool
The homeDetached, 2-storey, 2,500–3,000 sq ft
- Type: Detached
- Style: 2-storey
- Living space: 2,500–3,000 sq ft
- Basement: Walk-out, finished
InsideFireplace Yes, electric, wood, Hardwood, Vinyl, Main level
- Fireplace: Yes, electric, wood
- Flooring: Hardwood, Vinyl
- Laundry: Main level
- Rooms above ground: 8
- Rooms in the basement: 5
- Bedrooms: 3 + 1 in the basement
- Bathrooms: 5
- Kitchens: 1
- Family room: Yes
Outside and lotBrick, Asphalt shingle, flat, Unknown
- Exterior: Brick
- Roof: Asphalt shingle, flat
- Foundation: Unknown
- Pool: Inground
- Other structures: Garden shed
- Size: 74.67 × 140.92 ft
- Shape: Irregular
Parking2 Garage, Attached, Private double
- Spaces: 2 Garage
- Garage: Attached
- Driveway: Private double
Heating, water and powerForced air, gas, Central air, Municipal water
- Heating: Forced air, gas
- Cooling: Central air
- Water: Municipal water
- Sewer: Municipal sewer
Costs and taxesTaxes $11,814 a year, HST included in the price
- Taxes, 2024: $11,814 a year
- HST: HST included in the price
Included in the saleStainless steel fridge, stove & b/i dishwasher. central air. designer light fixtures. 2 garage door openers. sprinkler system. alarm system (not monitored). hot water tank.
- Included: Stainless steel fridge, stove & b/i dishwasher. central air. designer light fixtures. 2 garage door openers. sprinkler system. alarm system (not monitored). hot water tank.
NearbyRavine, school, public transit, wooded/treed, library, greenbelt/conservation
- Close to: Ravine, school, public transit, wooded/treed, library, greenbelt/conservation
Listing detailsW9368288, Terminated, Sep 25, 2024
- MLS® number: W9368288
- Status: Terminated
- Listed on: Sep 25, 2024
- Days on market: 84
- Updated: Dec 18, 2024
- Possession: 60-90 days/TBA
- Occupied by: Owner
- Listing brokerage: REALTY LIFE LTD.
About this home
1039 Fair Birch Drive, Mississauga (Lorne Park), ON L5H 1M4
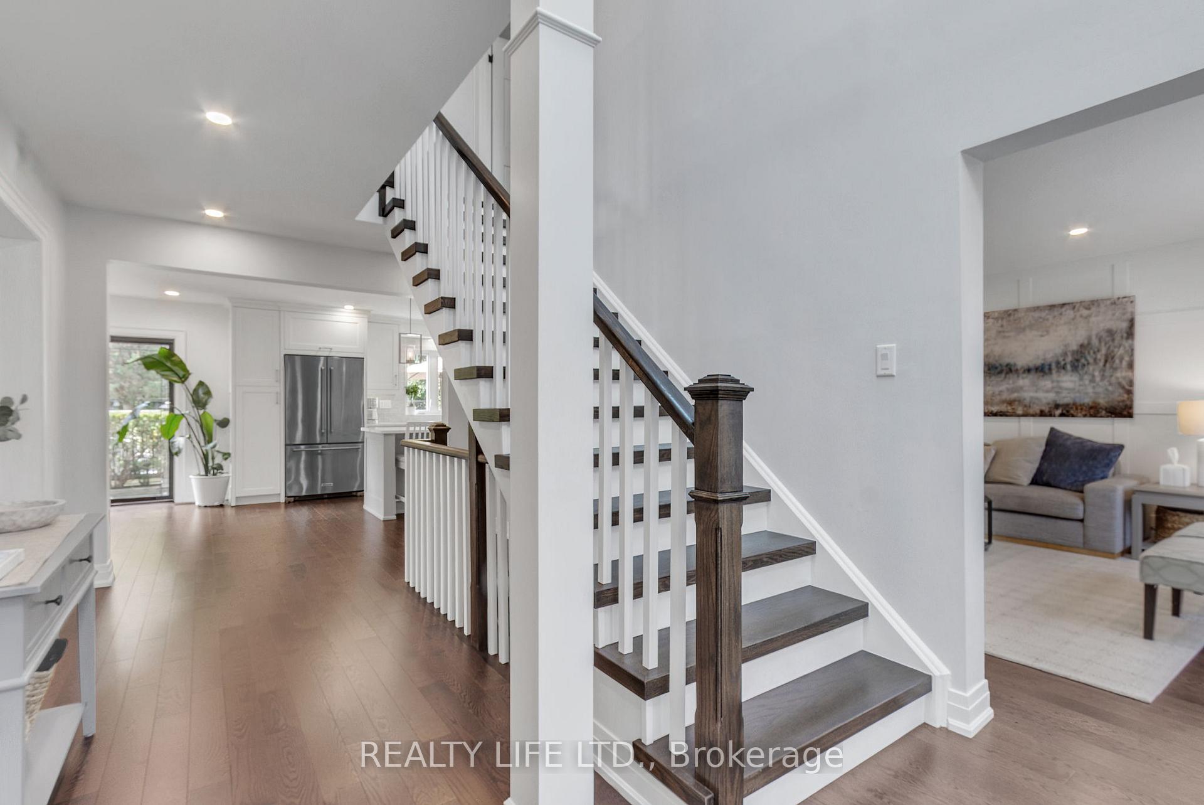
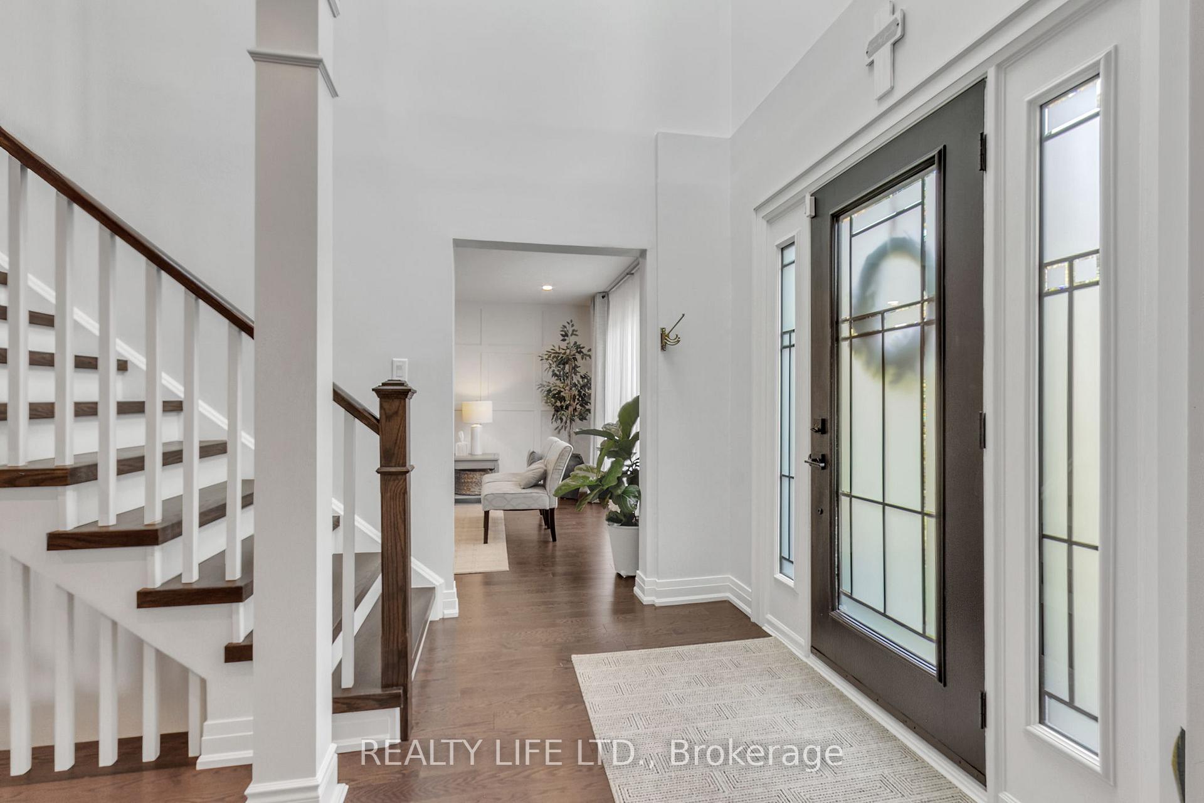
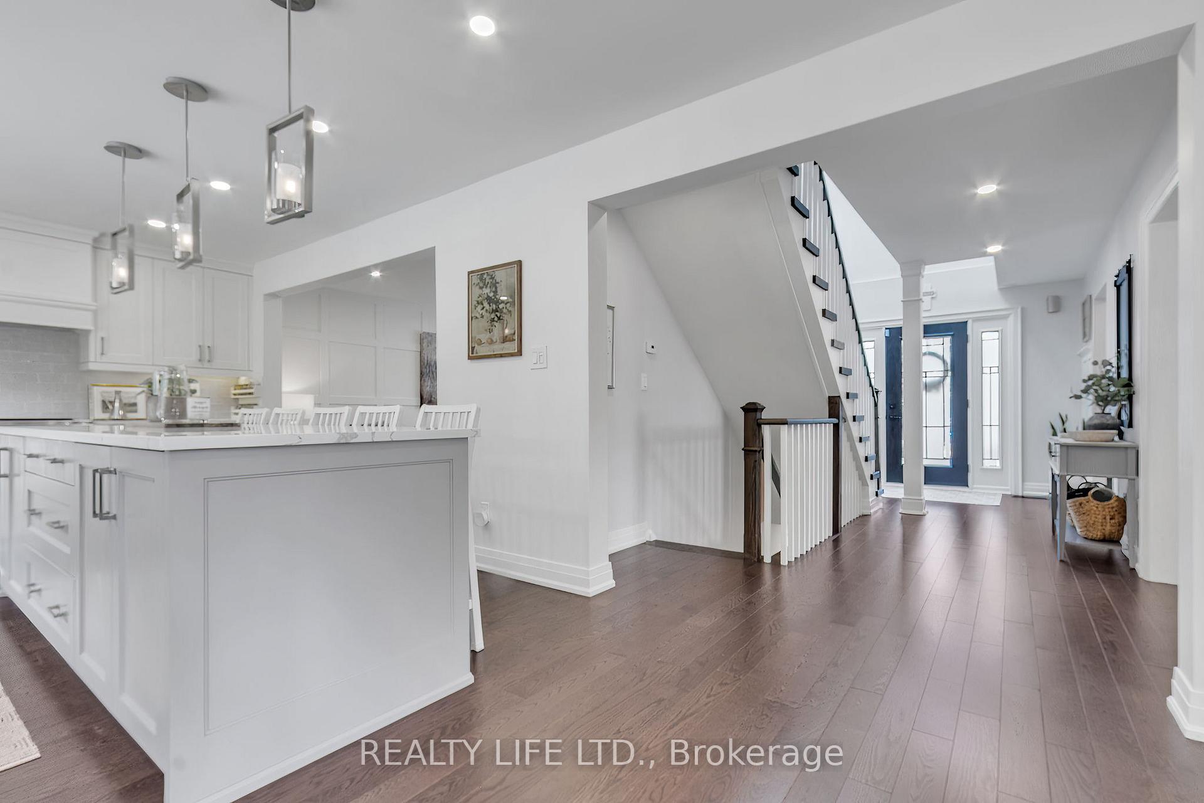
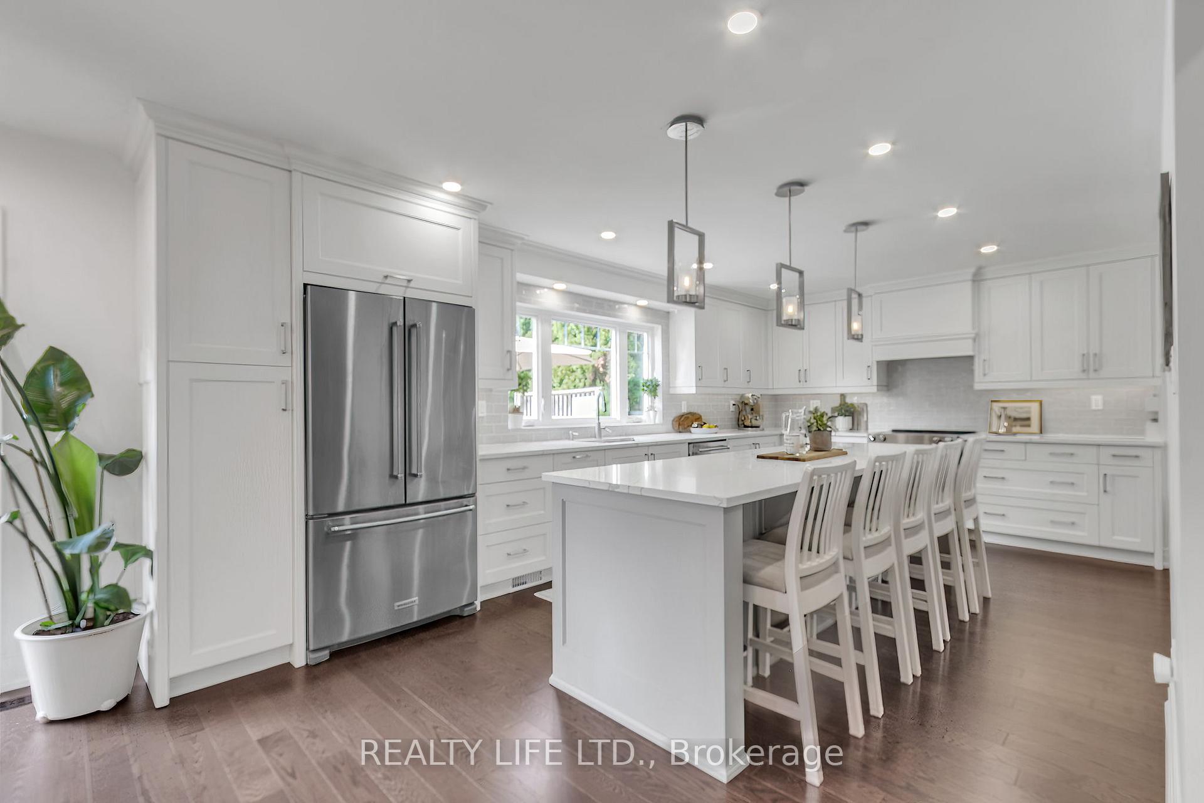
Luxurious Lorne Park Home Set On A Large Ravine Lot. Stunning Private Yard With Inground Pool. A Backyard Oasis-Resort Atmosphere! Lush Greenery. Many Upgrades $$$ & Elegant Details! Superb Floor Plan - All 2nd Floor Bedrooms Have Ensuite Bathrooms & Walk In Closets. Bright & Spacious Custom Designed Gourmet Kitchen With 5 Seat Centre Island, Quartz Counters & Walk Out To Patio Overlooking Pool. Modern Open Concept Design. Large Primary With Walk-In Closet & Spa Like 5Pc Ensuite (Sep. Glass Shower & Free Standing Soaker Tub). Impressive Finished Basement With Rec Rm, Bedroom, Wet Bar, 3Pce Bathroom & Sliding Door Walk Out To Yard. Convenient Main Floor Laundry. Oversized 2 Car Garage.
Ask about this home
A HOMEH agent will answer your questions about this home.
Around this home
Daily convenience, out of 100, from the distances below
Schools nearby
School rating, out of 10.
Helpful calculators
Your HOMEH agent

"I would see it this week."