

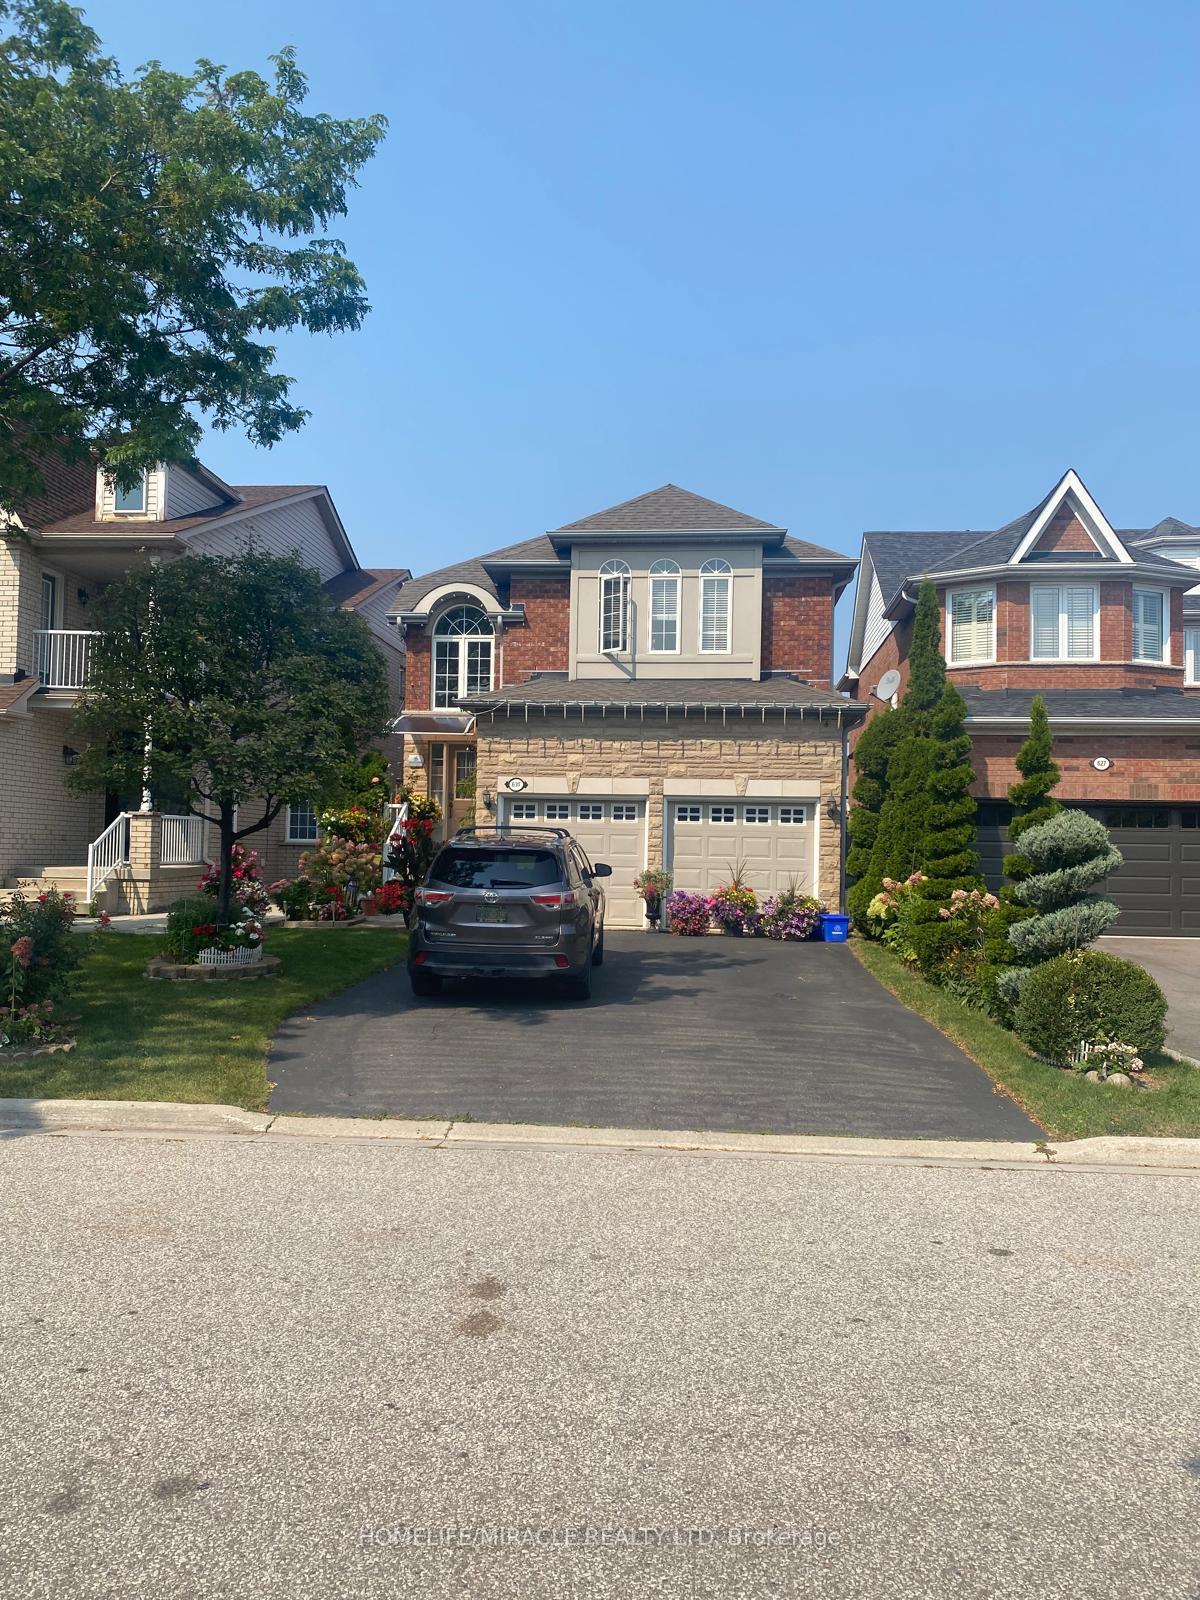
631 Warhol Way
Detached Expired
1/19631 Warhol Way
Detached Expired
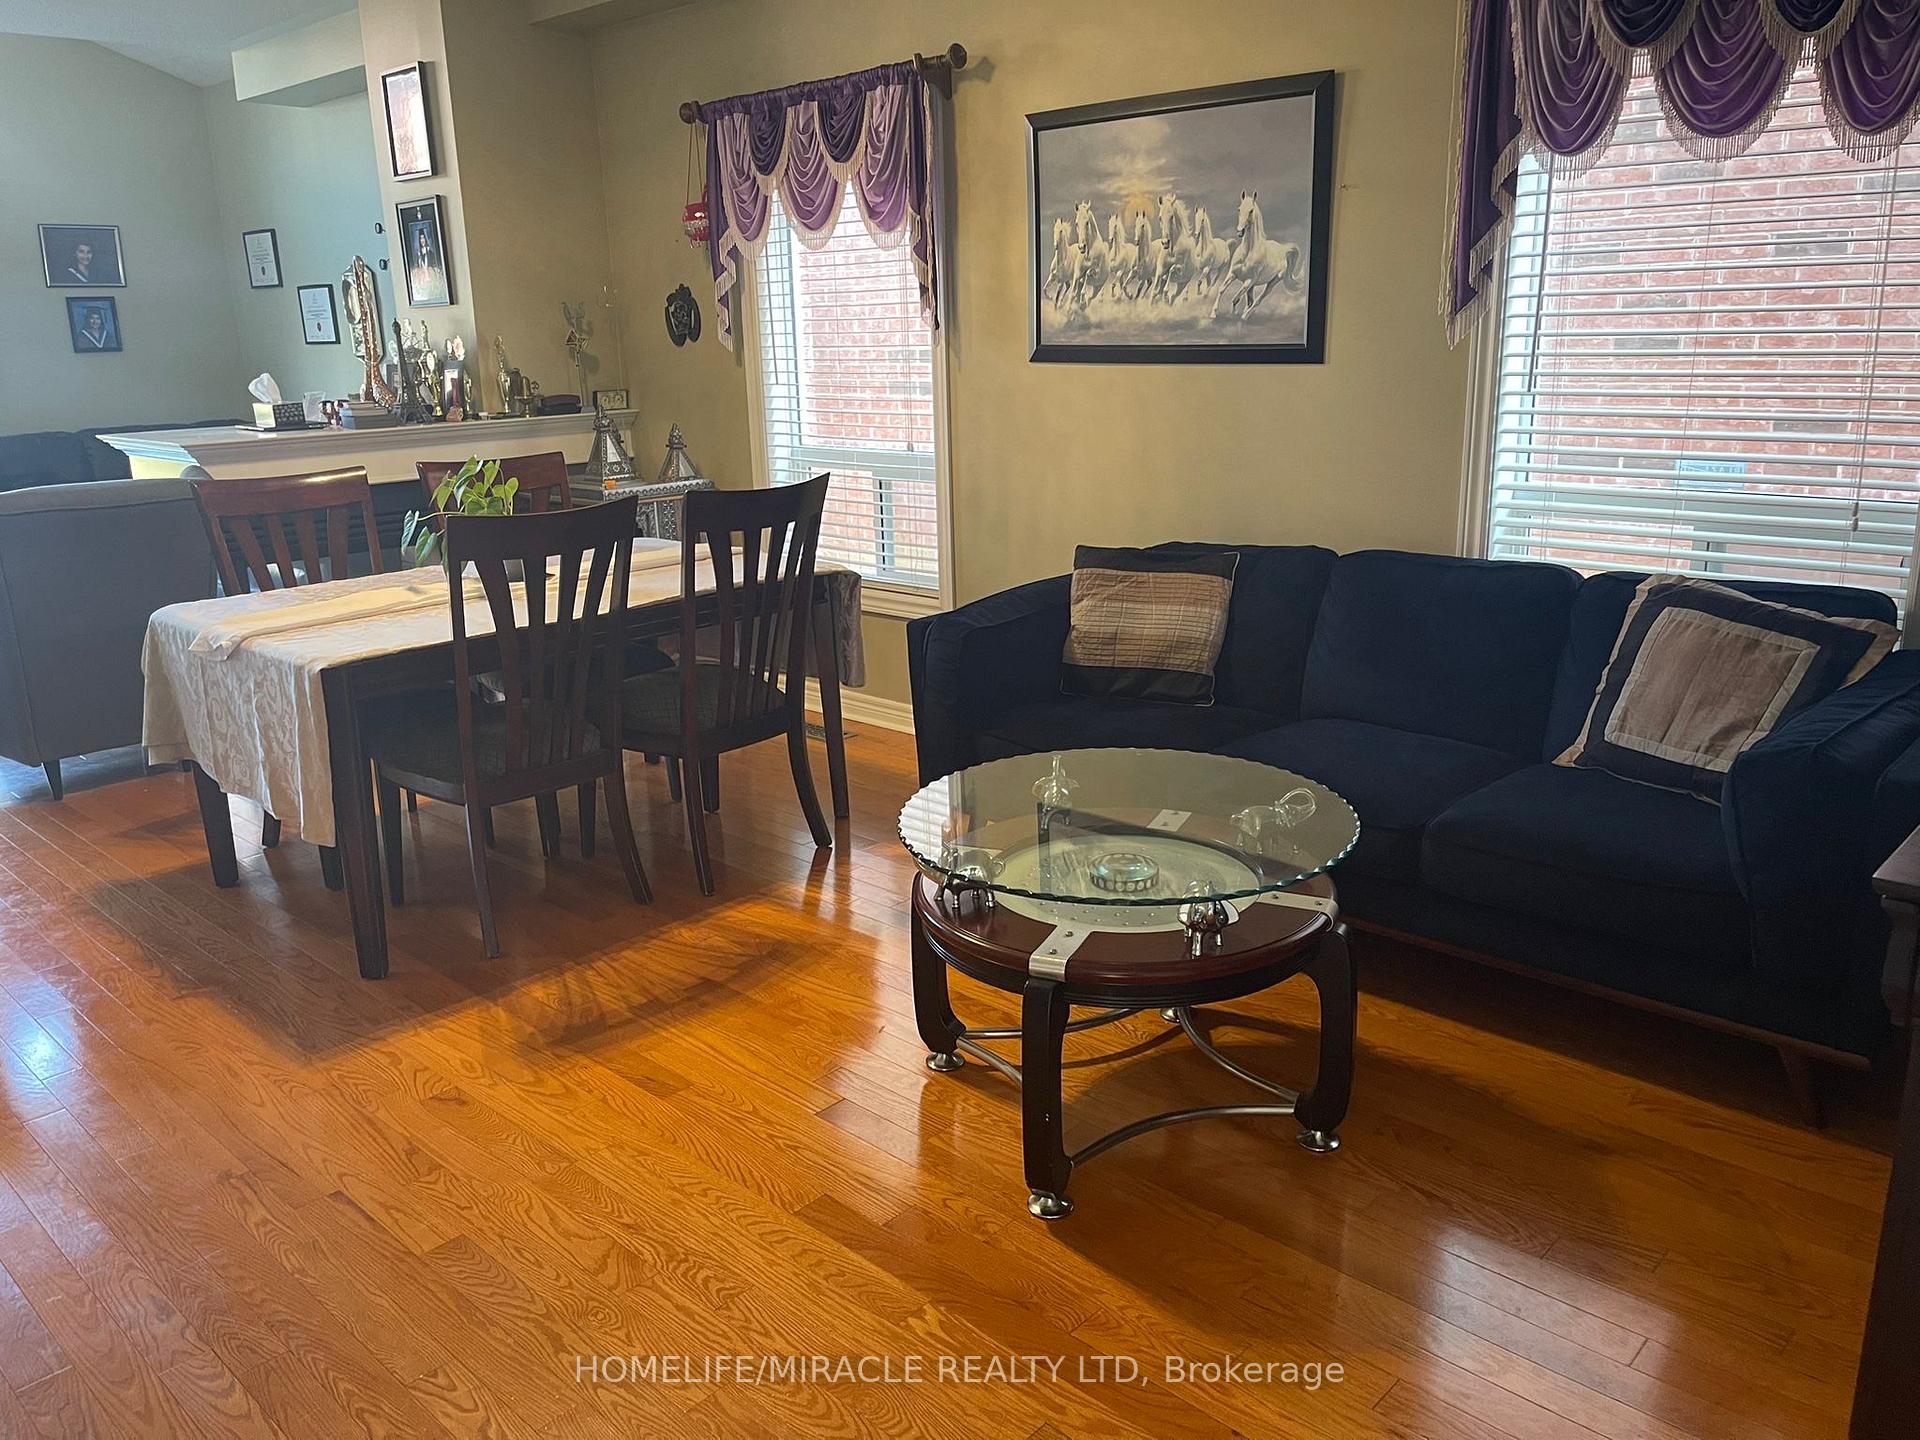 See all 19 photos
Last asked:Expired Dec 14, 2024
$1,380,000
Hestimate*: $1,110,000▼ 20%4 Bedrooms
4 Bathrooms
2 Garage
2K–2.5K sq.ft
32.05×105.15 ft
$6,589/yr
Property history
- $1,380,000ExpiredList: 2024-09-15|End: 2024-12-14|90 daysW9352035
Facts and features
- BasementFinished
- Age of home16–30 years
- Price per sq ft~$613
- Water, sewerMunicipal
What stands out
- Hardwood floors
- Fireplace
- Central air
The homeDetached, 2-storey, Age 16–30 years
- Type: Detached
- Style: 2-storey
- Age: 16–30 years
- Living space: 2,000–2,500 sq ft
- Basement: Finished
InsideFireplace Yes, Hardwood, Ceramic, Main level
- Fireplace: Yes
- Flooring: Hardwood, Ceramic
- Laundry: Main level
- Features: Other
- Rooms above ground: 8
- Bedrooms: 4
- Bathrooms: 4
- Kitchens: 1
- Family room: Yes
Outside and lotBrick, Asphalt shingle, Concrete
Outside
- Exterior: Brick
- Roof: Asphalt shingle
- Foundation: Concrete
- Size: 32.05 × 105.15 ft
Parking2 Garage, Built-in, Private
- Spaces: 2 Garage
- Garage: Built-in
- Driveway: Private
Heating, water and powerForced air, gas, Central air, Municipal water
- Heating: Forced air, gas
- Cooling: Central air
- Water: Municipal water
- Sewer: Municipal sewer
Costs and taxesTaxes $6,589 a year, HST included in the price
- Taxes, 2024: $6,589 a year
- HST: HST included in the price
Included in the saleFridge, stove, washer, dryer & microwave, all window coverings, all elfs
- Included: Fridge, stove, washer, dryer & microwave, all window coverings, all elfs
Listing detailsW9352035, Expired, Sep 15, 2024
- MLS® number: W9352035
- Status: Expired
- Listed on: Sep 15, 2024
- Days on market: 90
- Updated: Dec 14, 2024
- Possession: 60-90 days
- Occupied by: Owner
- Listing brokerage: HOMELIFE/MIRACLE REALTY LTD
About this home
631 Warhol Way, Mississauga (Meadowvale Village), ON L5W 1L4
Other
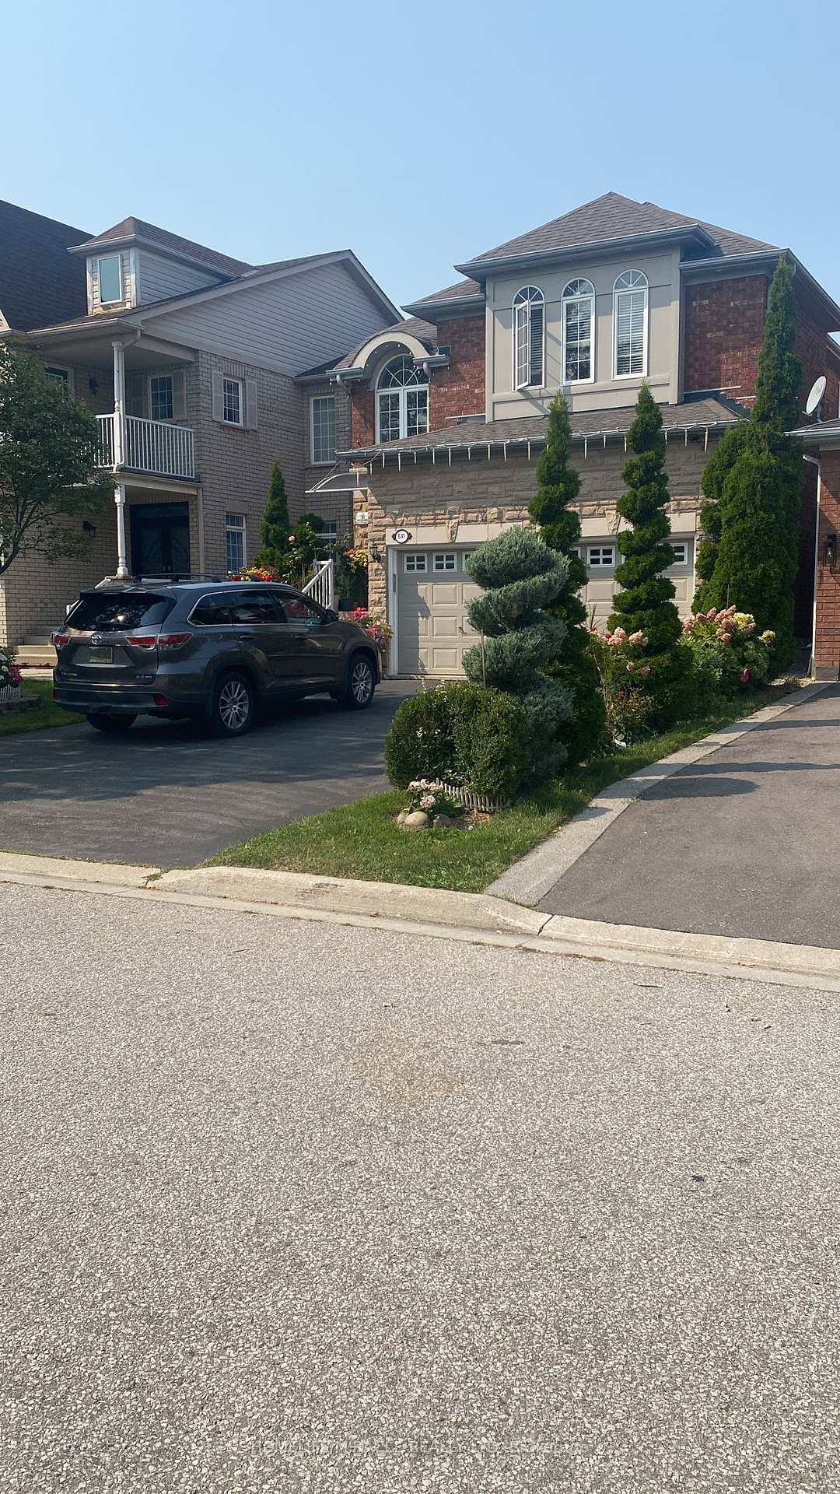
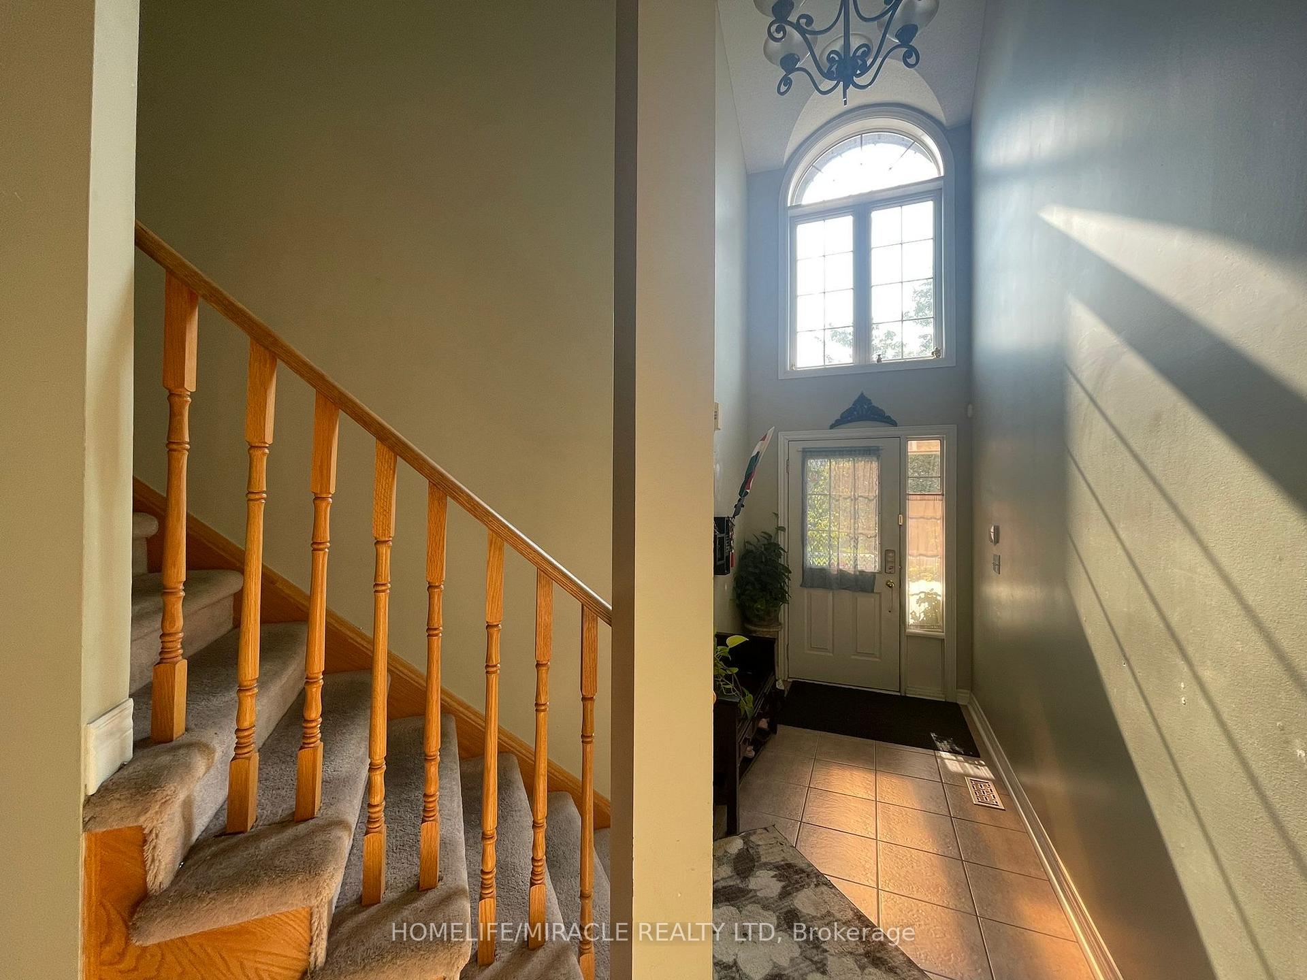
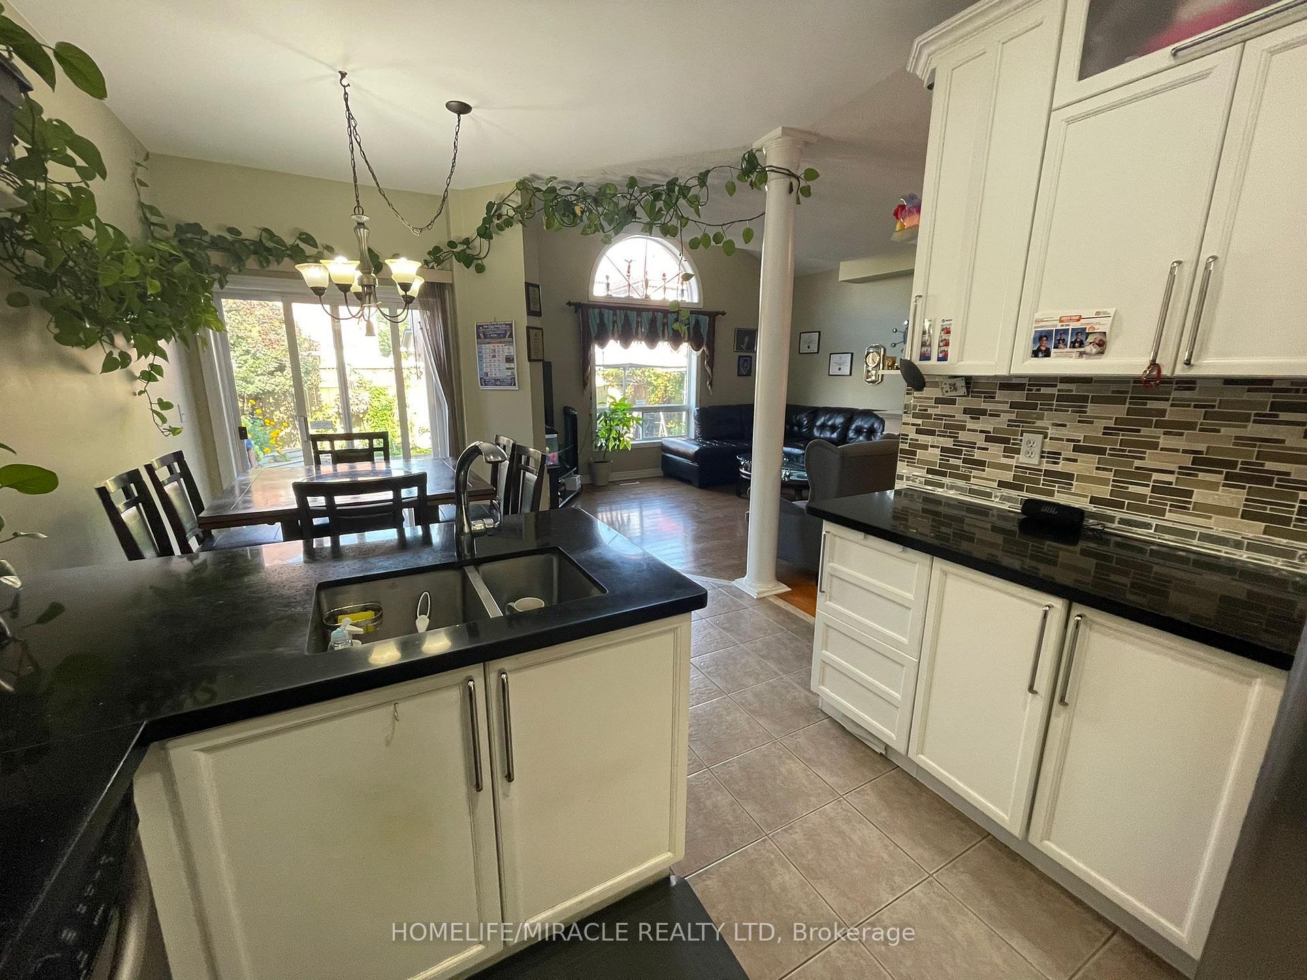
Beautiful Stone front Brick with Great curb appeal welcoming foyer. Hardwood Floor in Living and Dining room. Three way gas fireplace. Kitchen with Breakfast area, overlooking Garden. Fully Fenced lot. Extended Driveway and no side walk for 4 car parkings. Finished Basement with 3 PC bath, Cold room under front porch. Basement finished with Separate entrance from Garage. Easy access to 401, 407, 410 & close to Heartland Town Centre.
Read more
Ask about this home
A HOMEH agent will answer your questions about this home.
Ask a question
Thinking of selling your home?See what your home is worth today.
Around this home
Mavis Rd & Derry Rd
Errands
Parks
Schools
Daily convenience, out of 100, from the distances below
ParkHorseshoe Park · 3 within 1 km10 min walk625 m
GroceryNoor Halal Meat & Grocers4 min walk252 m
SchoolDerry West Village Public School5 min walk290 m
PharmacyTwain Pharmacy4 min walk218 m
Cafés & foodGino's Pizza · 14 within 1 km4 min walk242 m
Gym & rec centreAmbition Martial Arts & Fitness14 min walk865 m
WalkDriveStraight-line distance, open map data
Grocery0.3 km
Park0.6 km
Coffee0.9 km
Dining0.2 km
Gym0.9 km
Schools nearby
School rating, out of 10.
Derry West Village Public Schoolelementary · Public · 0.3 km
—
Pauline Vanier Catholic Elementary Schoolelementary · Catholic · 0.9 km
7.8/10Good
Northcrest Private Schoolsecondary · Private · 1.2 km
—
Contact agent
Helpful calculators
Mortgage
Affordability
Closing costs
Land transfer tax
Property tax
Down payment
CMHC insurance
Stress test
Cashback Rebate
Your HOMEH agent

KimHOMEH agent · Mississauga
"Priced 20% over the Hestimate. I would see it this week."
Ask Kim