

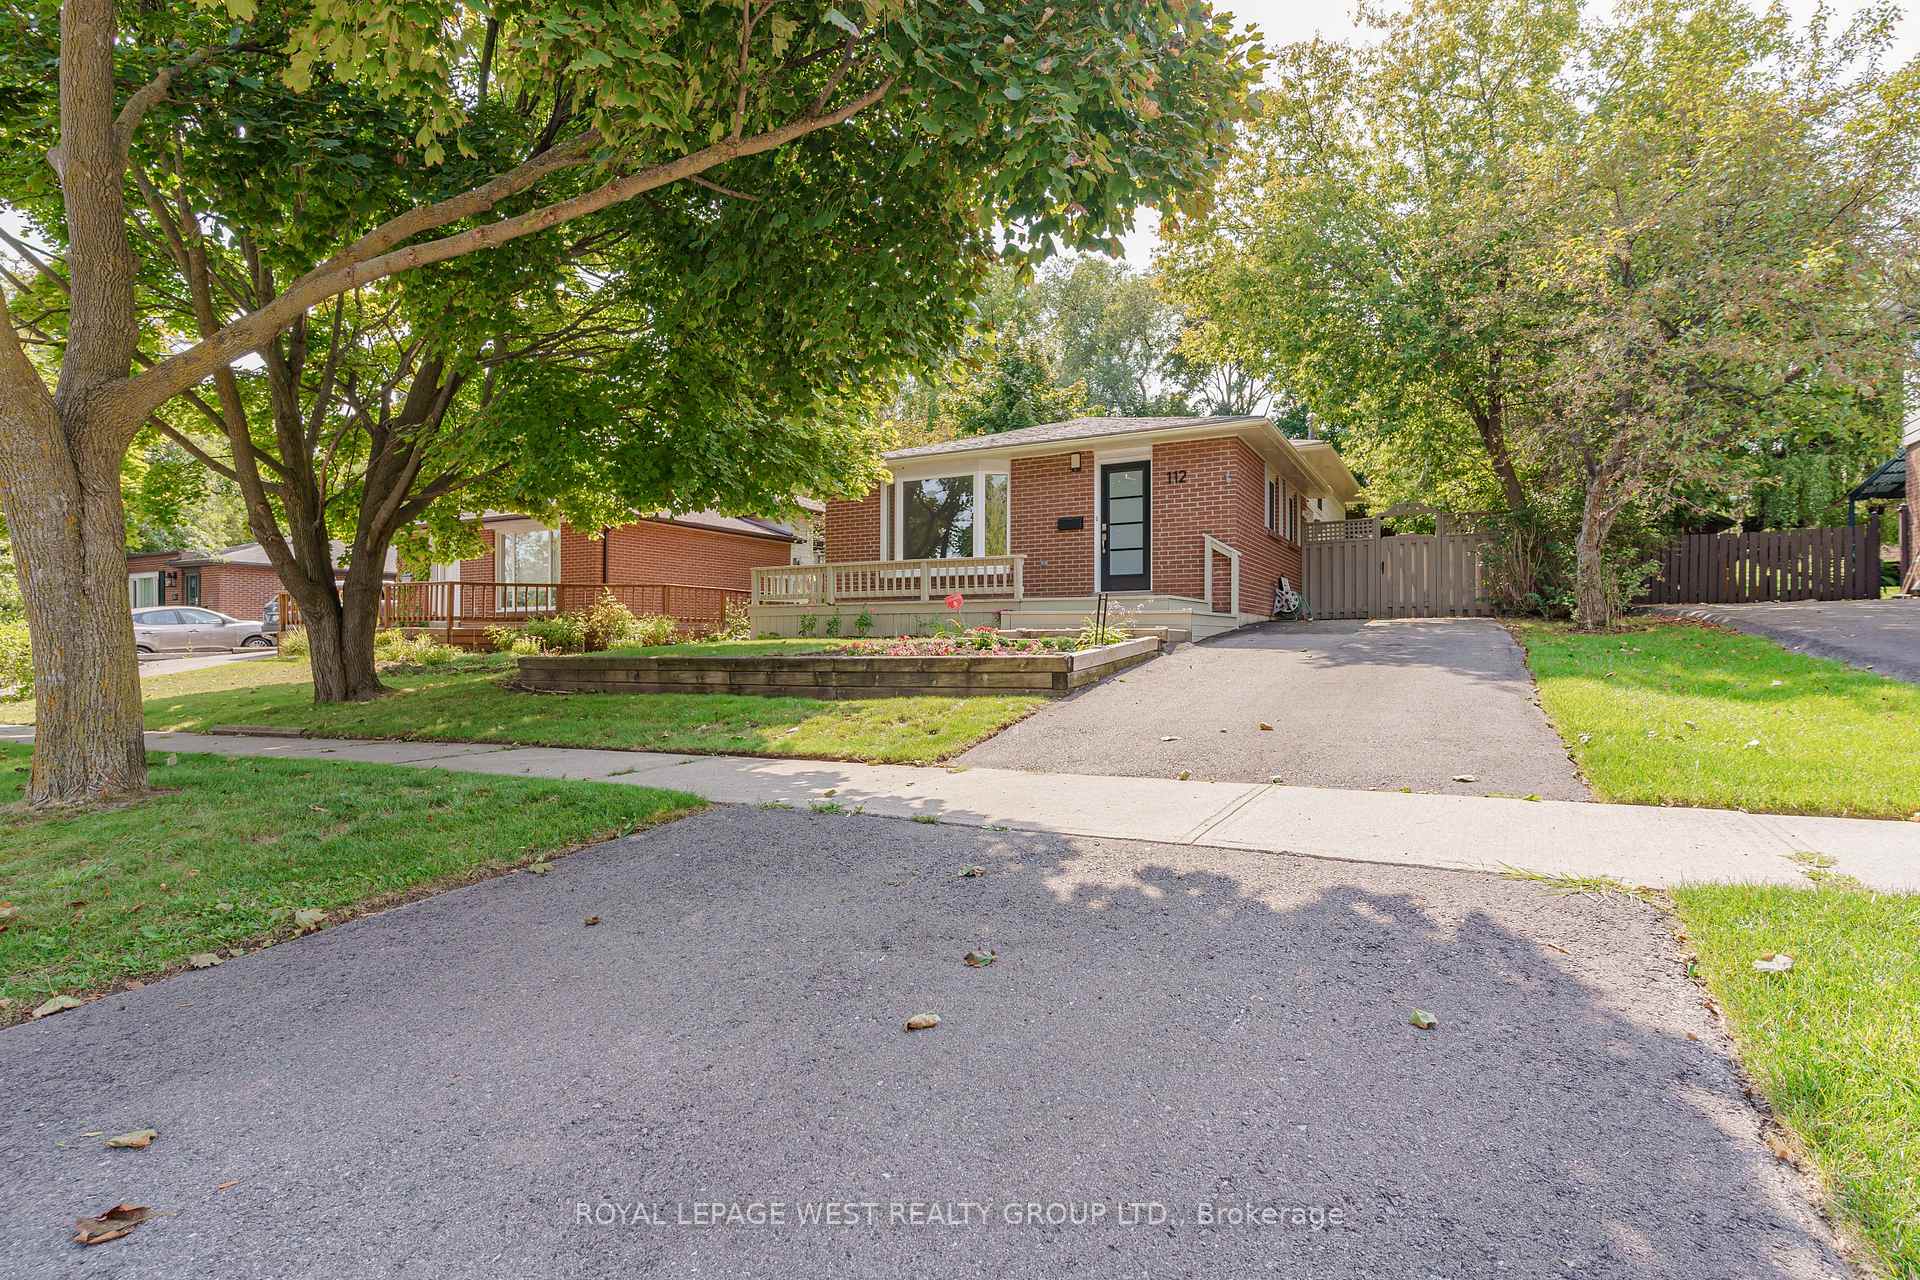
112 Bonham Boulevard
Detached Expired
1/40112 Bonham Boulevard
Detached Expired
 See all 40 photos
3 Bedrooms
2 Bathrooms
0 Garage
— sq.ft
50×120 ft
$5,472/yr
Property history
- $1,149,900ExpiredList: 2024-09-13|End: 2024-12-13|91 daysW9348709
Facts and features
- BasementFinished
- Water, sewerMunicipal
- HeatingForced air
- CoolingCentral air
What stands out
- Hardwood floors
- Central air
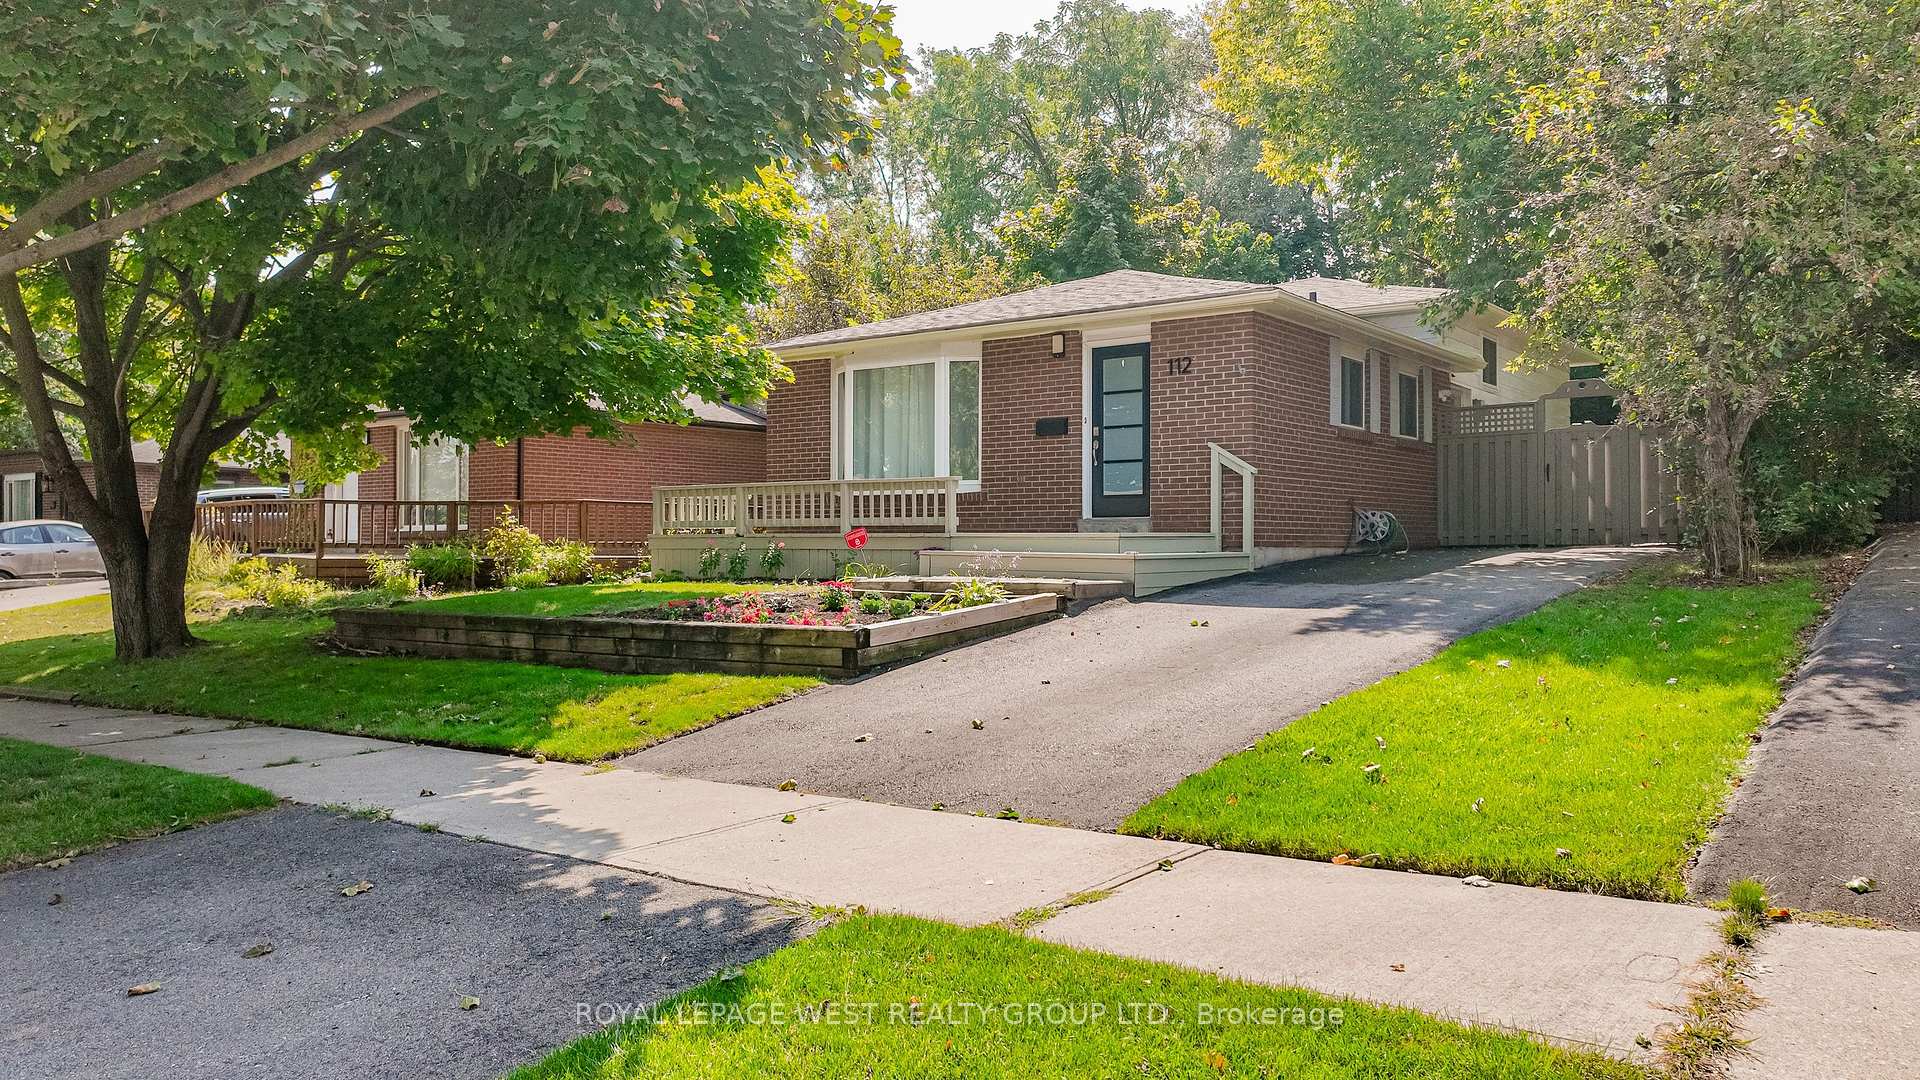
The homeDetached, Backsplit 3, Finished
- Type: Detached
- Style: Backsplit 3
- Basement: Finished
- Waterfront: None
InsideHardwood, Porcelain, Carpet free, Rooms above ground 6
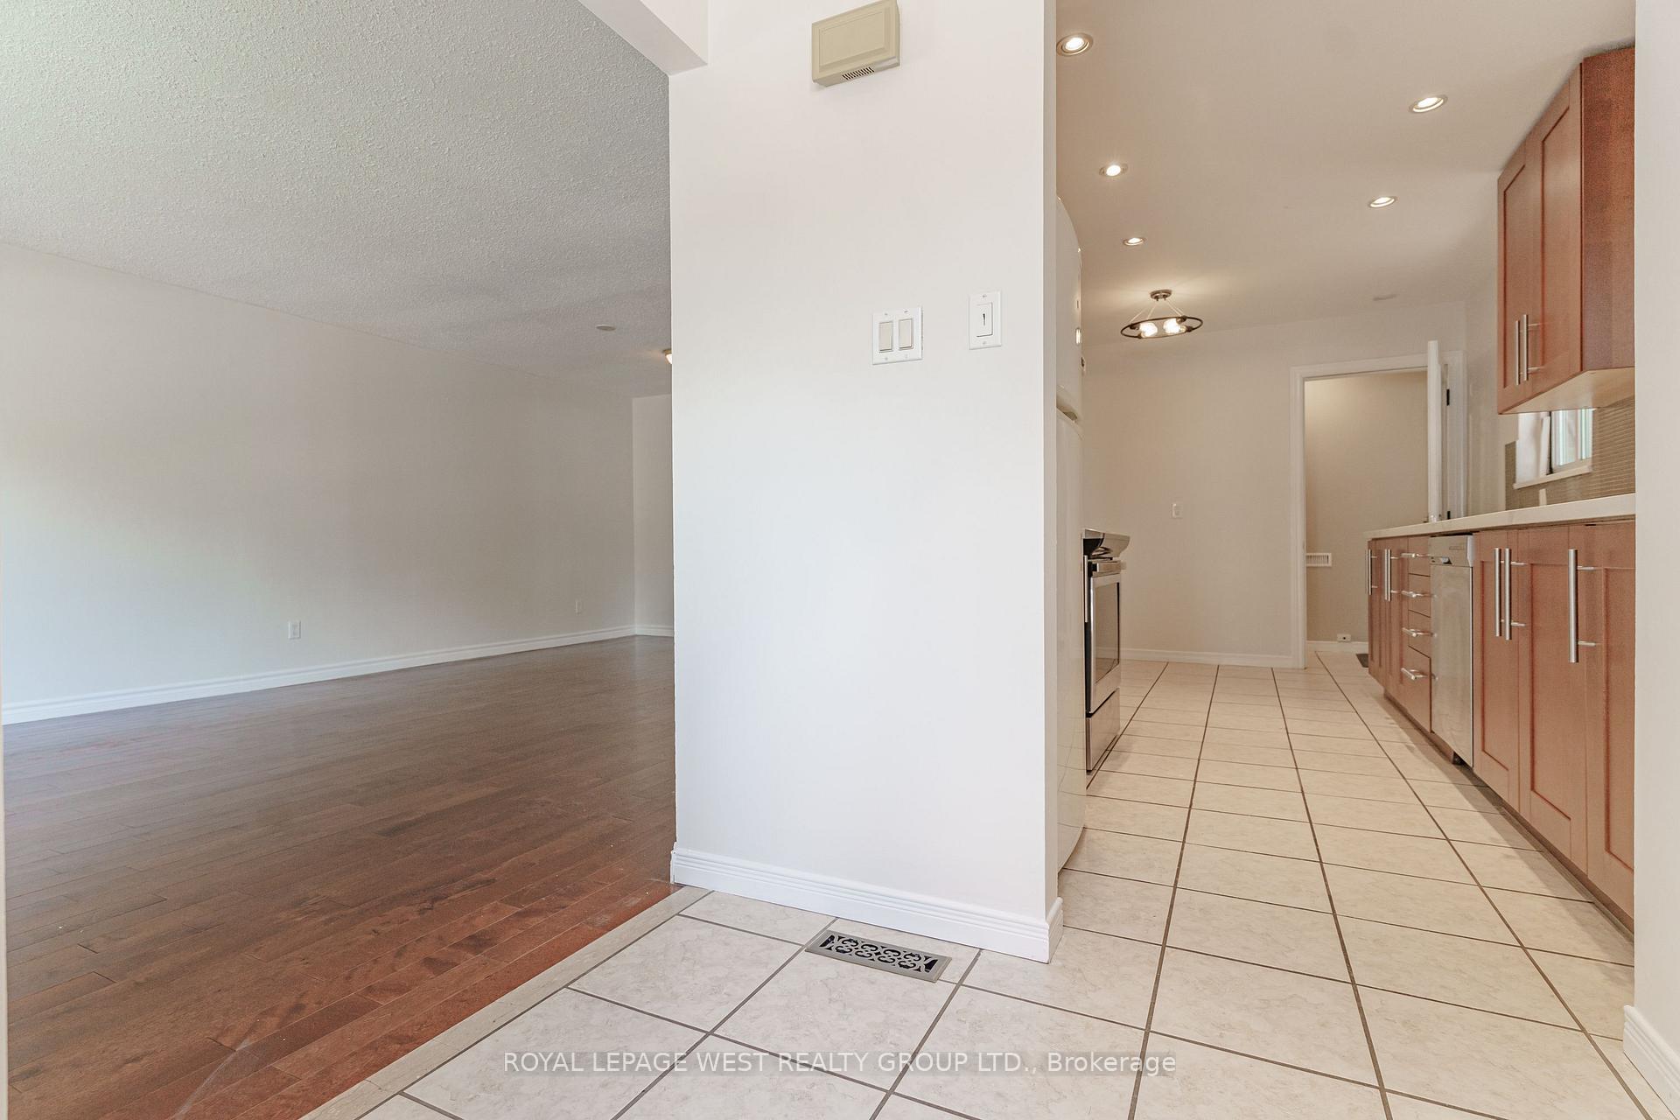
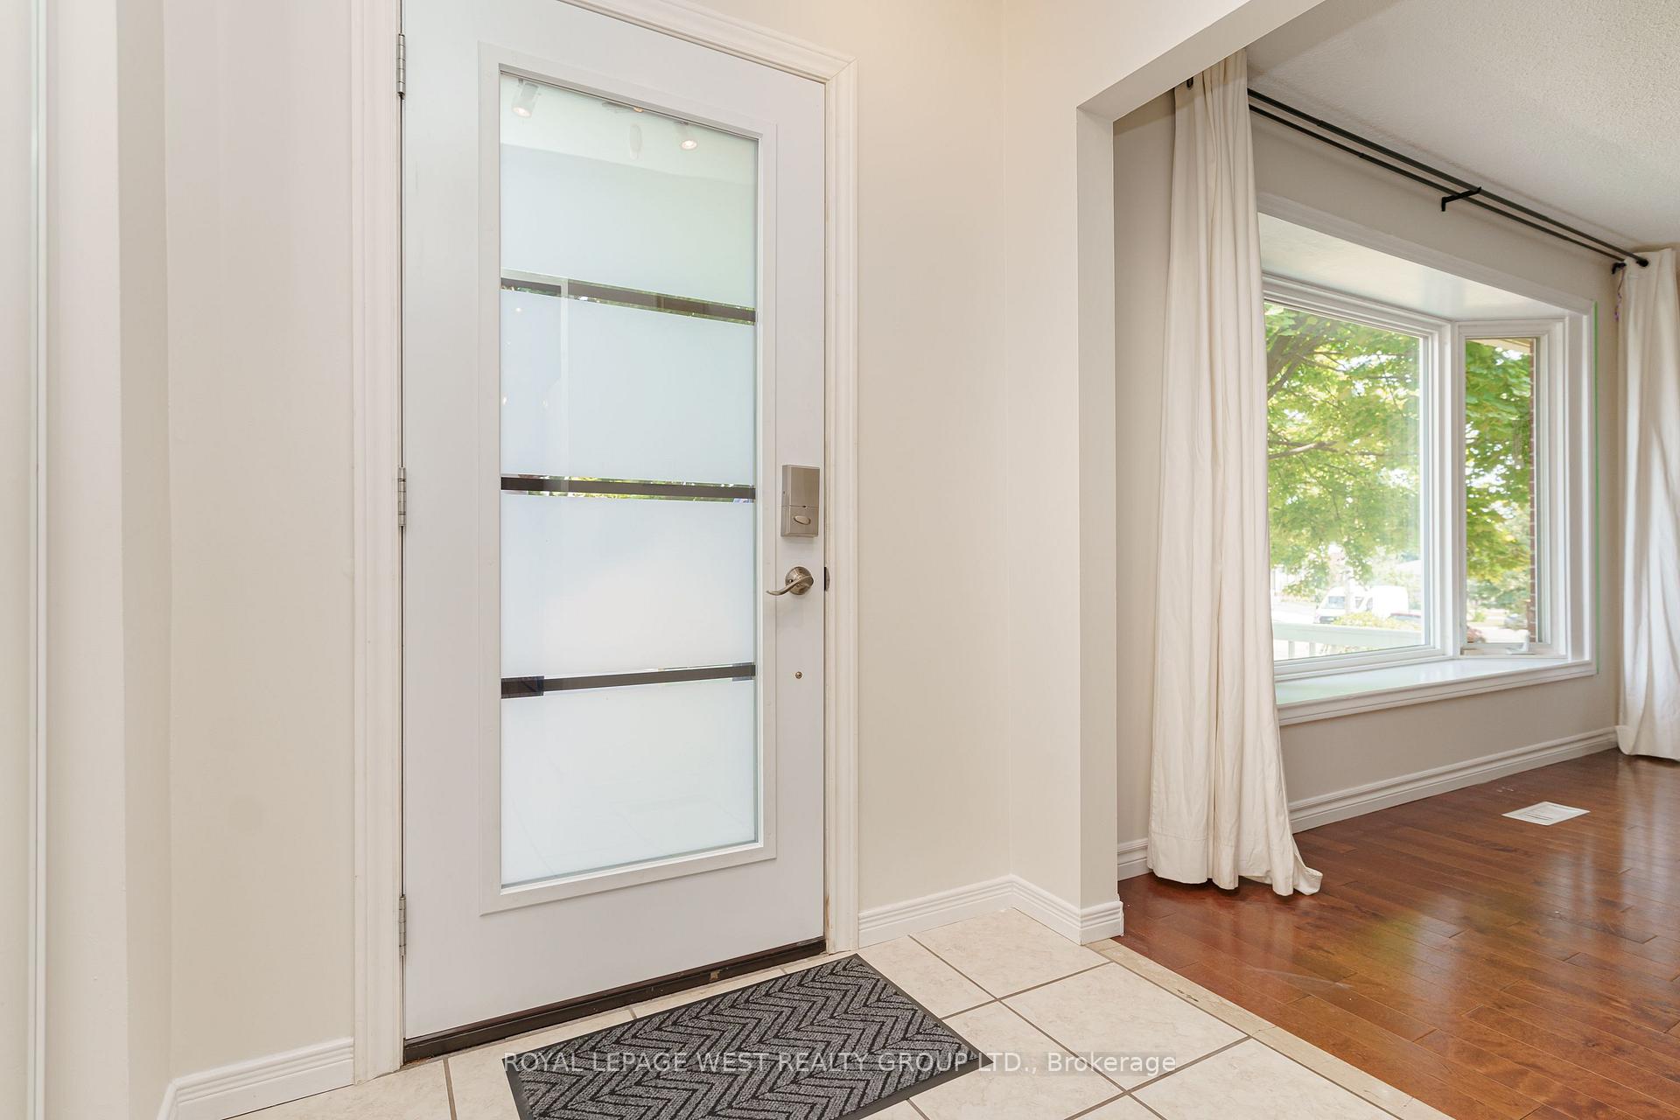
- Flooring: Hardwood, Porcelain
- Features: Carpet free
- Rooms above ground: 6
- Rooms in the basement: 1
- Bedrooms: 3
- Bathrooms: 2
- Kitchens: 1
Outside and lotBrick, Shingles, Concrete
Outside
- Exterior: Brick
- Roof: Shingles
- Foundation: Concrete
- Size: 50 × 120 ft
Parking2 Parking, Private
- Spaces: 2 Parking
- Driveway: Private
Heating, water and powerForced air, gas, Central air, Municipal water
- Heating: Forced air, gas
- Cooling: Central air
- Water: Municipal water
- Sewer: Municipal sewer
Costs and taxesTaxes $5,472 a year, HST included in the price
- Taxes, 2024: $5,472 a year
- HST: HST included in the price
Listing detailsW9348709, Expired, Sep 13, 2024
- MLS® number: W9348709
- Status: Expired
- Listed on: Sep 13, 2024
- Days on market: 91
- Updated: Dec 13, 2024
- Possession: 2024-10-15 / October 15, 2024
- Occupied by: Vacant
- Listing brokerage: ROYAL LEPAGE WEST REALTY GROUP LTD.
About this home
112 Bonham Boulevard, Mississauga (Streetsville), ON L5M 1C7
Carpet Free
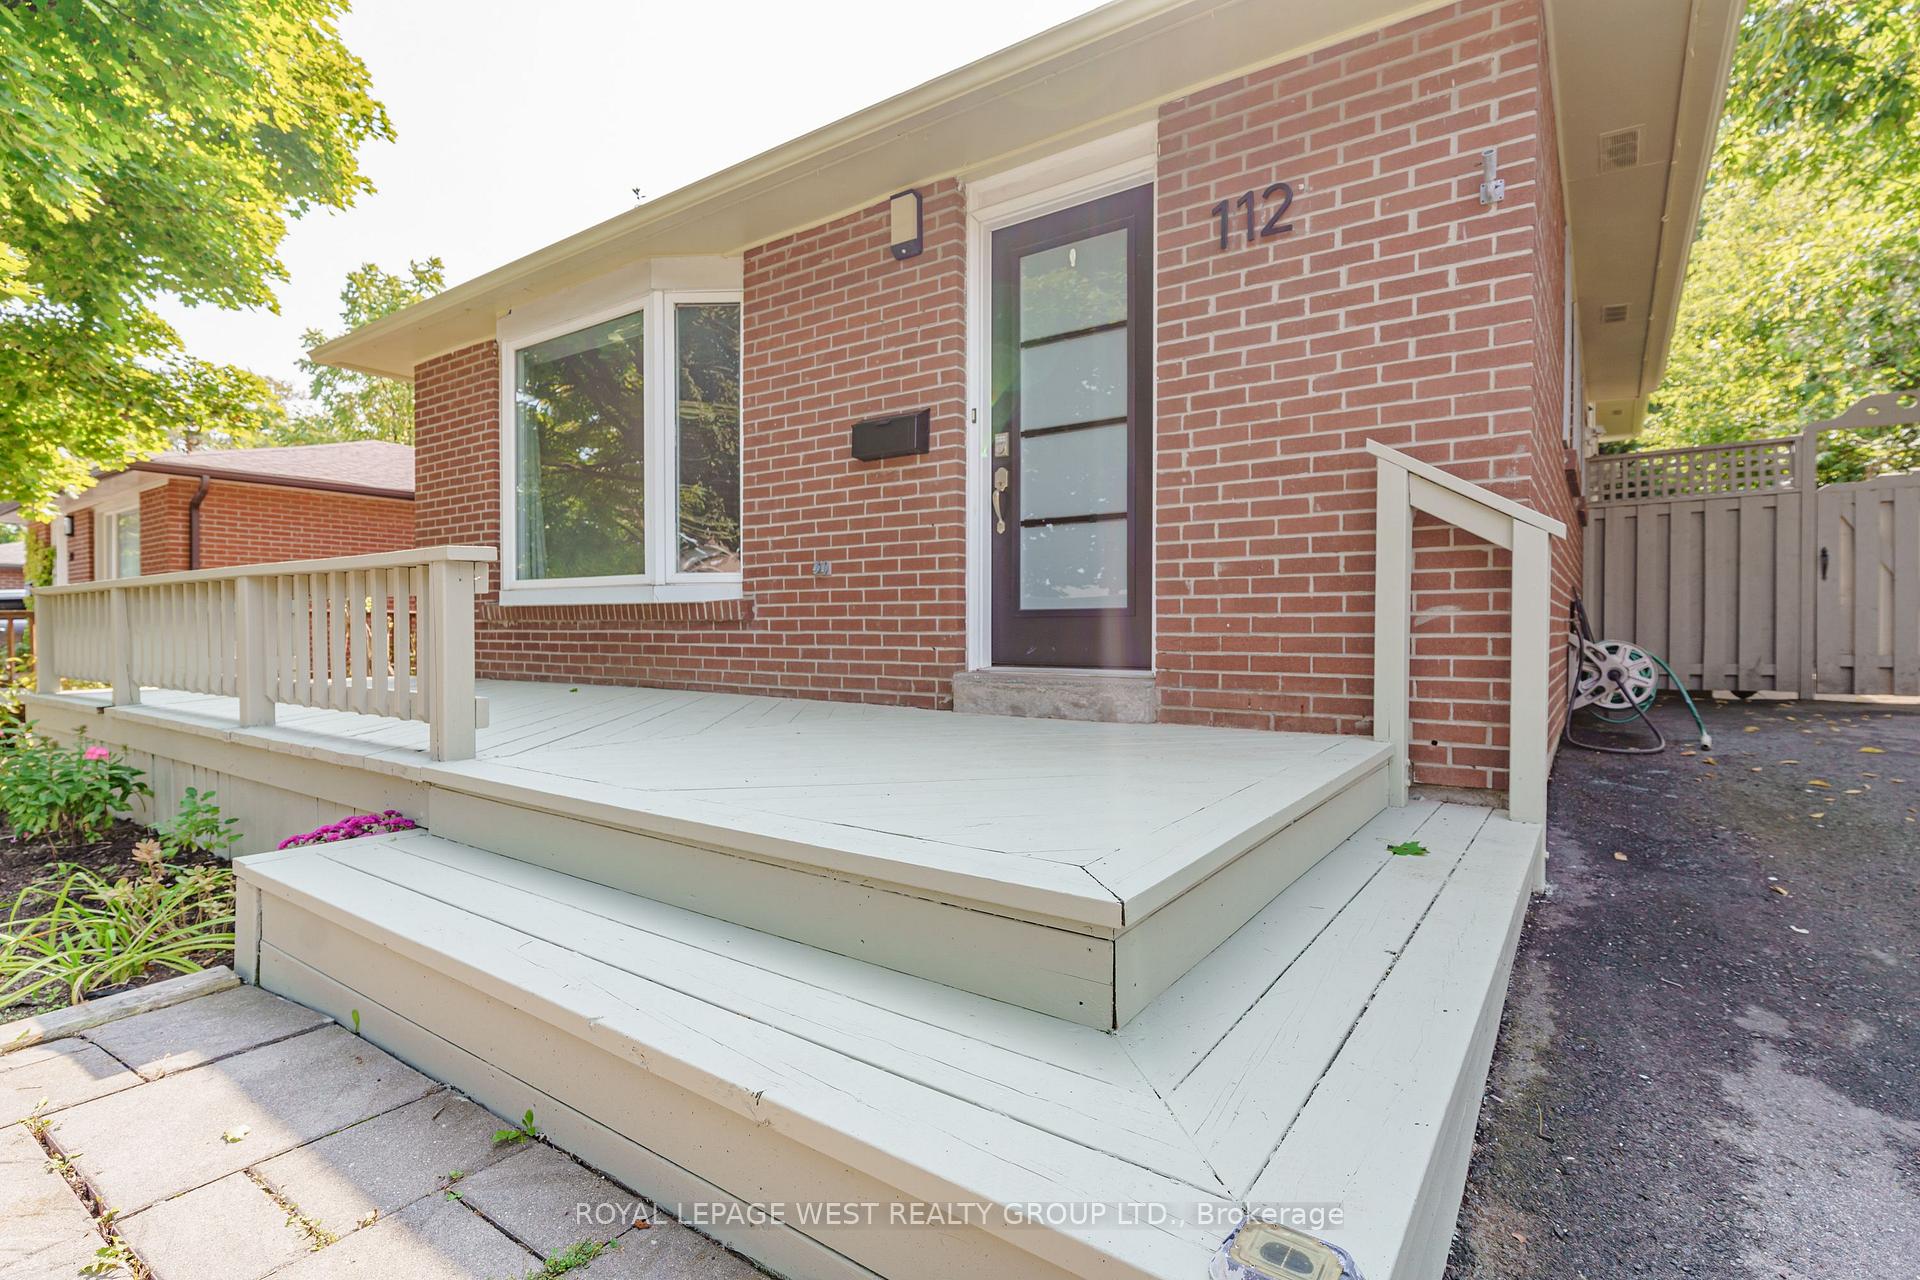
Updated gorgeous Vista Heights beauty. Hardwood floor in living room, dining room and 3 bedrooms. Newer eat-in kitchen with upgraded porcelain floor and quartz counter top. Stunning main bathroom with quartz counter and porcelain tiles. Newly painted. Large country front porch, side door entry (potential in-law). Finished basement with 3 pc bath and kitchenette, basement has new porcelain tile floor, pot lights and 2 laundry rooms.
Read more
Ask about this home
A HOMEH agent will answer your questions about this home.
Ask a question
Thinking of selling your home?See what your home is worth today.
Around this home
Thomas/Erin Mills
Errands
Parks
Schools
Daily convenience, out of 100, from the distances below
ParkTurney Woods · 3 within 1 km12 min walk713 m
GroceryAll Fresh Grocery Store11 min walk668 m
SchoolStreetsville Secondary School4 min walk260 m
PharmacyShoppers Drug Mart10 min walk645 m
Cafés & foodCentral Billiards · 15 within 1 km10 min walk631 m
Gym & rec centreOOI's Taekwondo Fitness & Self Defense Centre11 min walk685 m
LibraryMississauga Library - Streetsville13 min walk801 m
WalkDriveStraight-line distance, open map data
Grocery0.7 km
Park0.7 km
Coffee0.7 km
Dining0.7 km
Gym0.7 km
Schools nearby
School rating, out of 10.
Streetsville Secondary Schoolsecondary · Public · 0.3 km
7.9/10Good
Vista Heights Public Schoolelementary · Public · 0.4 km
—
Guiding Light Academyelementary · Private · 0.6 km
—
Contact agent
Helpful calculators
Mortgage
Affordability
Closing costs
Land transfer tax
Property tax
Down payment
CMHC insurance
Stress test
Cashback Rebate
Your HOMEH agent

KimHOMEH agent · Mississauga
"I would see it this week."
Ask Kim