

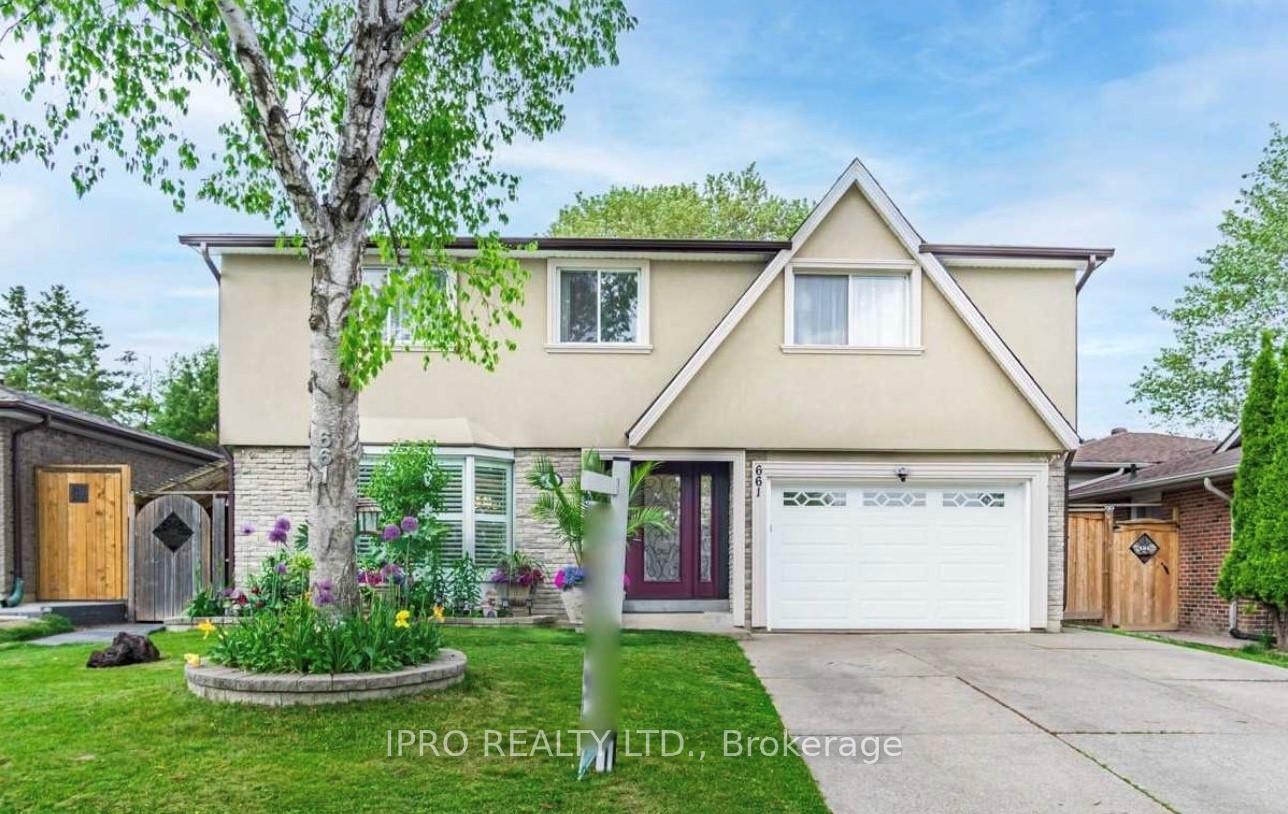
661 Eaglemount Crescent
Detached Terminated
1/5661 Eaglemount Crescent
Detached Terminated
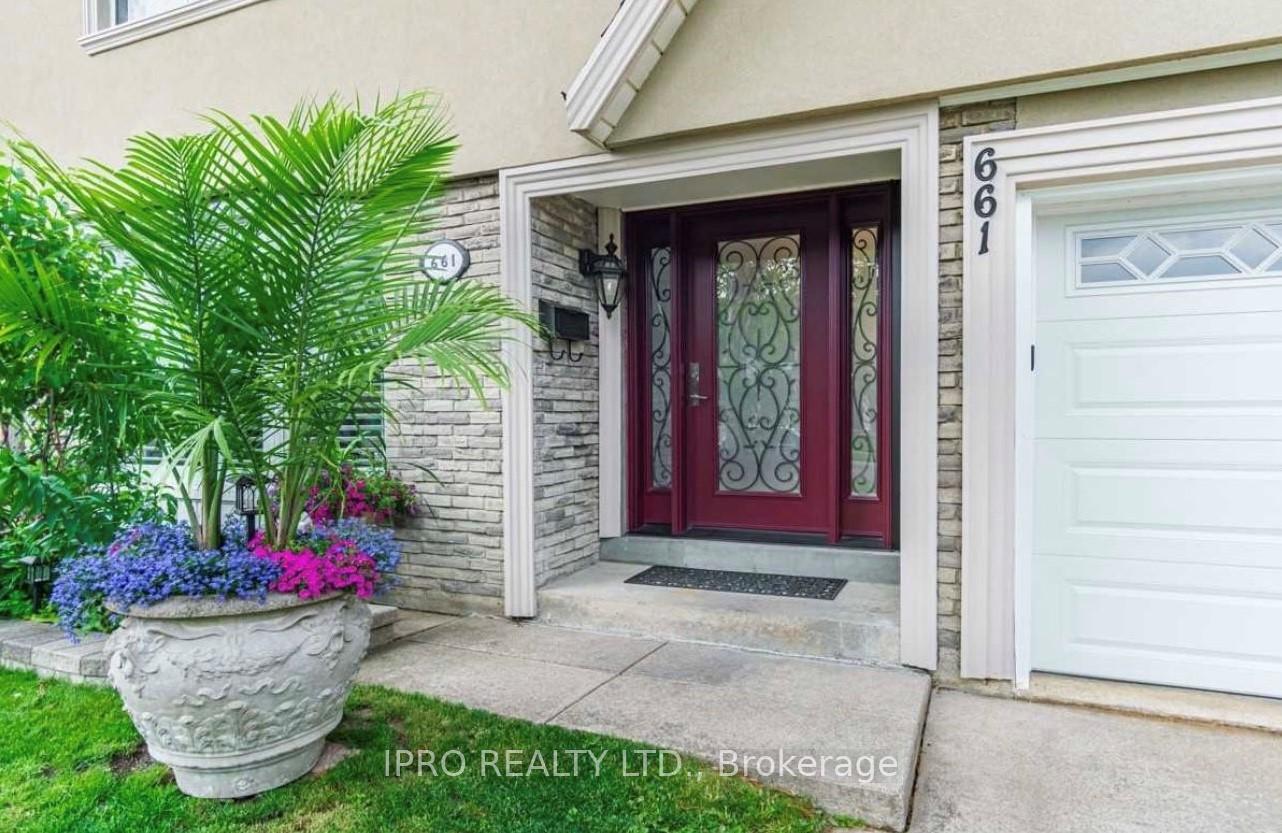
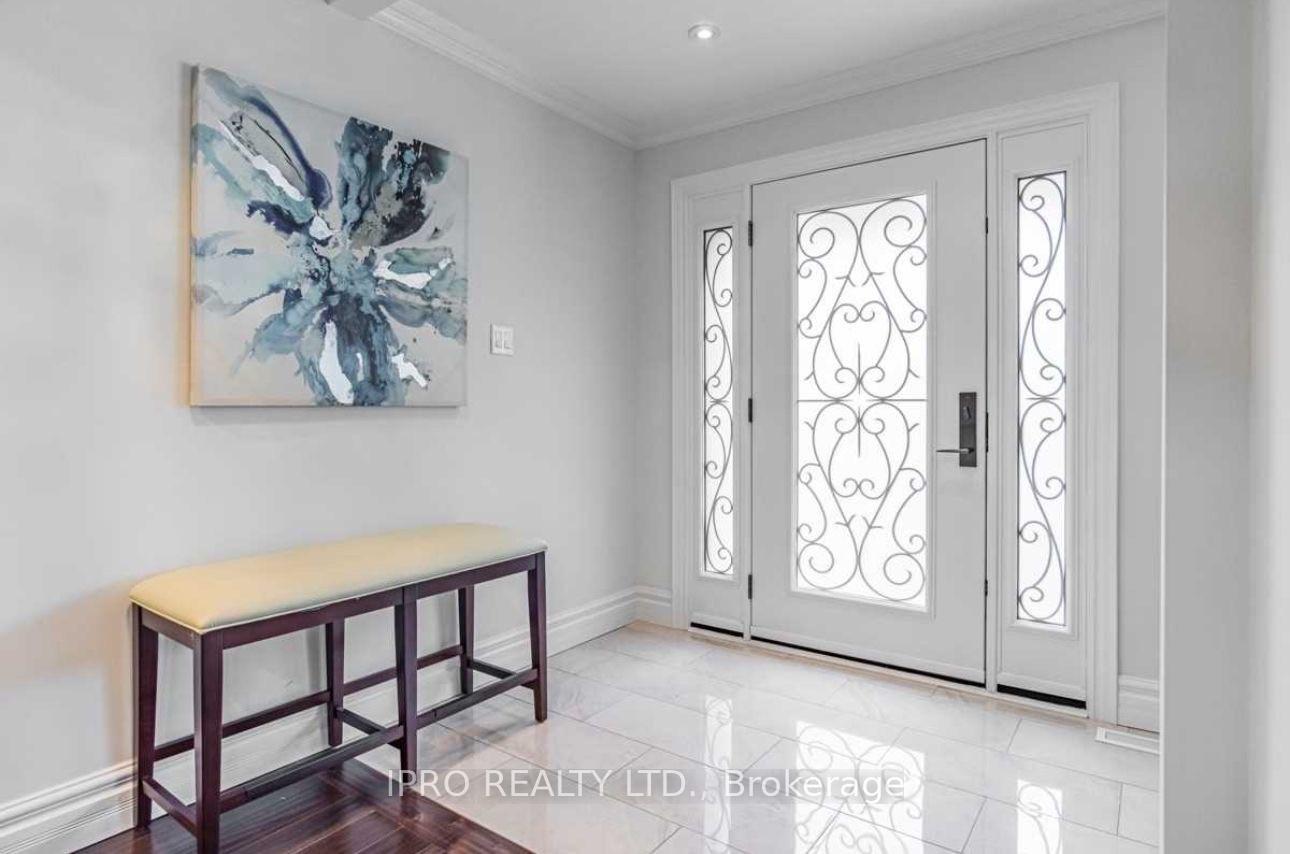
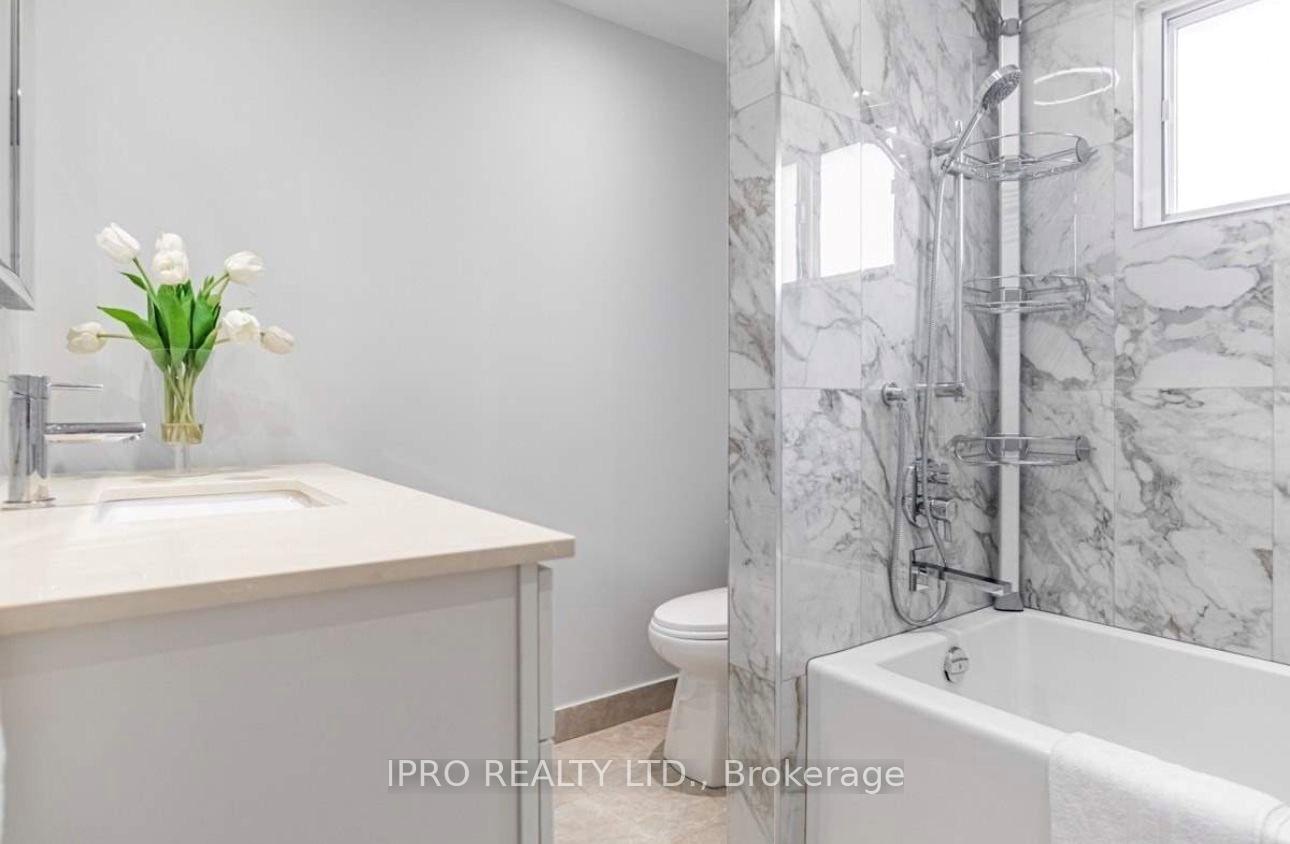
 See all 5 photos
4+1 Bedrooms
4 Bathrooms
2 Garage
— sq.ft
50×120 ft
$6,756/yr
Property history
- $1,499,000TerminatedList: 2024-10-11|End: 2024-12-20|70 daysW9392985
Facts and features
- BasementApartment
- Water, sewerMunicipal
- HeatingForced air
- CoolingCentral air
What stands out
- Second kitchen
- Hardwood floors
- Central air
- Inground pool
The homeDetached, 2-storey, Apartment
- Type: Detached
- Style: 2-storey
- Basement: Apartment
InsideCeramic, Hardwood, Auto garage door remote, countertop range, Rooms above ground 12
- Flooring: Ceramic, Hardwood
- Features: Auto garage door remote, countertop range
- Rooms above ground: 12
- Bedrooms: 4 + 1 in the basement
- Bathrooms: 4
- Kitchens: 2
- Family room: Yes
Outside and lotStucco (plaster), brick, Shingles, Brick, concrete
Outside
- Exterior: Stucco (plaster), brick
- Roof: Shingles
- Foundation: Brick, concrete
- Pool: Inground
- Size: 50 × 120 ft
Parking2 Garage, Attached, Available
- Spaces: 2 Garage
- Garage: Attached
- Driveway: Available
Heating, water and powerForced air, gas, Central air, Municipal water
- Heating: Forced air, gas
- Cooling: Central air
- Water: Municipal water
- Sewer: Municipal sewer
Costs and taxesTaxes $6,756 a year, HST included in the price
- Taxes, 2023: $6,756 a year
- HST: HST included in the price
Listing detailsW9392985, Terminated, Oct 11, 2024
- MLS® number: W9392985
- Status: Terminated
- Listed on: Oct 11, 2024
- Days on market: 70
- Updated: Dec 20, 2024
- Possession: 2024-12-12 / December 12, 2024
- Occupied by: Owner
- Listing brokerage: IPRO REALTY LTD.
About this home
661 Eaglemount Crescent, Mississauga (Erindale), ON L5C 1N8
Auto Garage Door RemoteCountertop RangeInground
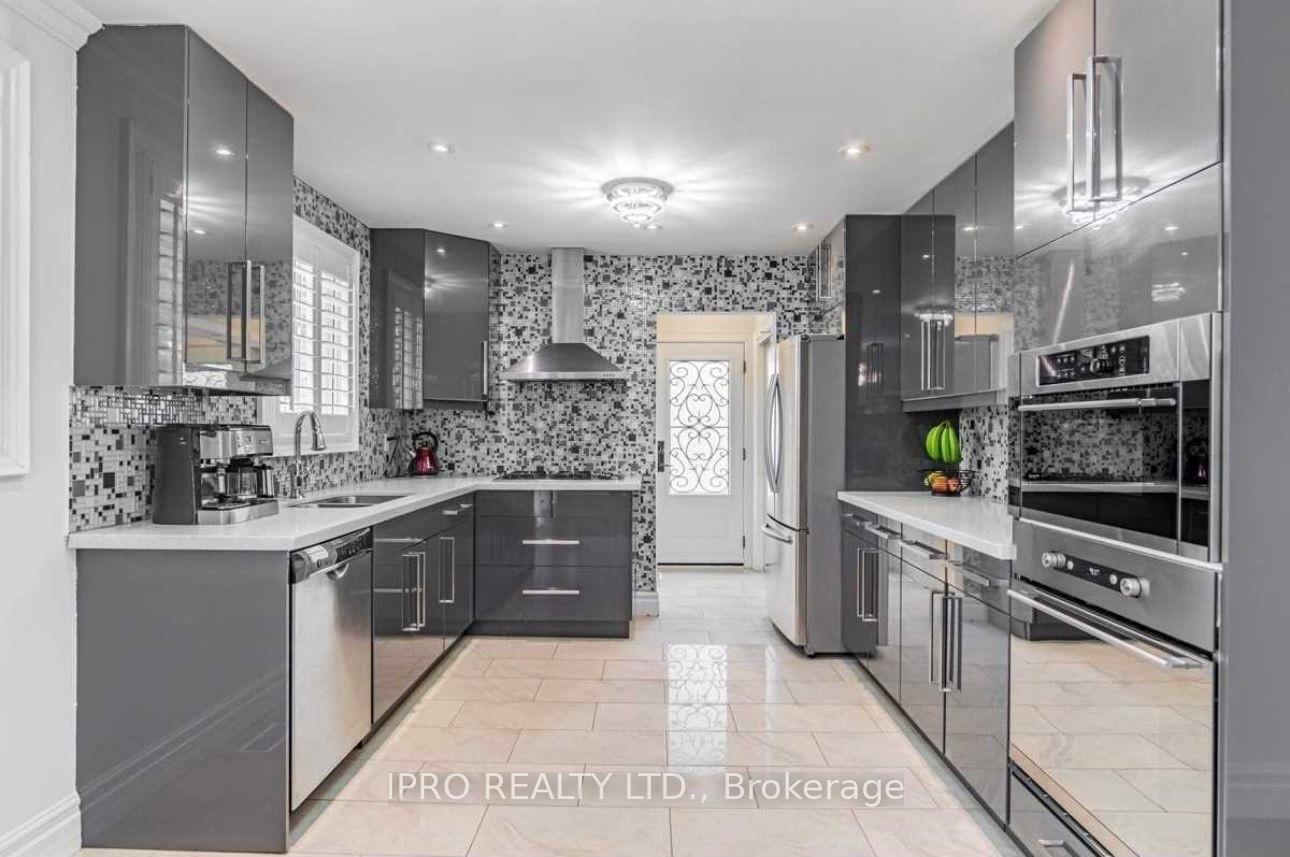
This beautifully renovated 4-bedroom residence boasts all the modern features you desire. Highlights include a contemporary kitchen with quartz countertops, California shutters, Brazilian hand-scraped hardwood floors, elegant crown molding, iron picket stairs, flat ceilings, pot-lights, and so much more! The fully renovated walk-out basement comes with a separate entrance. Plus, an in-ground swimming pool is ready for your personal touch! This is truly your perfect home!
Read more
Ask about this home
A HOMEH agent will answer your questions about this home.
Ask a question
Thinking of selling your home?See what your home is worth today.
Around this home
Burnhamthorpe Rd & Central Pkwy
Errands
Parks
Schools
Daily convenience, out of 100, from the distances below
ParkWoodland Meadows · 2 within 1 km7 min walk424 m
GrocerySargent Farms5 min walk301 m
SchoolSt. John XXIII Catholic Elementary School5 min walk320 m
PharmacyWellness Pharmacy15 min walk936 m
Cafés & foodVito's Pizza & wings · 15 within 1 km7 min walk456 m
Gym & rec centreHub Climbing - Mississauga15 min walk925 m
LibraryMississauga Library - The Woodlands7 min walk418 m
WalkDriveStraight-line distance, open map data
Grocery0.3 km
Park0.4 km
Coffee1.0 km
Dining0.5 km
Gym0.9 km
Schools nearby
School rating, out of 10.
St. John XXIII Catholic Elementary Schoolelementary · Catholic · 0.3 km
7.4/10Good
McBride Avenue Public Schoolelementary · Public · 0.3 km
6.5/10Good
The Woodlands Secondary Schoolsecondary · Public · 0.4 km
8.3/10Excellent
Contact agent
Helpful calculators
Mortgage
Affordability
Closing costs
Land transfer tax
Property tax
Down payment
CMHC insurance
Stress test
Cashback Rebate
Your HOMEH agent

NimaHOMEH agent · Mississauga
"I would see it this week."
Ask Nima