

36 Cumberland Drive
36 Cumberland Drive
 See all 40 photos
Property history
- $2,250,000TerminatedList: 2024-09-11|End: 2024-12-16|96 daysW9343482
Facts and features
- BasementFinished
- Age of home51–99 years
- Price per sq ft~$818
- Water, sewerMunicipal
- 3 kitchens
- Hardwood floors
- Central air
The homeMultiplex, 2-storey, Age 51–99 years
- Type: Multiplex
- Style: 2-storey
- Age: 51–99 years
- Living space: 2,500–3,000 sq ft
- Basement: Finished, full
InsideHardwood, Other, Rooms above ground 11
- Flooring: Hardwood
- Features: Other
- Rooms above ground: 11
- Rooms in the basement: 4
- Bedrooms: 4 + 2 in the basement
- Bathrooms: 6
- Kitchens: 3
Outside and lotBrick, Asphalt shingle, Unknown
- Exterior: Brick
- Roof: Asphalt shingle
- Foundation: Unknown
- Other structures: Garden shed
- Size: 48 × 125 ft
Parking6 Parking, Private double
- Spaces: 6 Parking
- Driveway: Private double
Heating, water and powerForced air, gas, Central air, Municipal water
- Heating: Forced air, gas
- Cooling: Central air
- Water: Municipal water
- Sewer: Municipal sewer
Costs and taxesTaxes $10,111 a year, HST included in the price
- Taxes, 2023: $10,111 a year
- HST: HST included in the price
NearbyBeach, cul de sac/dead end, lake/pond, marina, park, public transit
- Close to: Beach, cul de sac/dead end, lake/pond, marina, park, public transit
Listing detailsW9343482, Terminated, Sep 11, 2024
- MLS® number: W9343482
- Status: Terminated
- Listed on: Sep 11, 2024
- Days on market: 96
- Updated: Dec 16, 2024
- Possession: To Be Determined
- Occupied by: Tenant
- Listing brokerage: ROYAL LEPAGE REAL ESTATE SERVICES PHINNEY REAL ESTATE
About this home
36 Cumberland Drive, Mississauga (Port Credit), ON L5G 3M8
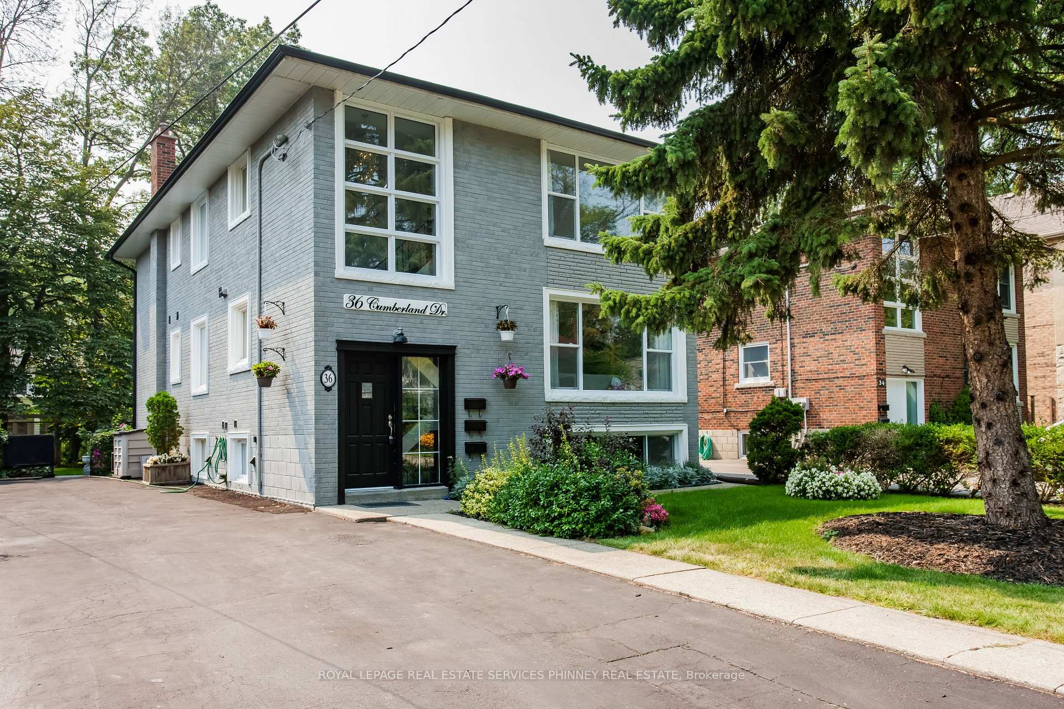
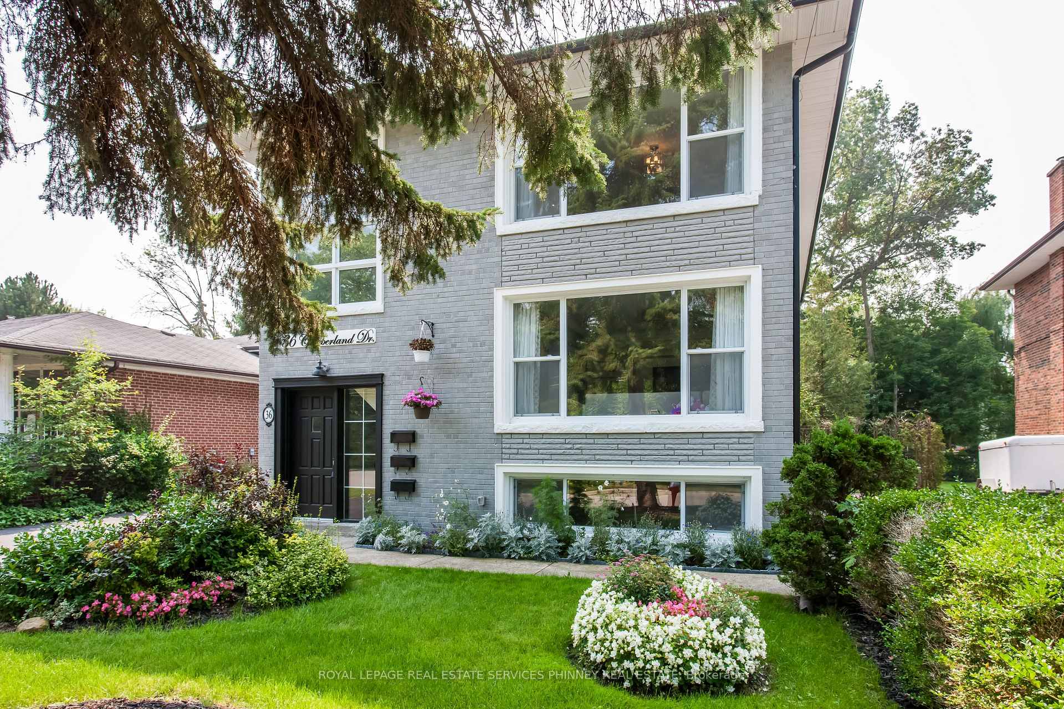
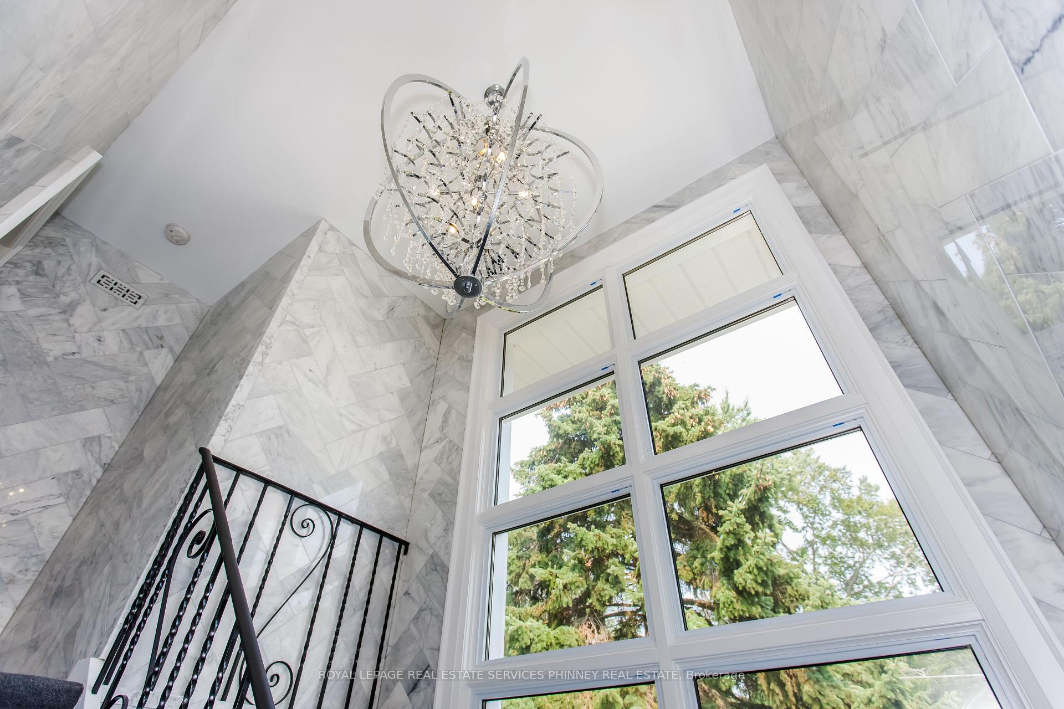
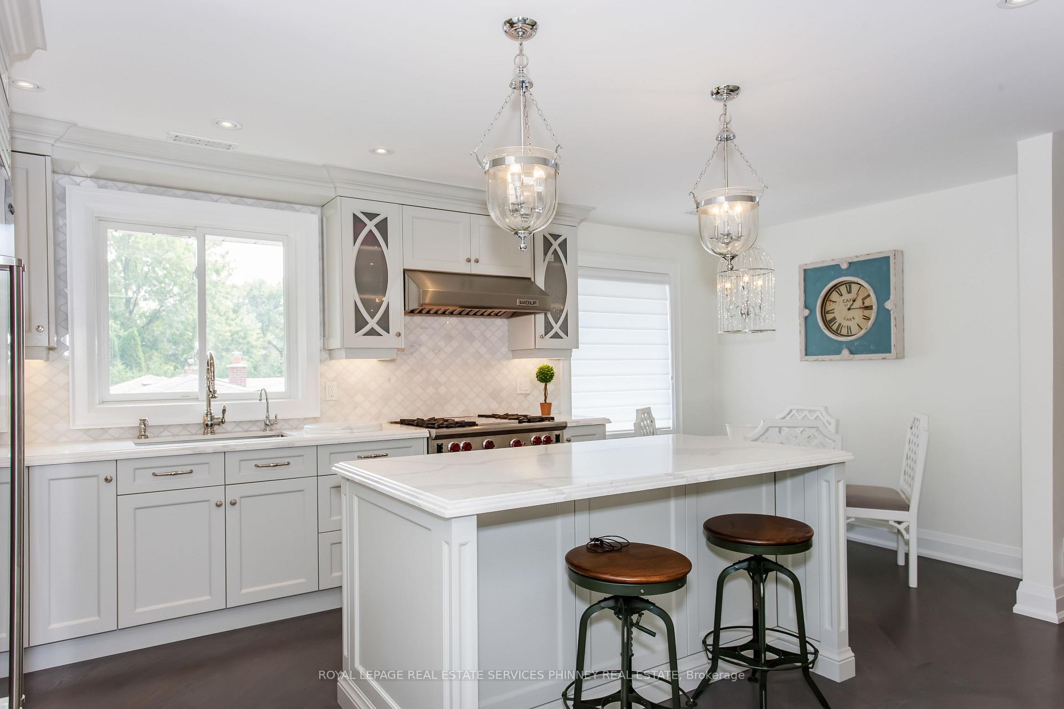
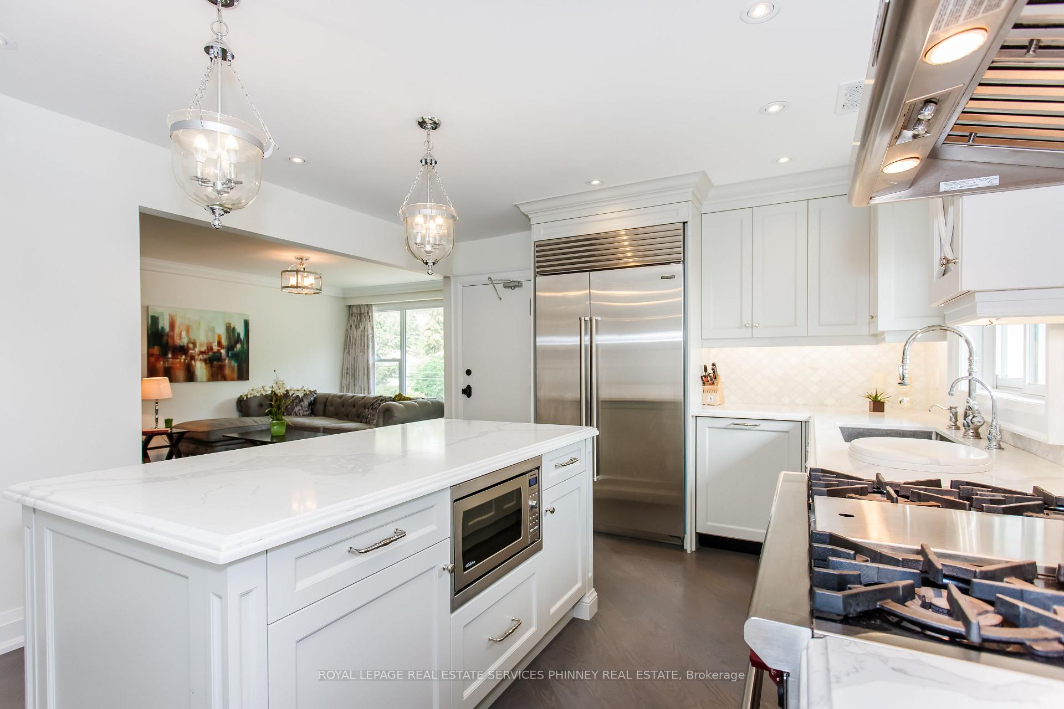
Magnificent opportunity presents itself to discerning investors or multi-generational families seeking a truly opulent lifestyle. Nestled on one of Port Credits' most coveted streets, the duplex on Cumberland exudes grandeur and sophistication. No expense has been spared in beautifully renovated 4+2 bedroom residence boasting 6 lavish washrooms. Immerse yourself in the epitome of luxury as you step into the tastefully finished main and upper levels, adorned with high-end appliances including a Wolf gas range Subzero fridge on the upper level, complemented by an Electrolux fridge on main level. The modern neutral palette throughout creates an ambiance of timeless elegance, while the kitchen island, adorned with quartz counters, becomes the heart of the home. Gorgeous hardwood floors grace the living areas, basking in the radiant glow of immense natural light that bathes the spacious interiors. Primary bedrooms offer a serene sitting or study area, providing a private haven for contemplation and relaxation. The spa-like ensuites beckon with their indulgent amenities, creating a sanctuary of serenity and rejuvenation. Ultimate comfort, separate heating and cooling controls have been meticulously installed for the main/ upper levels, basement features baseboard heating.
Ask about this home
A HOMEH agent will answer your questions about this home.
Around this home
Daily convenience, out of 100, from the distances below
Schools nearby
School rating, out of 10.
Helpful calculators
Your HOMEH agent

"I would see it this week."