

1471 Flaminia Court
1471 Flaminia Court
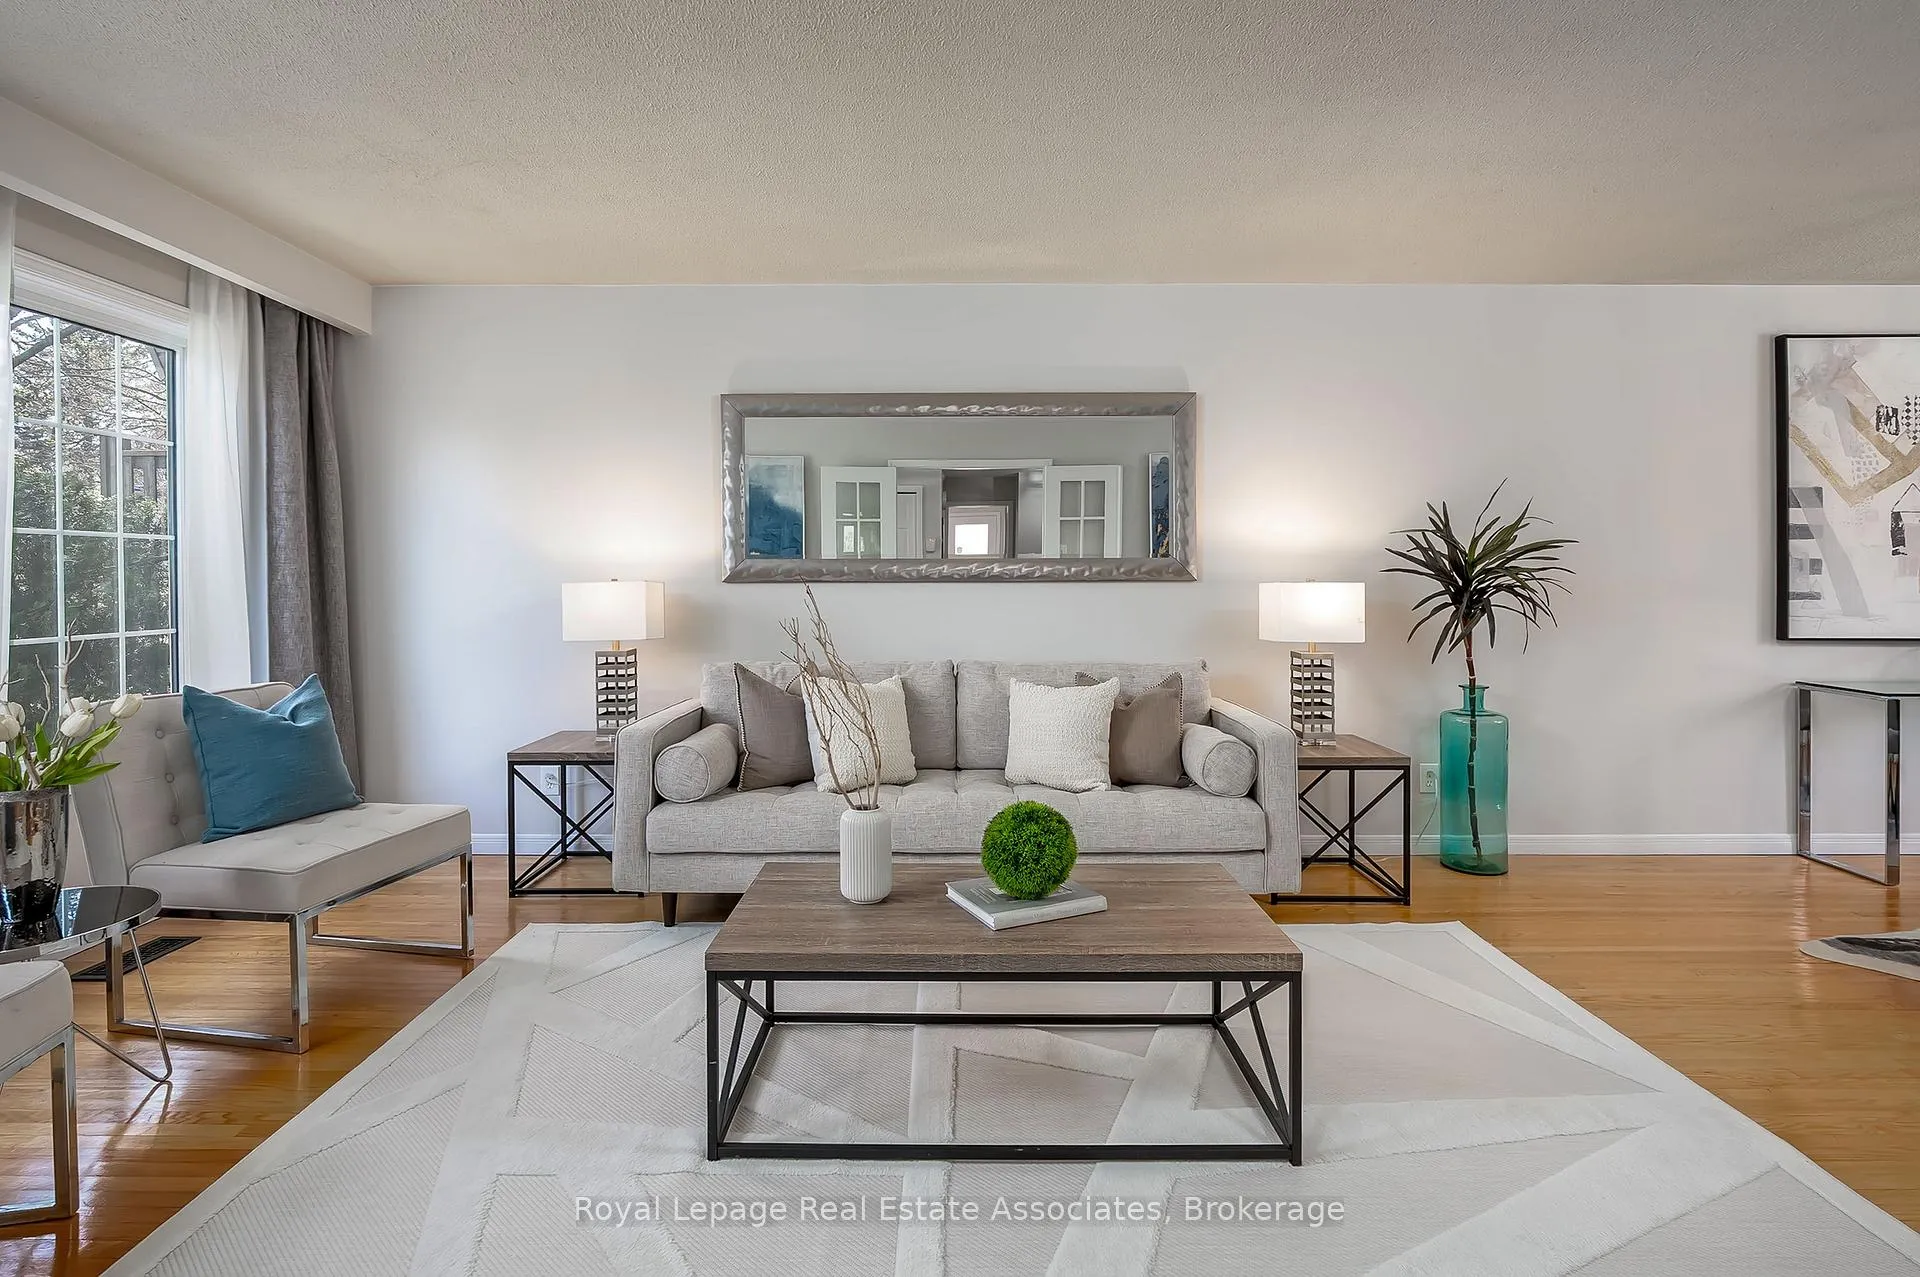 See all 45 photos
Property history
Facts and features
- BasementFinished
- Water, sewerMunicipal
- HeatingForced air
- CoolingCentral air
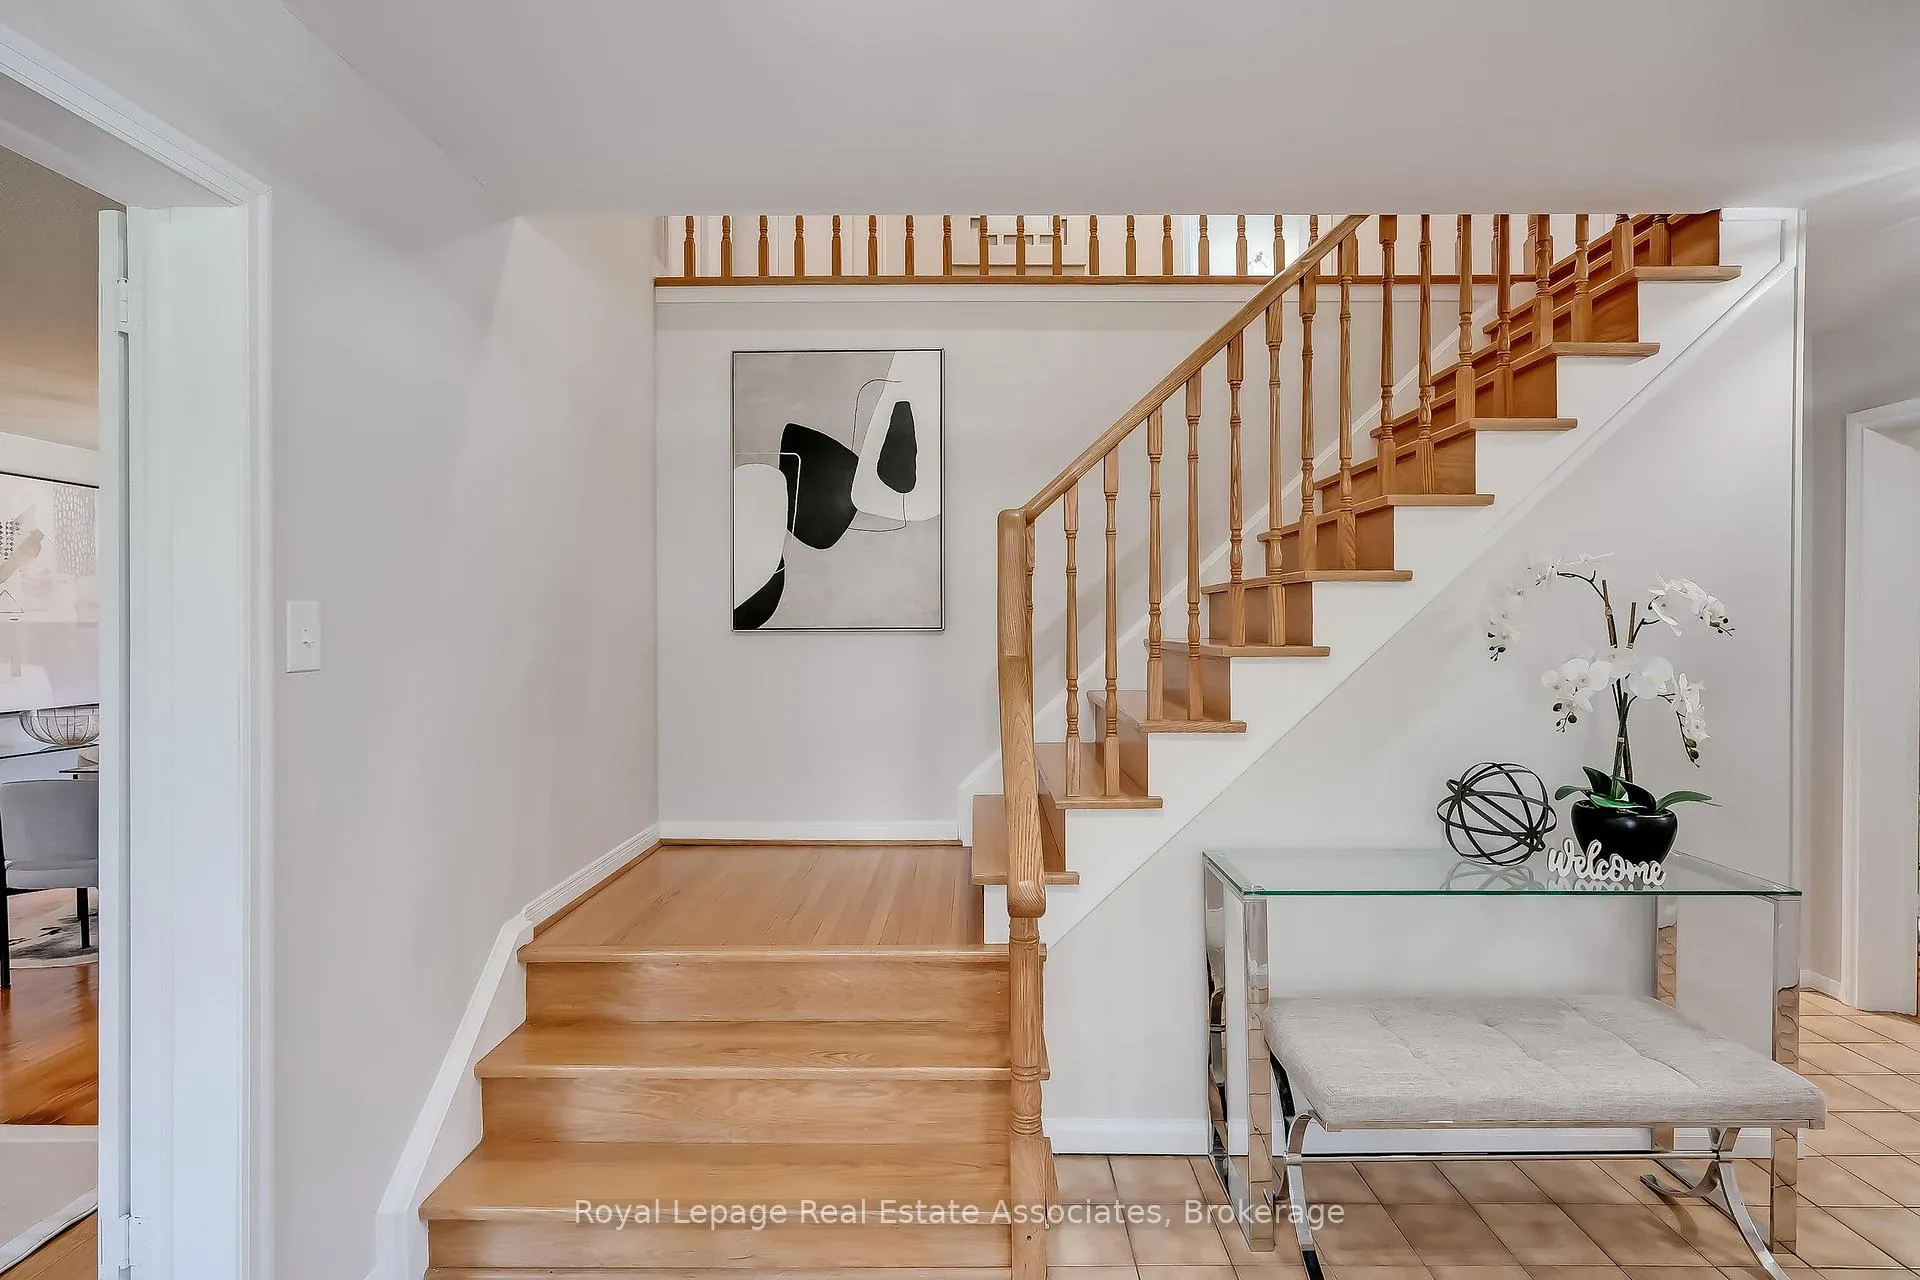
- Hardwood floors
- Fireplace
- Central air
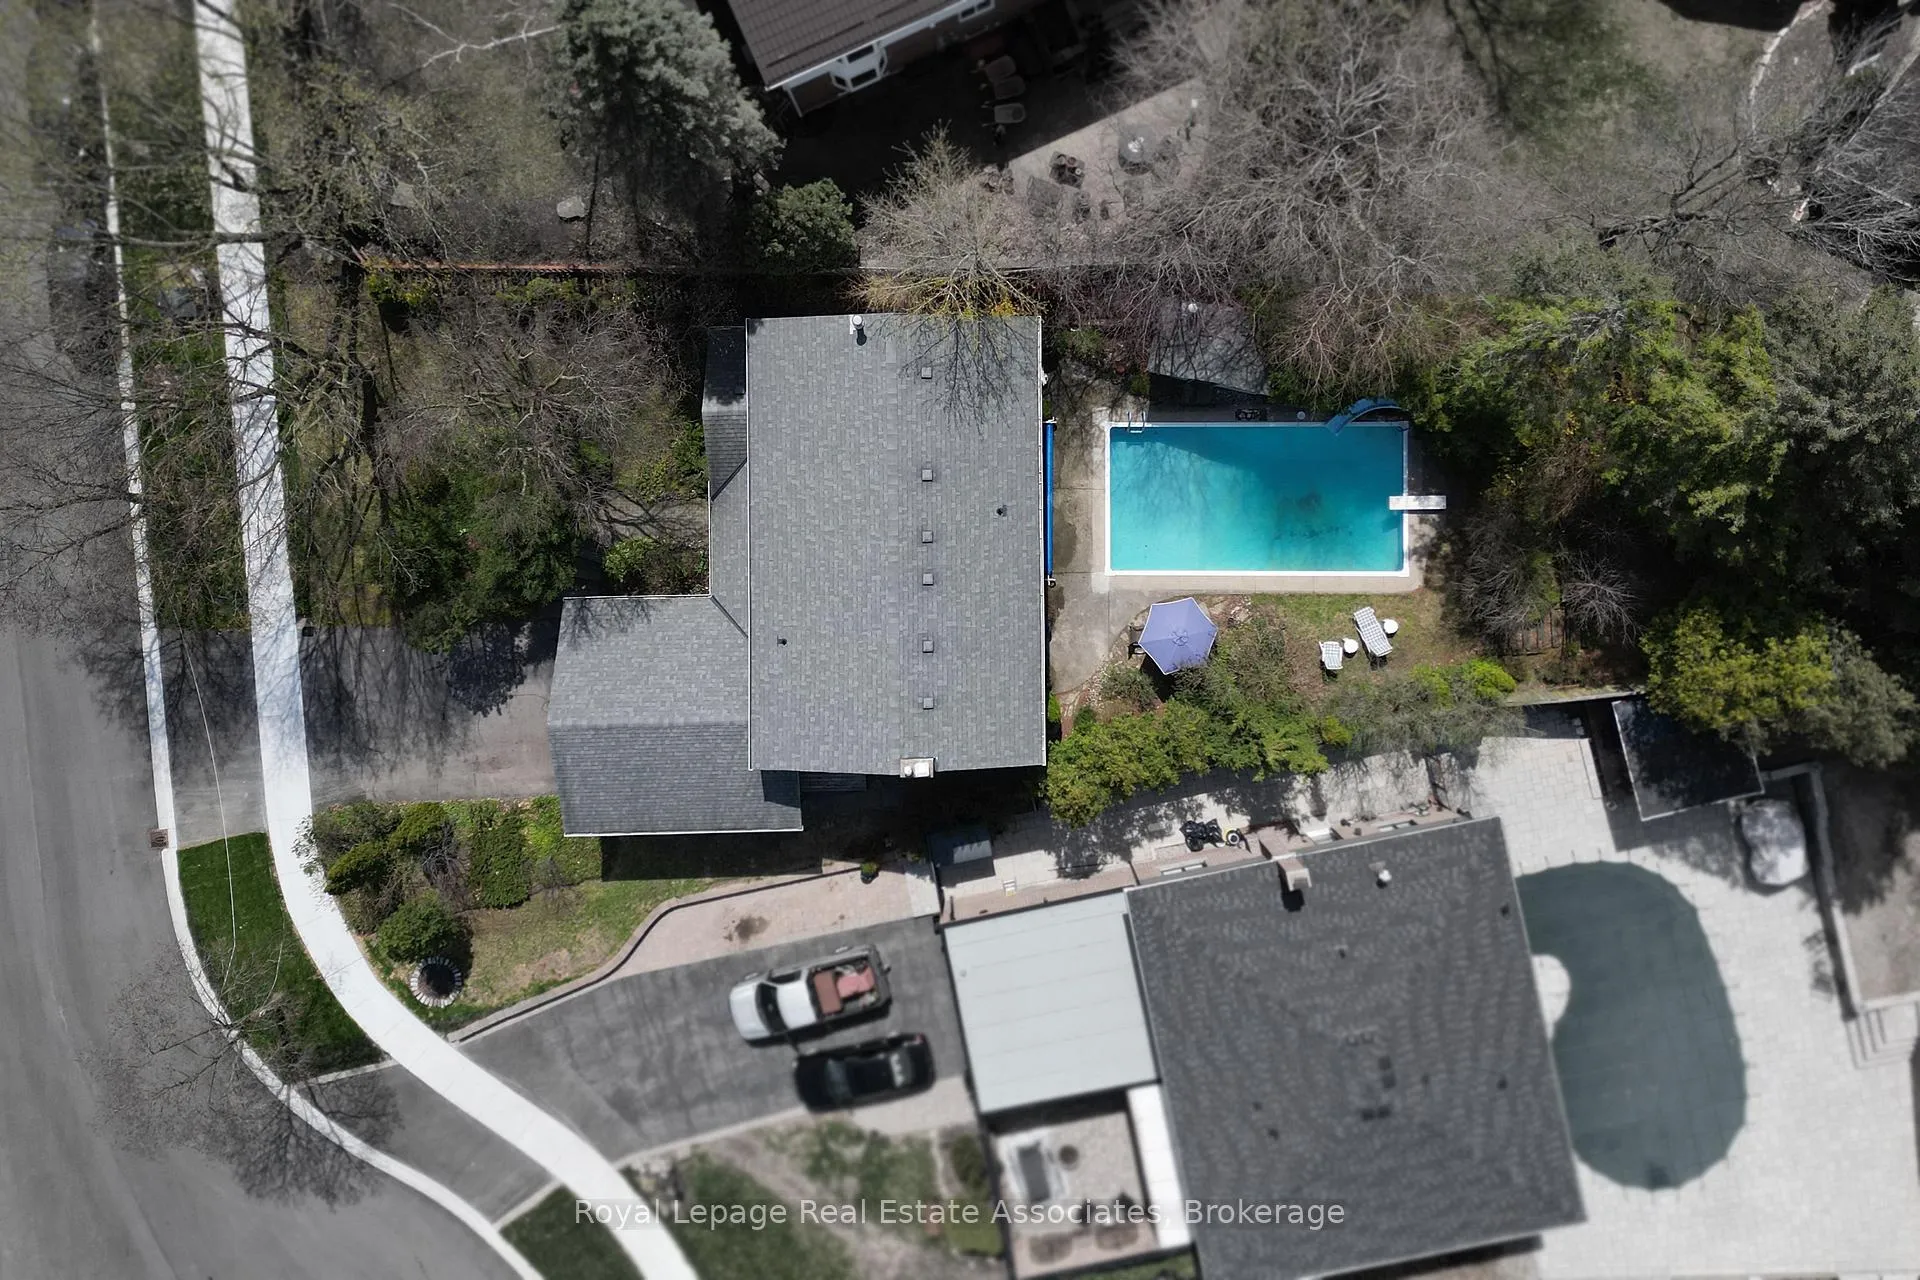
- Inground pool
The homeDetached, 2-storey, 2,500–3,000 sq ft
- Type: Detached
- Style: 2-storey
- Living space: 2,500–3,000 sq ft
- Basement: Finished, full
InsideFireplace Yes, Hardwood, Parquet, Main level
- Fireplace: Yes
- Flooring: Hardwood, Parquet
- Laundry: Main level
- Features: Central vacuum
- Rooms above ground: 8
- Rooms in the basement: 3
- Bedrooms: 4 + 1 in the basement
- Bathrooms: 4
- Kitchens: 1
- Family room: Yes
Outside and lotBrick, Asphalt shingle, Poured concrete
- Exterior: Brick
- Roof: Asphalt shingle
- Foundation: Poured concrete
- Pool: Inground
- Other structures: Shed
- Size: 72.97 × 180.18 ft
Parking2 Garage, Attached
- Spaces: 2 Garage
- Garage: Attached
Heating, water and powerForced air, gas, Central air, Municipal water
- Heating: Forced air, gas
- Cooling: Central air
- Water: Municipal water
- Sewer: Municipal sewer
Costs and taxesTaxes $10,473 a year, HST included in the price, Hot water tank
- Taxes, 2025: $10,473 a year
- HST: HST included in the price
- Rental items: Hot water tank
Included in the saleSs fridge, stove, b/i dishwasher, microwave, washer & dryer, all electric light fixtures, garage door openers, pool table & equipment, cac, cvac, high eff furnace, pool shed, all pool equipment: pump 2025, filter 2026, solar blanket 2022., Staging drapery & rods in living rm, dining rm, family rm and primary br.
- Included: Ss fridge, stove, b/i dishwasher, microwave, washer & dryer, all electric light fixtures, garage door openers, pool table & equipment, cac, cvac, high eff furnace, pool shed, all pool equipment: pump 2025, filter 2026, solar blanket 2022.
- Not included: Staging drapery & rods in living rm, dining rm, family rm and primary br.
NearbySchool, wooded/treed, cul de sac/dead end, fenced yard
- Close to: School, wooded/treed, cul de sac/dead end, fenced yard
Listing detailsW13060348, Sold, Apr 29, 2026
- MLS® number: W13060348
- Status: Sold
- Listed on: Apr 29, 2026
- Days on market: 21
- Updated: May 20, 2026
- Possession: Other
- Occupied by: Owner
- Listing brokerage: Royal Lepage Real Estate Associates
About this home
1471 Flaminia Court, Mississauga (Clarkson), ON L5J 3Z5
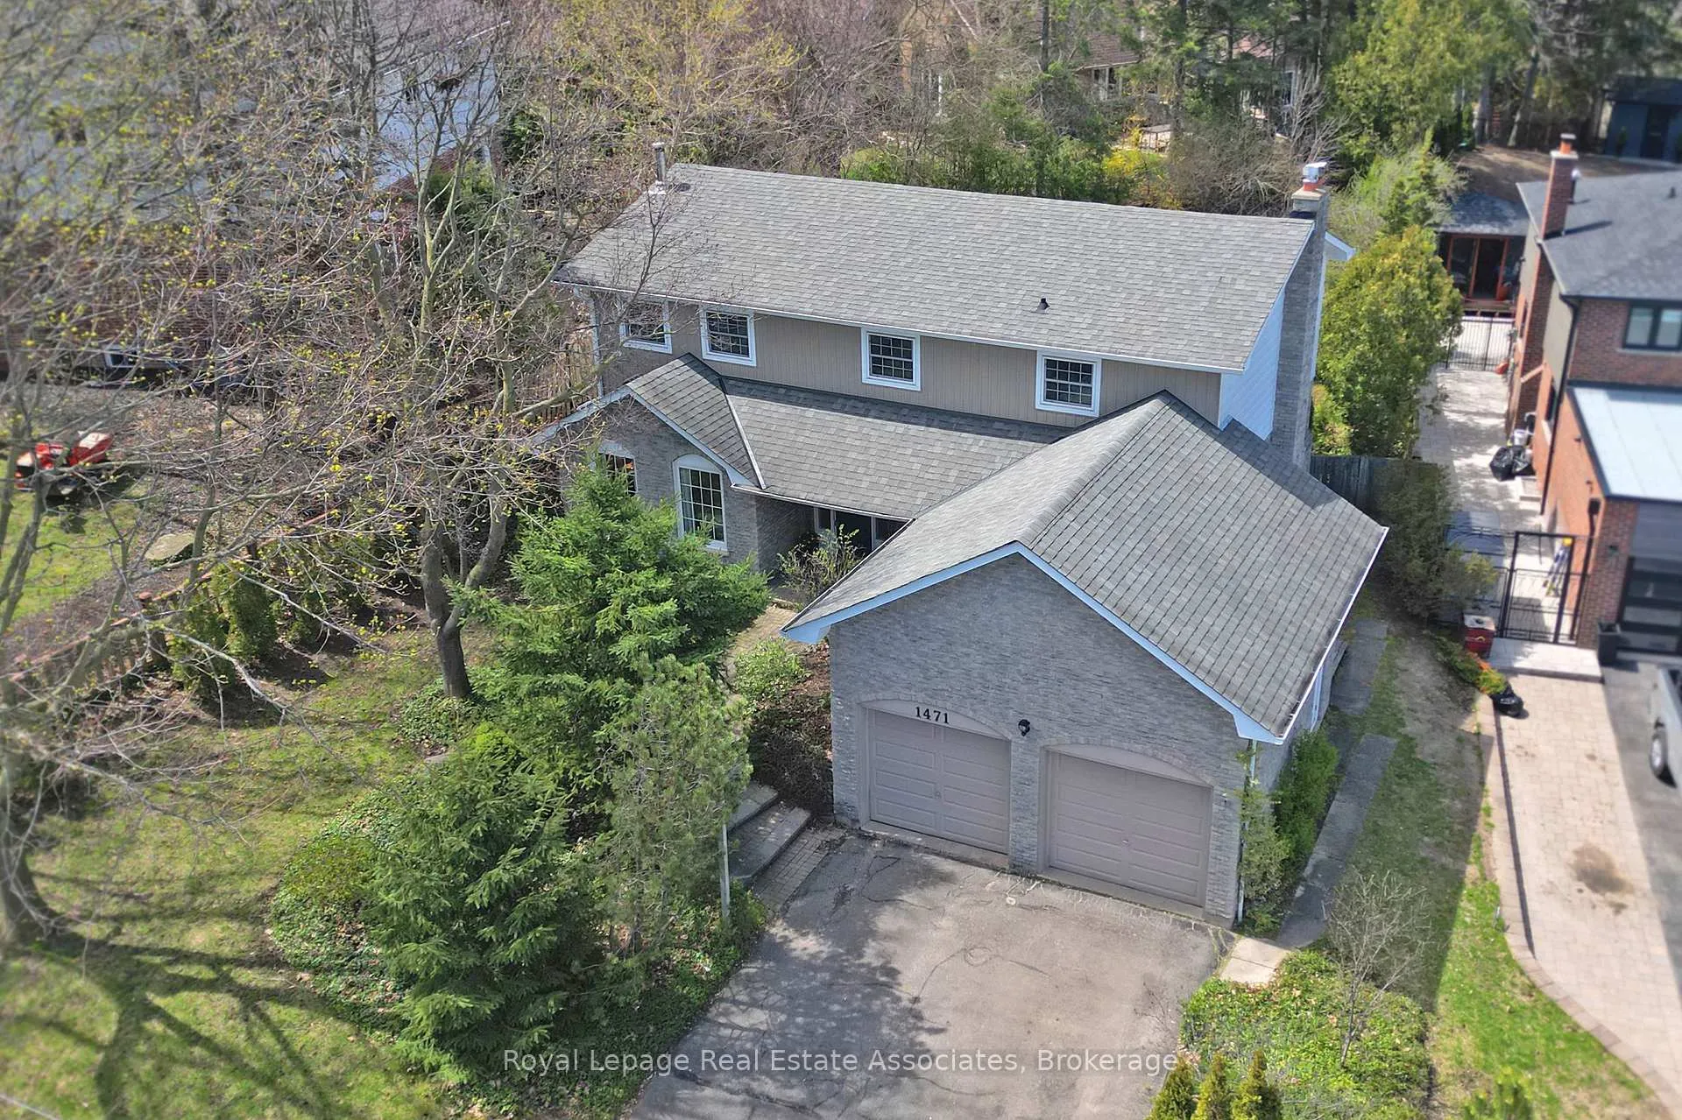
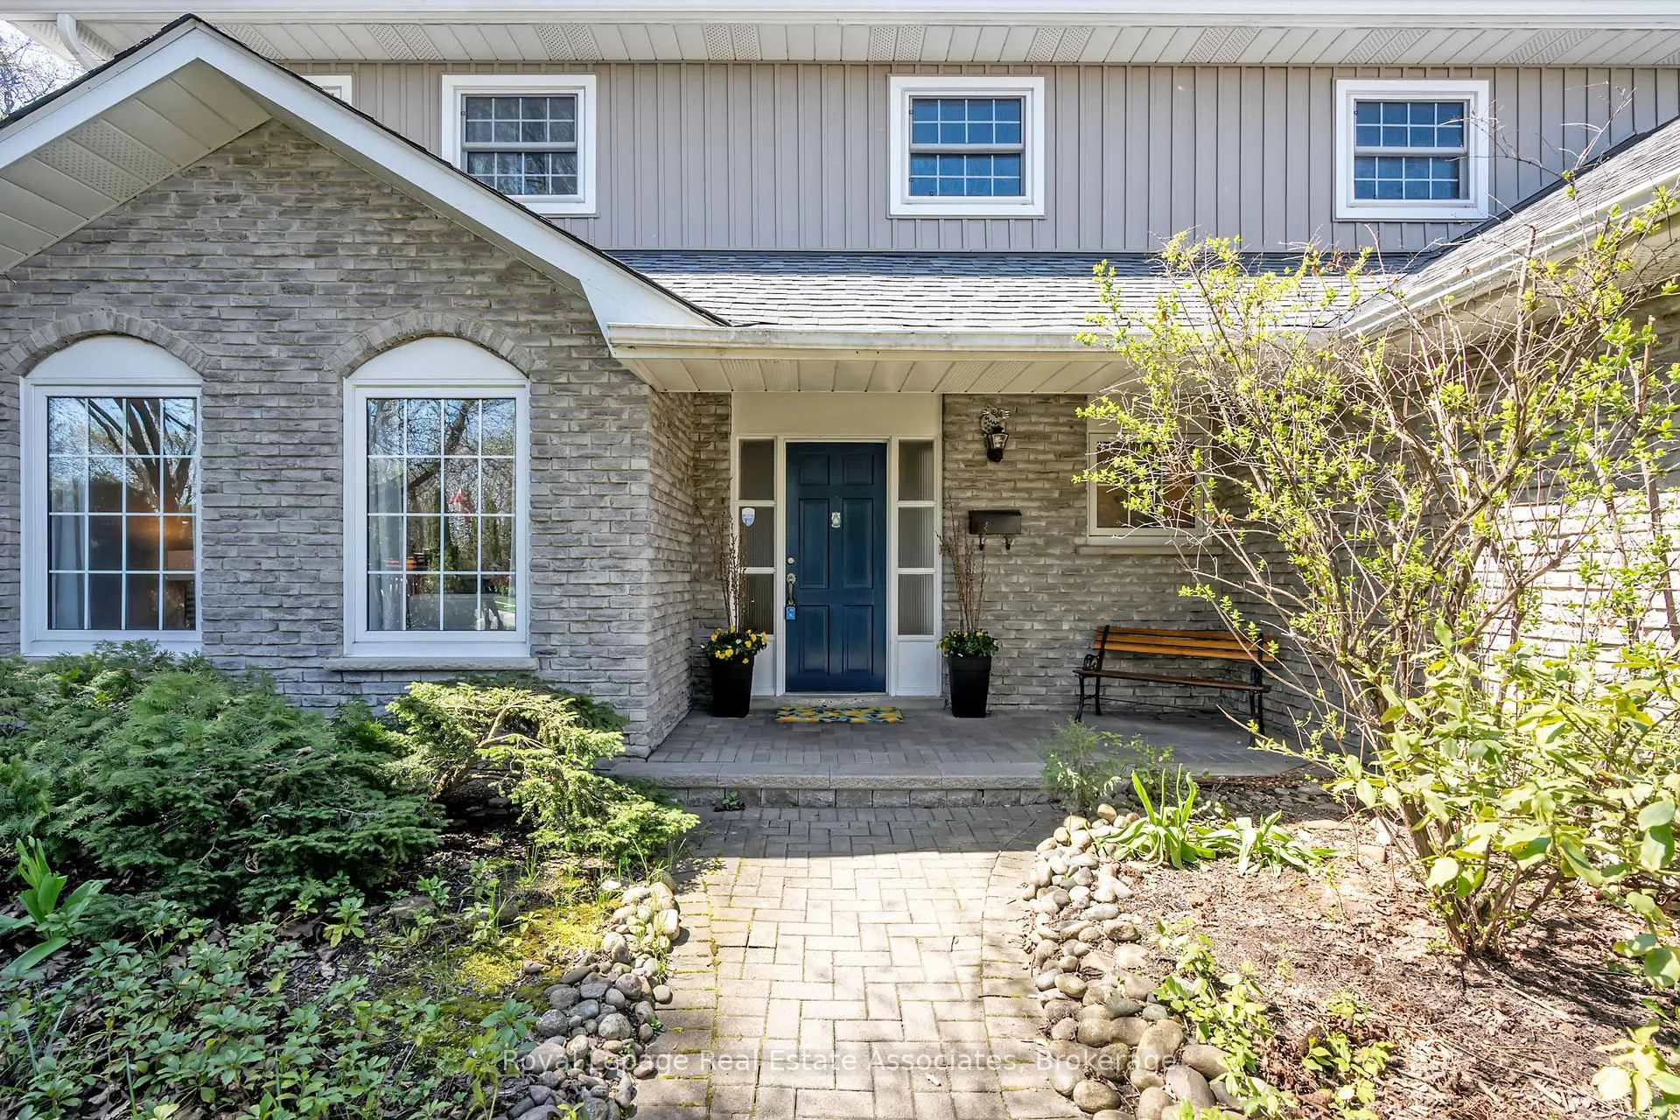
A must see in Rattray Marsh! Terrific 4 plus 1 bedroom, 4 bathroom home south of lakeshore on a quiet cul-de-sac in one of Mississauga's most peaceful and beautiful communities! Approx 2400 sq ft! Exceptional property with covered front porch, inground pool, private treed backyard & ravine behind. Updated island kitchen w/stainless appliances & granite counter! 4 great bedrooms and 2 renovated bathrooms upstairs! Large family room with fireplace with walkout to pool and yard. Main floor laundry with side door and deck. Finished basement with large rec room, bar, bathroom & 5th bedroom. Pool table included! Upgraded light fixtures. 6 car parking! Amazing combination of home, property, lifestyle and location at great price point! A short walk in one direction takes you to the serene beauty of Rattray Marsh and the shore of Lake Ontario, and in the other to the cafes, shops and restaurants of Clarkson village. Schools, easy access to Clarkson Go-Train and QEW. Don't miss this one!
Ask about this home
A HOMEH agent will answer your questions about this home.
Around this home
Daily convenience, out of 100, from the distances below
Schools nearby
School rating, out of 10.
Helpful calculators
Your HOMEH agent

"I would see it this week."