

Unit 440, 1575 Lakeshore Road W
Unit 440, 1575 Lakeshore Road W
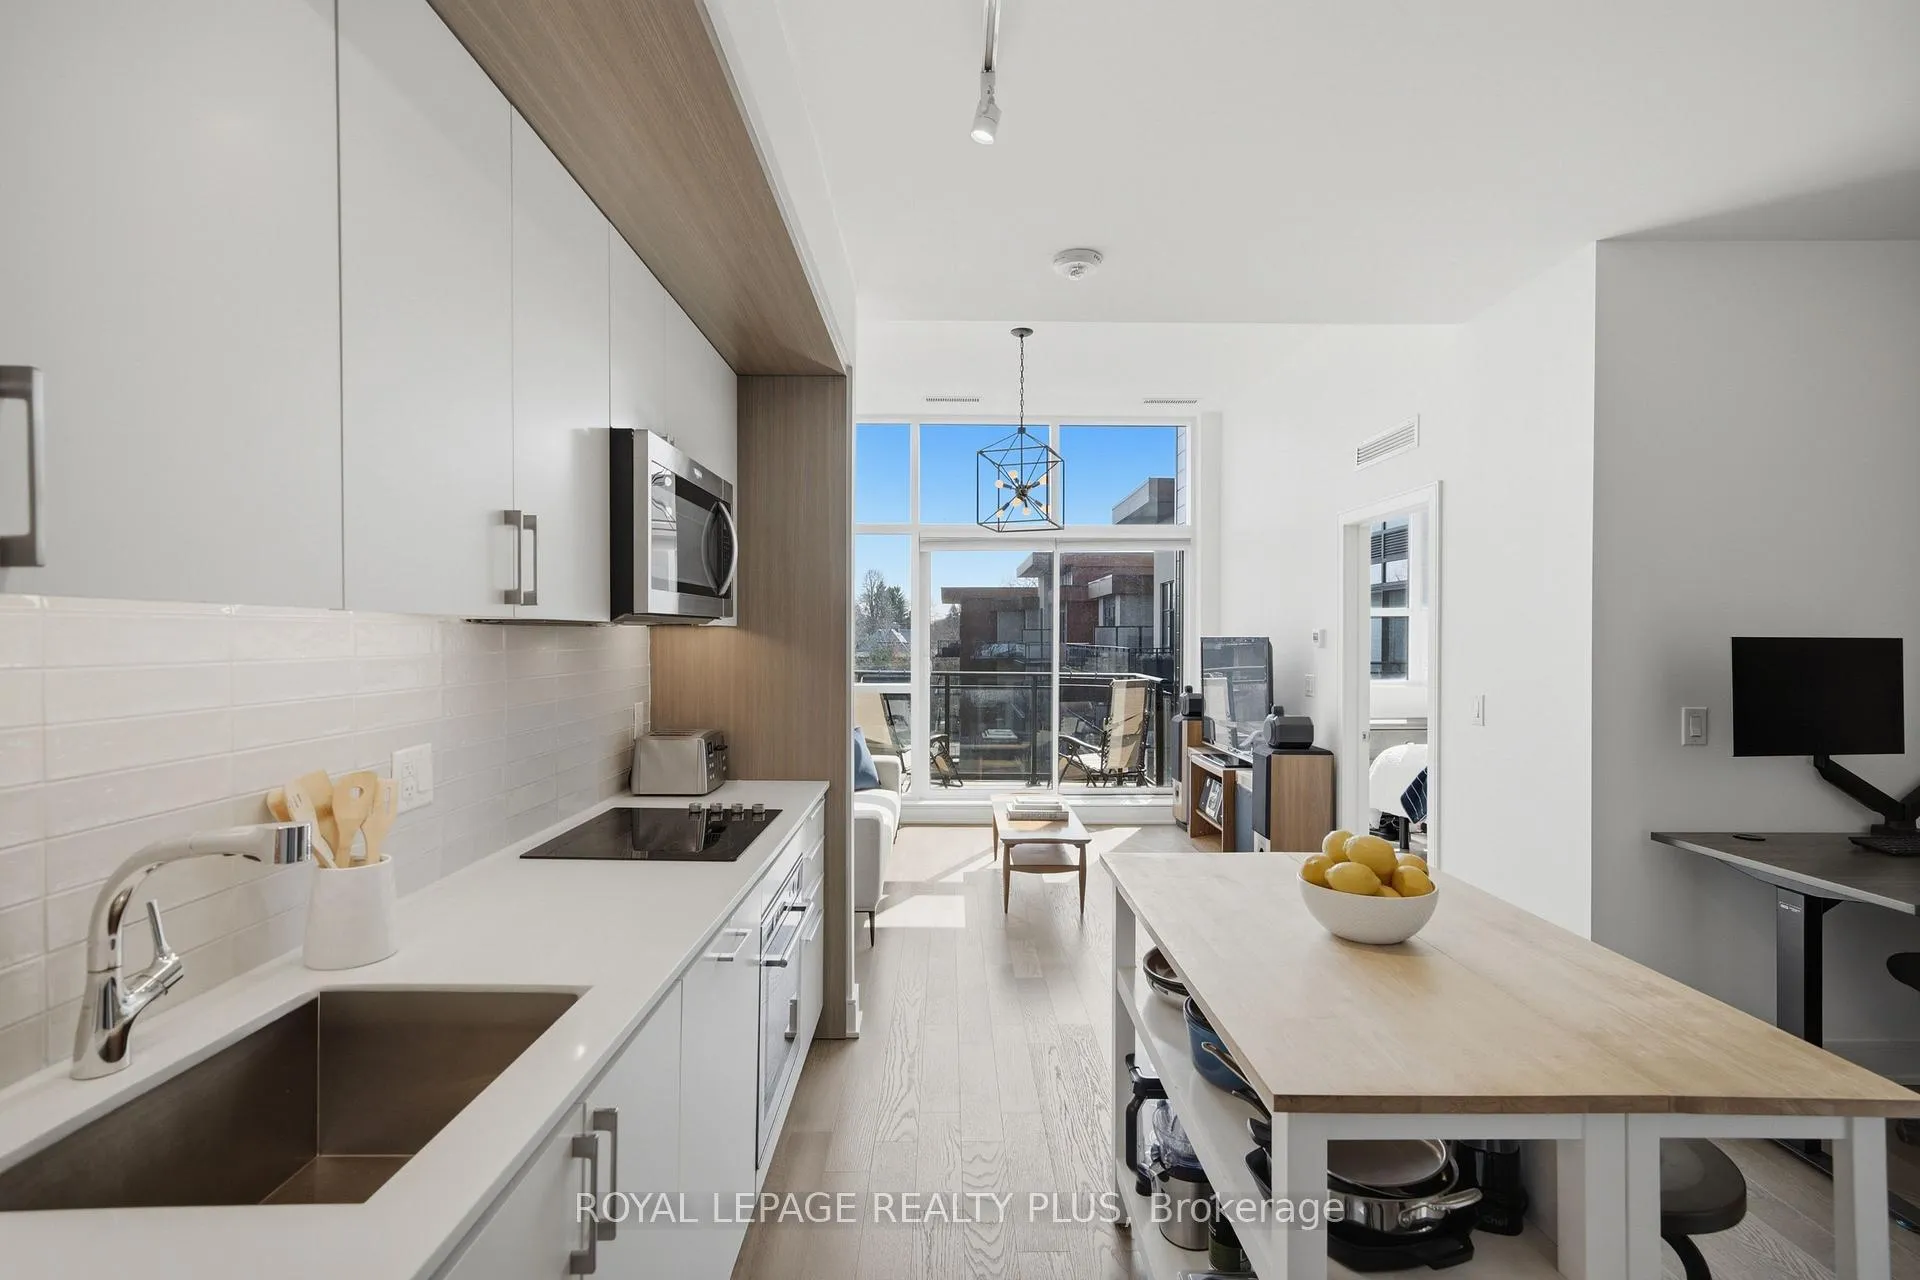 See all 48 photos
Property history
Facts and features
- ExposureSouth
- LaundryIn-suite
- LockerOwned
- BalconyOpen
- Hardwood floors
- Central air
- Party room/meeting room
- Concierge
- Rooftop deck/garden
- Gym
The homeCondo Apartment, 1 storey/apt, Age 6–10 years
- Type: Condo Apartment
- Style: 1 storey/apt
- Age: 6–10 years
- Living space: 600–699 sq ft
- Basement: None
- Exposure: South
- View: Garden
InsideHardwood, Tile, In-suite laundry, Other
- Flooring: Hardwood, Tile
- Laundry: In-suite laundry
- Features: Other
- Security: Concierge/security, security guard
- Rooms above ground: 5
- Bedrooms: 1 + 1 in the basement
- Bathrooms: 1
- Kitchens: 1
OutsideBrick, concrete, Open, Landscaped
- Exterior: Brick, concrete
- Balcony: Open
- Features: Landscaped
Parking and locker1 Parking, Underground, Parking type Owned
- Spaces: 1 Parking
- Garage: Underground
- Parking type: Owned
- Spot: 227
- Locker: Owned
- Locker number: 151
- Locker level: G
BuildingThe Craftsman Condos, Storeys 4, Units 293
- Name: The Craftsman Condos
- Storeys: 4
- Units: 293
- Registered: 2019
- Condo corporation: 1054
- Amenities: Party room/meeting room, concierge, rooftop deck/garden, gym, guest suites, bike storage
- Pets: Allowed
Heating, water and powerForced air, electric, Central air
- Heating: Forced air, electric
- Cooling: Central air
Costs and taxesTaxes $3,712 a year, Condo fee $613 a month, Building insurance included, common elements included, parking included, water included
- Taxes, 2025: $3,712 a year
- Condo fee: $613 a month
- Fee includes: Building insurance included, common elements included, parking included, water included
- HST: No HST
NearbyHospital, park, lake/pond, wooded/treed, school, public transit
- Close to: Hospital, park, lake/pond, wooded/treed, school, public transit
Listing detailsW13060222, Sold, Apr 29, 2026
- MLS® number: W13060222
- Status: Sold
- Listed on: Apr 29, 2026
- Days on market: 71
- Updated: Jul 9, 2026
- Possession: 1-29 days
- Occupied by: Owner
- Listing brokerage: ROYAL LEPAGE REALTY PLUS
About this home
Unit 440, 1575 Lakeshore Road W, Mississauga (Clarkson), ON L5J 0B1
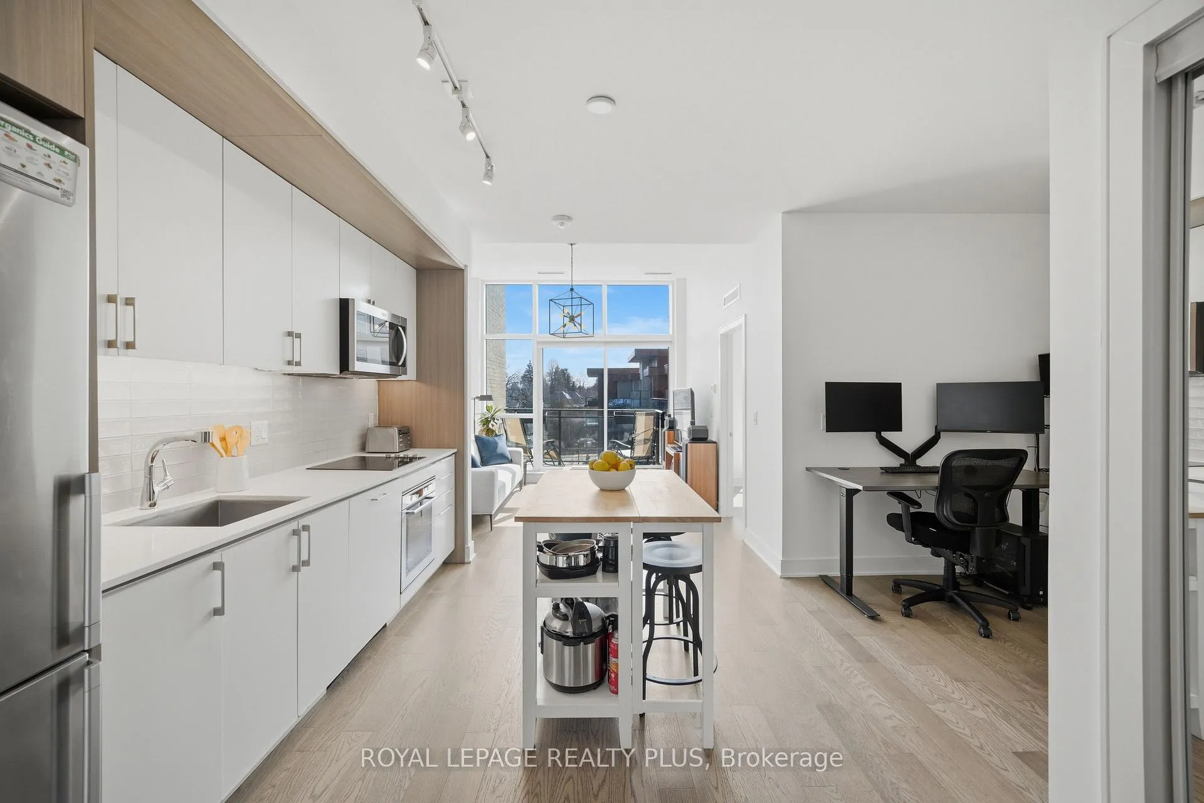
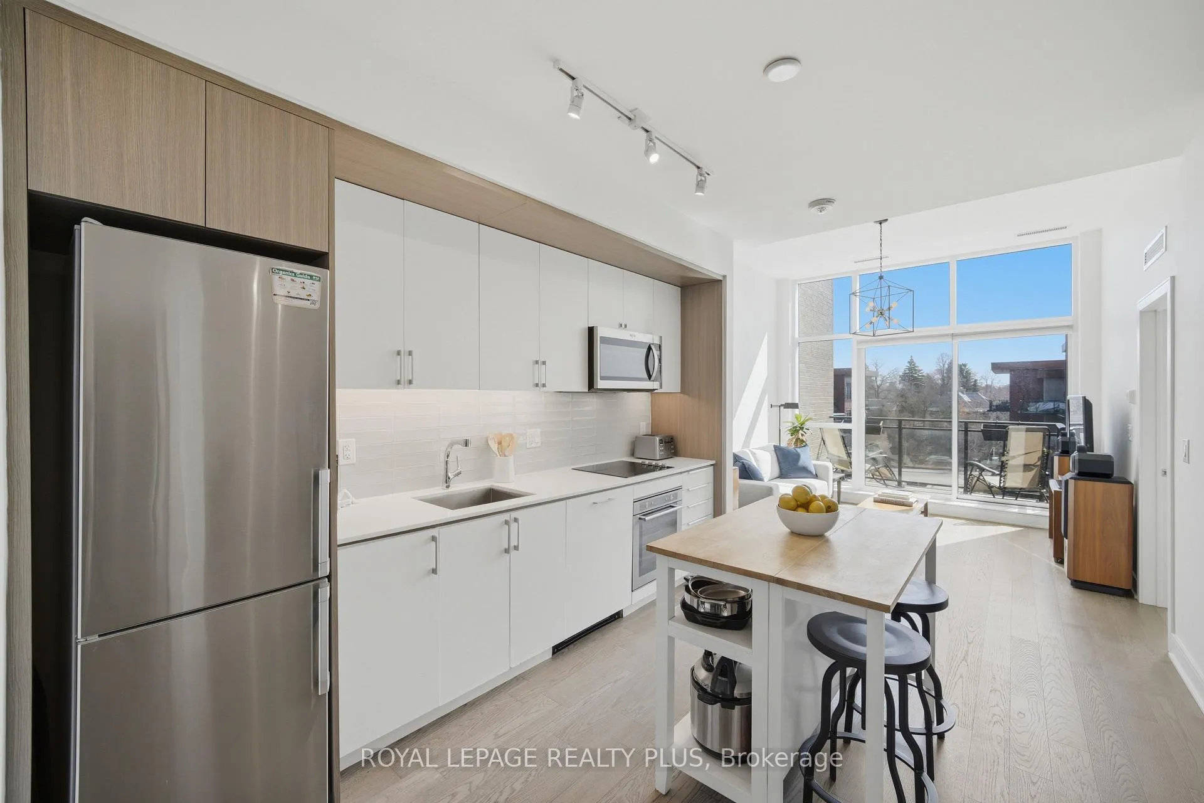
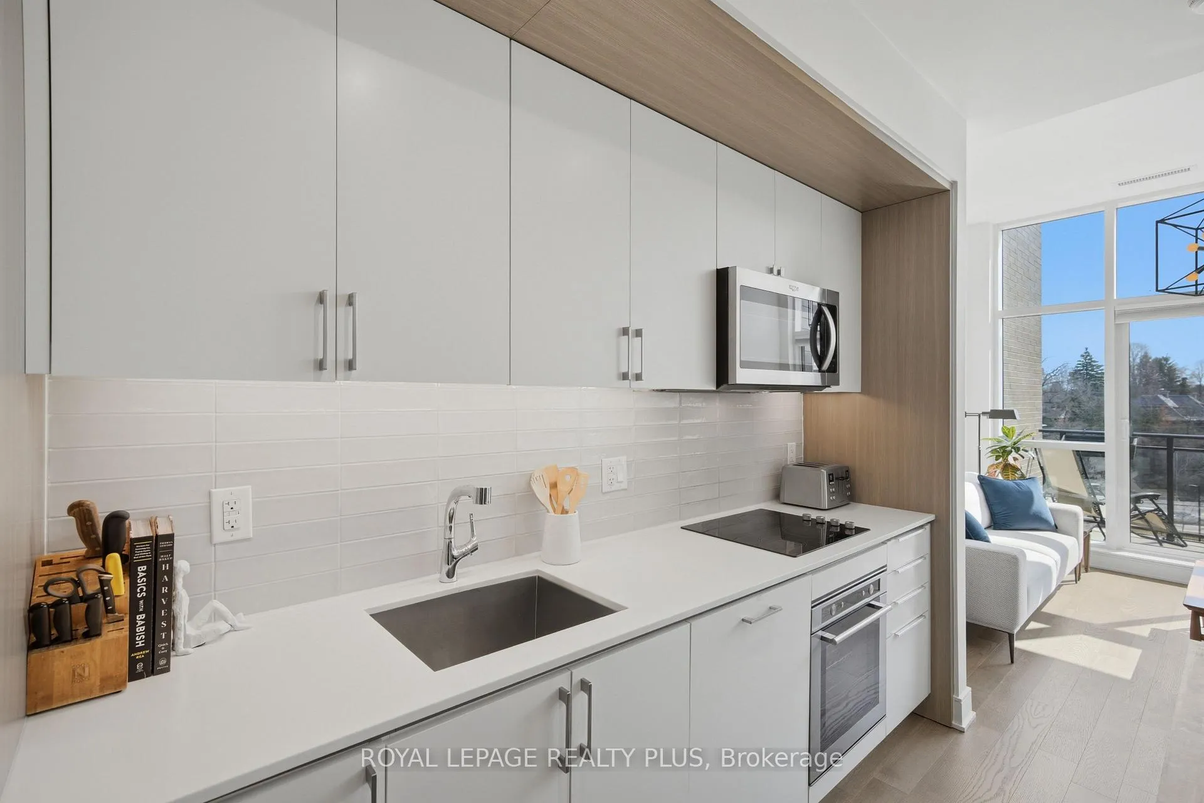
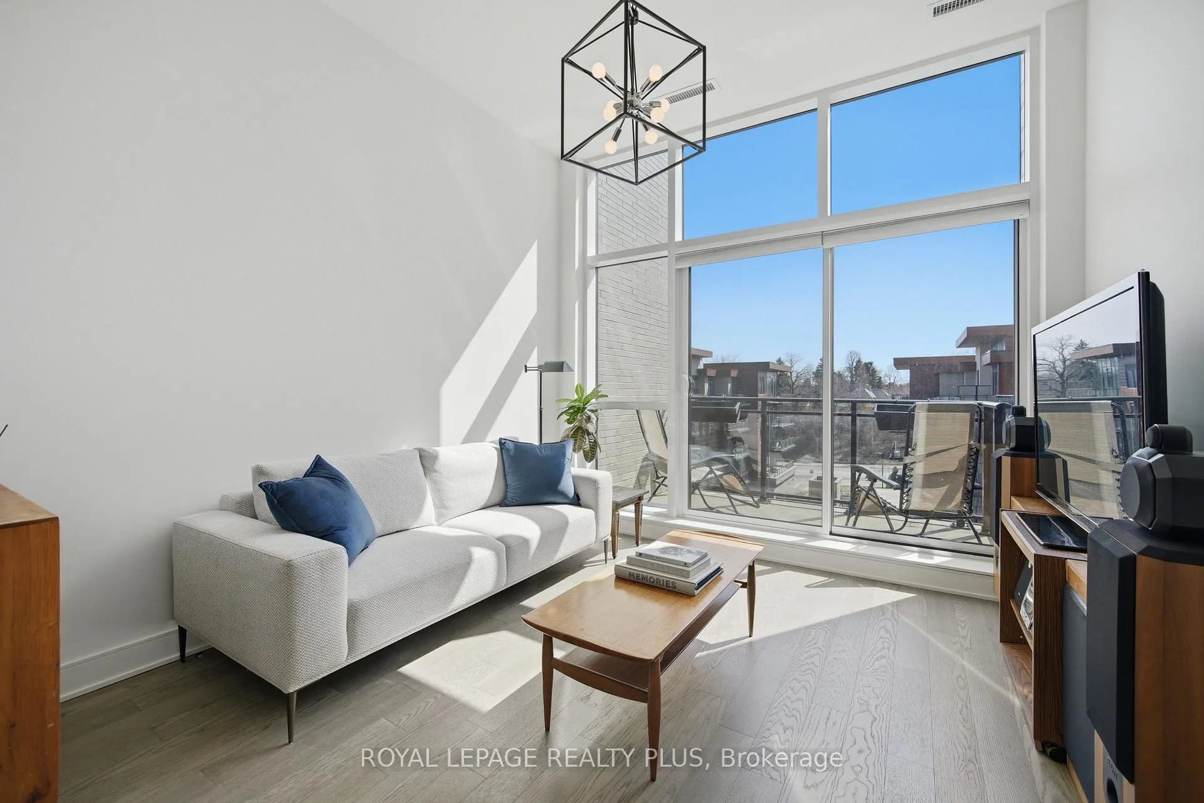
Welcome to penthouse living without the million-dollar price tag! Perched on the top floor of The Craftsman, this bright south-facing suite offers a rare opportunity to enjoy the privacy, natural light, and elevated feel of penthouse-level living at a far more accessible price point. Overlooking the quiet courtyard below, the space feels peaceful and tucked away, while soaring 12-foot ceilings in the living room create an openness that's hard to find in this price range. Inside, 5-inch engineered hardwood floors run throughout, complementing a clean, modern interior designed for both comfort and function. The kitchen is equipped with integrated stainless steel Whirlpool appliances and offers a practical layout that works just as well for everyday living as it does for entertaining. A separate den adds valuable flexibility for working from home, reading, or creating a dedicated space away from the main living area, and the suite is complemented by a modern 4-piece bath finished with premium Kohler fixtures. Positioned on the penthouse level with no neighbours above, this is the kind of home that lives differently from the typical condo, and it offers exceptional day-to-day convenience, located just steps from the elevator and close to the underground parking spot. The Craftsman is one of South Mississauga's most architecturally distinctive and community-oriented residences, known for its Frank Lloyd Wright-inspired design, beautifully landscaped courtyards, and premium amenities. Located in the heart of Clarkson Village, you're just a short walk to local cafes, shops, restaurants, and minutes from Clarkson GO for an easy commute downtown. Nearby highlights include Jack Darling Park, Rattray Marsh, waterfront trails, and countless neighbourhood amenities that make this one of the city's most desirable places to call home. Suite 440 is a rare chance to experience penthouse living in one of Clarkson's most sought-after buildings, for far less than you'd expect.
Ask about this home
A HOMEH agent will answer your questions about this home.
Know more about The Craftsman Condos

Condo building · 1575 Lakeshore Road W
The Craftsman Condos is a 4-storey condo with 293 suites, built in 2019 by Vandyk Properties. Right now 4 for sale and 3 for rent are on the market here.
- 4storeys
- 293suites
- $786/sq ft
- 2019built
No similar units for sale in The Craftsman Condos right now.
Around this home
Daily convenience, out of 100, from the distances below
Schools nearby
School rating, out of 10.
Helpful calculators
Your HOMEH agent

"I would see it this week."