

3940 Rolling Valley Drive
3940 Rolling Valley Drive
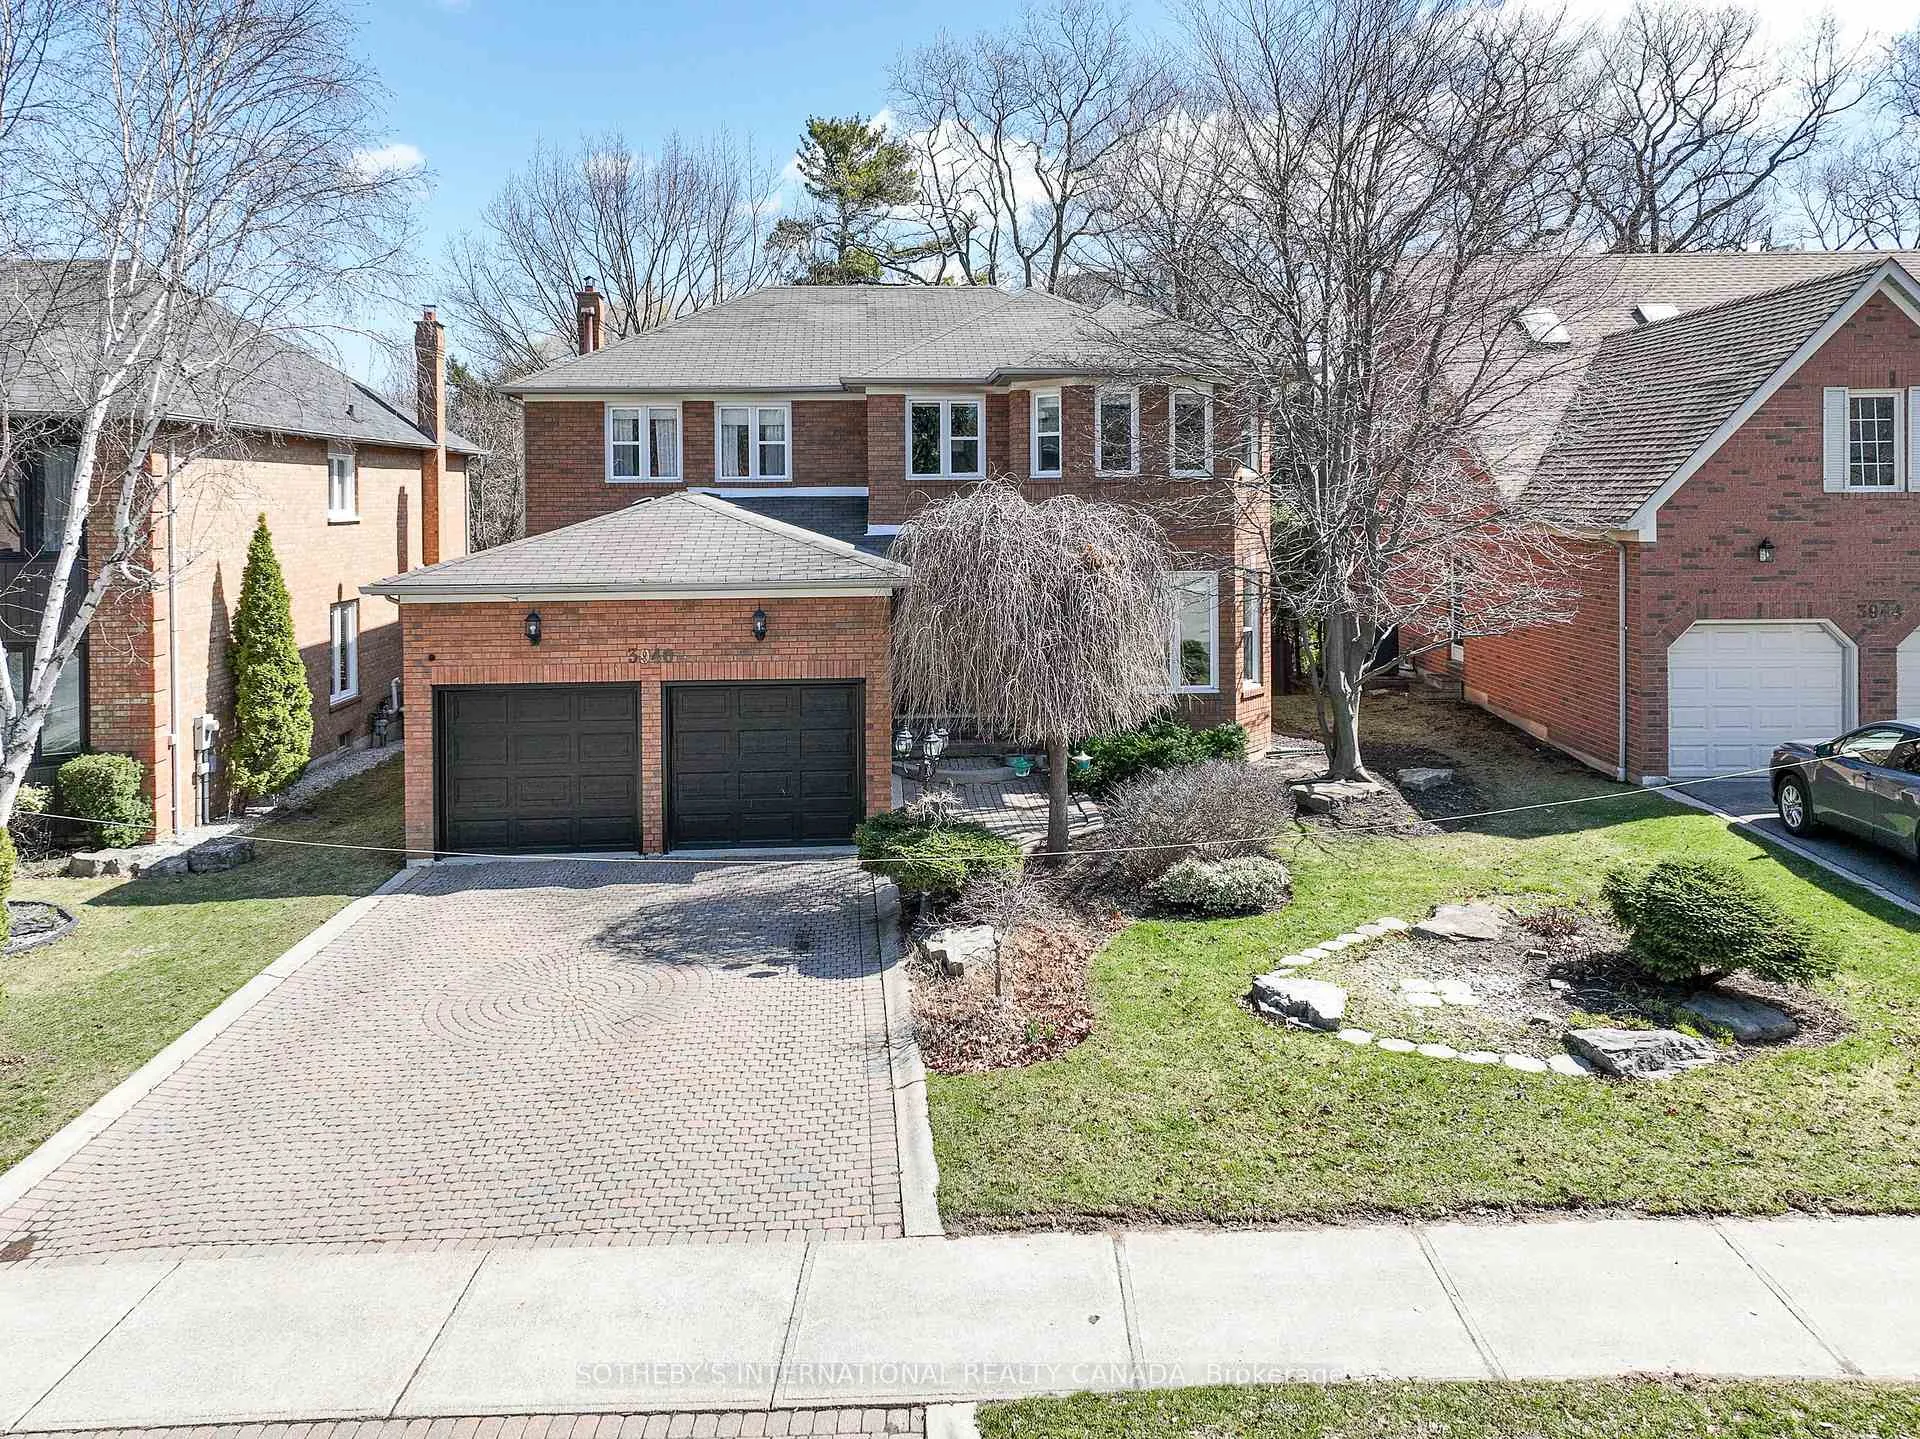 See all 50 photos
Property history
Facts and features
- BasementUnfinished
- Lease term12 months
- FurnishedUnfurnished
- LaundryOwn room
- Hardwood floors
- Fireplace
- Central air
- Inground pool
The homeDetached, 2-storey, 2,500–3,000 sq ft
- Type: Detached
- Style: 2-storey
- Living space: 2,500–3,000 sq ft
- Basement: Unfinished
InsideFireplace Yes, Hardwood, Laundry room
- Fireplace: Yes
- Flooring: Hardwood
- Laundry: Laundry room
- Features: Other
- Rooms above ground: 9
- Bedrooms: 4
- Bathrooms: 3
- Kitchens: 1
- Family room: Yes
Outside and lotBrick, Asphalt rolled, Concrete
- Exterior: Brick
- Roof: Asphalt rolled
- Foundation: Concrete
- Pool: Inground
Parking2 Garage, Built-in, Private double
- Spaces: 2 Garage
- Garage: Built-in
- Driveway: Private double
Heating, water and powerForced air, gas, Central air, Municipal water
- Heating: Forced air, gas
- Cooling: Central air
- Water: Municipal water
- Sewer: Municipal sewer
Rent and termsRent $4,990 a month, Entire property, Unfurnished
- Rent: $4,990 a month
- Space for rent: Entire property
- Furnished: Unfurnished
- Lease: 12 months
- Paid: Monthly
- Rent includes: Parking
- Deposit: Required
- Credit check: Required
- Employment letter: Required
- Rental application: Required
- References: Required
Listing detailsW13060002, Rented, Apr 29, 2026
- MLS® number: W13060002
- Status: Rented
- Listed on: Apr 29, 2026
- Days on market: 34
- Updated: Jun 2, 2026
- Possession: Flexible
- Occupied by: Owner
- Listing brokerage: SOTHEBY'S INTERNATIONAL REALTY CANADA
About this home
3940 Rolling Valley Drive, Mississauga (Erin Mills), ON L5L 5V9
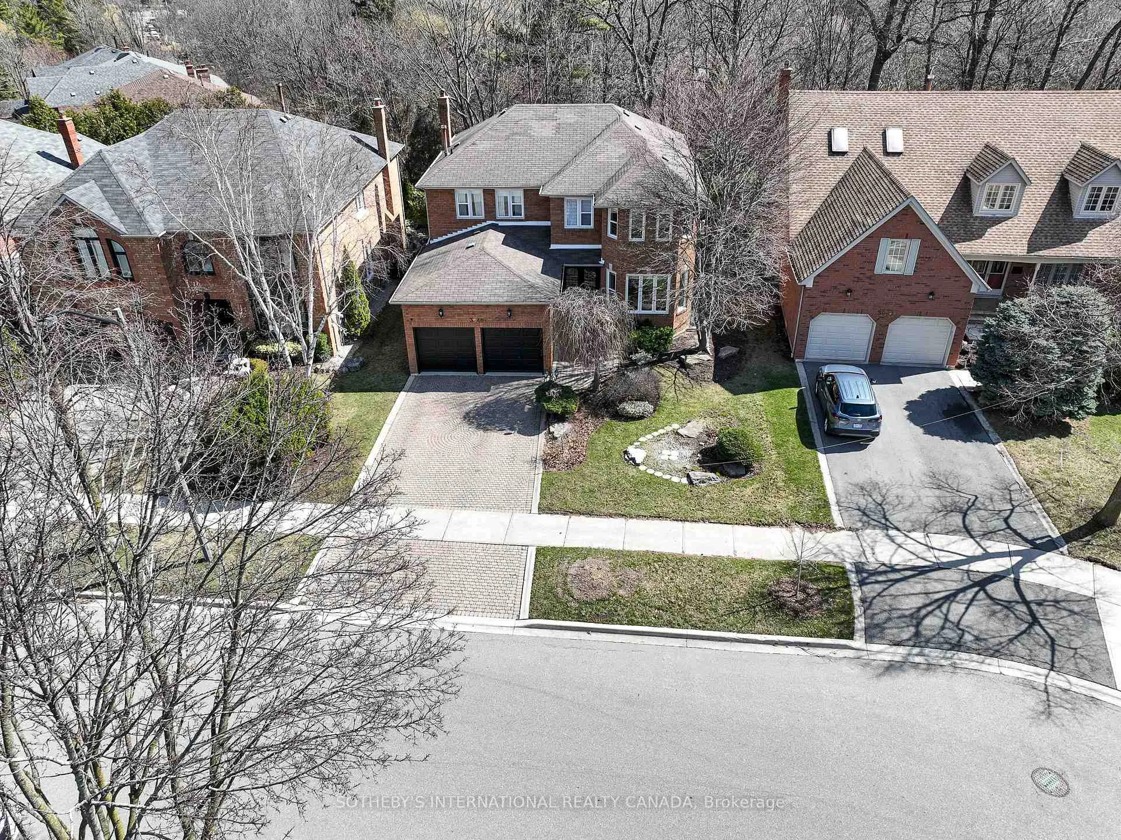
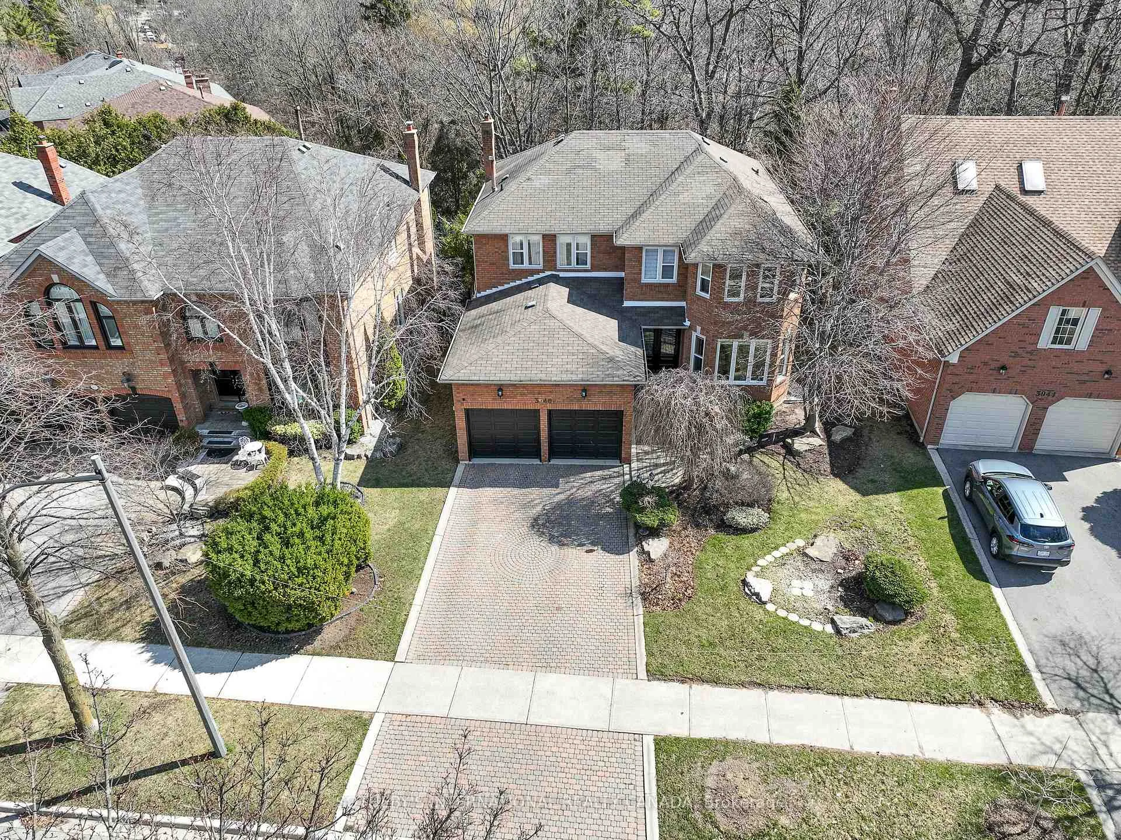
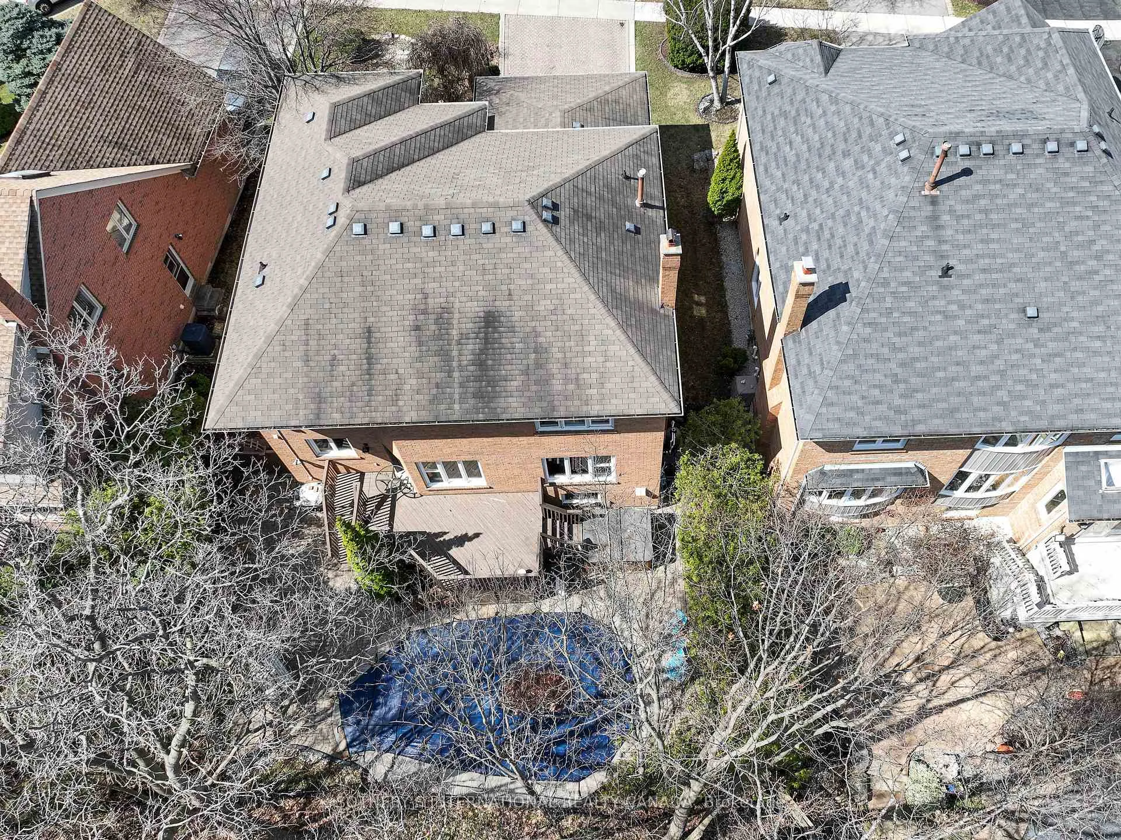
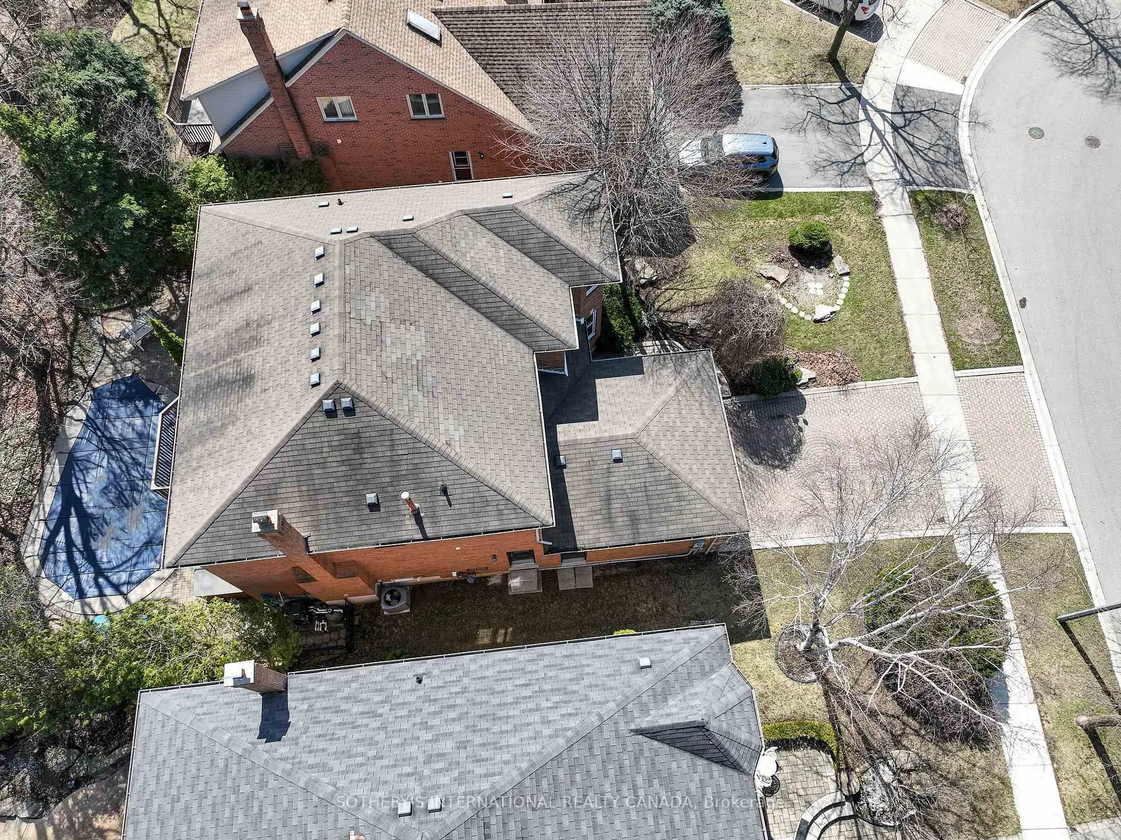
Executive 4-bedroom home for lease in high-demand Erin Mills, backing onto a mature ravine lot. Approximately 3,000 square feet featuring a functional layout with separate living and family rooms, ideal for families and entertaining. Main floor offers 9 ft ceilings, hardwood floors, and a cozy fireplace. Updated kitchen with stainless steel appliances, ample cabinetry, and breakfast area with bay window overlooking the ravine. Spacious primary bedroom with ensuite and double closets. Second-floor sitting area with abundant natural light. Private backyard oasis with inground pool, hot tub, interlocking patio, and mature trees. Unfinished basement for storage. Close to top-rated schools, parks, shopping, transit, and U of T Mississauga. Entire home for lease at $4990/month.
Ask about this home
A HOMEH agent will answer your questions about this home.
Around this home
Daily convenience, out of 100, from the distances below
Schools nearby
School rating, out of 10.
Helpful calculators
Your HOMEH agent

"I would see it this week."