

Unit 1405, 4130 Parkside Village Drive
Unit 1405, 4130 Parkside Village Drive
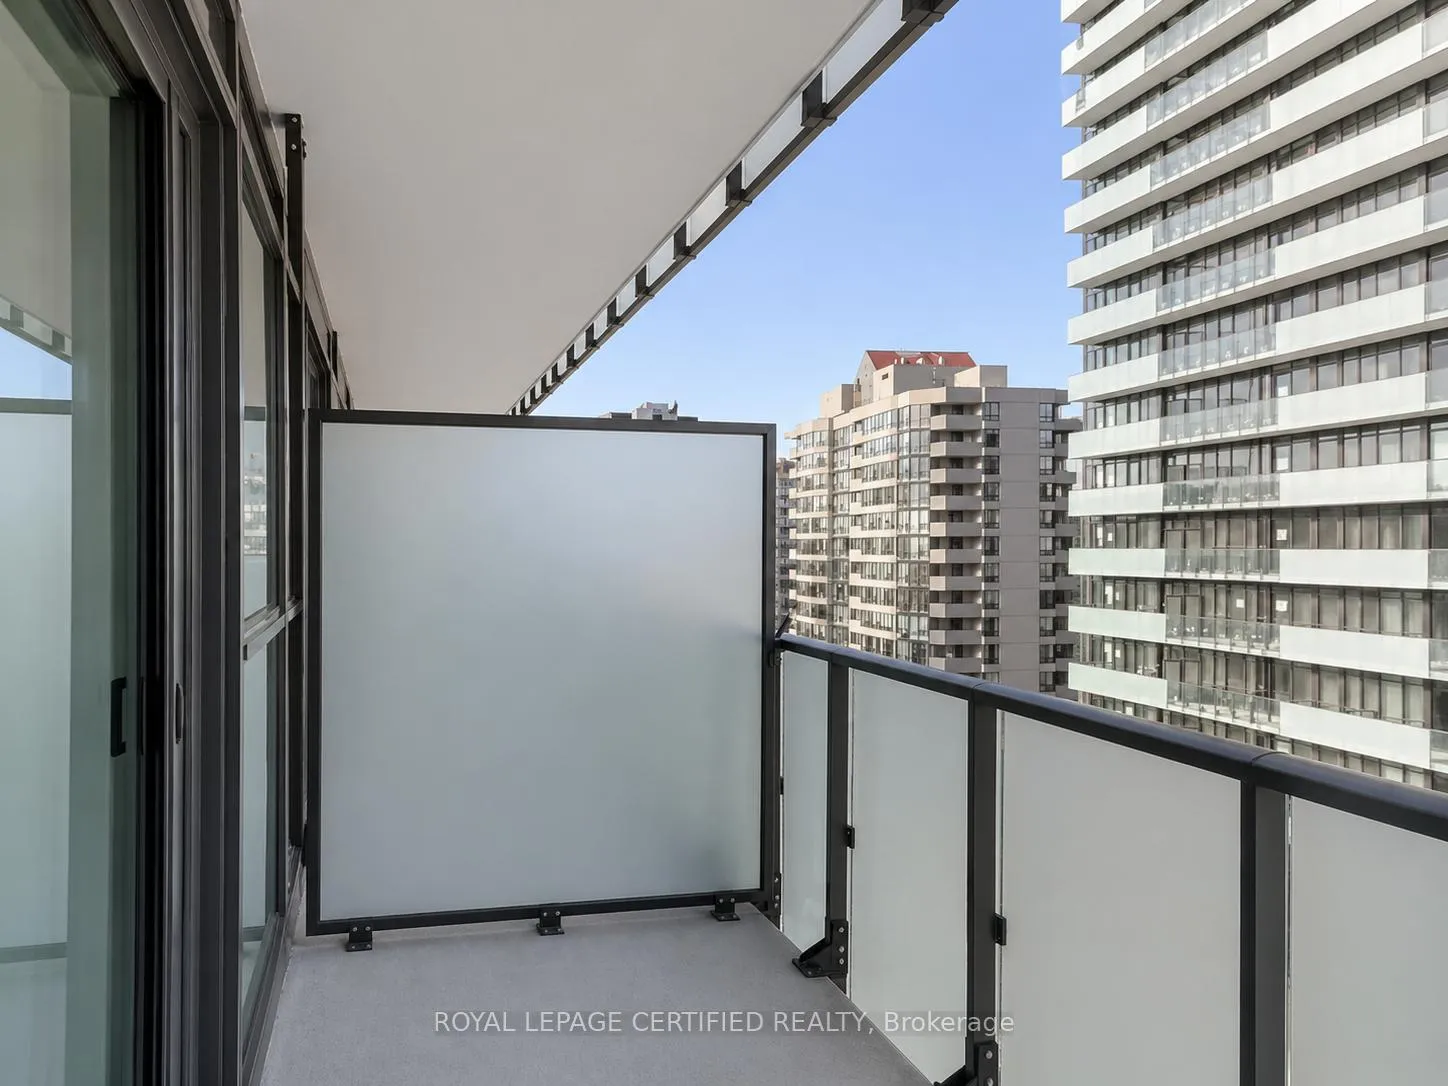 See all 8 photos
Property history
Facts and features
- ExposureEast
- LaundryEnsuite
- LockerOwned
- BalconyOpen
- Central air
The homeCondo Apartment, Apartment, 600–699 sq ft
- Type: Condo Apartment
- Style: Apartment
- Living space: 600–699 sq ft
- Basement: None
- Exposure: East
InsideEnsuite, Other, Rooms above ground 4
- Laundry: Ensuite
- Features: Other
- Rooms above ground: 4
- Bedrooms: 1
- Bathrooms: 1
- Kitchens: 1
OutsideConcrete, Open
- Exterior: Concrete
- Balcony: Open
Parking and locker1 Parking, Underground, Parking type Owned
- Spaces: 1 Parking
- Garage: Underground
- Parking type: Owned
- Driveway: Underground
- Locker: Owned
- Locker unit: Unit 54
- Locker level: Level a
BuildingAvia 2, Storeys 38, Units 445
- Name: Avia 2
- Storeys: 38
- Units: 445
- Registered: 2025
- Condo corporation: 1187
- Pets: Allowed
Heating, water and powerForced air, gas, Central air
- Heating: Forced air, gas
- Cooling: Central air
Rent and termsRent $2,300 a month, Entire property, Unfurnished
- Rent: $2,300 a month
- Space for rent: Entire property
- Furnished: Unfurnished
- Lease: 12 months
- Paid: Monthly
- Rent includes: Building insurance, common elements, central air conditioning
IncludedOffers anytime, aaa tenants only. please include rental application, full credit report, employment letter, references, first and last months' rent. please attach schedule b. email offers to [email protected]
- Included: Offers anytime, aaa tenants only. please include rental application, full credit report, employment letter, references, first and last months' rent. please attach schedule b. email offers to [email protected]
Listing detailsW13060200, Rented, Apr 29, 2026
- MLS® number: W13060200
- Status: Rented
- Listed on: Apr 29, 2026
- Days on market: 15
- Updated: May 14, 2026
- Possession: 2026-06-01 / Other
- Occupied by: Tenant
- Listing brokerage: ROYAL LEPAGE CERTIFIED REALTY
About this home
Unit 1405, 4130 Parkside Village Drive, Mississauga (Creditview), ON L5B 0L7
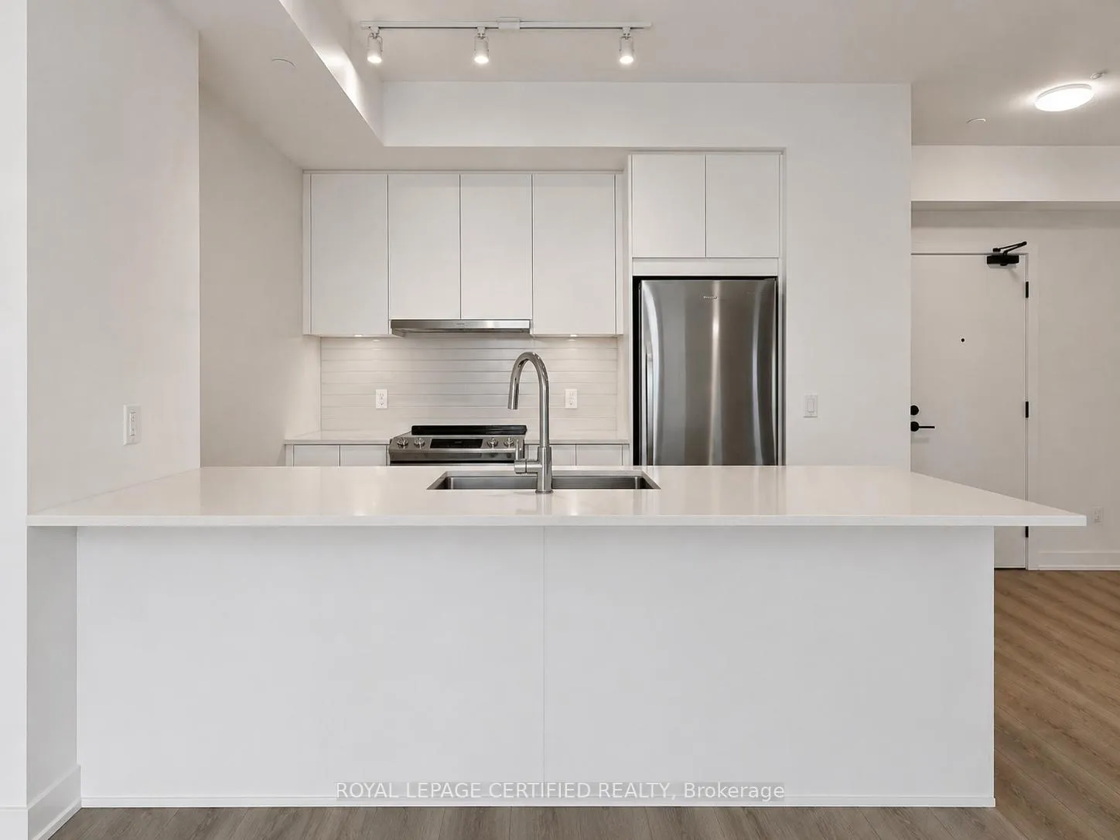
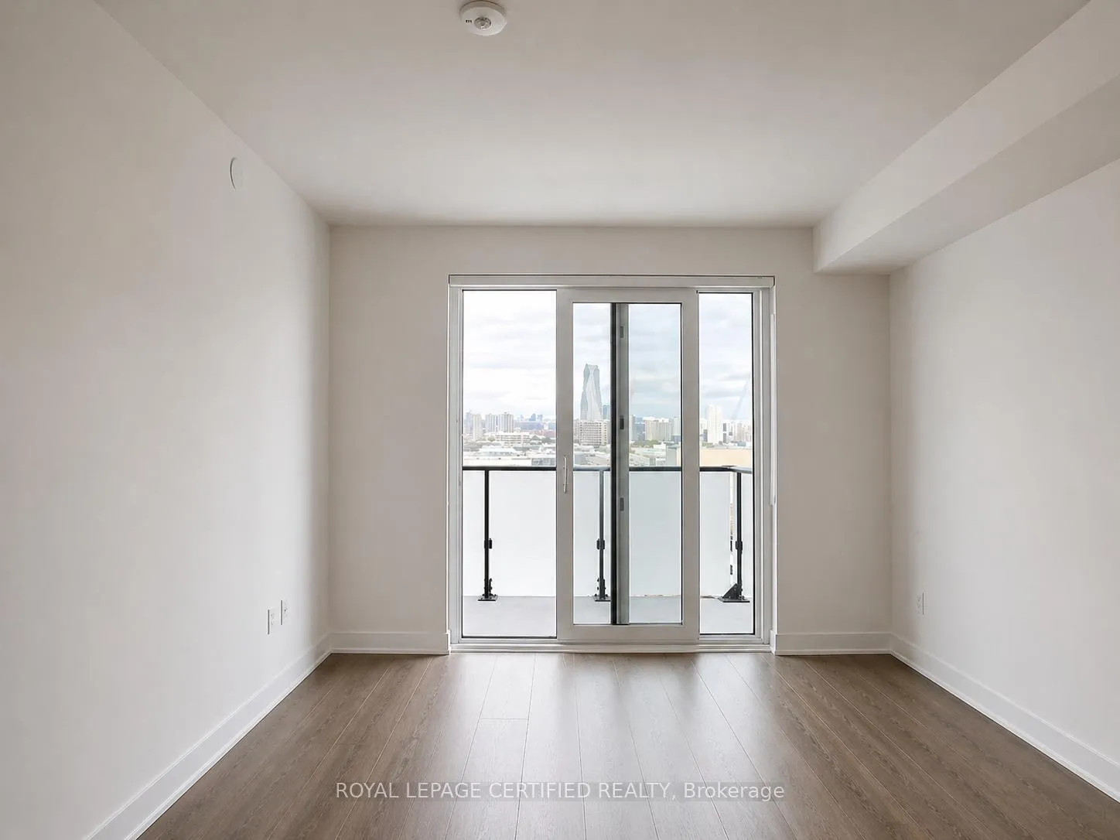
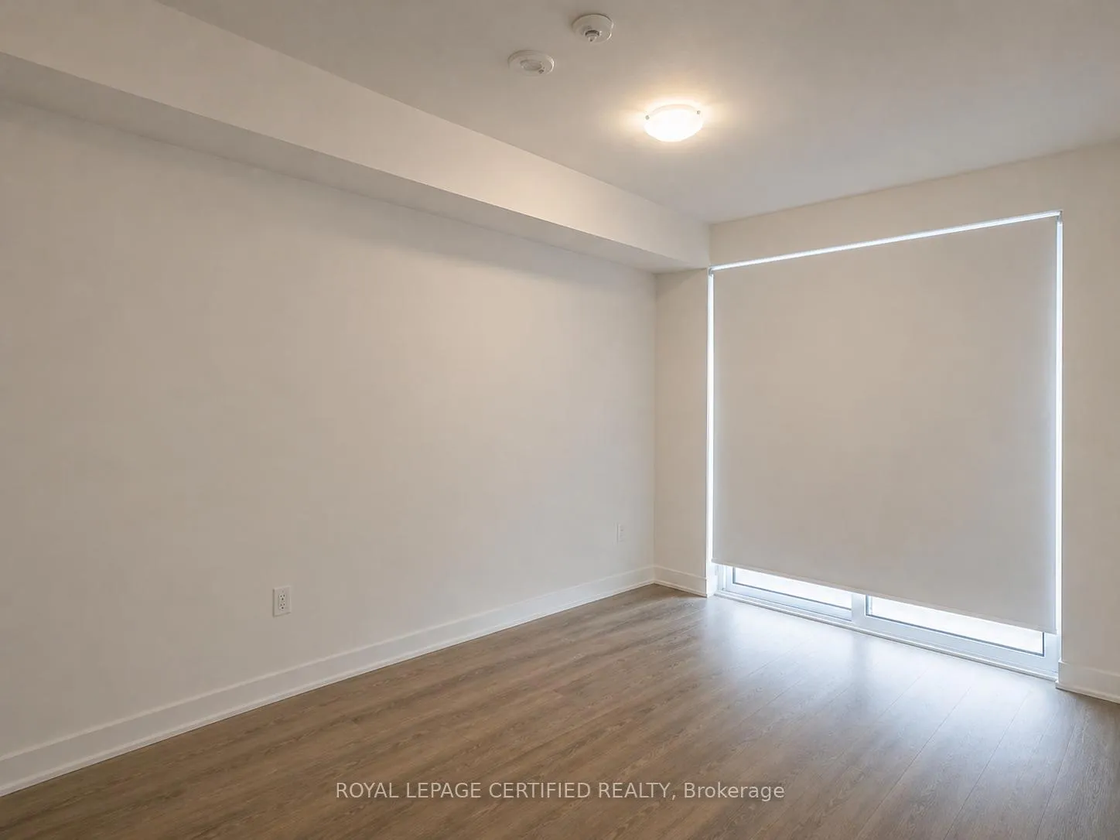
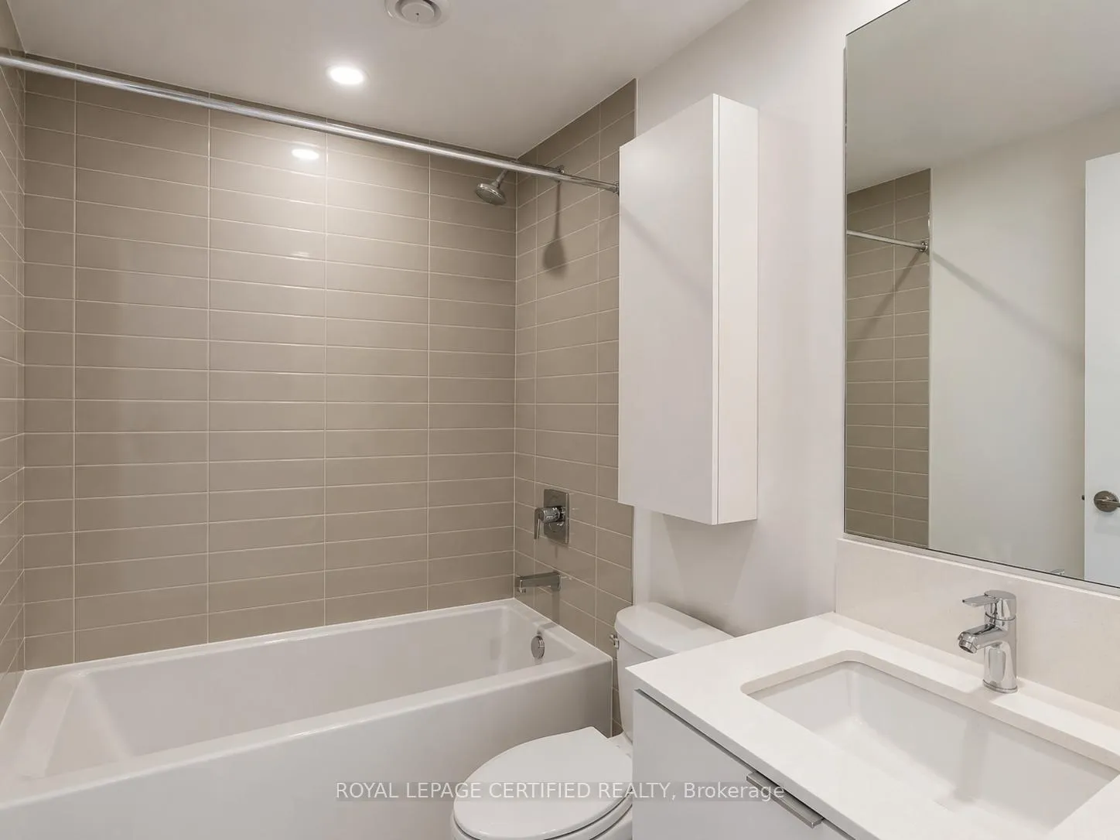
Modern 1 bedroom, 1 bathroom condo in the sought-after Avia 2 Tower, offering a bright open-concept layout with a walkout to a private south-facing balcony and stunning panoramic views of the lake and Mississauga City Centre. The bedroom features sliding doors and a walk-in closet, complemented by the convenience of in-suite laundry. Includes 1 parking space and 1 locker. Residents enjoy access to premium amenities including 24-hour concierge, fully equipped gym, party room, games room, theatre room, business centre, guest suites, and outdoor BBQ area. Unbeatable location with direct access to Food Basics from the building, steps to public transit, Square One, Celebration Square, Living Arts Centre, and YMCA, with easy access to Cooksville GO Station and major highways 403 and 401. Available June 1st, tenant to pay all utilities.
Ask about this home
A HOMEH agent will answer your questions about this home.
Know more about Avia 2

Condo building · 430 Square One Dr
Avia 2 is a 38-storey condo with 445 suites, built in 2025 by Amacon. Right now 9 for sale and 19 for rent are on the market here.
- 38storeys
- 445suites
- $681/sq ft
- 2025built
No similar units for rent in Avia 2 right now.
Around this home
Daily convenience, out of 100, from the distances below
Schools nearby
School rating, out of 10.
Helpful calculators
Your HOMEH agent

"I would see it this week."