

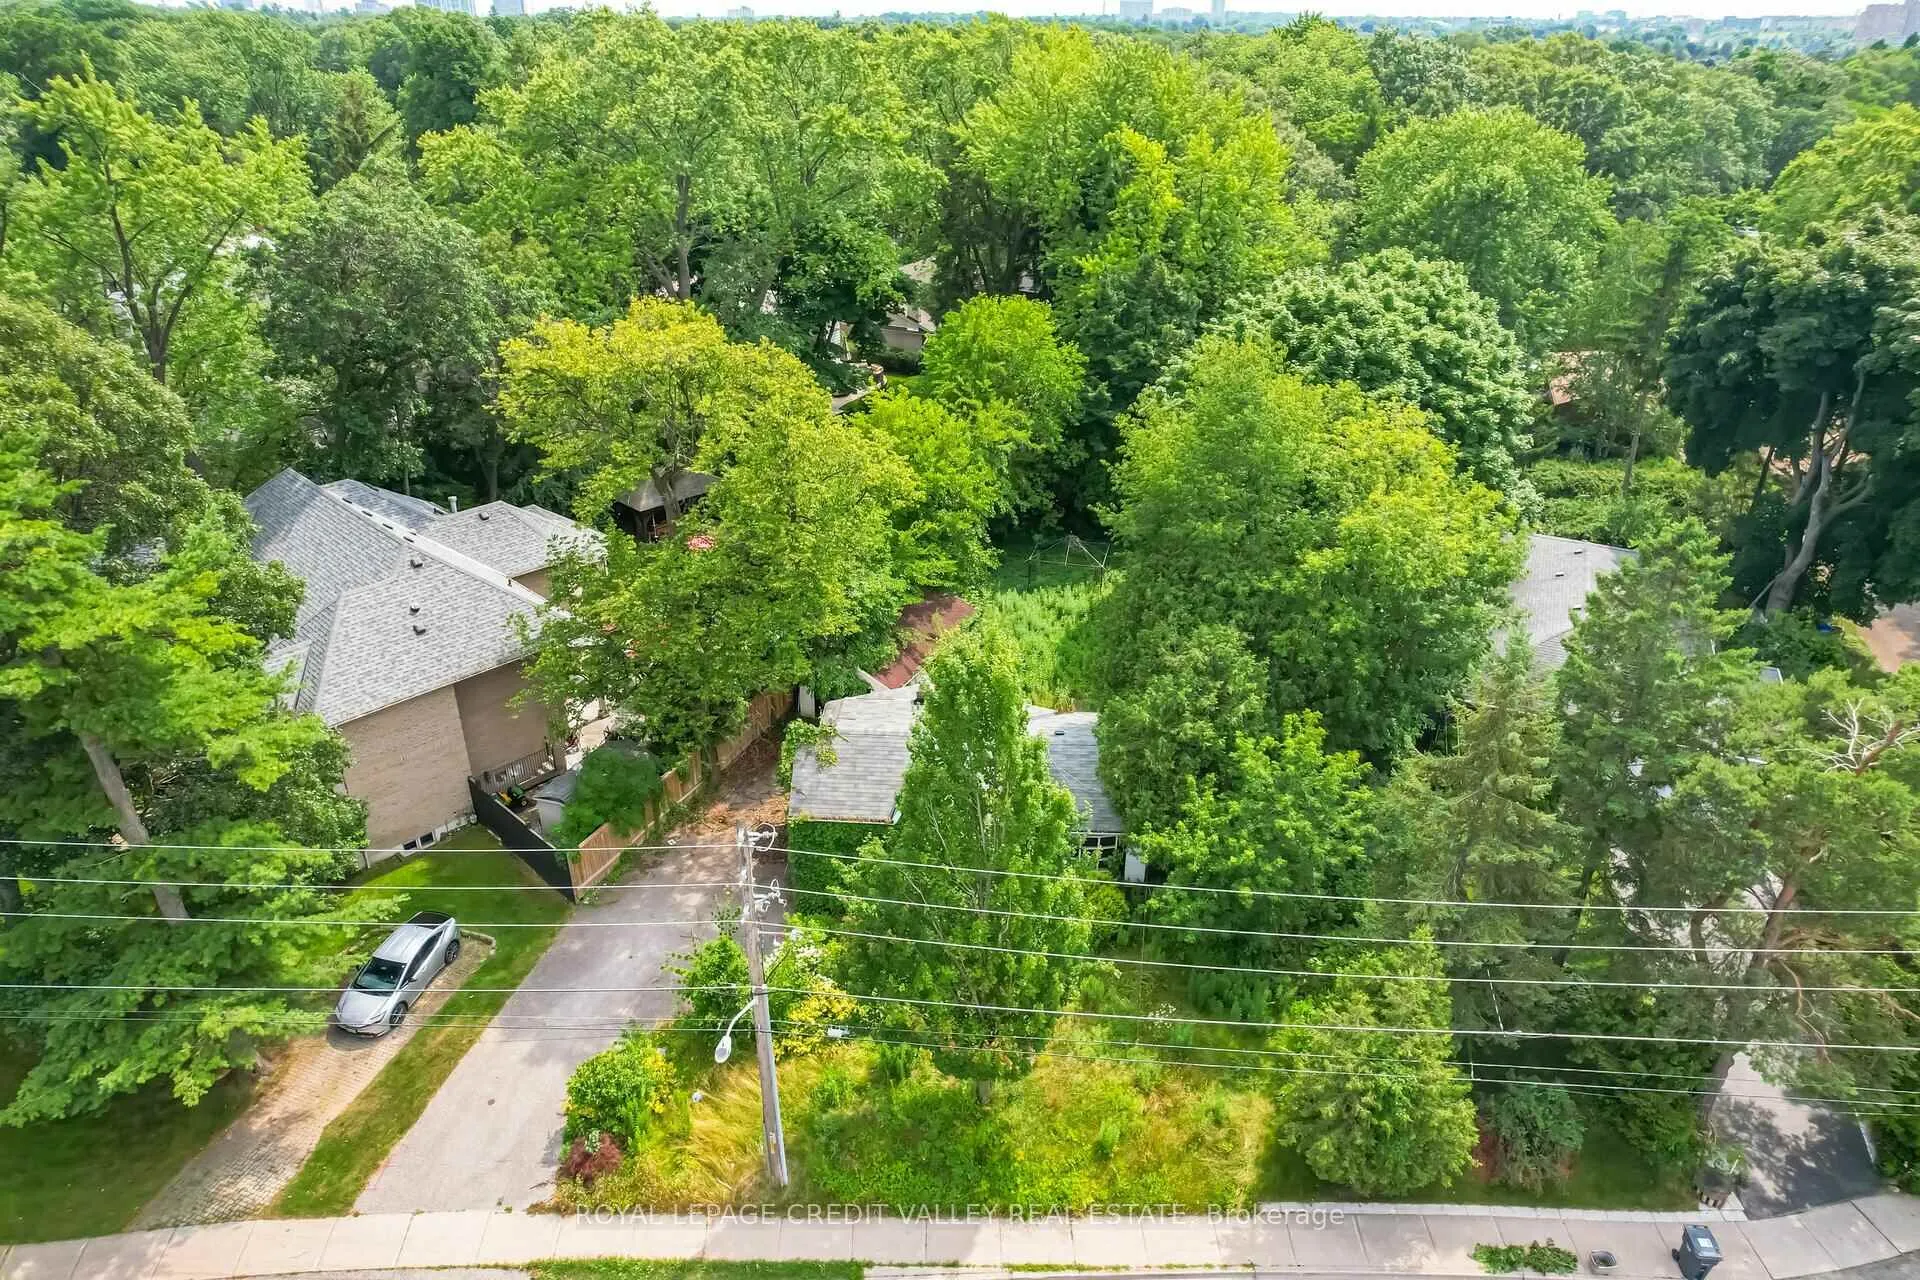
1472 Indian Road
Detached Sold
1/281472 Indian Road
Detached Sold
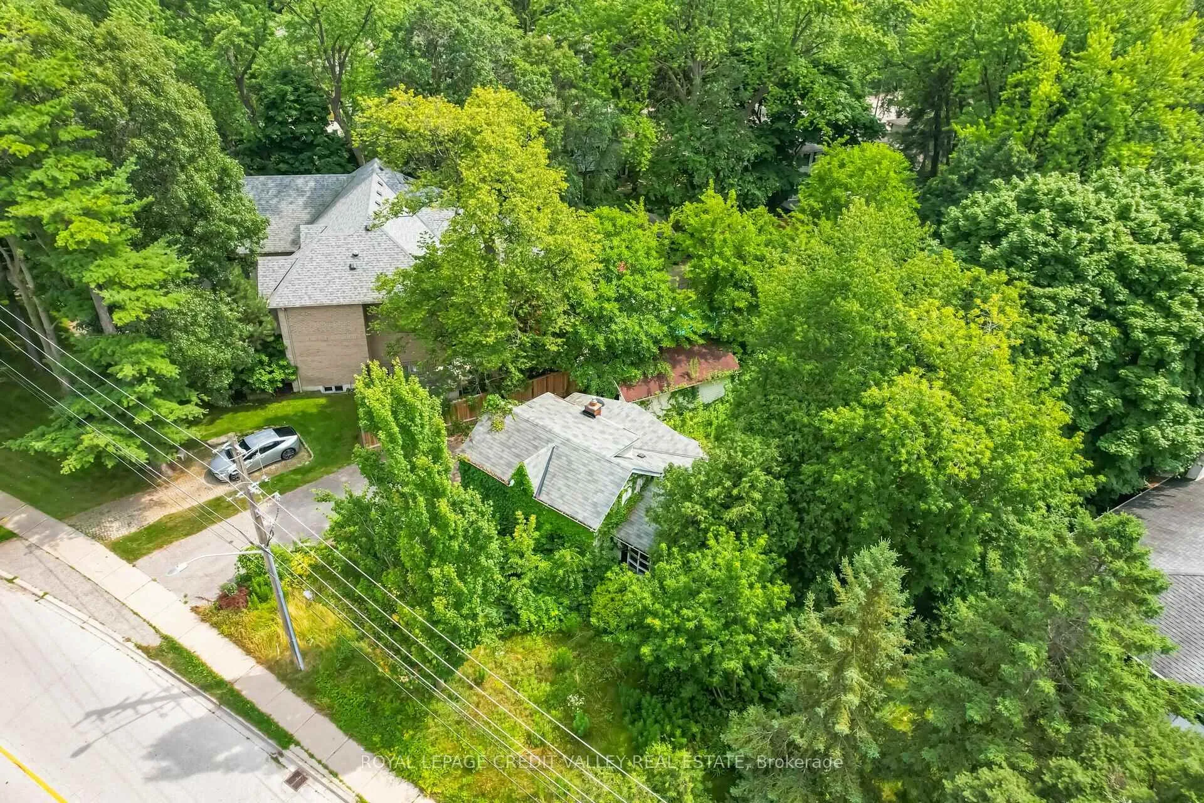
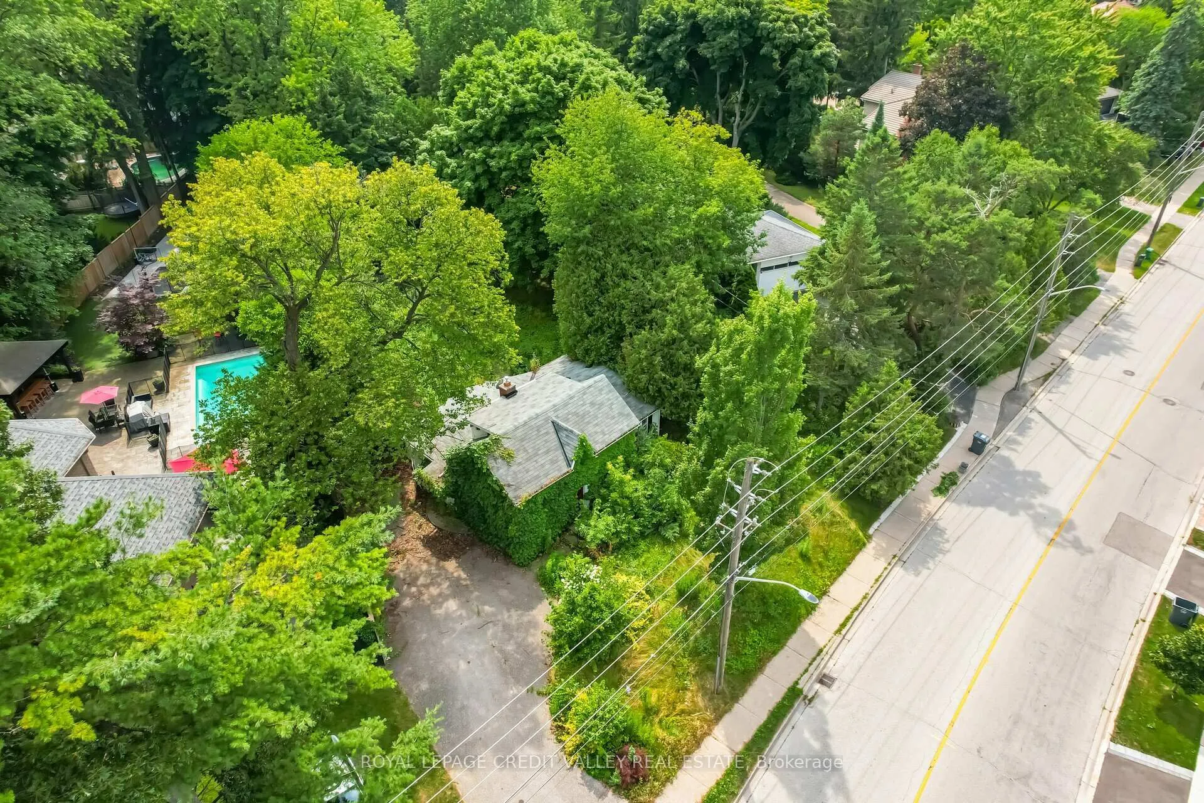
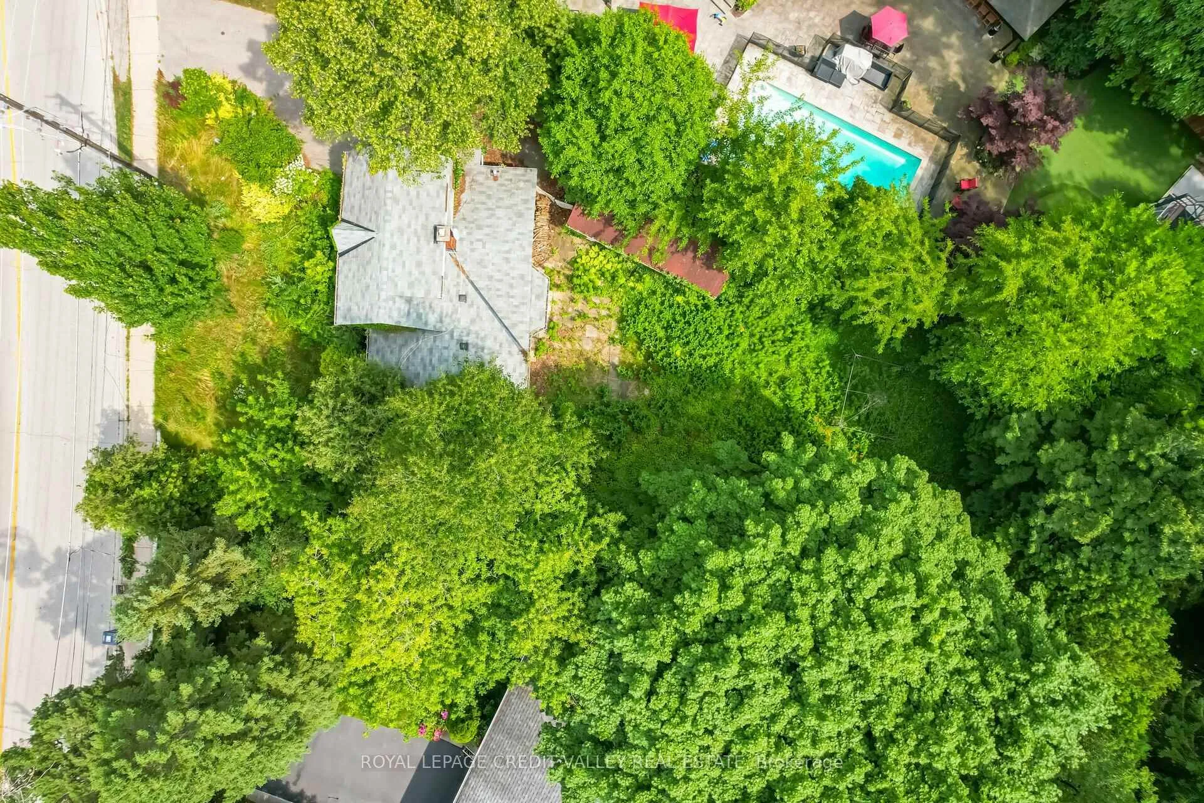
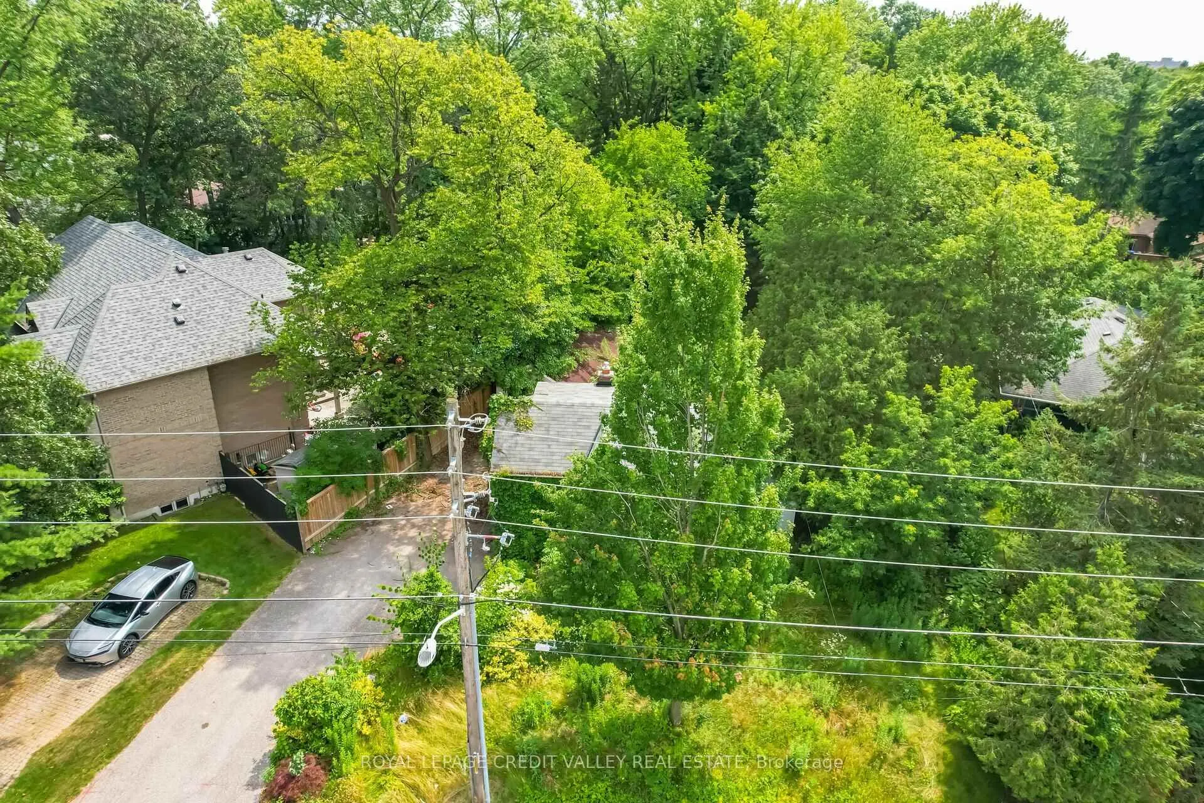 See all 28 photos
2+1 Bedrooms
2 Bathrooms
1 Garage
— sq.ft
84.64×133.22 ft
$7,250/yr
Property history
Facts and features
- BasementFinished
- Water, sewerMunicipal
- HeatingForced air
- CoolingCentral air
What stands out
- Fireplace
- Central air
The homeDetached, 1 1/2 storey, Finished
- Type: Detached
- Style: 1 1/2 storey
- Basement: Finished
InsideFireplace Yes, Other, Rooms above ground 5
- Fireplace: Yes
- Features: Other
- Rooms above ground: 5
- Rooms in the basement: 3
- Bedrooms: 2 + 1 in the basement
- Bathrooms: 2
- Kitchens: 1
Outside and lotConcrete, Shingles, Concrete block
Outside
- Exterior: Concrete
- Roof: Shingles
- Foundation: Concrete block
- Size: 84.64 × 133.22 ft
Parking1 Garage, Detached, Private
- Spaces: 1 Garage
- Garage: Detached
- Driveway: Private
Heating, water and powerForced air, gas, Central air, Municipal water
- Heating: Forced air, gas
- Cooling: Central air
- Water: Municipal water
- Sewer: Municipal sewer
Costs and taxesTaxes $7,250 a year
- Taxes, 2024: $7,250 a year
Listing detailsW8412454, Sold, Jun 6, 2024
- MLS® number: W8412454
- Status: Sold
- Listed on: Jun 6, 2024
- Days on market: 224
- Updated: Jan 16, 2025
- Possession: To Be Arranged
- Occupied by: Vacant
- Listing brokerage: ROYAL LEPAGE CREDIT VALLEY REAL ESTATE
About this home
1472 Indian Road, Mississauga (Lorne Park), ON L5H 1S7
Other
Property sold as in per schedule "A" Min 48 HR Irrev re any offer, buyer to do their own due diligence property sold in as is condition, no warrants are made of any kind by the seller and or the agent property information to be independently verified **** Day time showing only ***
Read more
Ask about this home
A HOMEH agent will answer your questions about this home.
Ask a question
Thinking of selling your home?See what your home is worth today.
Around this home
Indian Rd / Mississauga Rd
Errands
Parks
Schools
Daily convenience, out of 100, from the distances below
ParkVanessa Park · 6 within 1 km8 min walk496 m
GrocerySelect5 min walk336 m
SchoolTecumseh Public School2 min walk150 m
PharmacyShoppers Drug Mart26 min walk1.6 km
Cafés & foodTim Hortons · 1 within 1 km6 min walk339 m
Gym & rec centreMississaugua Golf & Country Club19 min walk1.2 km
WalkDriveStraight-line distance, open map data
Grocery0.3 km
Park0.5 km
Coffee0.3 km
Gym1.8 km
Schools nearby
School rating, out of 10.
Tecumseh Public Schoolelementary · Public · 0.1 km
6.4/10Fair
St Luke Catholic Elementary Schoolelementary · Catholic · 0.6 km
6.2/10Fair
White Oaks Montessori Schoolelementary · Private · 1.3 km
—
Contact agent
Helpful calculators
Mortgage
Affordability
Closing costs
Land transfer tax
Property tax
Down payment
CMHC insurance
Stress test
Cashback Rebate
Your HOMEH agent

NimaHOMEH agent · Mississauga
"I would see it this week."
Ask Nima