

501 Avonwood Drive
501 Avonwood Drive
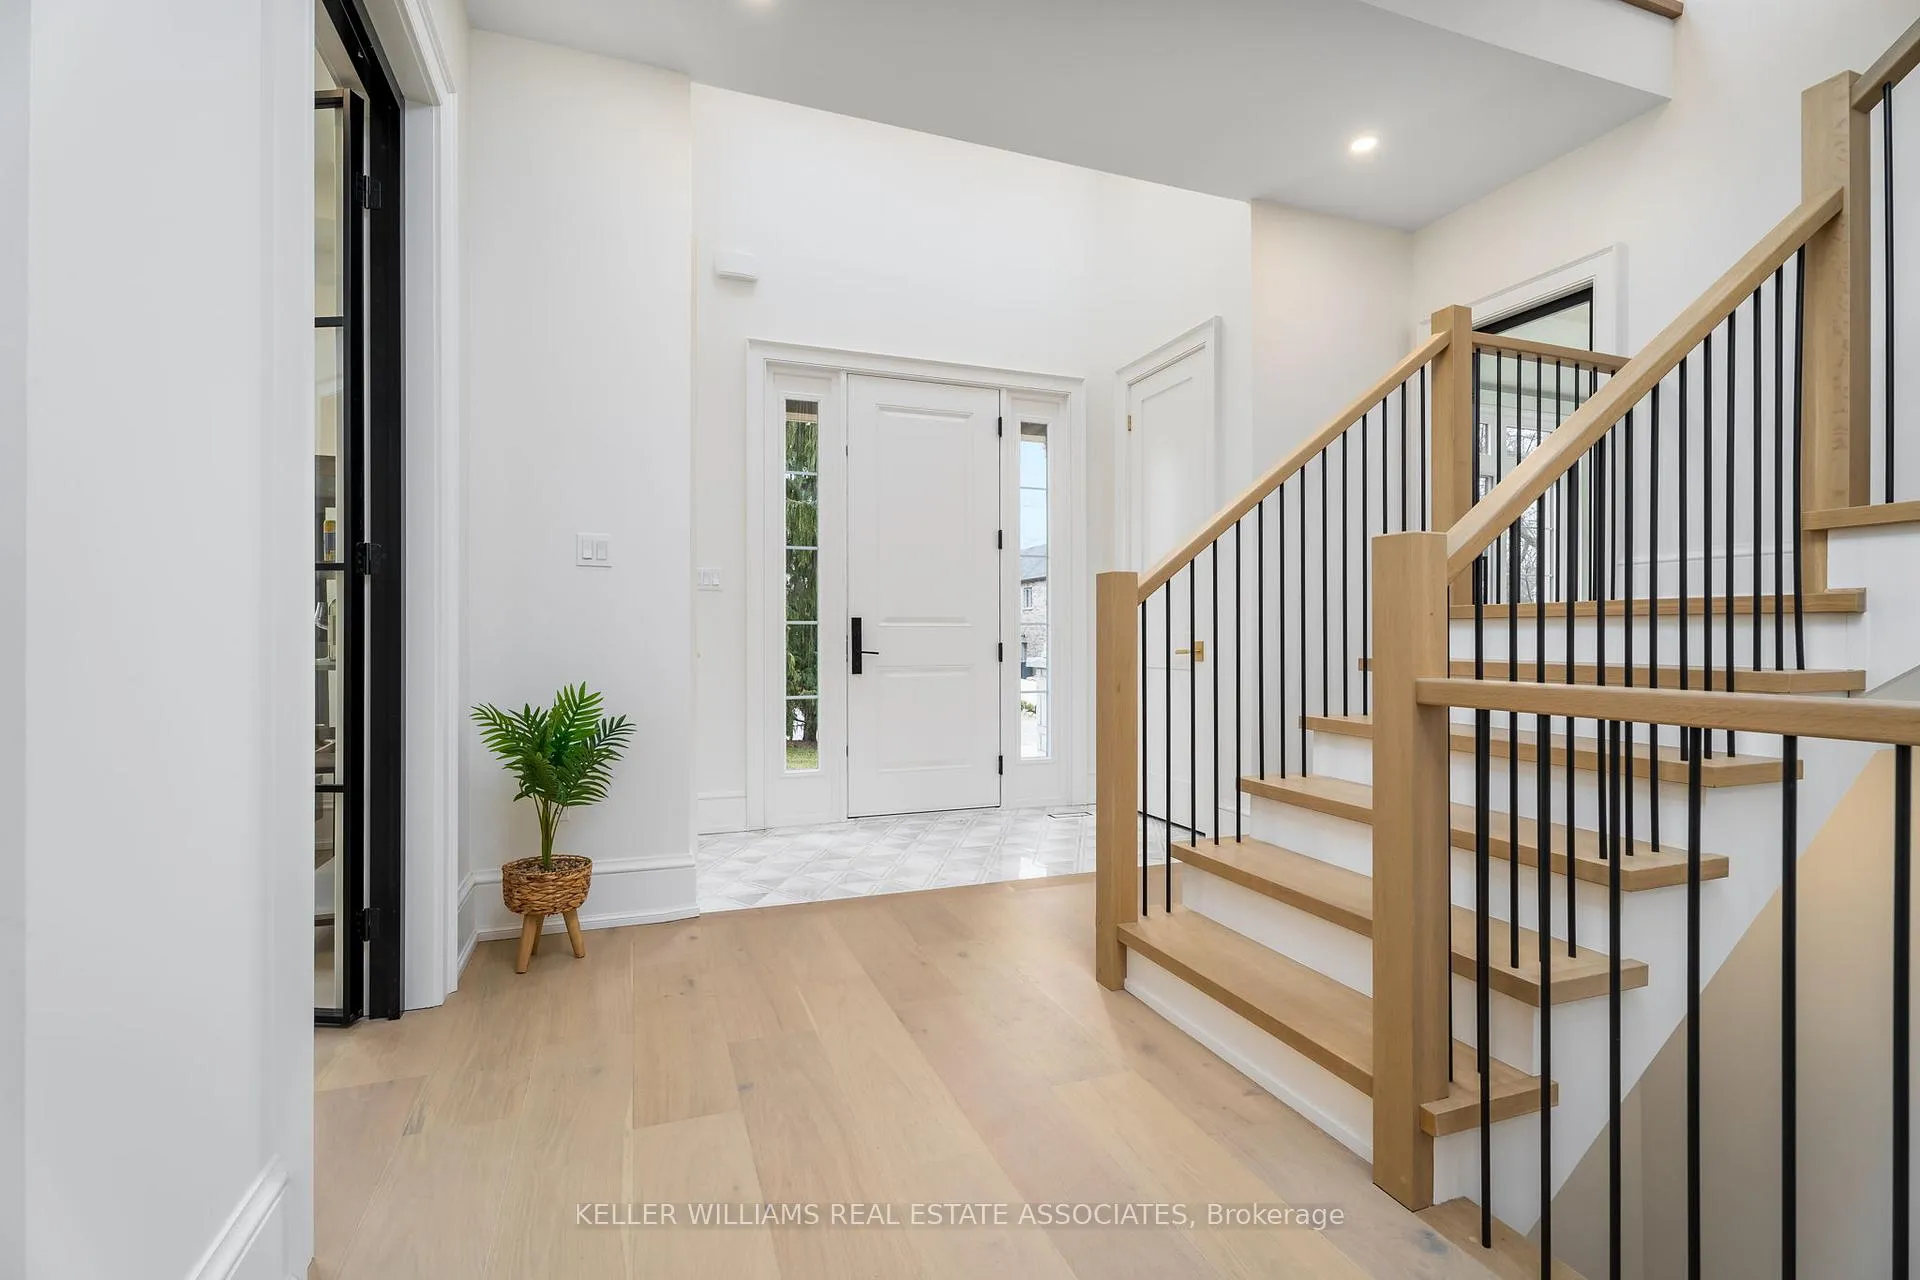 See all 40 photos
Property history
Facts and features
- BasementApartment
- Age of homeNew
- Water, sewerMunicipal
- HeatingForced air
- Walk-out basement
- Hardwood floors
- Fireplace
- Central air
The homeDetached, 2-storey, New
- Type: Detached
- Style: 2-storey
- Age: New
- Living space: 3,500–5,000 sq ft
- Basement: Finished with walk-out, apartment
InsideFireplace Yes, Hardwood, Upper level
- Fireplace: Yes
- Flooring: Hardwood
- Laundry: Upper level
- Features: Bar fridge
- Security: Other
- Rooms above ground: 8
- Bedrooms: 4
- Bathrooms: 4
- Kitchens: 1
- Family room: Yes
Outside and lotBrick, stone, Asphalt shingle, Poured concrete
- Exterior: Brick, stone
- Roof: Asphalt shingle
- Foundation: Poured concrete
- Size: 60 × 125 ft
Parking2 Garage, Detached, Private
- Spaces: 2 Garage
- Garage: Detached
- Driveway: Private
Heating, water and powerForced air, gas, Central air, Municipal water
- Heating: Forced air, gas
- Cooling: Central air
- Water: Municipal water
- Sewer: Municipal sewer
Costs and taxesTaxes $13,341 a year, HST included in the price, Rental items None
- Taxes, 2024: $13,341 a year
- HST: HST included in the price
- Rental items: None
Included in the saleAll furniture
- Not included: All furniture
NearbyLake/pond, park, rec./commun.centre, school
- Close to: Lake/pond, park, rec./commun.centre, school
Listing detailsW9229700, Sold, Jul 29, 2024
- MLS® number: W9229700
- Status: Sold
- Listed on: Jul 29, 2024
- Days on market: 197
- Updated: Feb 11, 2025
- Possession: To Be Arranged
- Occupied by: Vacant
- Listing brokerage: KELLER WILLIAMS REAL ESTATE ASSOCIATES
About this home
501 Avonwood Drive, Mississauga (Mineola), ON L5G 1Y8
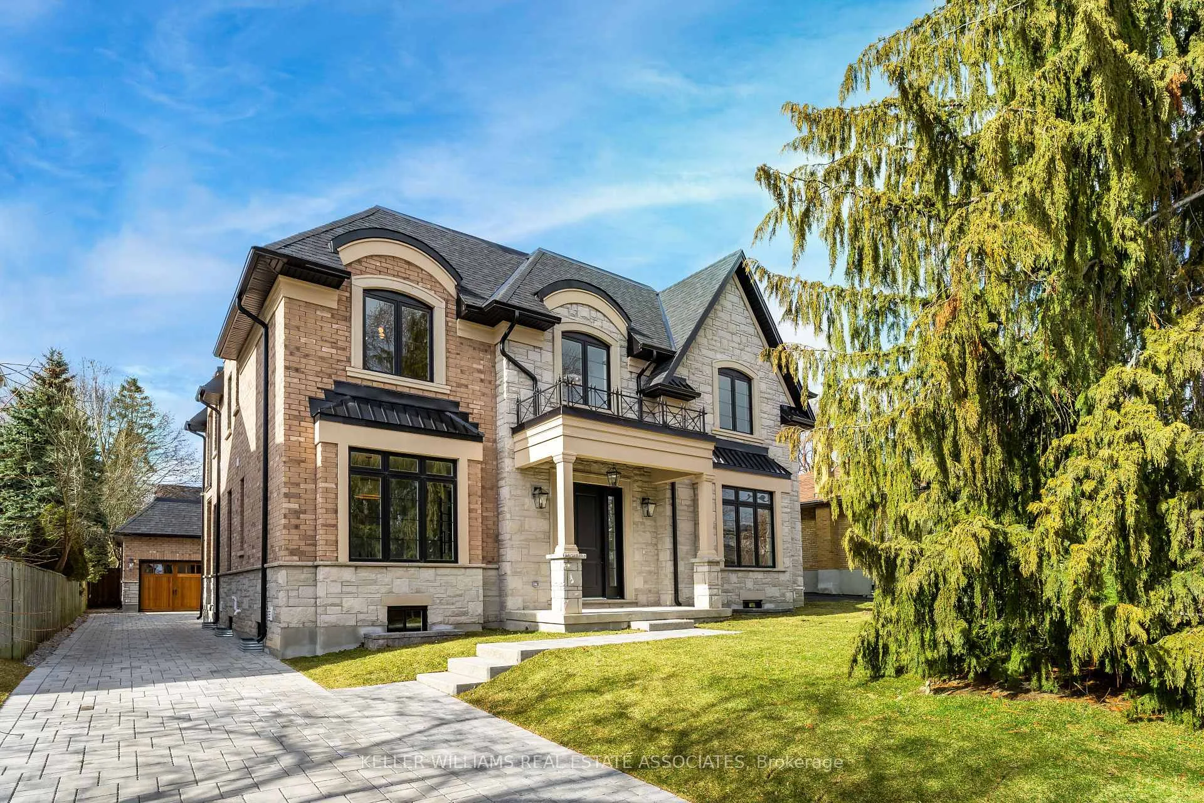
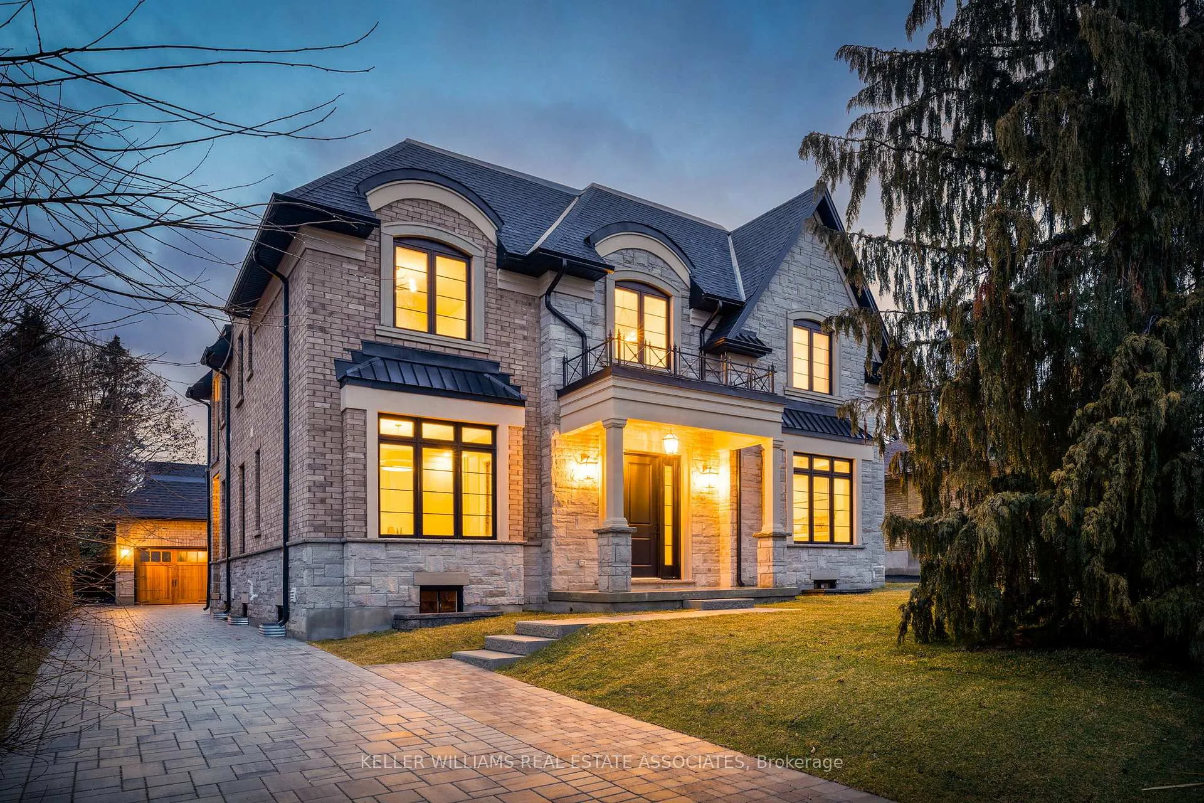
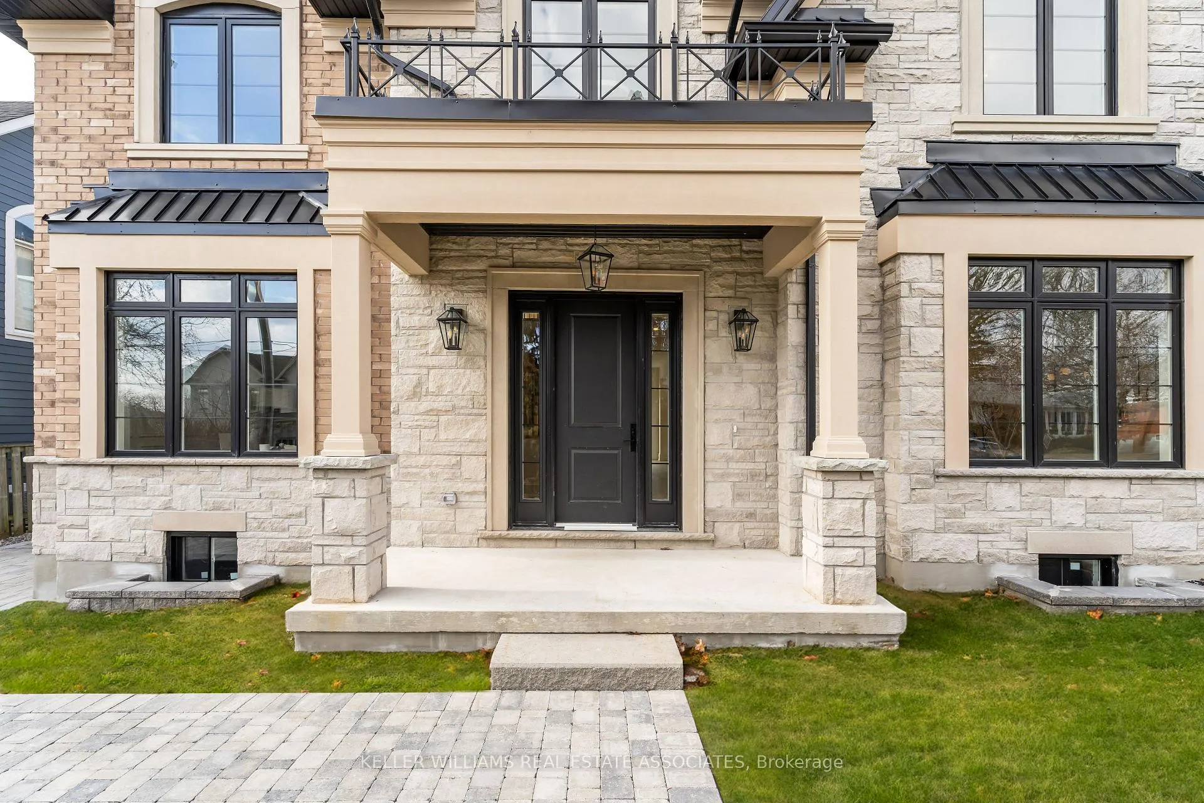
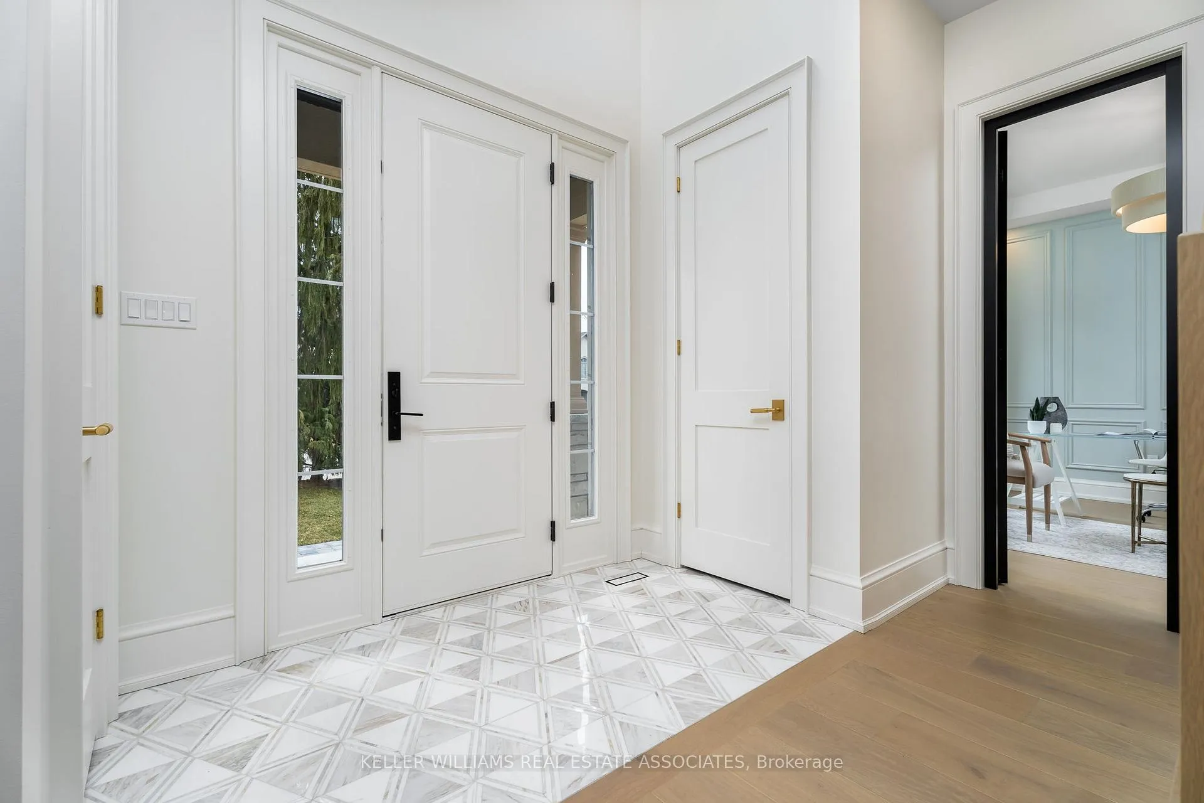
Where luxury is sprinkled with a traditional mix of classic and modern styles! This custom home is a true design masterpiece located in the highly desirable Mineola neighbourhood. It boasts high-end finishes and an abundance of natural light. A white oak staircase and floors, combined with custom millwork, add a touch of elegance, while 10-foot ceilings enhance the spacious ambiance. The gourmet kitchen is a chefs paradise, featuring a double island, Caesarstone countertops, and a walk-in pantry with a custom solid red oak arched doorway. The open-concept layout seamlessly connects the kitchen to the family and dining rooms, with iron-framed full-glass French doors leading to a separate living room. Additionally, there is an office/den on the main floor. Upstairs, you will find four bedrooms, each with its own bathroom. The primary bedroom is a luxurious retreat with a wet bar, two walk-in closets, custom cabinetry, and a spa-like ensuite. Lower level is ready for your personal touch, with a separate walk-up entrance for potential additional living space. This home perfectly blends style and functionality, offering a comfortable and elegant living experience. **EXTRAS** Existing appliances (refrigerator, gas stove, dishwasher, washer/dryer, microwave, bar fridge), light fixtures. hot water on demand.
Ask about this home
A HOMEH agent will answer your questions about this home.
Around this home
Daily convenience, out of 100, from the distances below
Schools nearby
School rating, out of 10.
Helpful calculators
Your HOMEH agent

"I would see it this week."